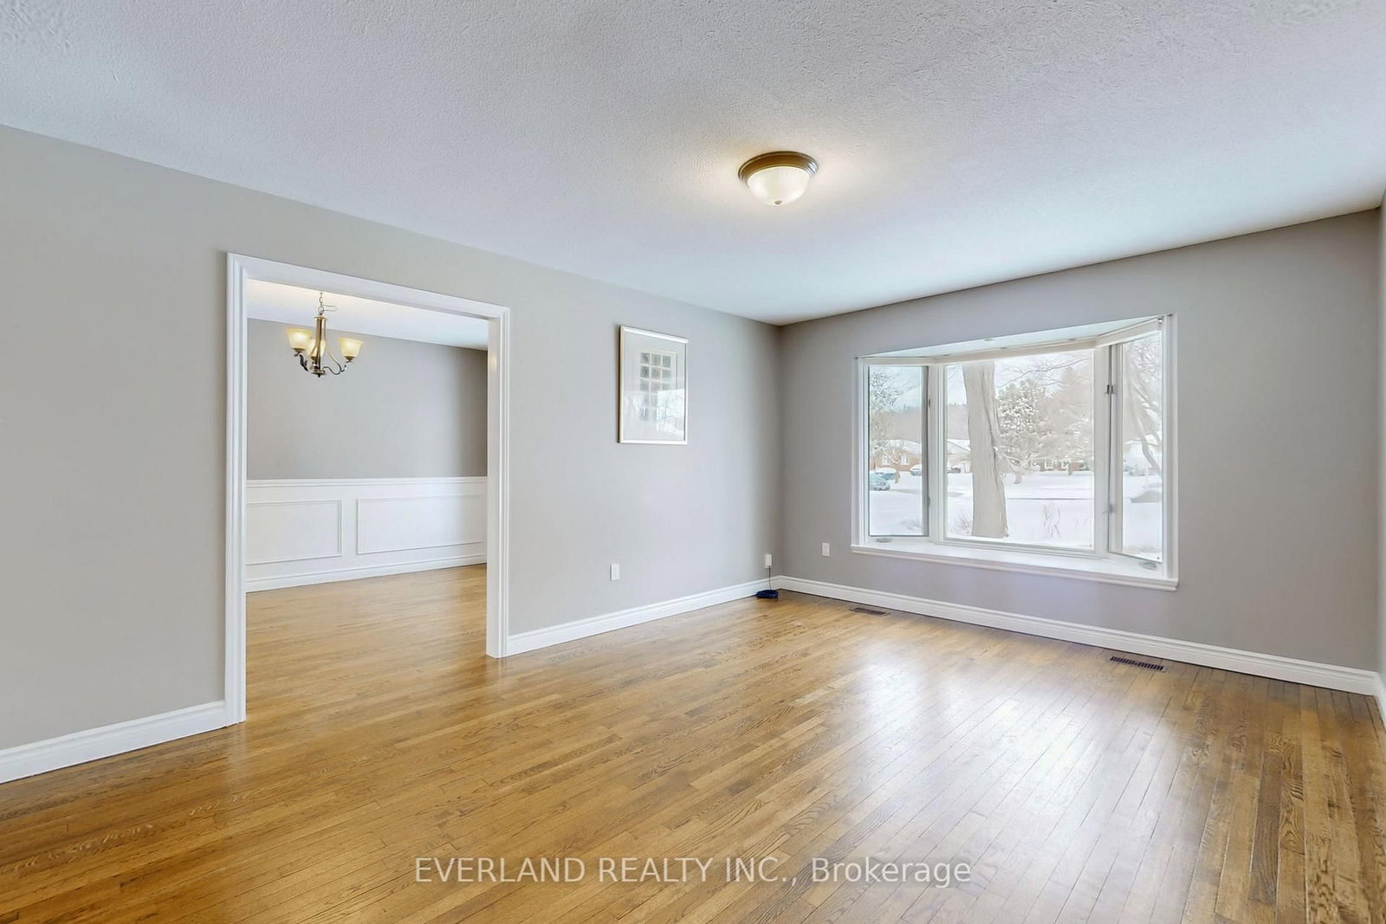
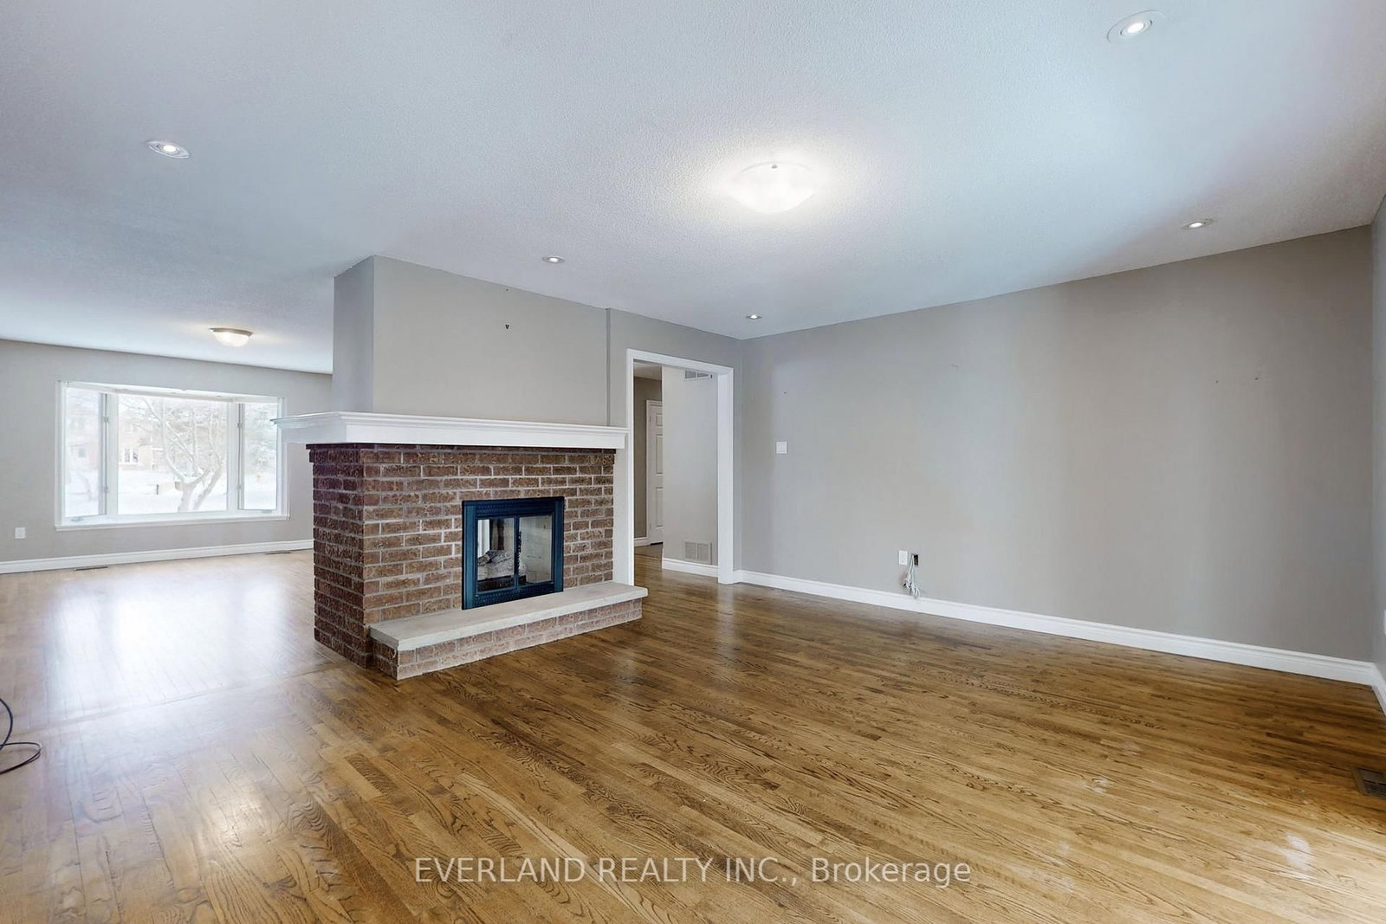
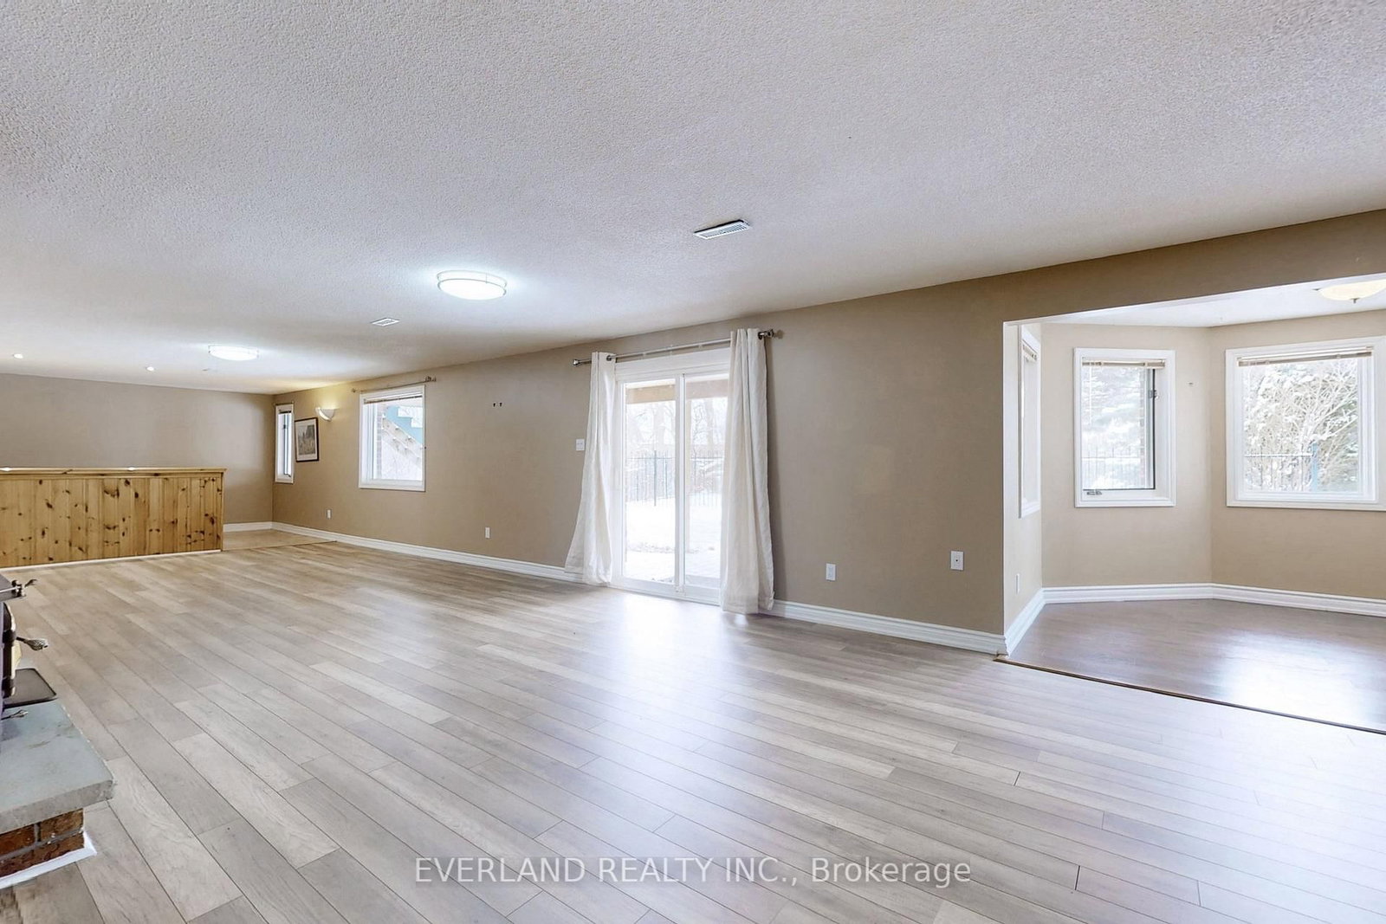
Living (3.71 × 5.65)
hardwood floor · Gas Fireplace · Bay Window
Level: Main

Holland Landing, East Gwillimbury, Ontario L9N 1E2
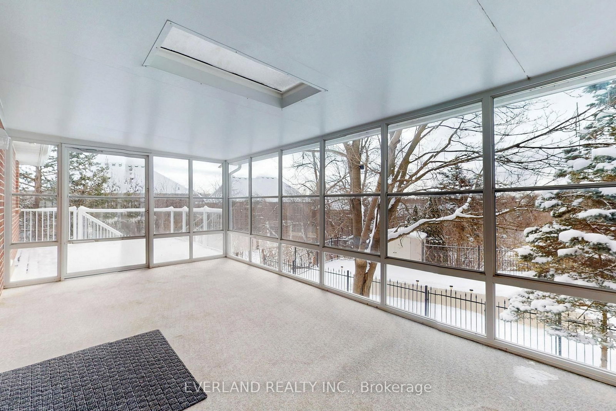
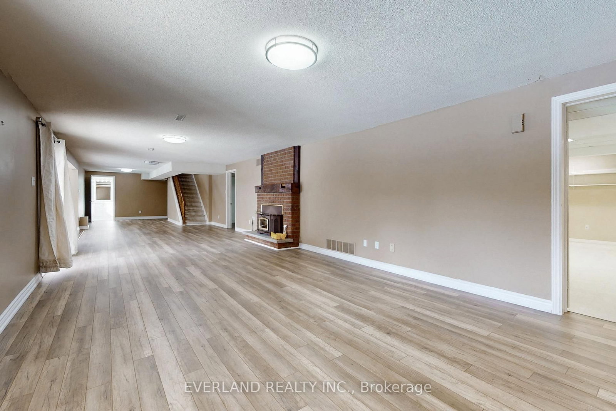
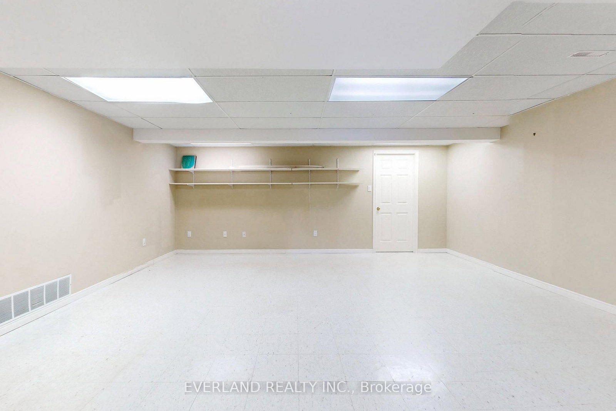
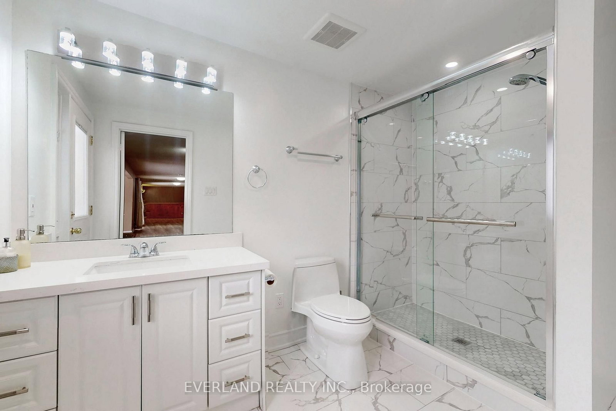
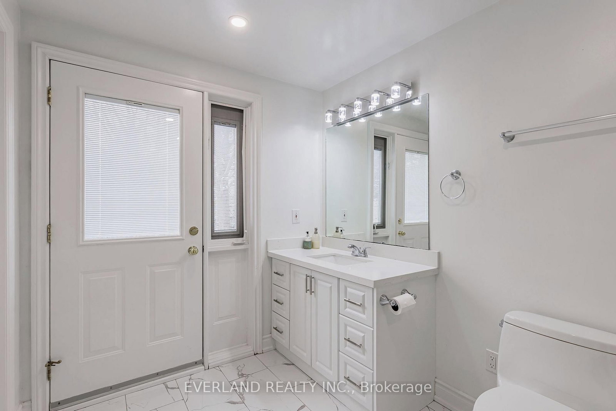
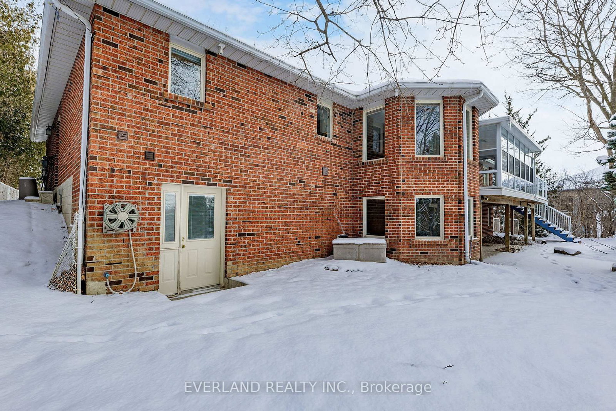
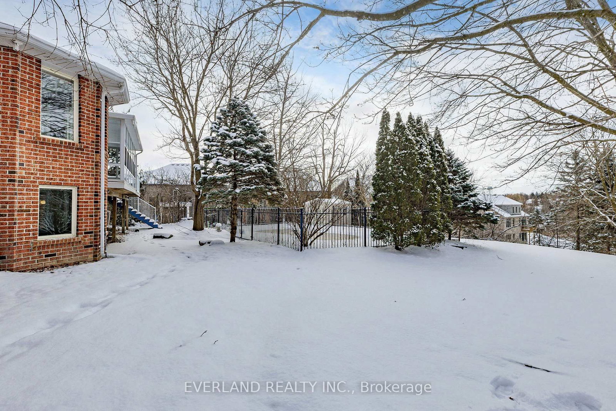
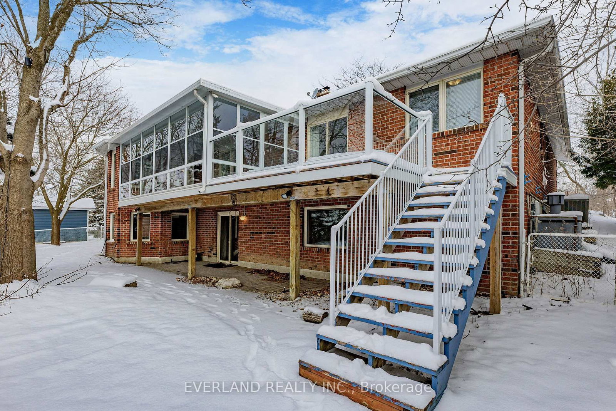
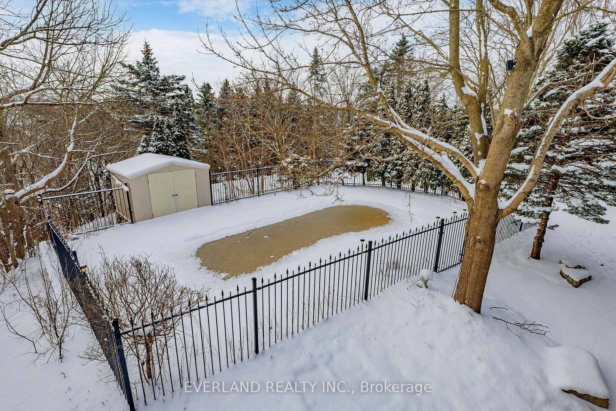
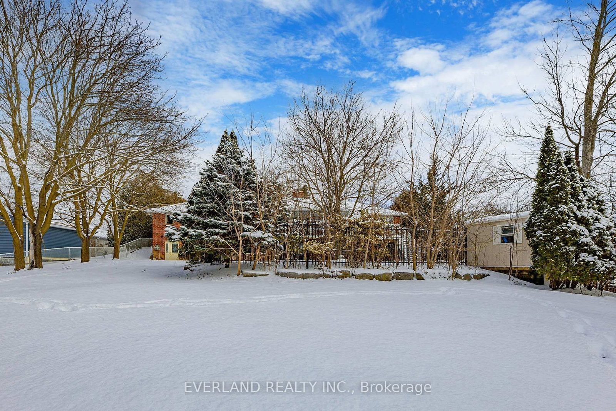
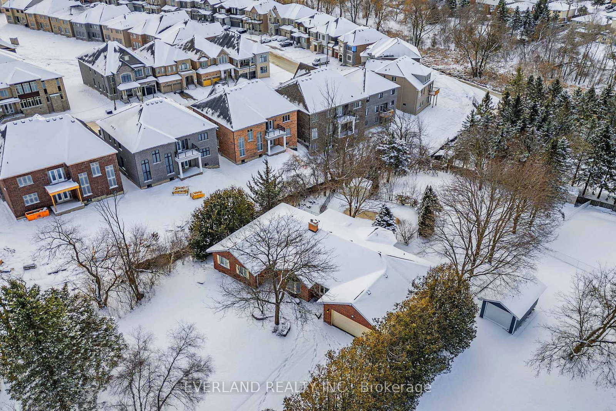
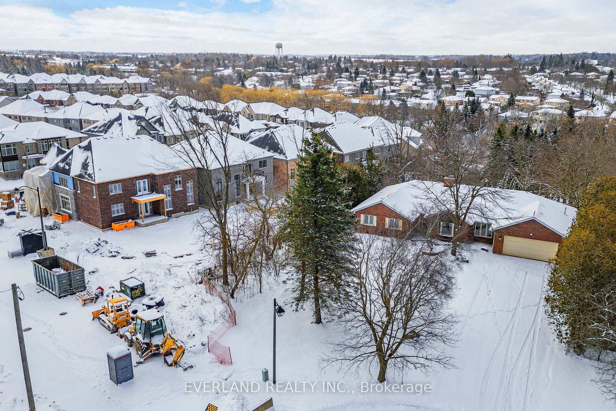
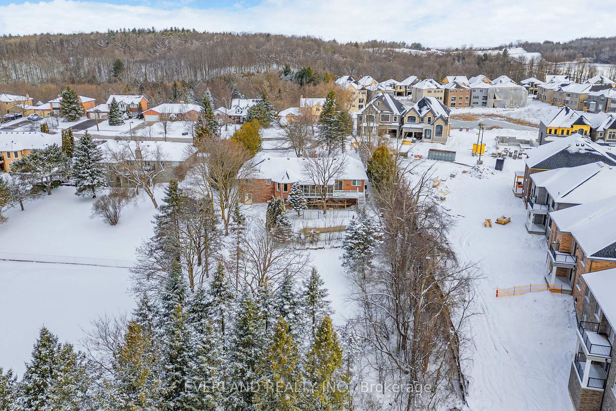
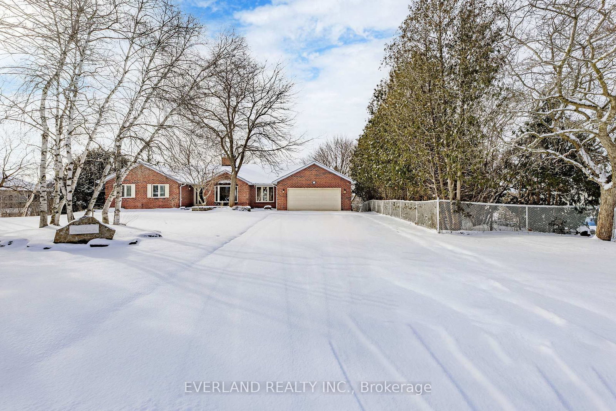
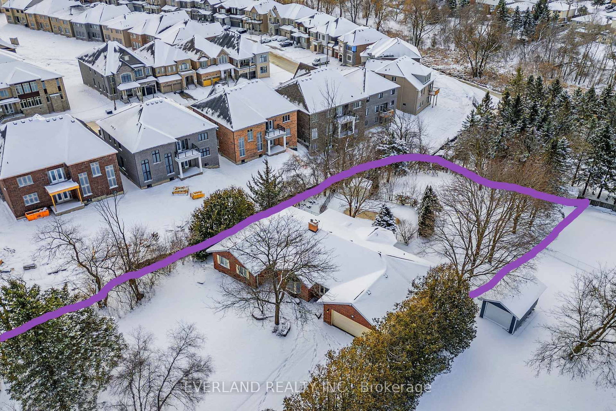
This spectacular bungalow sits on over half an acre-one of the most desirable lots in Holland Landing. With 3+1 bedrooms and separate living and dining rooms, this home is designed for both comfort and entertaining. The large, updated eat-in kitchen walks out to a bright three-season sunroom and an expansive deck-perfect for indoor-outdoor living. The professionally finished walk-out basement features a wet bar, abundant natural light, and ample space for the whole family, offering approximately 4,500 sq ft of living space in total. Outside, a huge deck treed yard surrounds a fabulous inground pool, creating your own private backyard oasis. Don't miss this exceptional property!
Listing activity for 173 Thompson Dr, East Gwillimbury, Ontario
| Date Start | Date End | List Price | Price | Event | Listing ID |
|---|---|---|---|---|---|
| N/A | N/A | $1,399,000 | N/A | Sce | N13078326 |
hardwood floor · Gas Fireplace · Bay Window
Level: Main
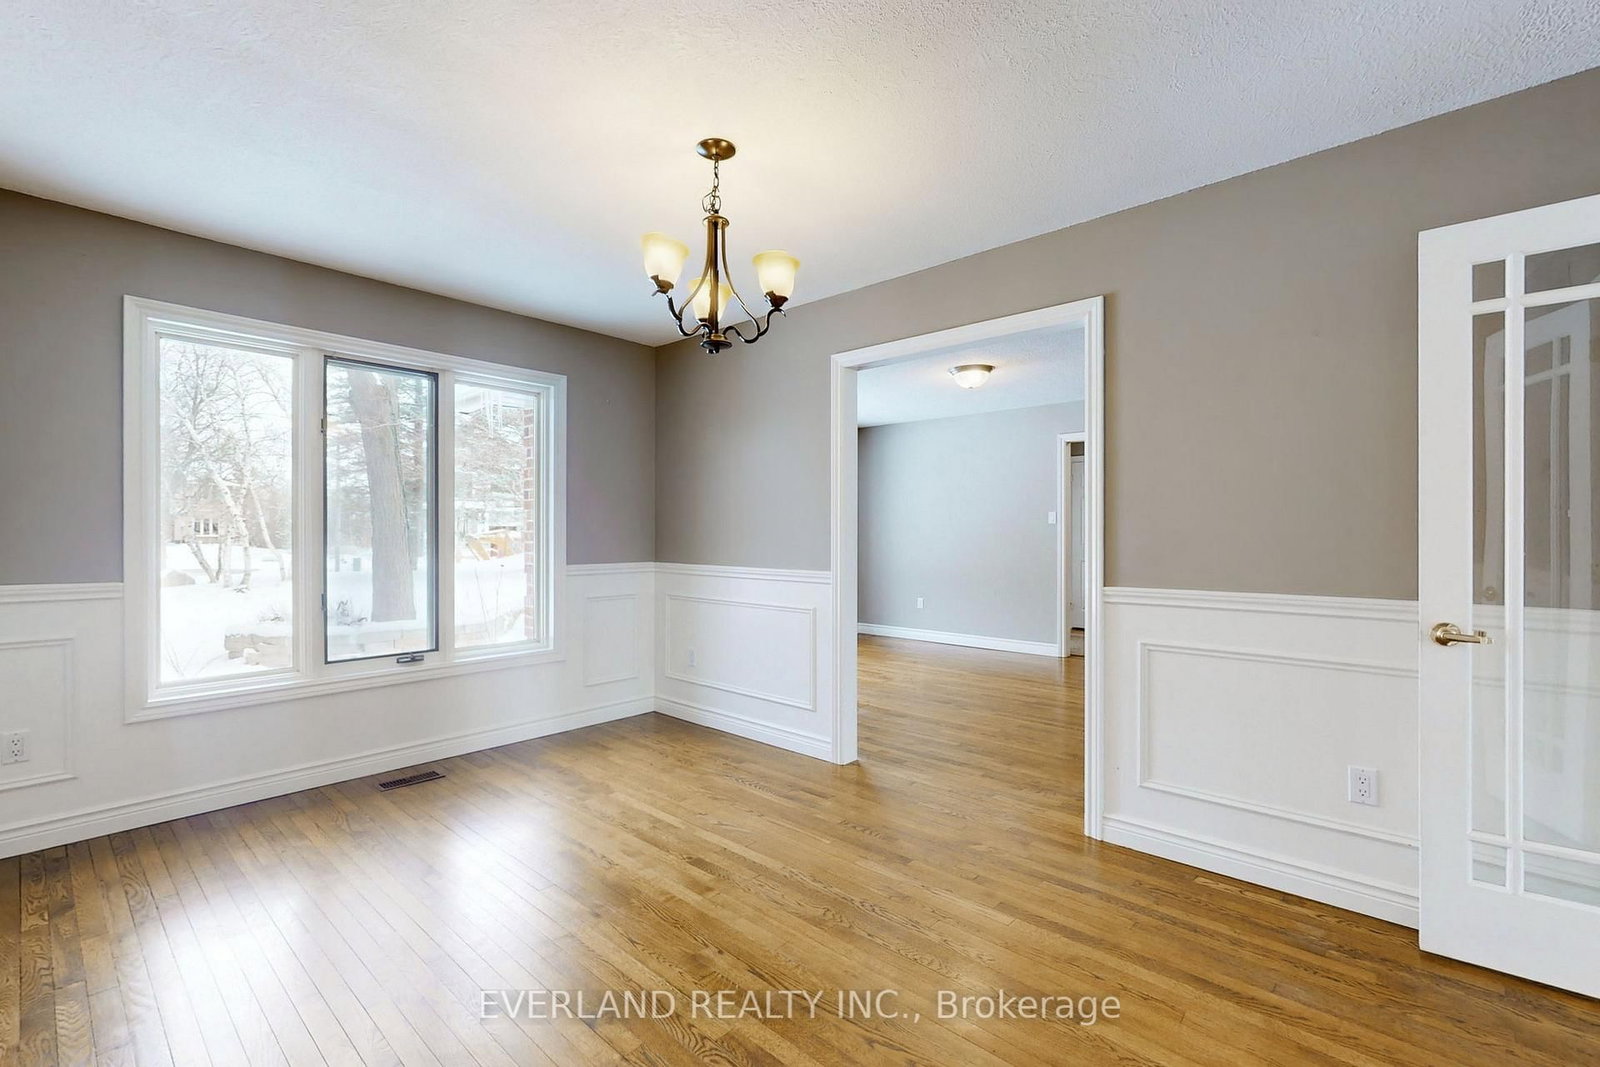
hardwood floor · Wainscoting · Large Window
Level: Main
hardwood floor · W/O To Sunroom · Gas Fireplace
Level: Main
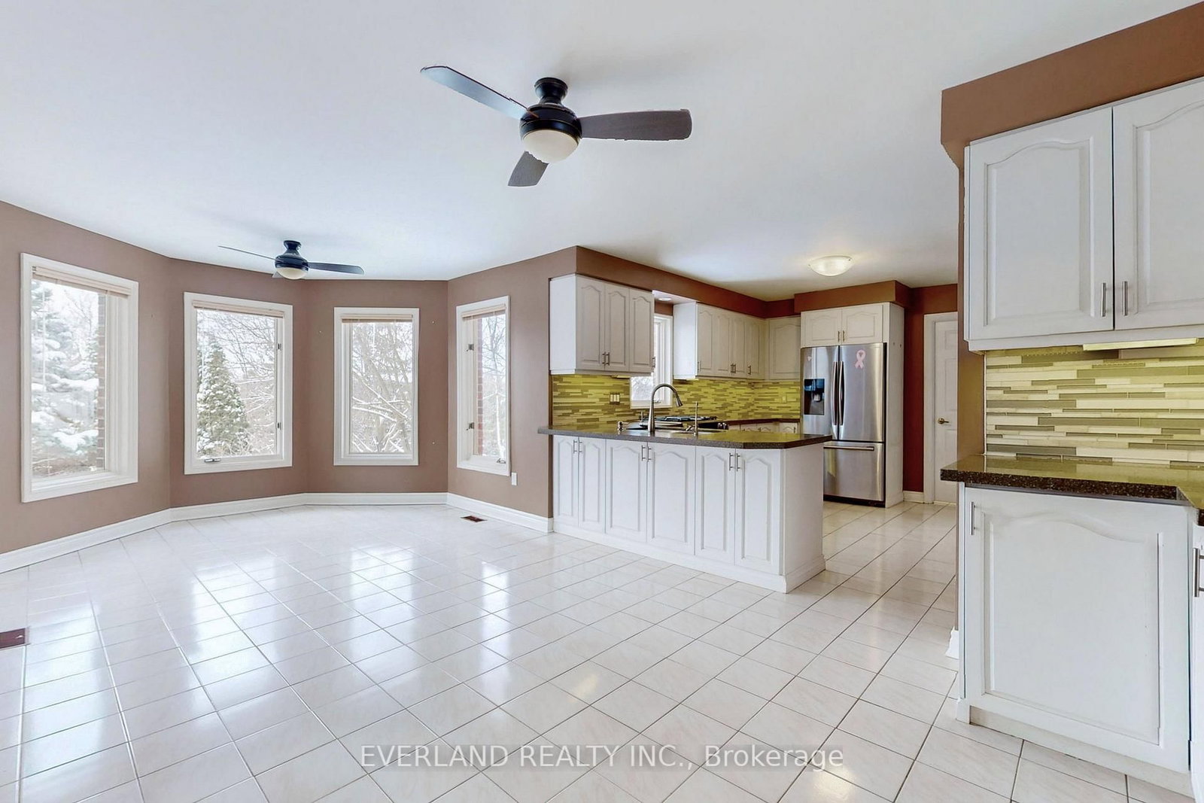
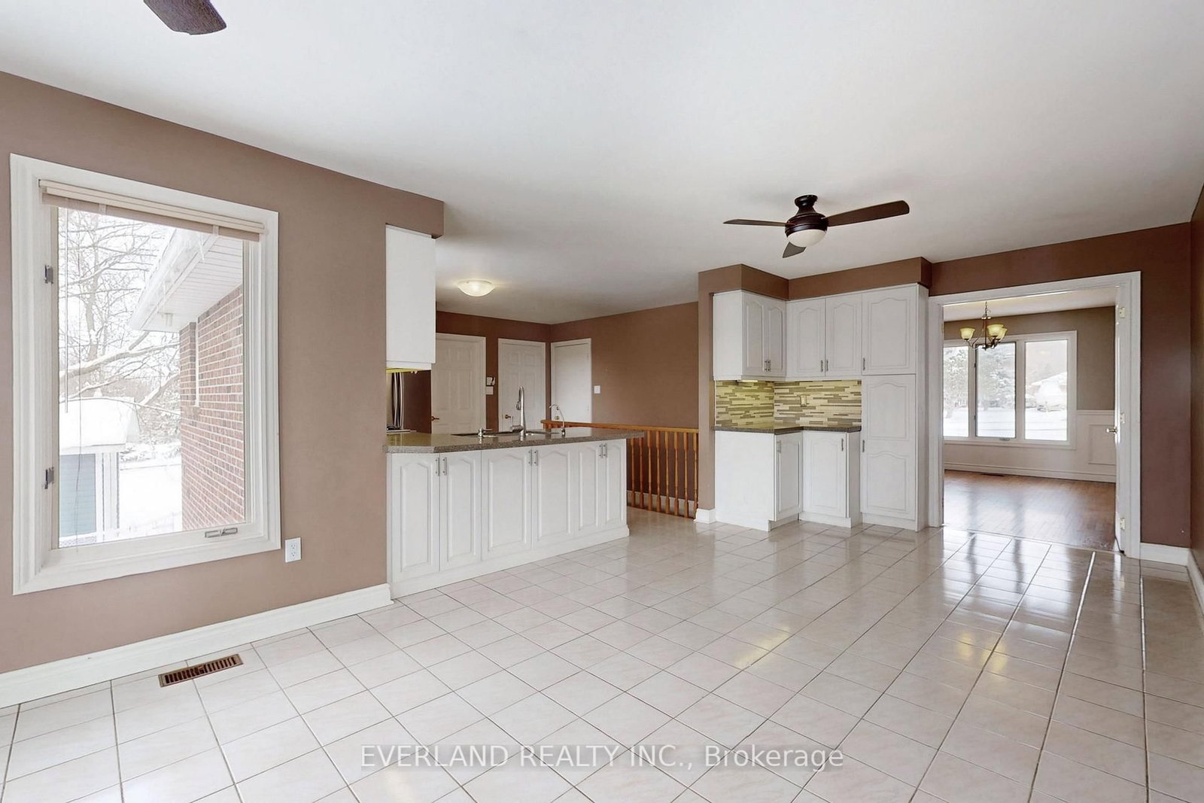
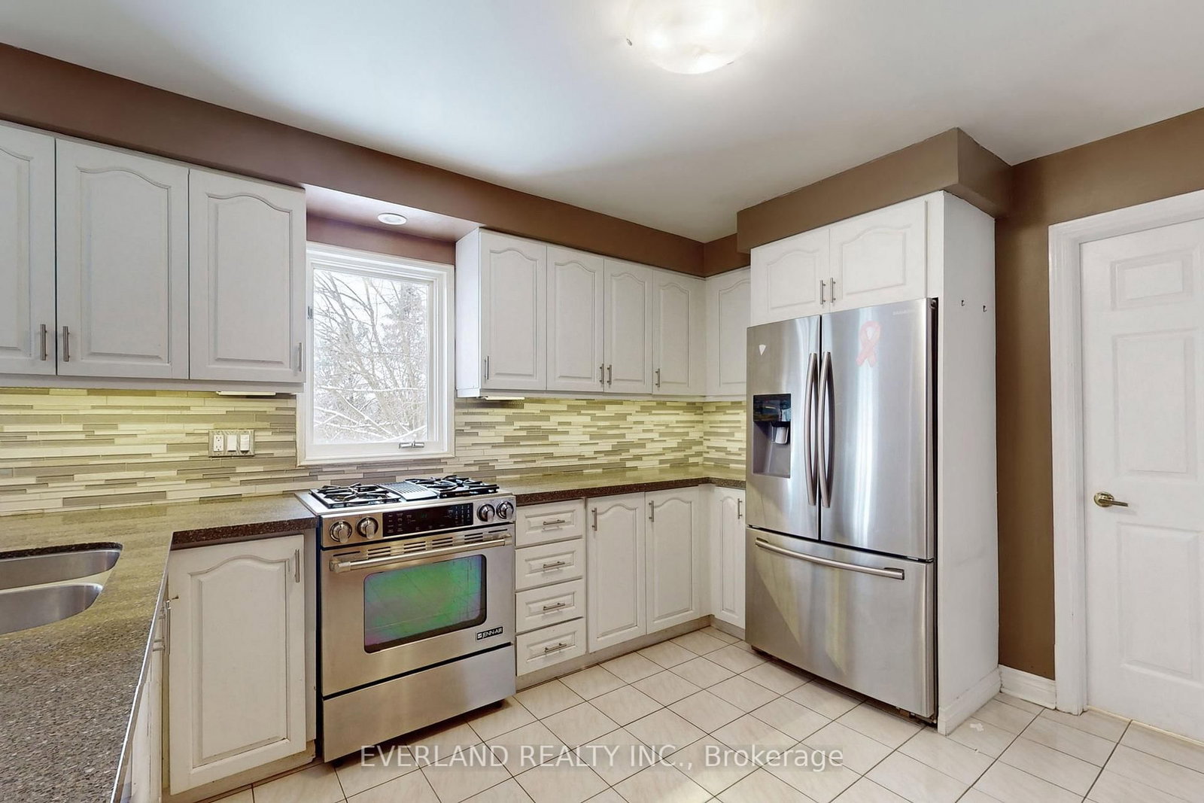
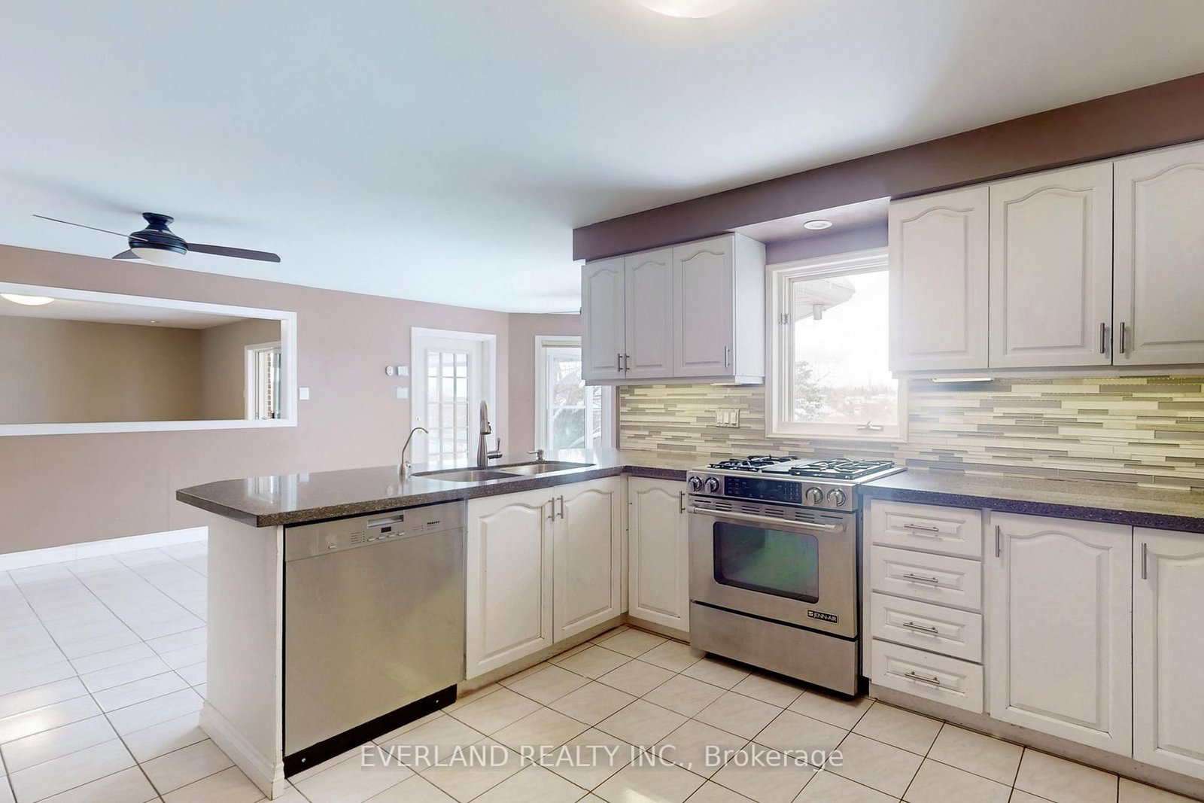
Ceramic Floor · Granite Counter · Stainless Steel Appl
Level: Main
Ceramic Floor · Combined W/Kitchen · W/O To Sunroom
Level: Main
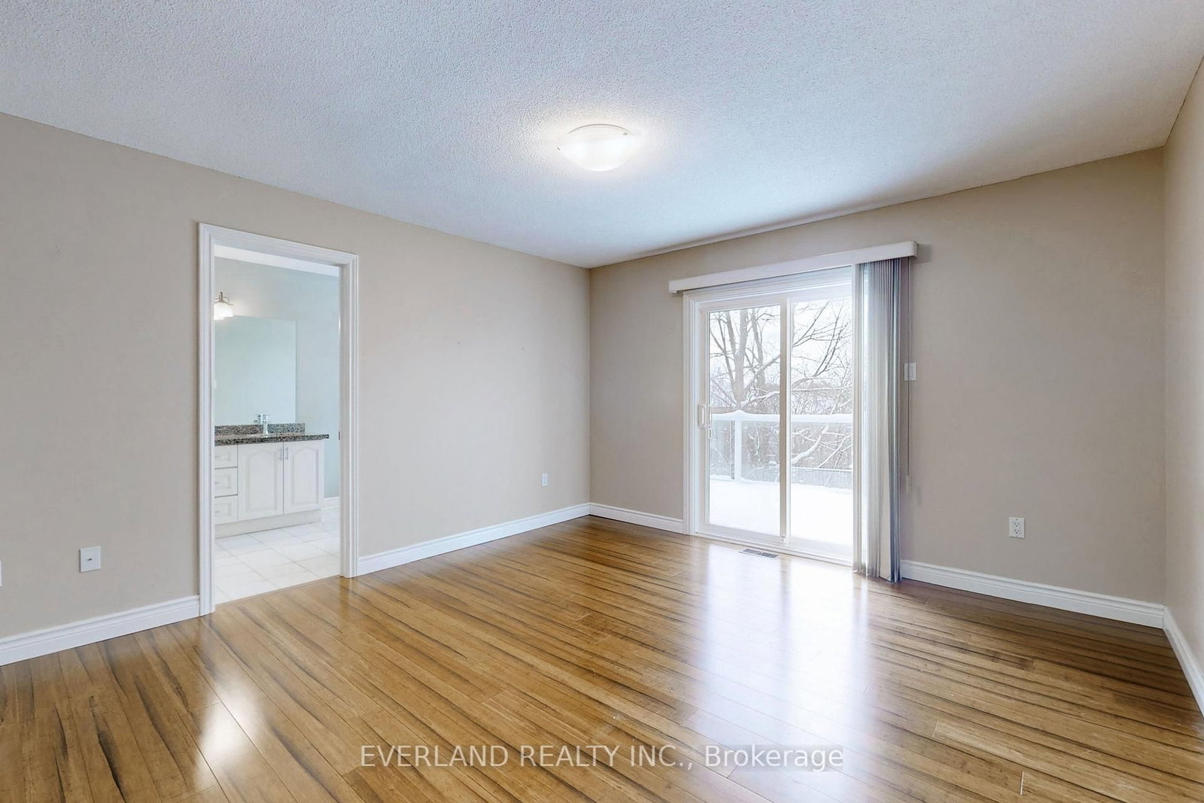
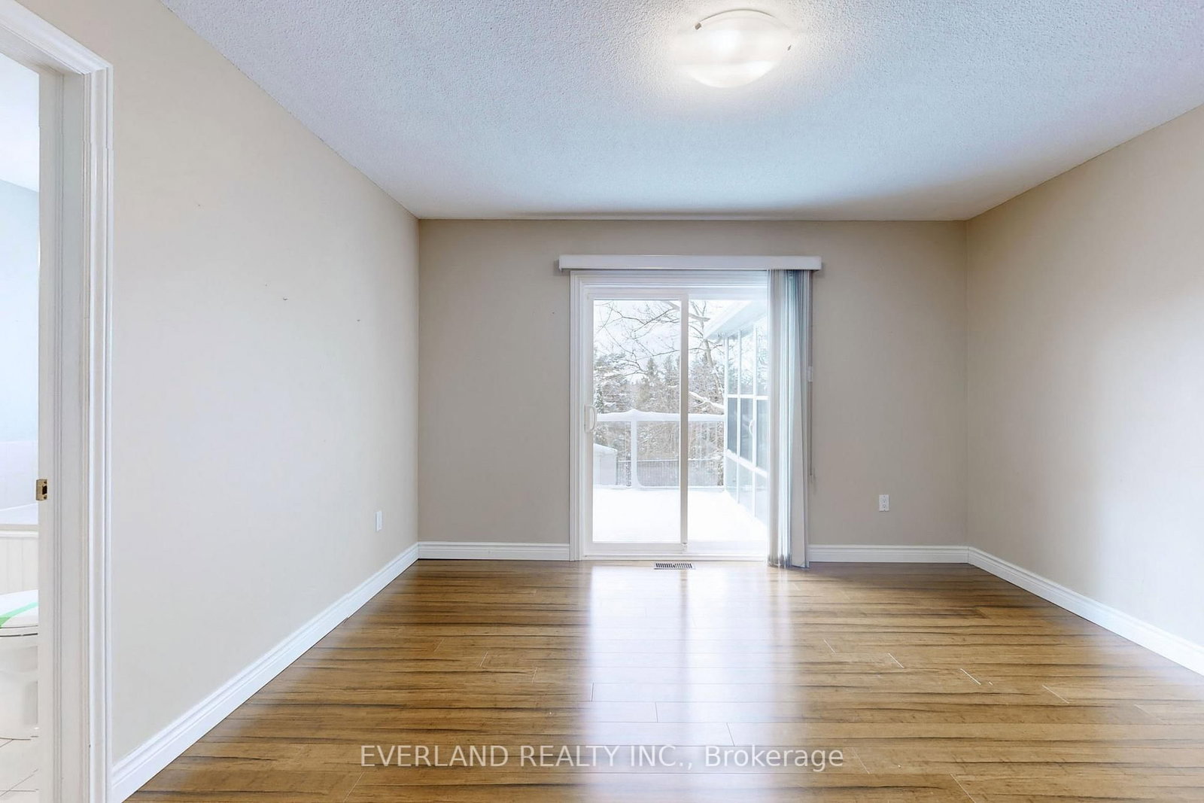
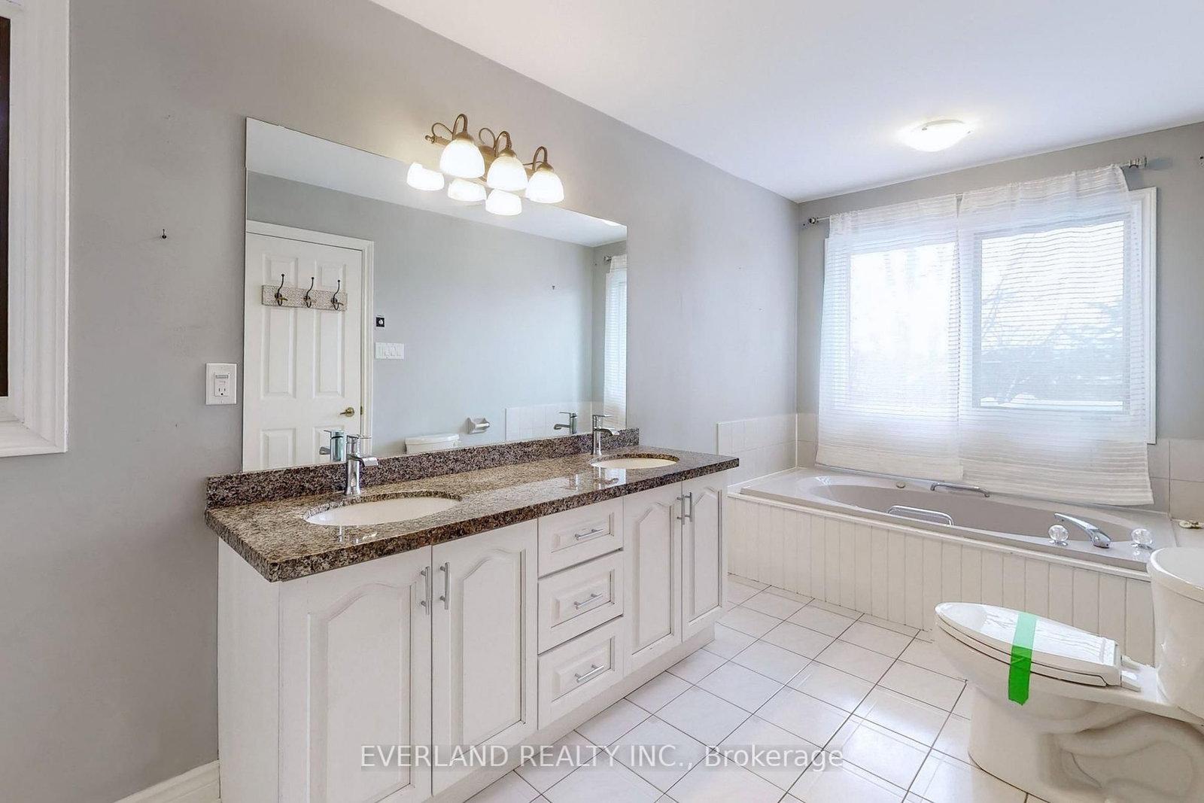
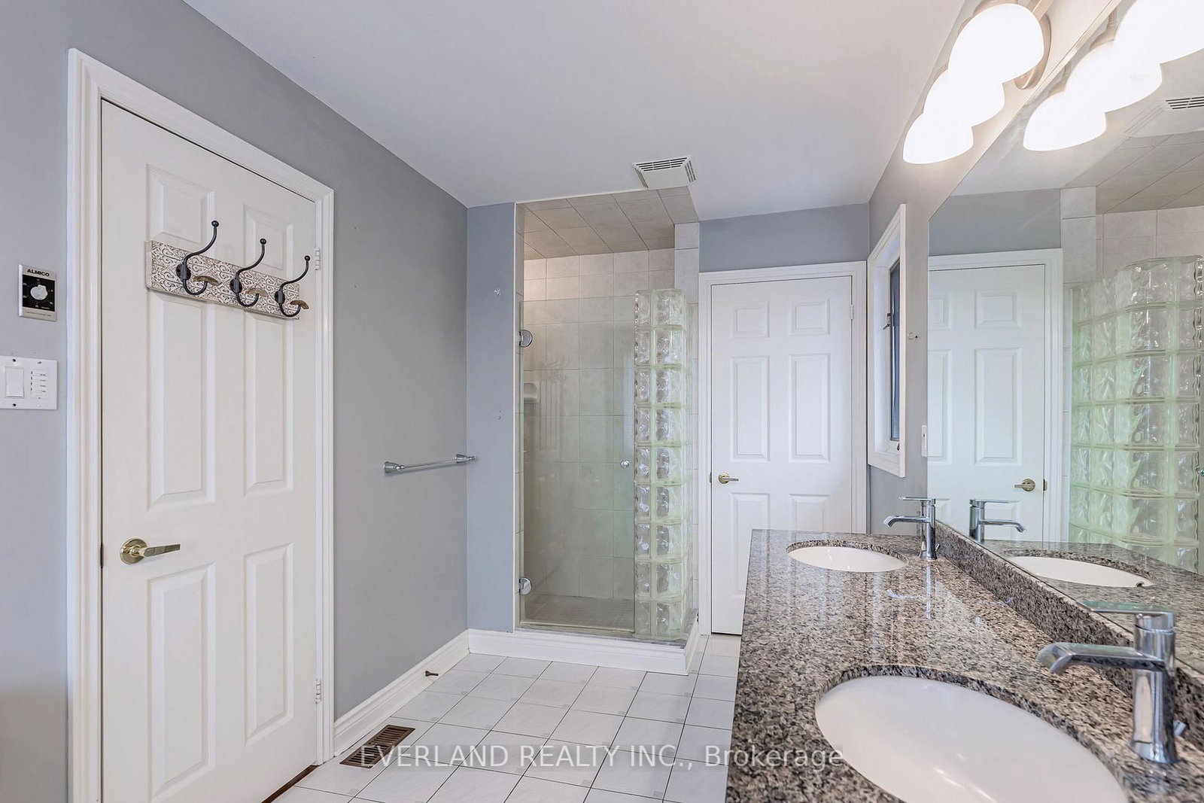
hardwood floor · 5 Pc Ensuite · W/O To Deck
Level: Main
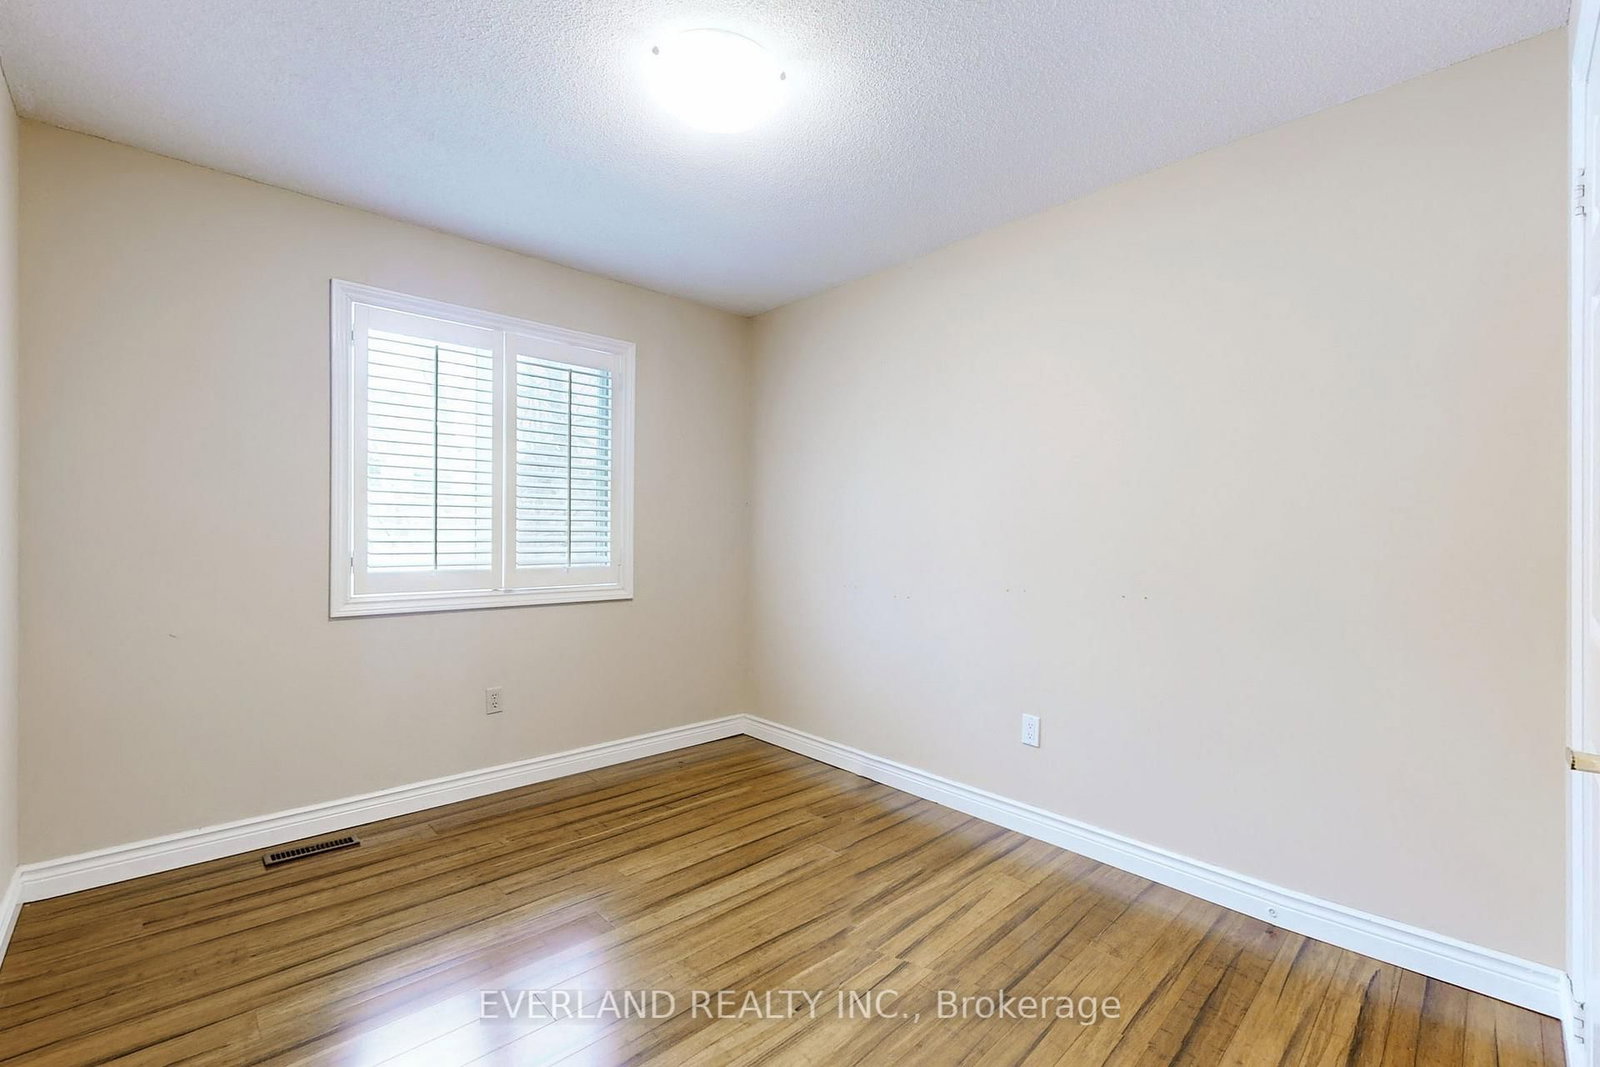
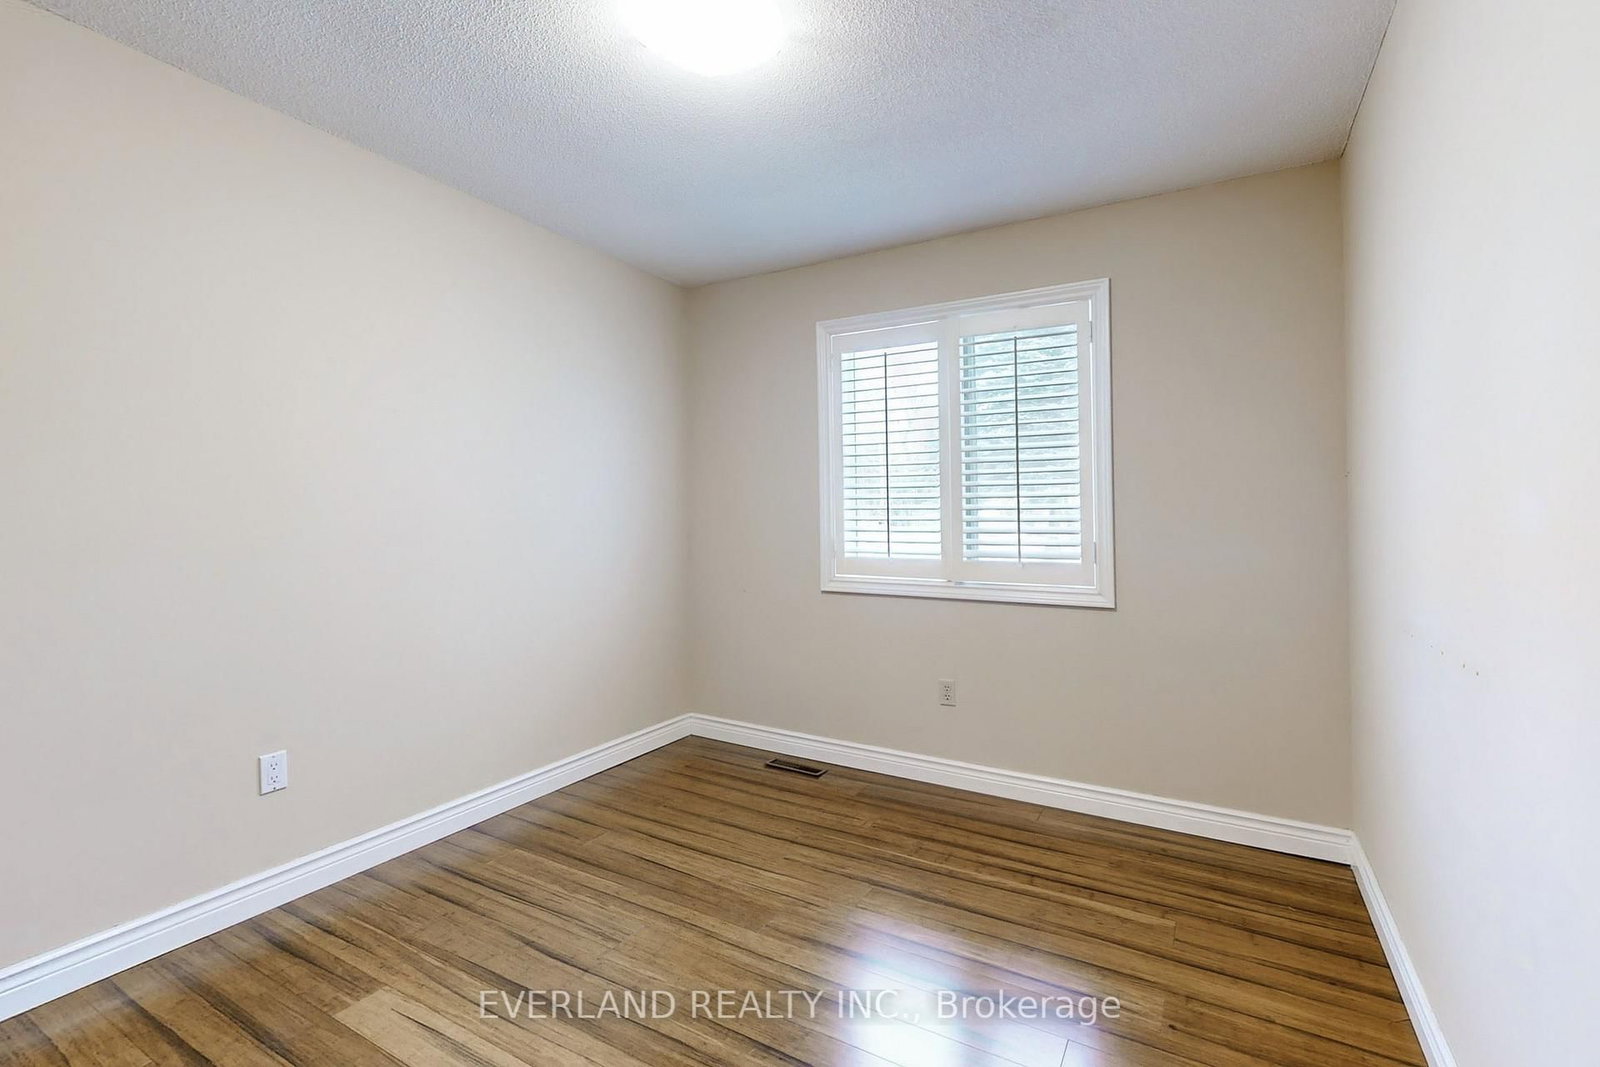
hardwood floor · Large Closet · Large Window
Level: Main
hardwood floor · Large Closet · Large Window
Level: Main
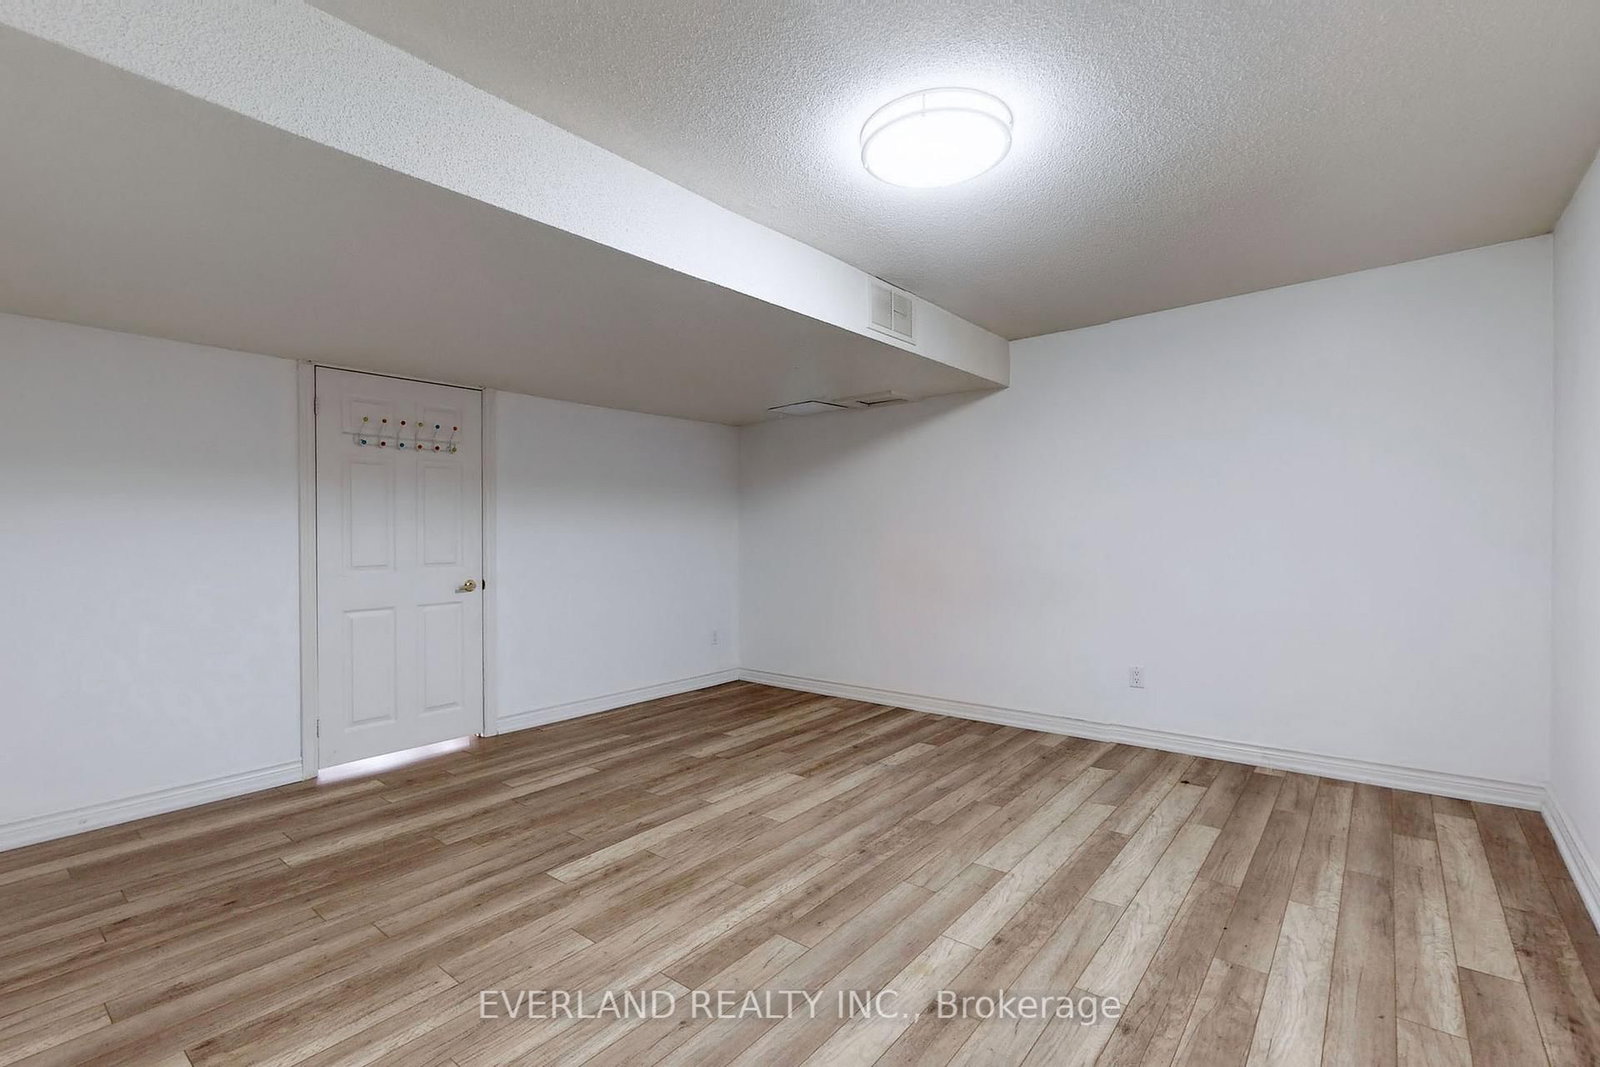
Laminate · Large Closet
Level: Lower
Fireplace · Wet Bar · W/O To Yard
Level: Lower
O/Looks Backyard
Level: Lower
Public records about this location. Not part of the MLS® listing and not provided by the listing brokerage.
Province of Ontario open data
Province of Ontario open data
Province of Ontario open data
Province of Ontario open data · Government of Canada open data
Ontario Energy Board · Innovation, Science and Economic Development Canada
None of this is an inspection of the property. Confirm anything that matters to you with the municipality, the conservation authority or the record’s publisher. Contains information licensed under the Open Government Licence – Canada. Contains information licensed under the Open Government Licence – Ontario.
Monthly Payment
$6,413
Total monthly payment
$7,089
Break-even down payment
100%
Expand Neighbourhood demographics to load Statistics Canada census charts.
$1,399,000
$1,399,000
CAD
Estimate unavailable
The trademarks MLS®, Multiple Listing Service® and the associated logos are owned by CREA and identify the quality of services provided by real estate professionals who are members of CREA.