

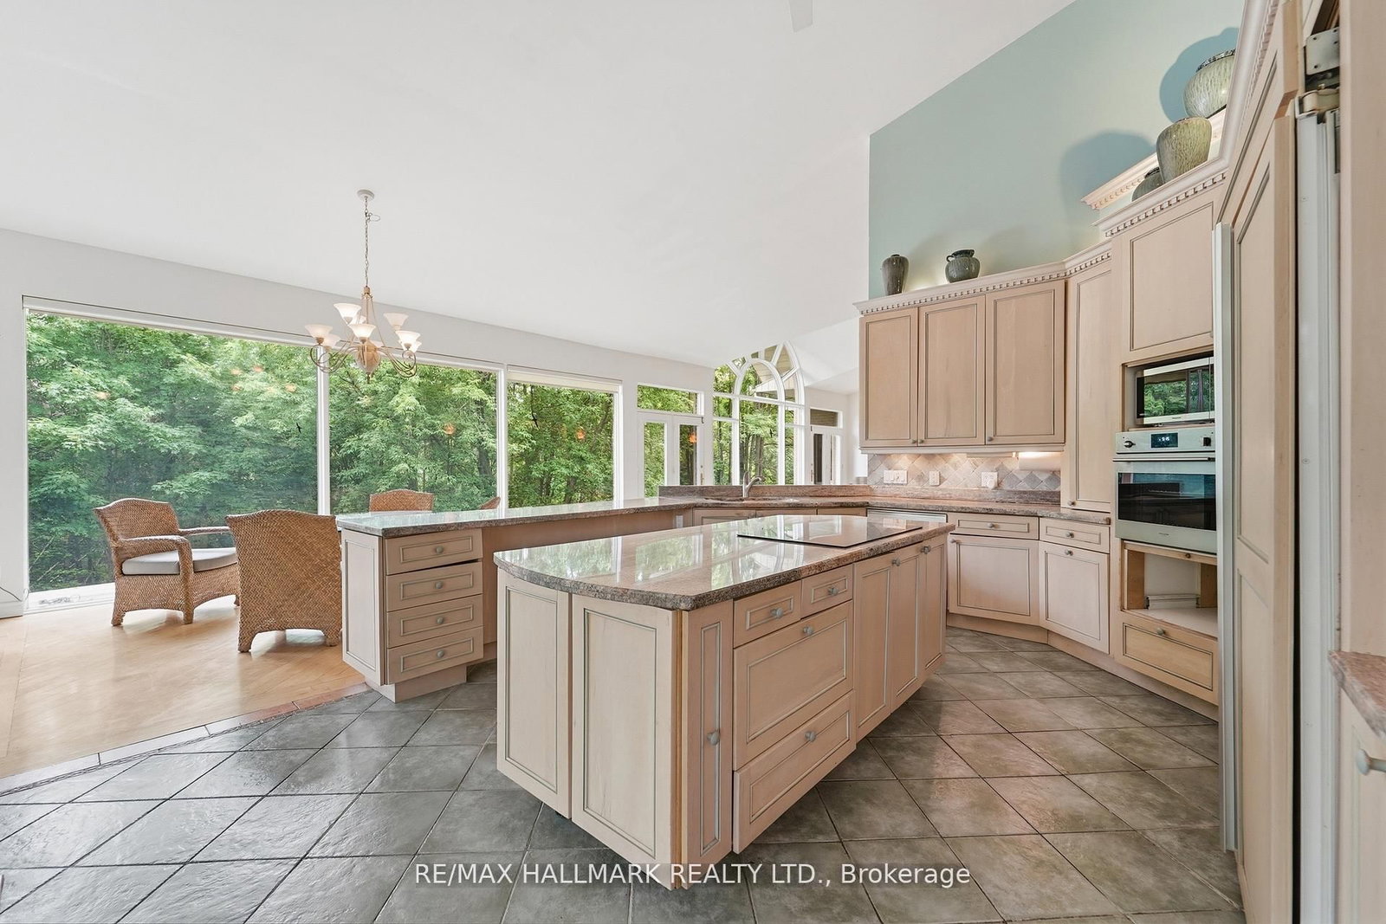
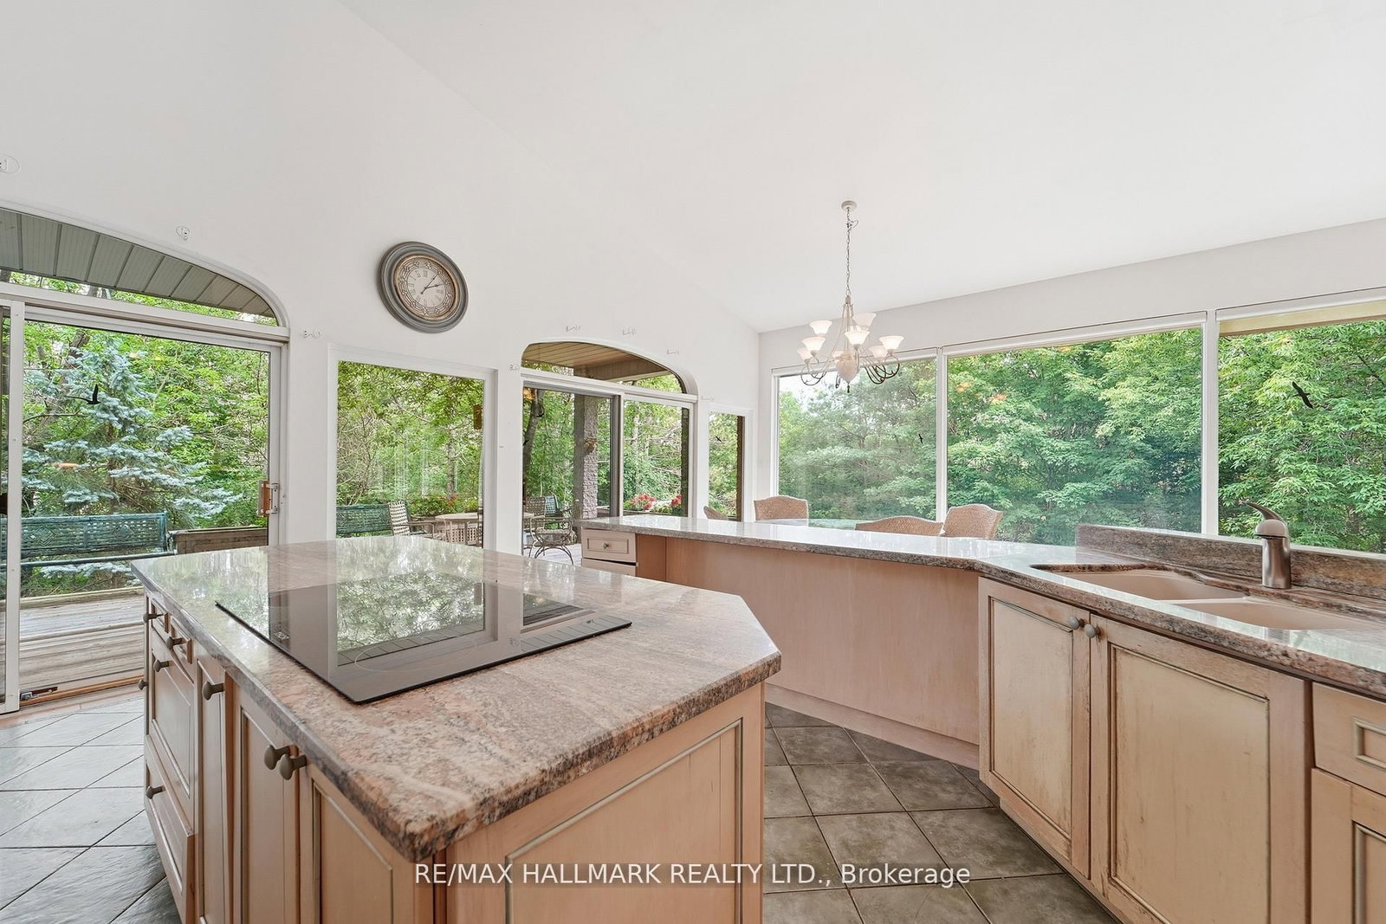
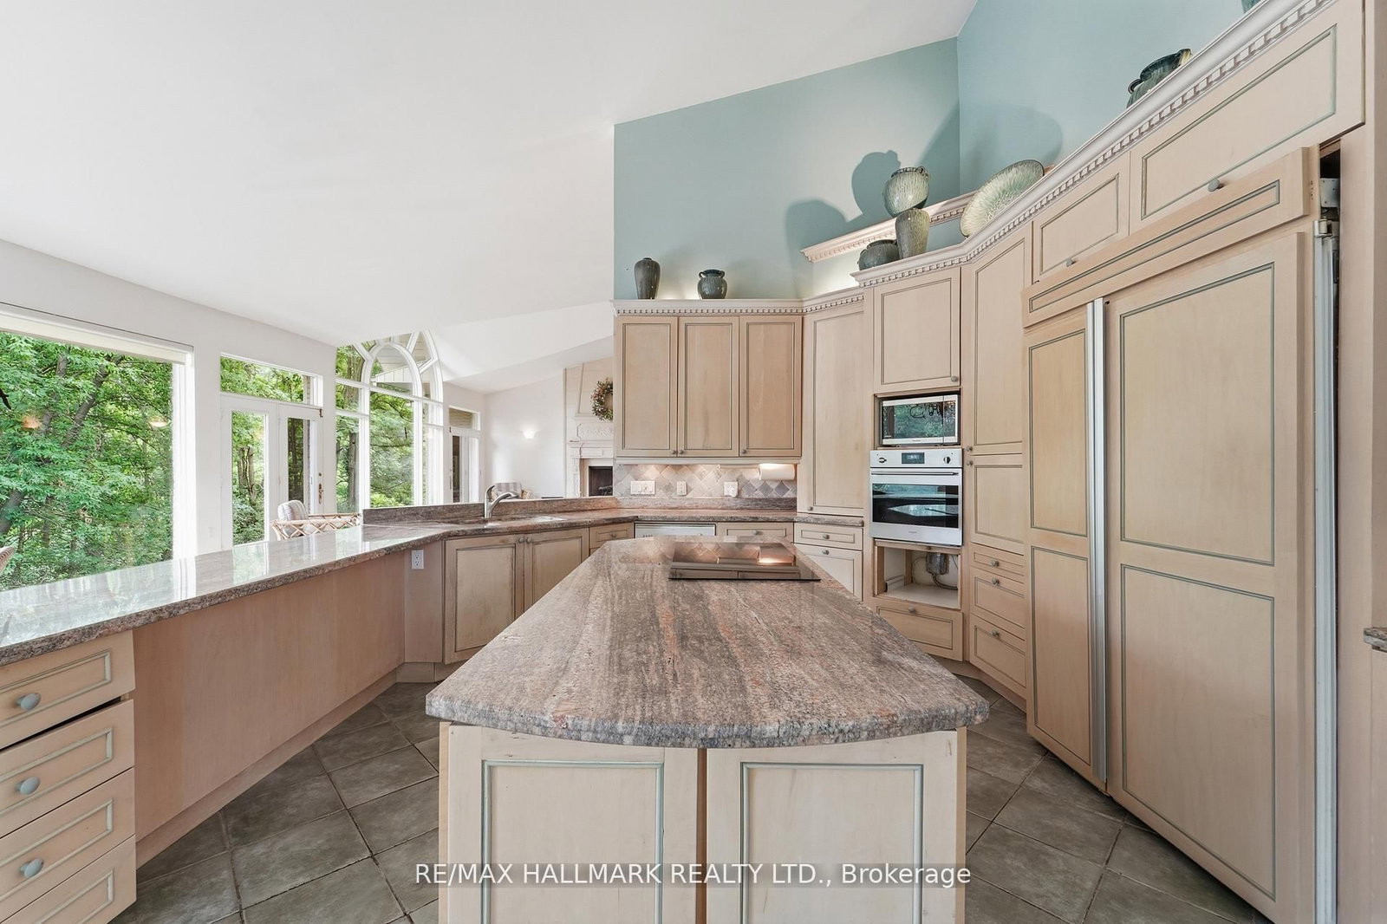






Kitchen (4.24 × 5.18)
B/I Appliances · Centre Island · W/O To Yard
Level: Main

Rural East Gwillimbury, East Gwillimbury, Ontario L0G 1M0
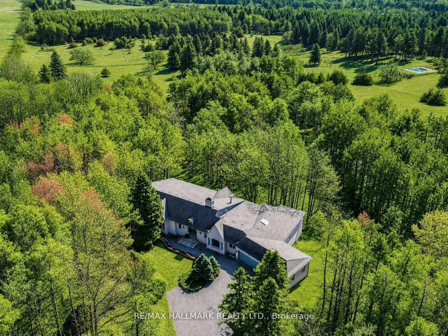
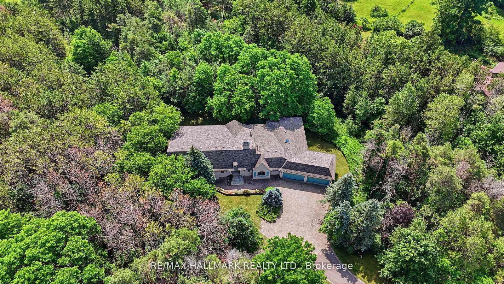
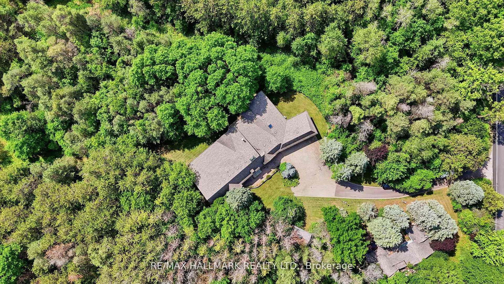
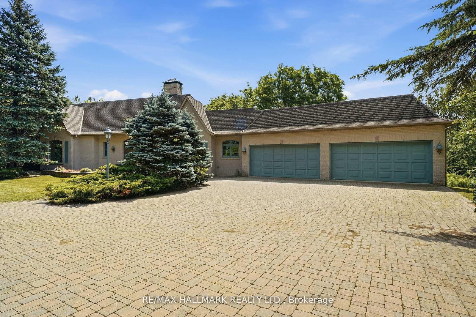
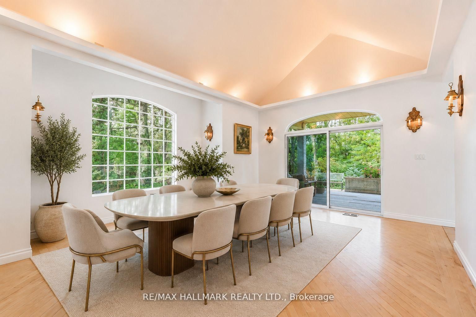
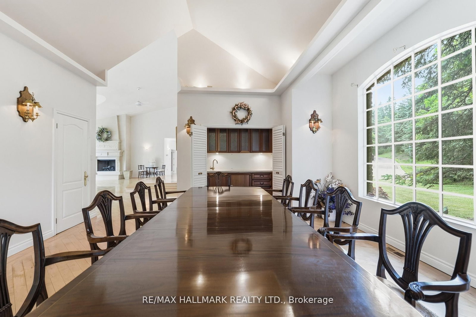
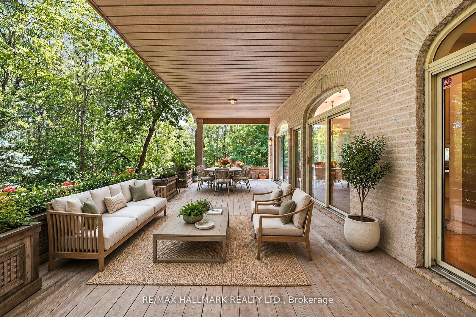
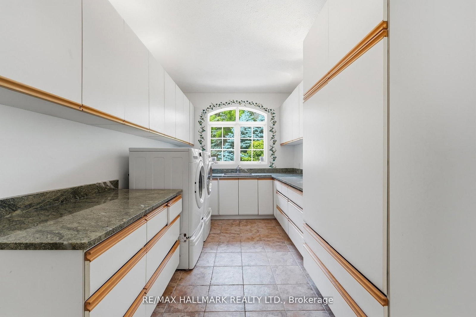
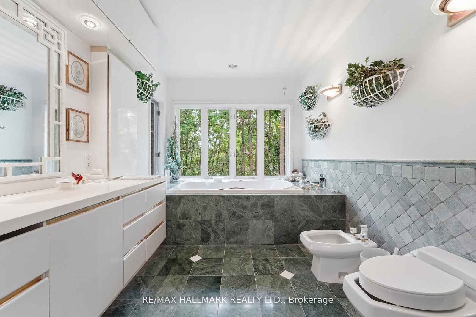
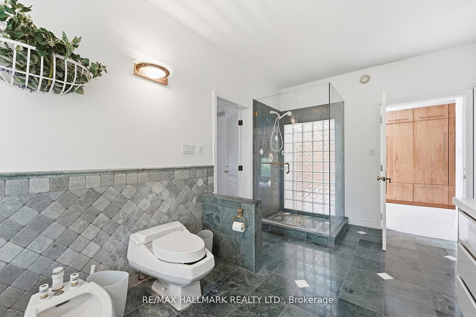
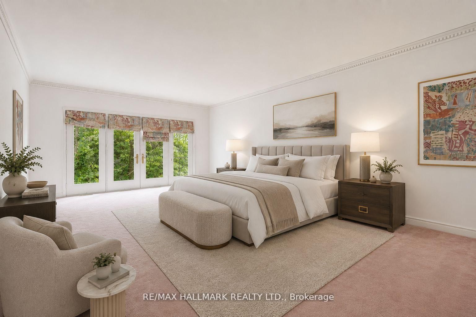
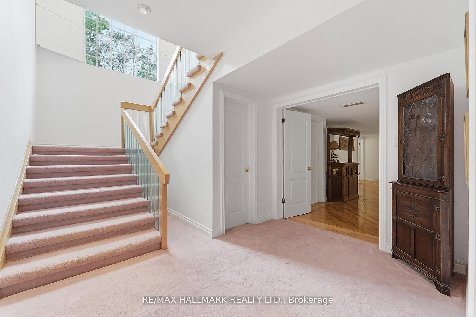
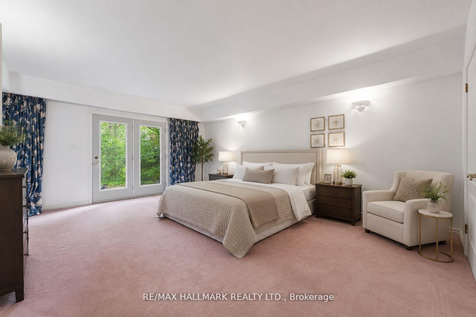
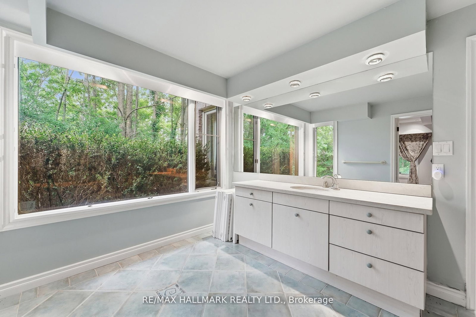
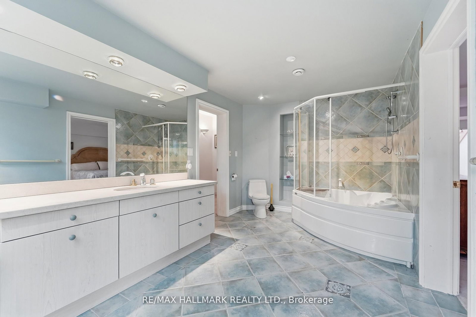
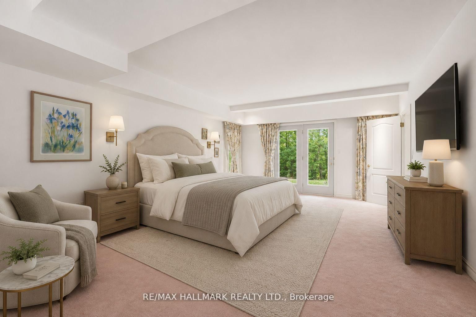
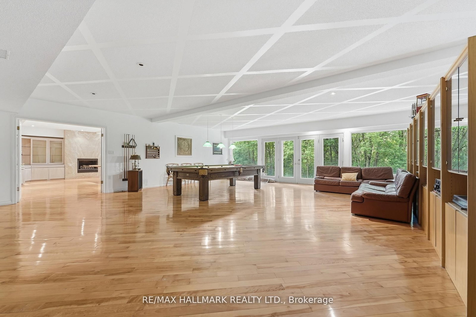
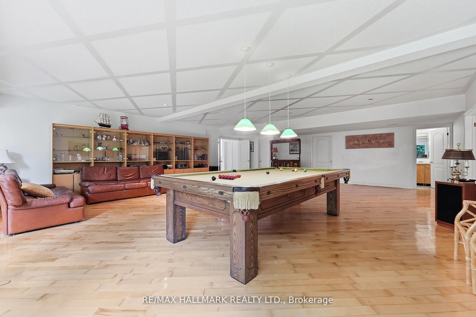
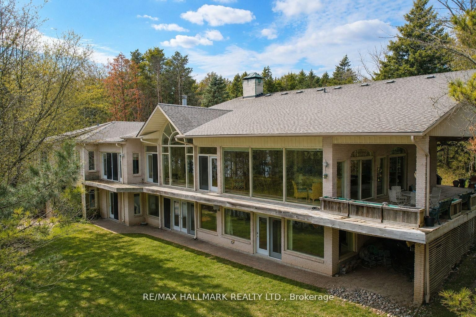
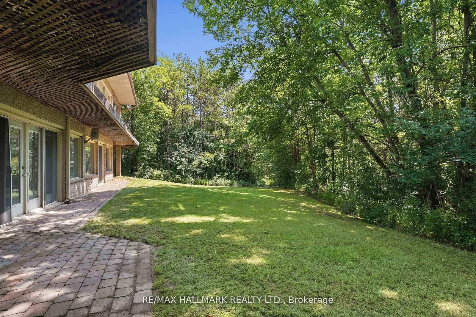
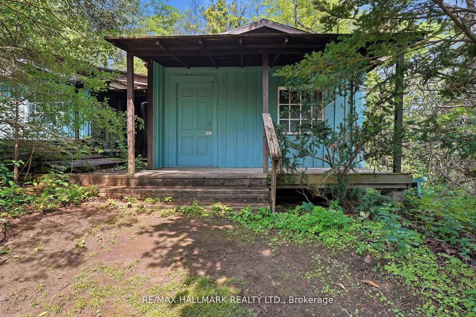
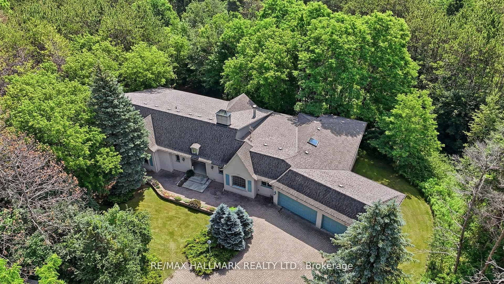
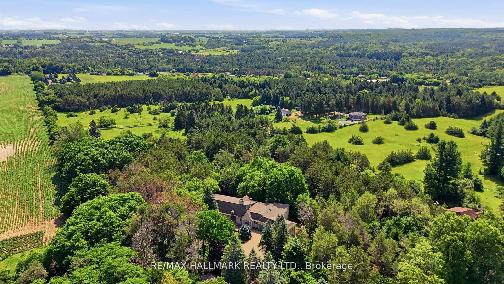
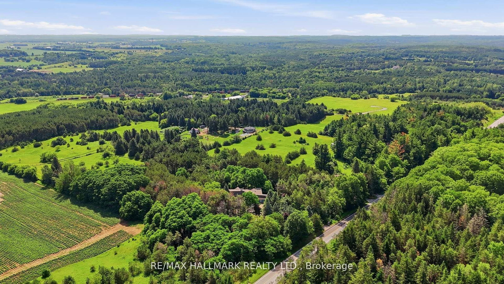
Situated On Nearly 5 Acres of Private Wooded Landscape, This Impressive 4 Bedroom Bungalow Offers Over 6,000 Sqft of Total Living Space, Full Walk-Out Lower Level, 4 Car Garage & Oversized Detached Workshop! Step into the dramatic great room, which showcases soaring vaulted ceilings, a striking palladium window that fills the space with natural light and overlooks the surrounding trees and nature. A floor-to-ceiling fireplace with ornate carved mantel anchors the space,while wall sconces and recessed lighting add warmth and ambiance. Multiple walkouts connect the interior to an impressive 120-foot deck that wraps around the home, creating seamless indoor-outdoor living. The open-concept kitchen overlooks the great room and breakfast area and is equipped with granite countertops, extensive cabinetry, a large centre island, built-in wall oven, cooktop, integrated refrigerator, and built-in dishwasher. The adjacent dining area features oak hardwood flooring, vaulted ceilings, recessed lighting, wall sconces, and a large picture window framing tranquil views of the property, with a walkout to the deck.The home offers spacious bedrooms with sitting areas and abundant natural light, while the primary ensuite includes natural stone finishes, a corner bathtub, and a glass shower. Additional functional spaces include a main floor laundry with garage access, widened staircase with glass railing to the finished lower level, and flexible rooms suited for recreation or meeting space. Outside, enjoy the interlocked courtyard, massive covered deck, stone wall front entrance, 4-car garage plus an approx. 1800 sqft detached workshop. This architecturally distinctive home offers privacy, generous living space, and a rare opportunity to enjoy a country estate setting just minutes from town, Highway 404, GO Transit, golf courses, parks, and everyday amenities. Don't miss out on this opportunity!
Listing activity for 18381 McCowan Rd, East Gwillimbury, Ontario
| Date Start | Date End | List Price | Price | Event | Listing ID |
|---|---|---|---|---|---|
| N/A | N/A | $2,000,000 | N/A | For Sale | N13666808 |
B/I Appliances · Centre Island · W/O To Yard
Level: Main
hardwood floor · Combined W/Great Rm · O/Looks Backyard
Level: Main
hardwood floor · Fireplace · Window Flr to Ceil
Level: Main
Vaulted Ceiling · Wet Bar · W/O To Yard
Level: Main
5 Pc Ensuite · Crown Moulding · W/O To Yard
Level: Main
5 Pc Ensuite · Closet · W/O To Yard
Level: Main
4 Pc Ensuite · Closet · W/O To Yard
Level: Lower
Wall Sconce Lighting · Closet · W/O To Yard
Level: Lower
hardwood floor · Pot Lights · W/O To Yard
Level: Lower
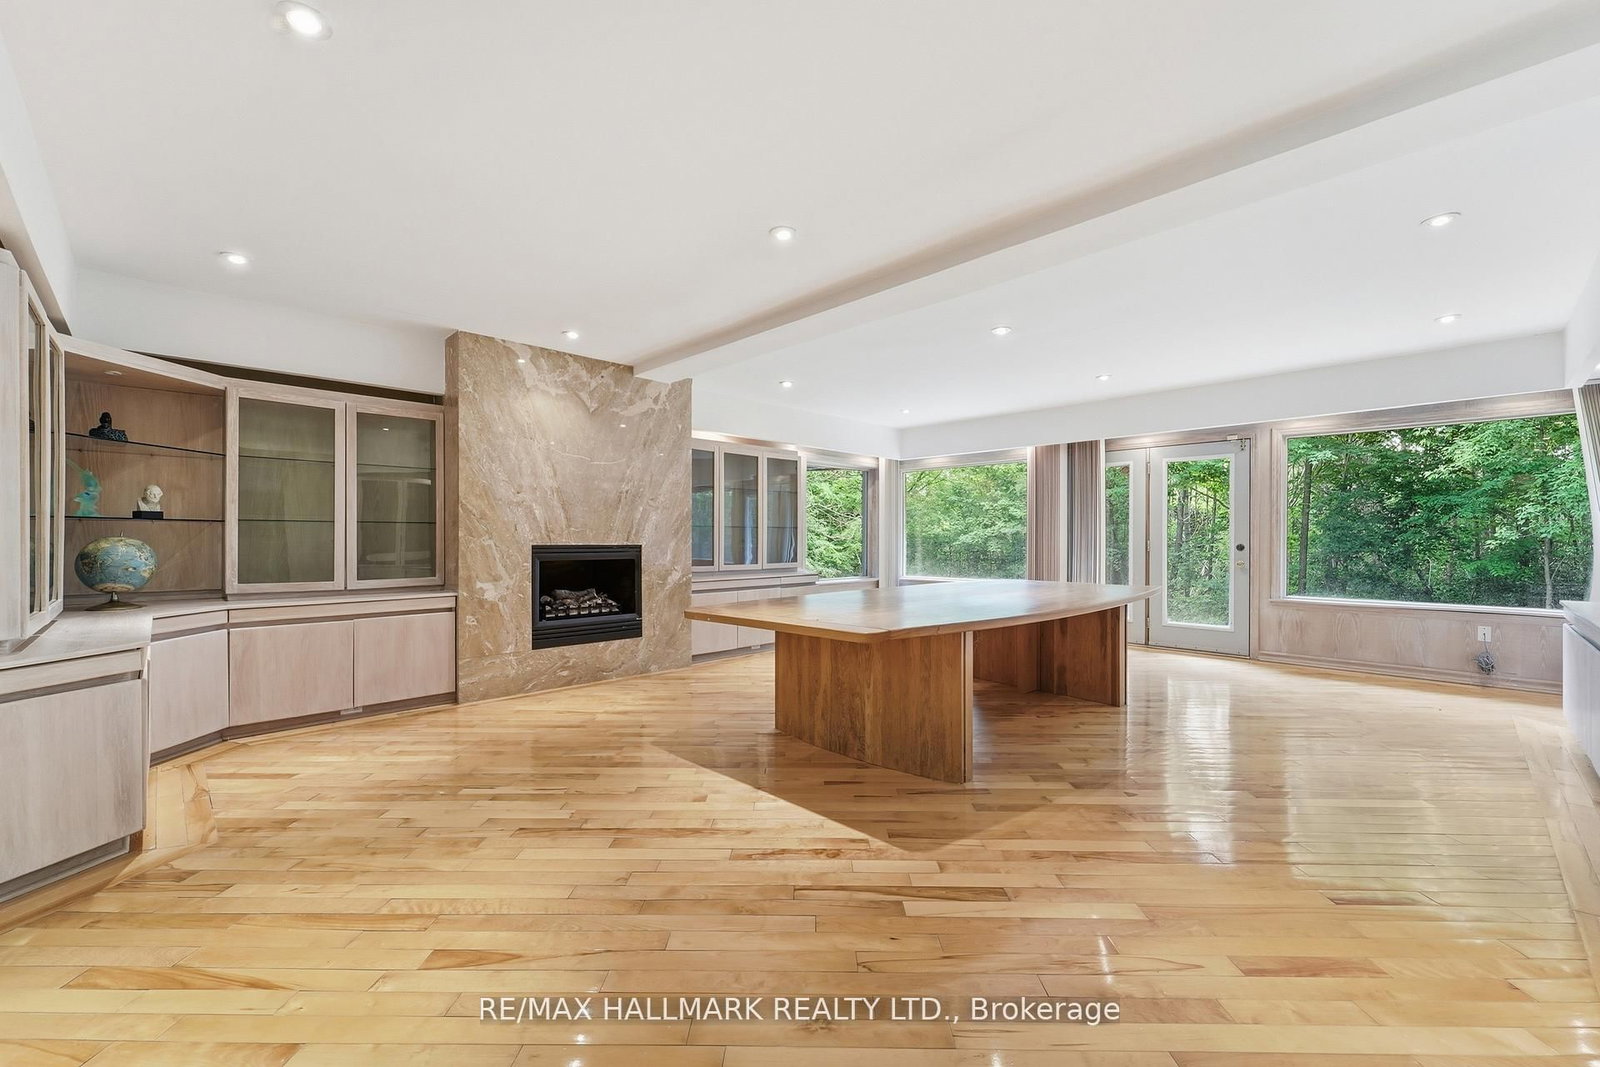
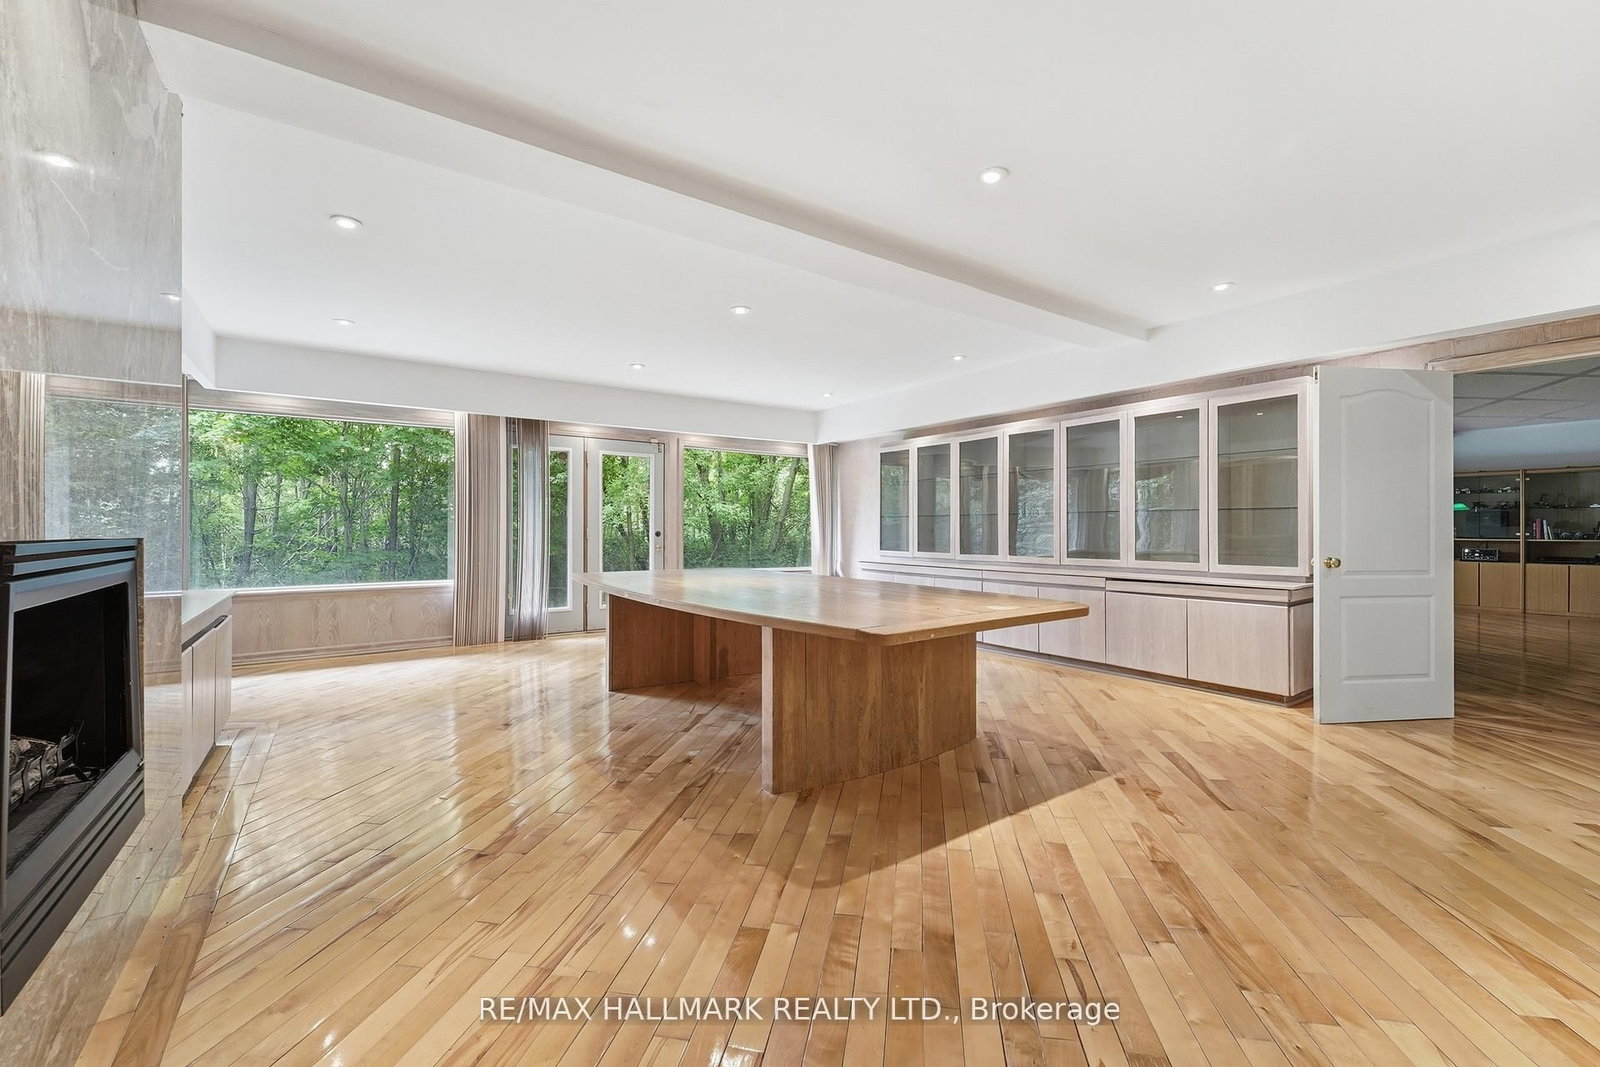
Pot Lights · Marble Fireplace · B/I Shelves
Level: Lower
Public records about this location. Not part of the MLS® listing and not provided by the listing brokerage.
Province of Ontario open data
Province of Ontario open data
Province of Ontario open data
Province of Ontario open data · Government of Canada open data
Ontario Energy Board · Innovation, Science and Economic Development Canada
None of this is an inspection of the property. Confirm anything that matters to you with the municipality, the conservation authority or the record’s publisher. Contains information licensed under the Open Government Licence – Canada. Contains information licensed under the Open Government Licence – Ontario.
Monthly Payment
$9,168
Total monthly payment
$10,196
Break-even down payment
100%
Expand Neighbourhood demographics to load Statistics Canada census charts.
$2,000,000
$2,000,000
CAD
Estimate unavailable
The trademarks MLS®, Multiple Listing Service® and the associated logos are owned by CREA and identify the quality of services provided by real estate professionals who are members of CREA.