

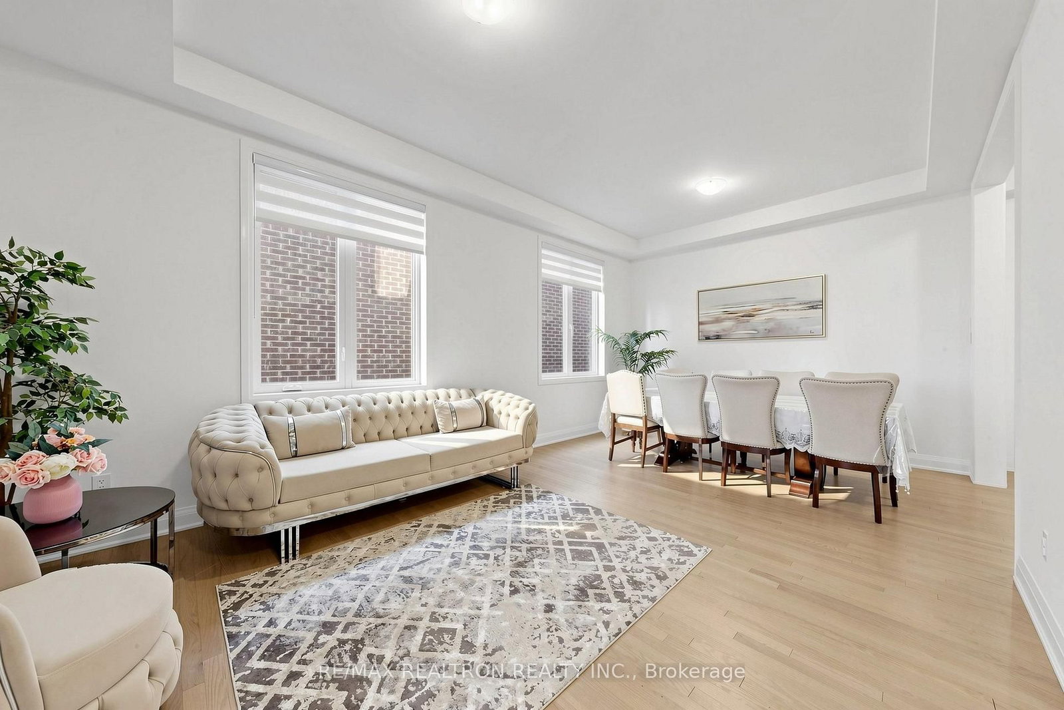
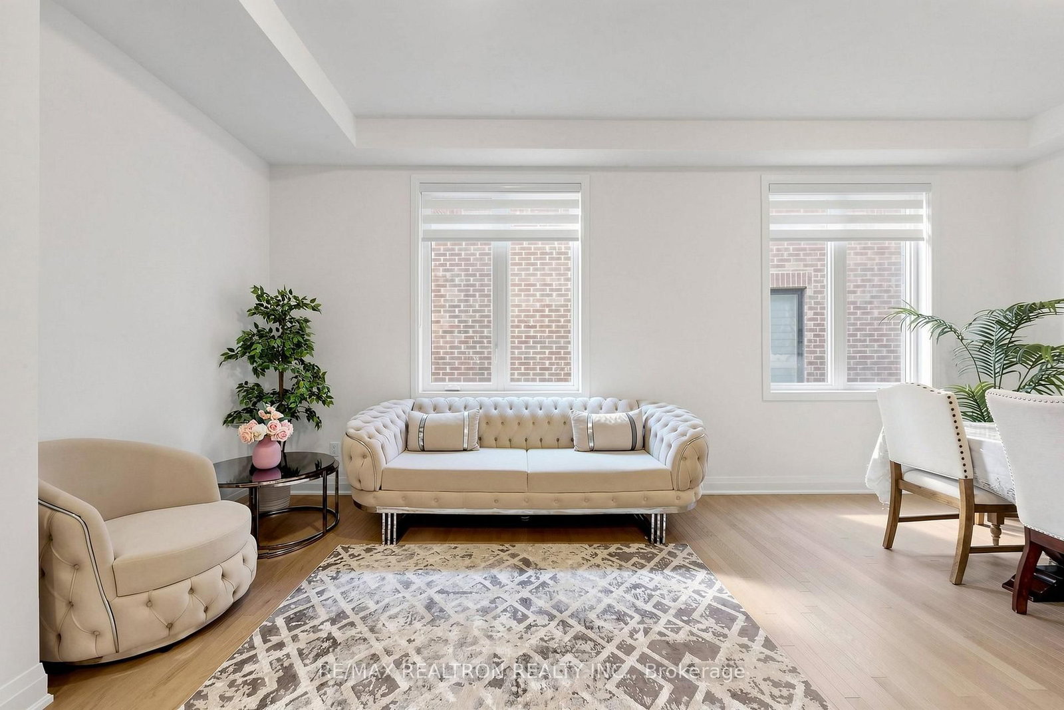


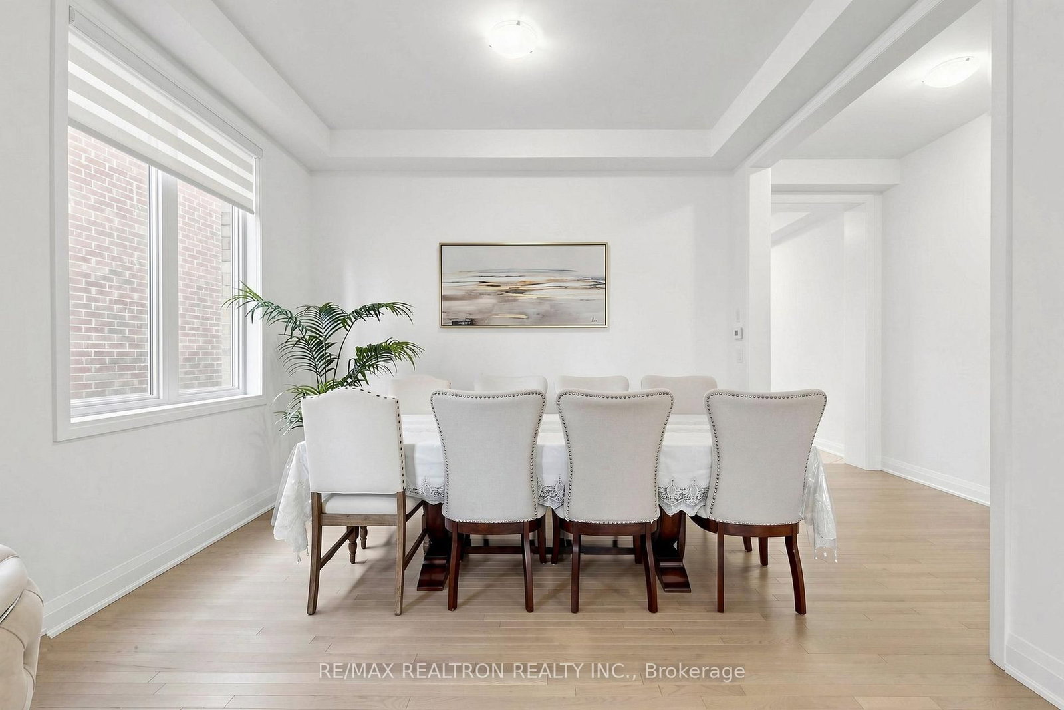
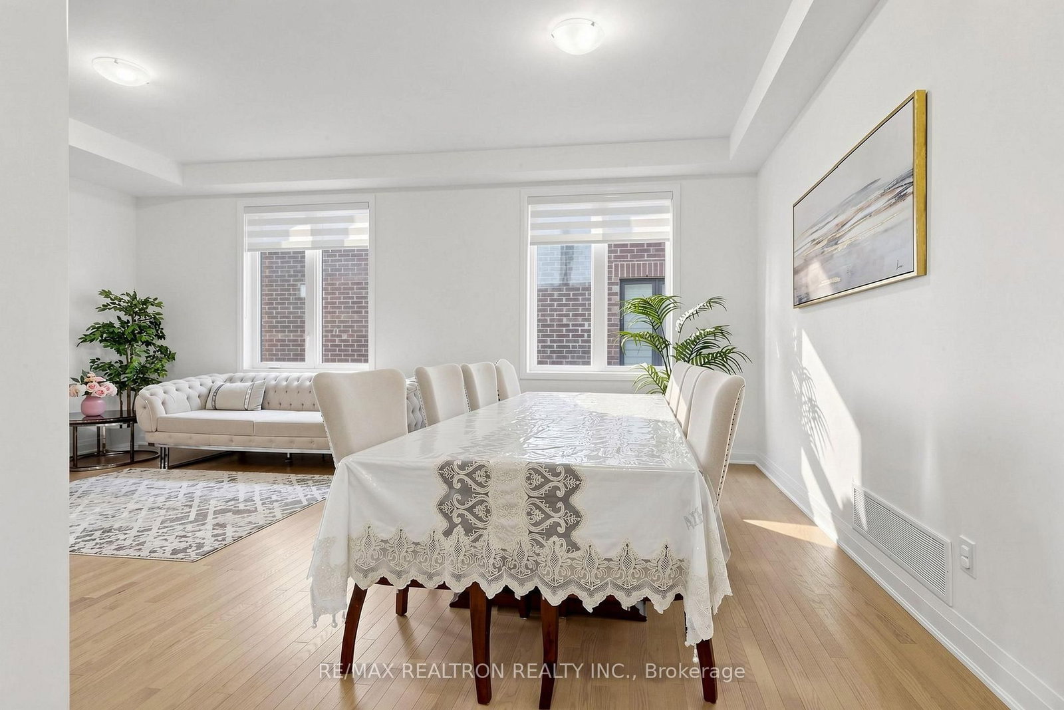








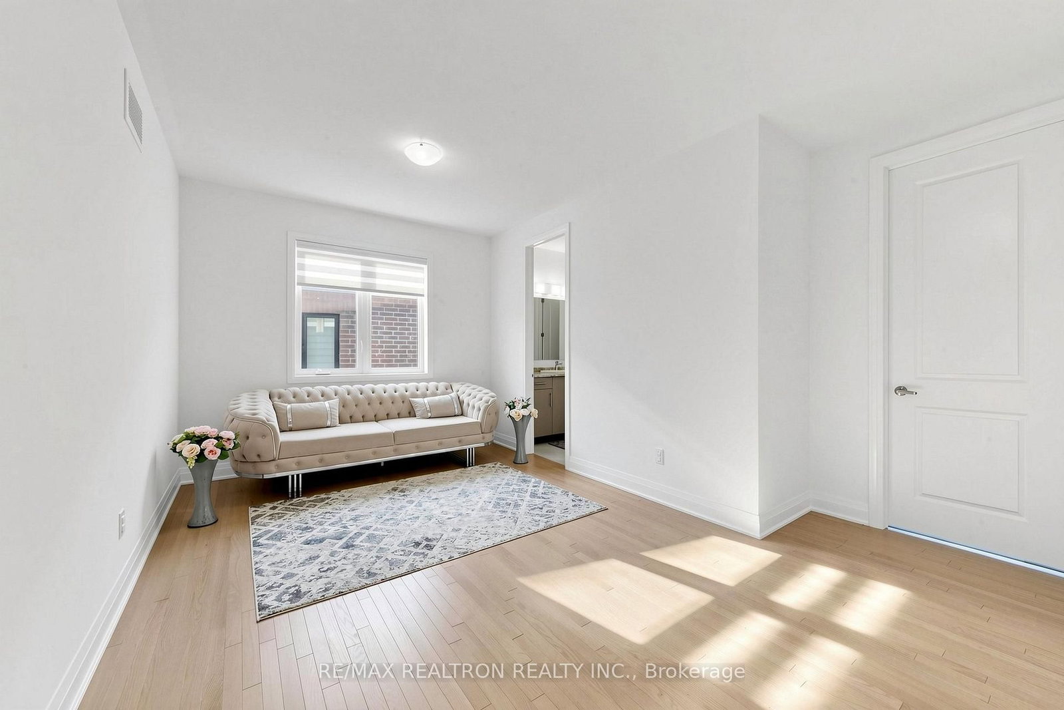






Office (2.95 × 3.34)
Level: Main

Holland Landing, East Gwillimbury, Ontario L9N 0V5
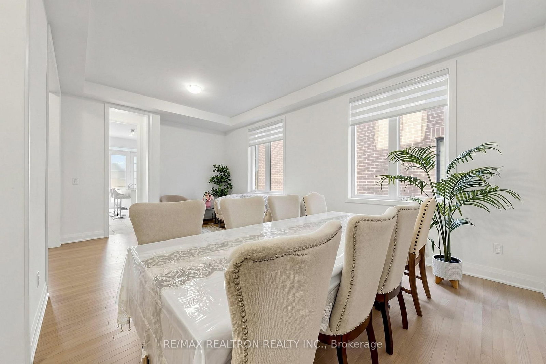
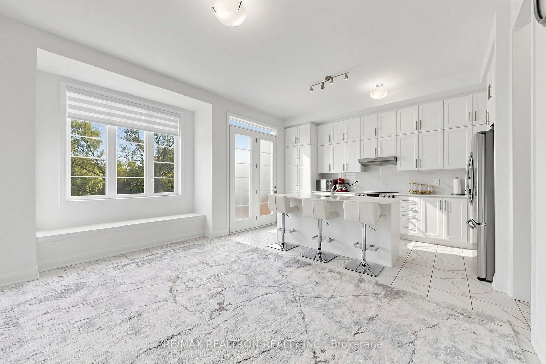
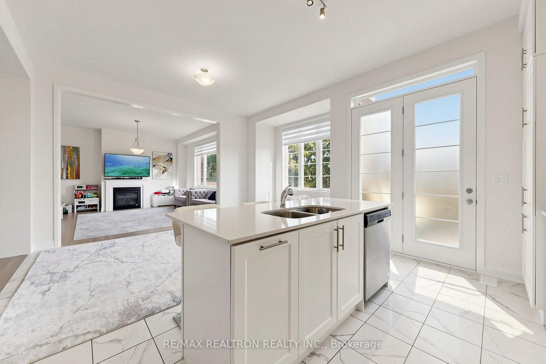
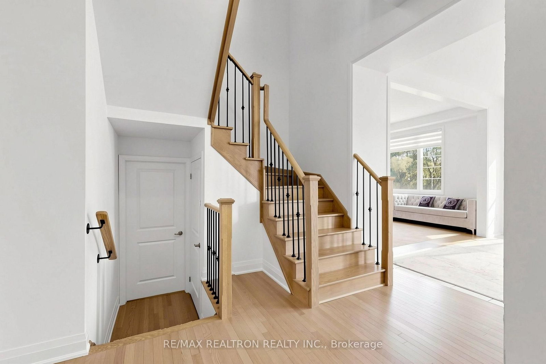
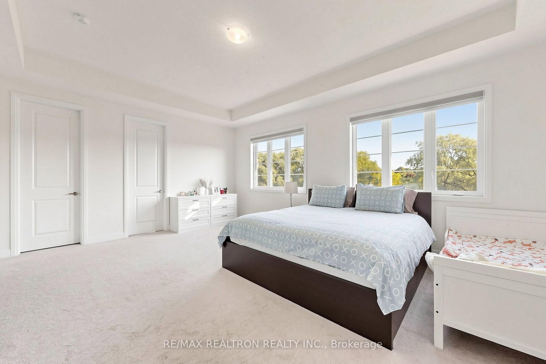
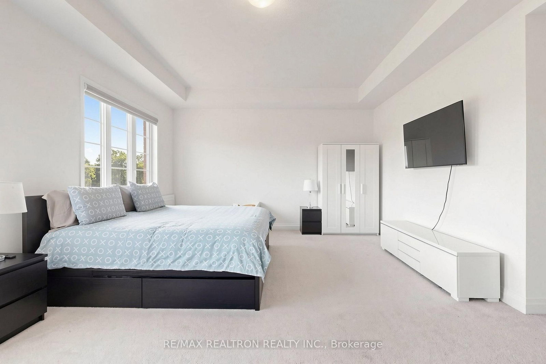
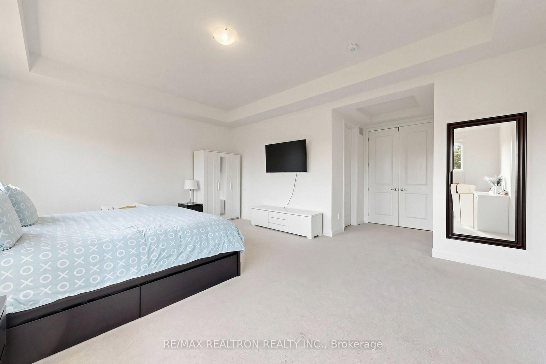
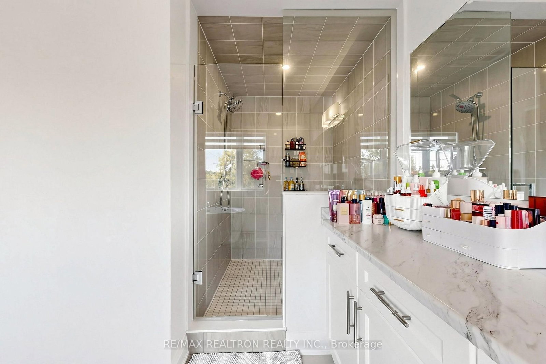
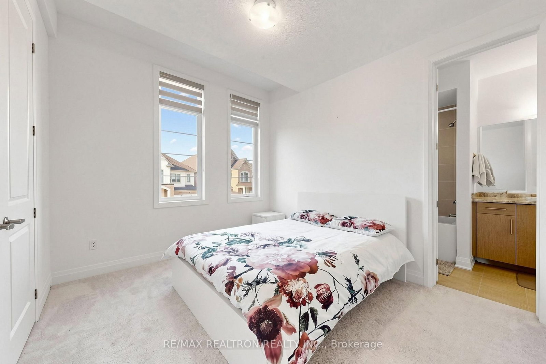
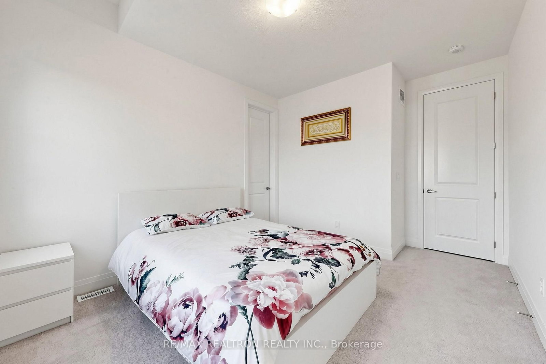
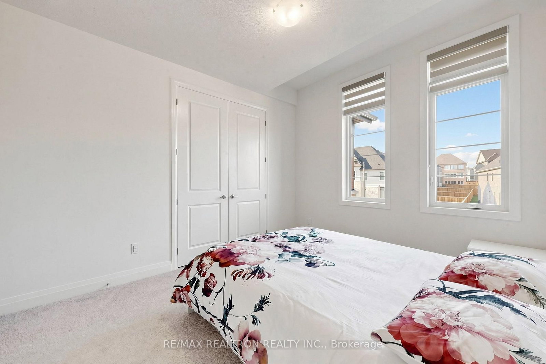
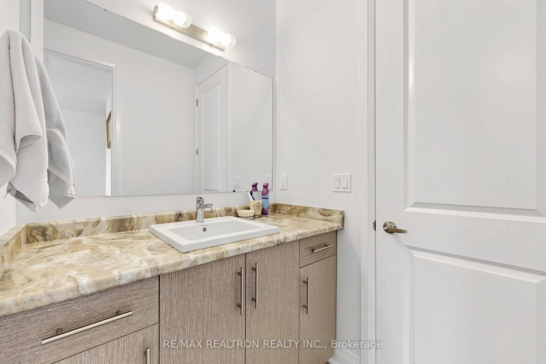
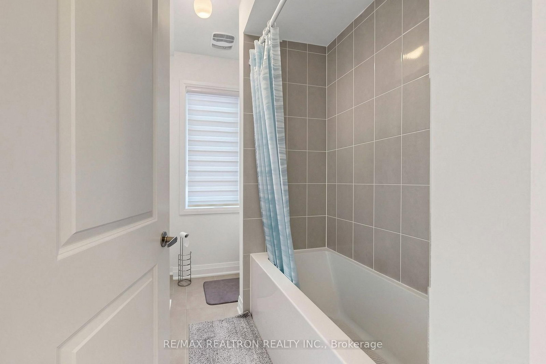
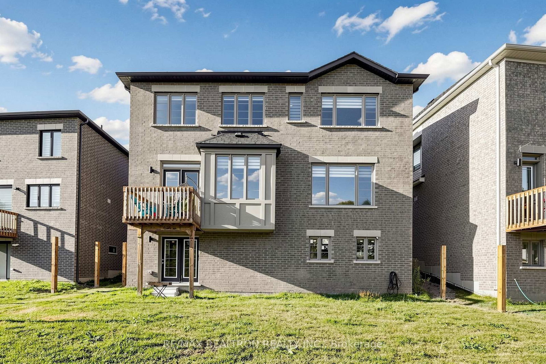
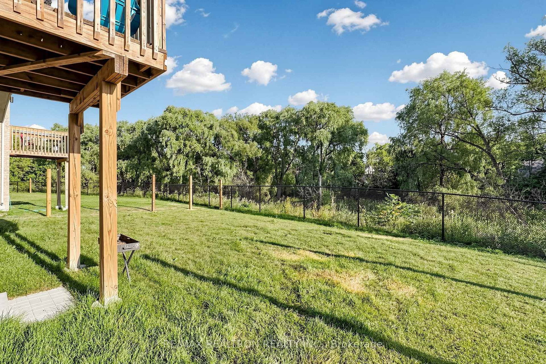
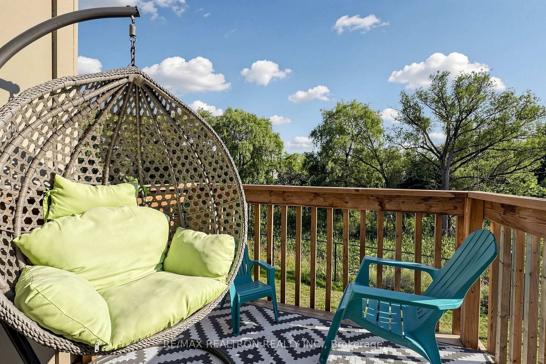
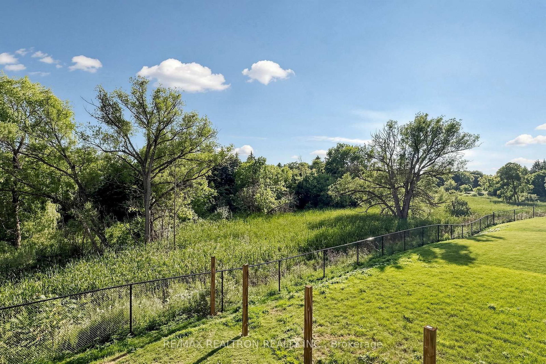
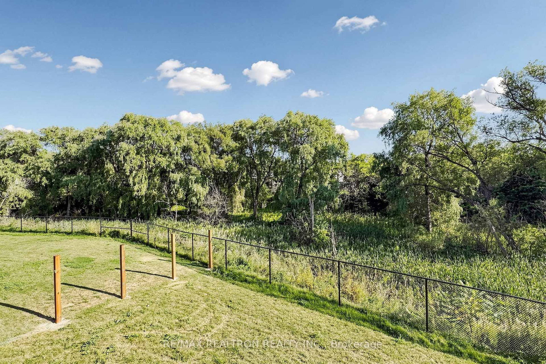
Settle In East Gwillimbury,well kept-like new! Ravine lot with south exposure,double garage ,5 bdrm over 3430 sqft , trendy upgrades/ finishes. This sun-filled home offers bright and spacious /open layout, open concept at foyer, extra bedroom /office at main floor.High baseboard and wide casing, engineer hardwood flooring, upgraded larger tiles , pot-lights, smooth ceiling throu-out. The modern kitchen features :S/S appliances, quartz counter-top, upgraded cabinets and hardware, backsplash, w/o to deck, overlooking ravine. stone/quartz counter-top in bathrooms, modern lighting fixtures/ window coverings. Luxurious Living/ Dining rm, modern fireplace at cozy family room, over looking ravine. Master bedroom with 4pc spa-like en-suite, glass / rain shower, freestanding tub; a rare double door entry, two custom Huge walk-in closet.Cozy den area can be used for coffee or tea corner. Two bedroom ensuites add convenience. W/o basement adds extra light in the basement,overlooking backyard and ravine. Fence is being installed for all neighbours.
Listing activity for 20 Fair Winds Lane, East Gwillimbury, Ontario
| Date Start | Date End | List Price | Price | Event | Listing ID |
|---|---|---|---|---|---|
| N/A | N/A | $1,600,000 | N/A | Pc | N13694186 |
Level: Main
Level: Main
Level: Main
Level: Main
Level: Main
Level: Main
Level: Main
Level: Main
Double Closet · Ensuite Bath
Level: 2nd
Level: 2nd
Level: 2nd
Ensuite Bath
Level: 2nd
Ensuite Bath
Level: 2nd
Public records about this location. Not part of the MLS® listing and not provided by the listing brokerage.
Province of Ontario open data
Province of Ontario open data
Province of Ontario open data
Province of Ontario open data · Government of Canada open data
Ontario Energy Board · Innovation, Science and Economic Development Canada
None of this is an inspection of the property. Confirm anything that matters to you with the municipality, the conservation authority or the record’s publisher. Contains information licensed under the Open Government Licence – Canada. Contains information licensed under the Open Government Licence – Ontario.
Monthly Payment
$7,335
Total monthly payment
$7,955
Break-even down payment
100%
Expand Neighbourhood demographics to load Statistics Canada census charts.
$1,600,000
$1,600,000
CAD
Estimate unavailable
The trademarks MLS®, Multiple Listing Service® and the associated logos are owned by CREA and identify the quality of services provided by real estate professionals who are members of CREA.