

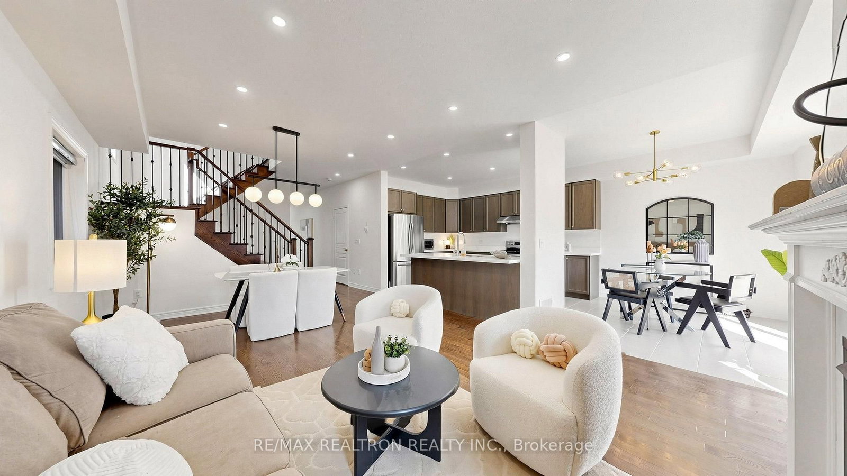
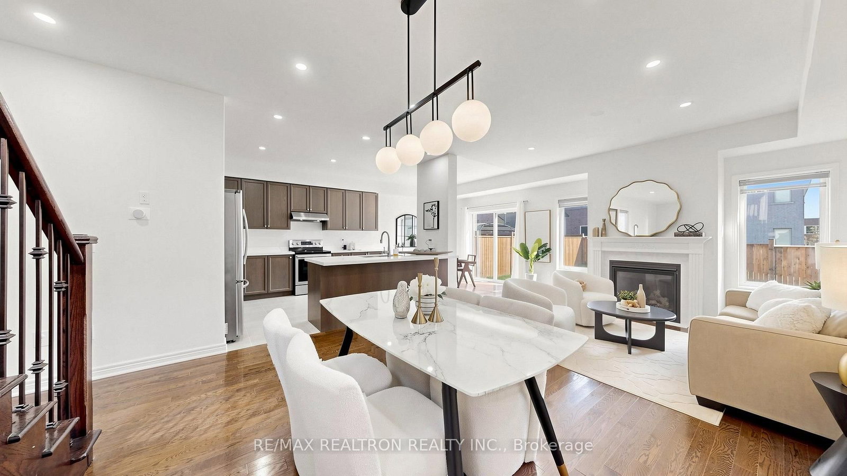
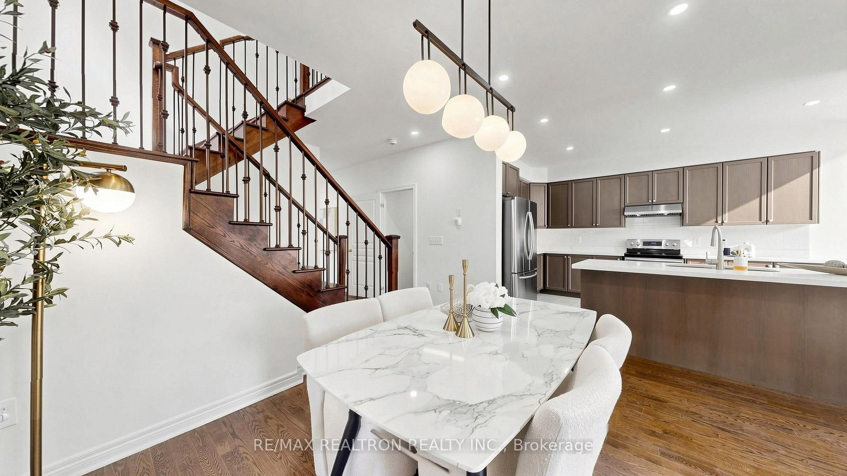
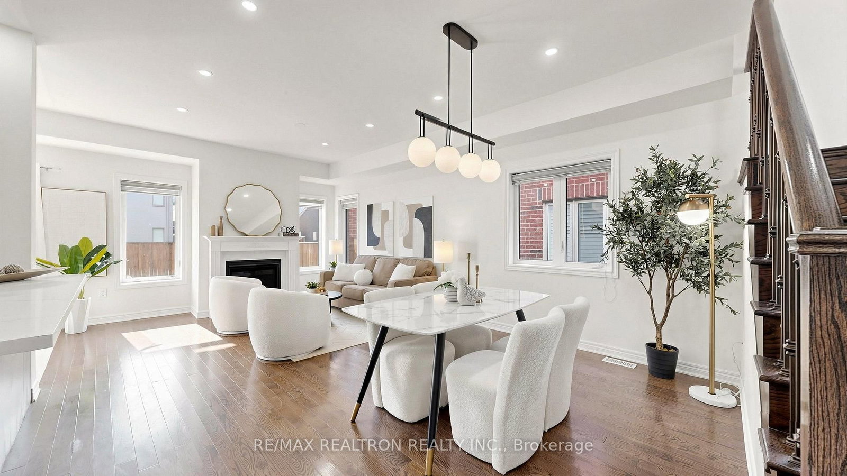
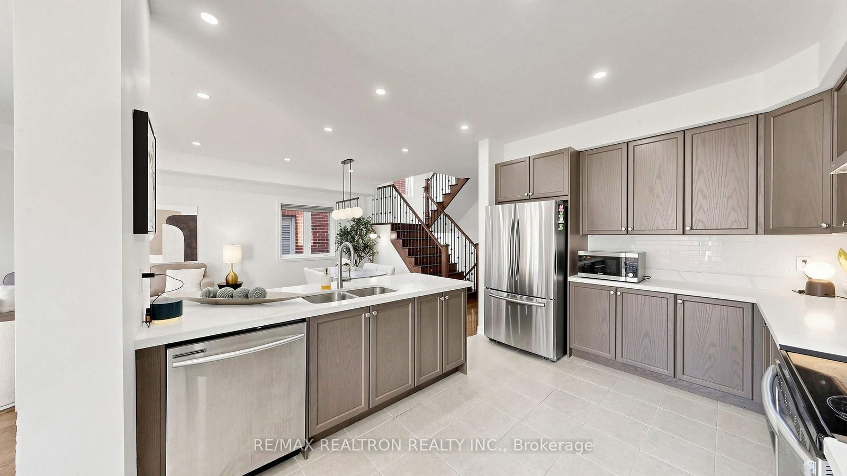
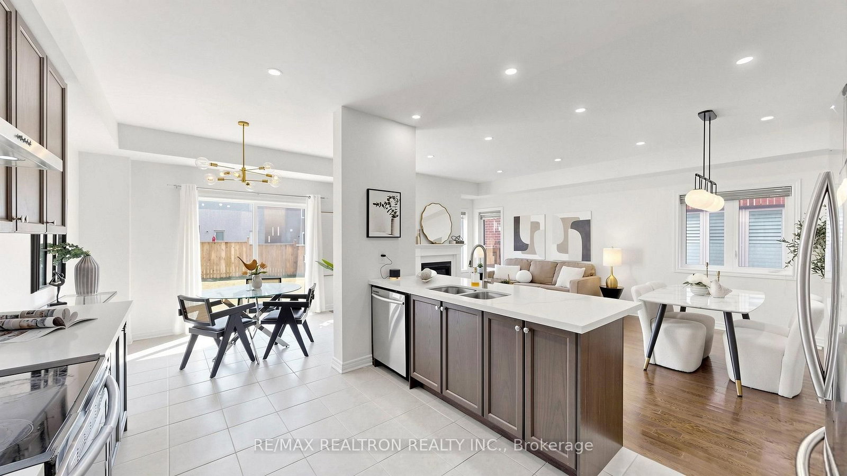




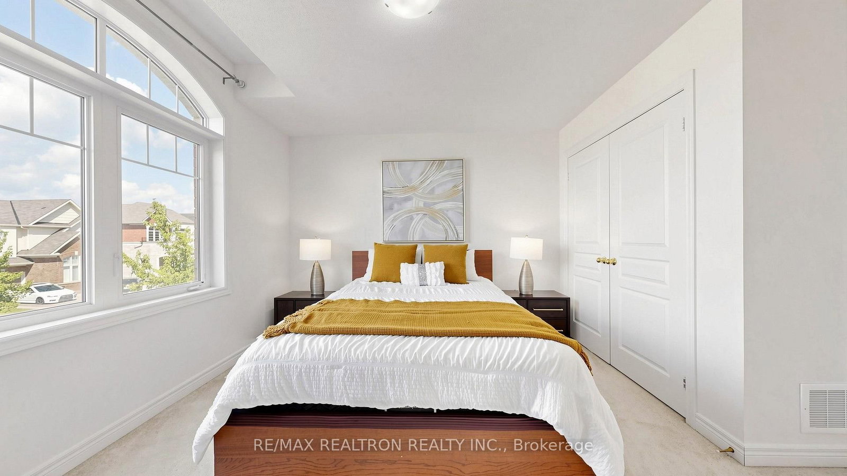
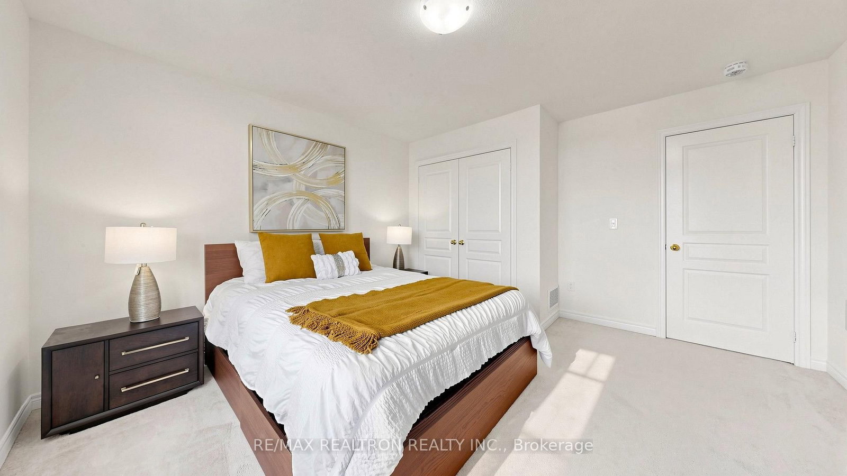
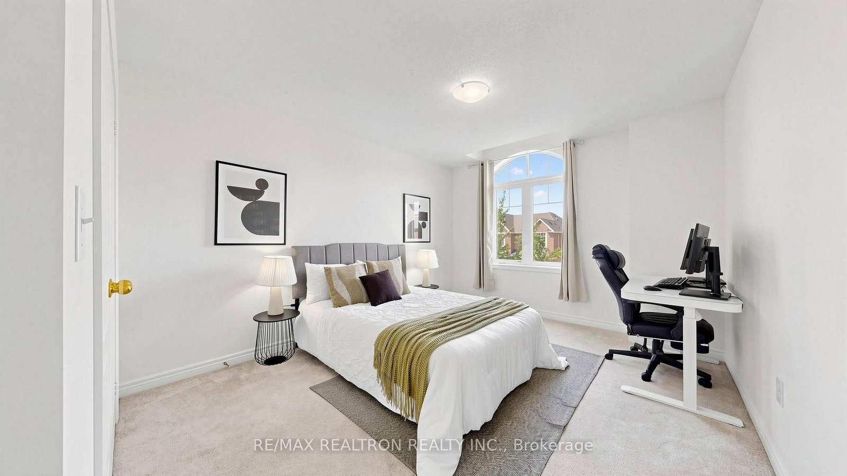




Living (4.166 × 6.706)
hardwood floor · Fireplace · Pot Lights
Level: Main

Sharon, East Gwillimbury, Ontario L9N 0P6
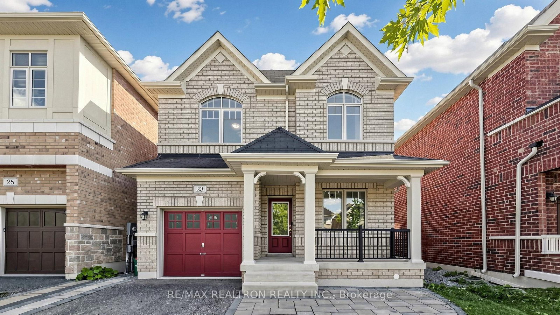
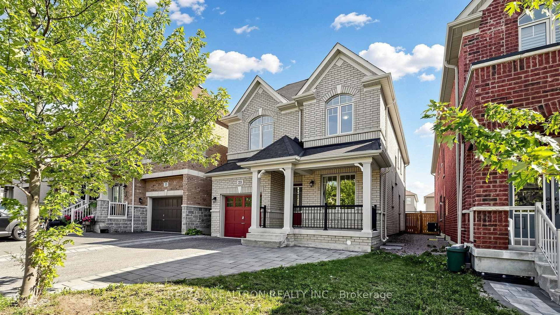
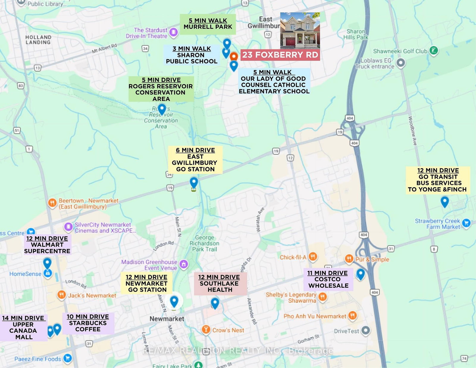
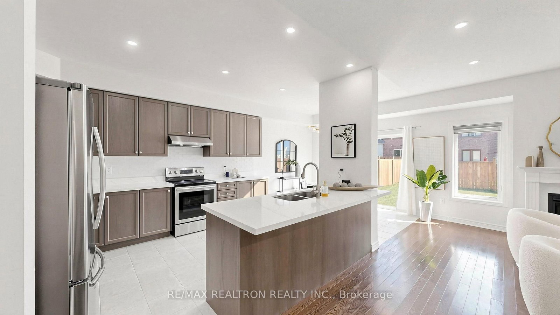
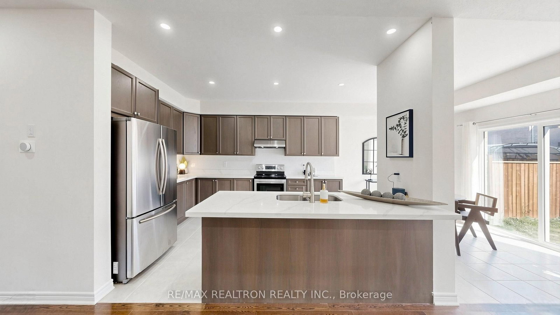
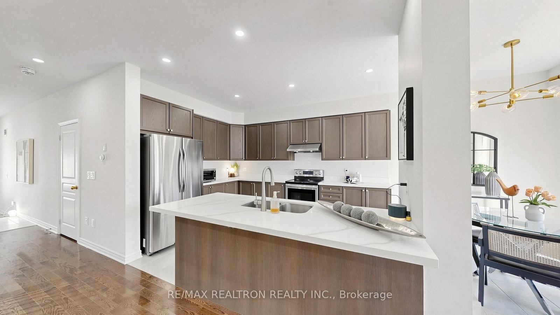
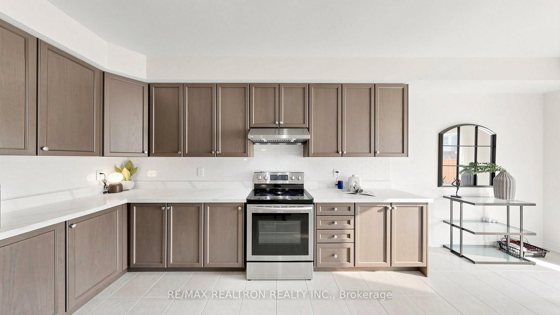
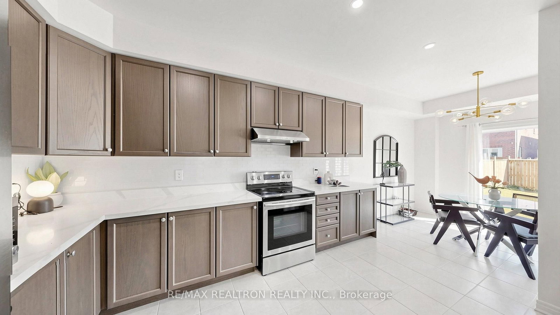
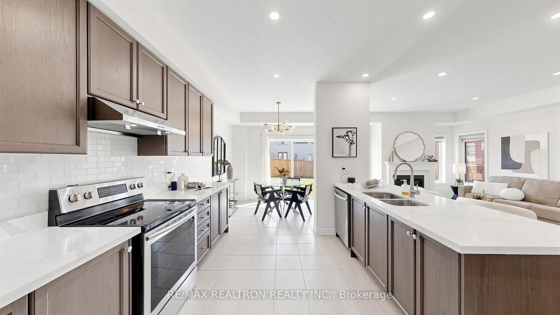
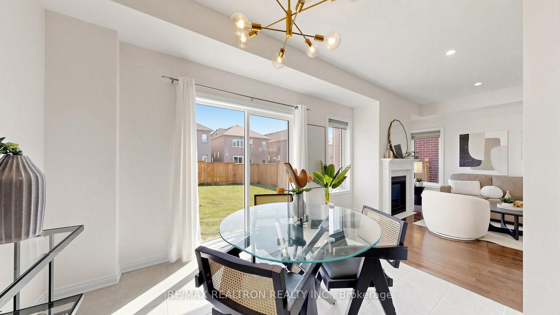
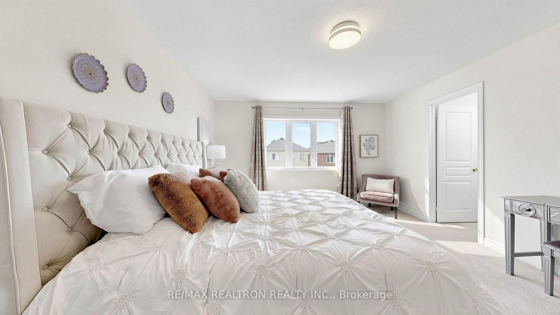
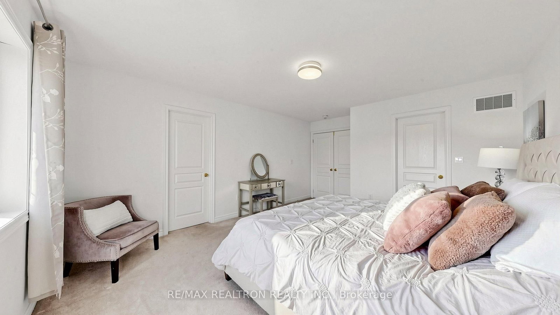
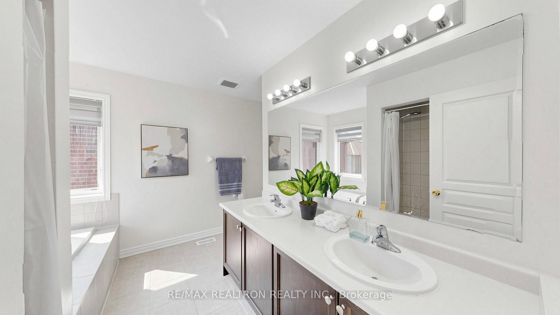
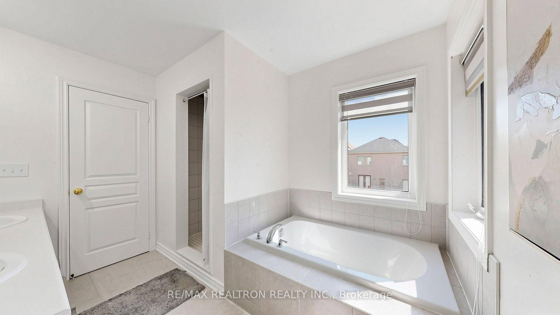
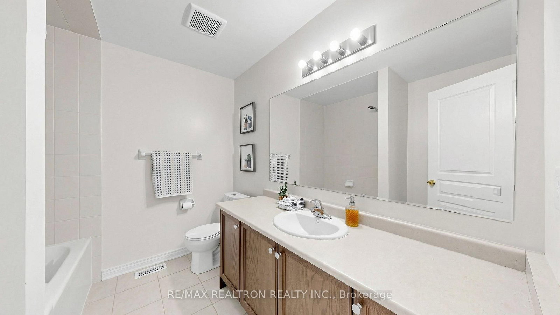
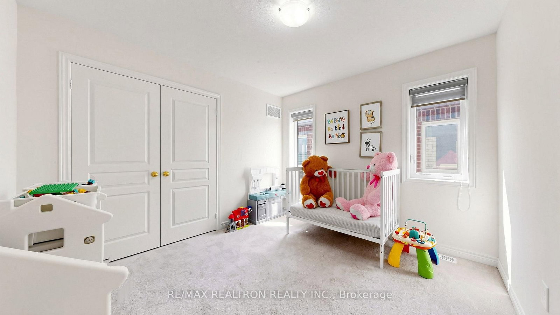
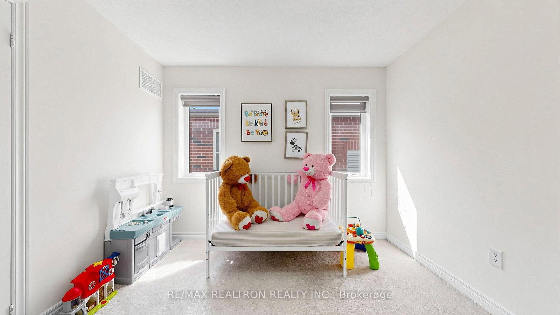
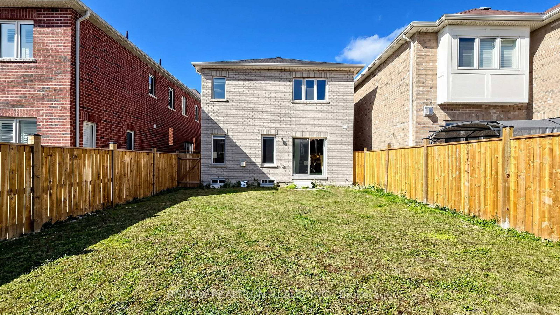
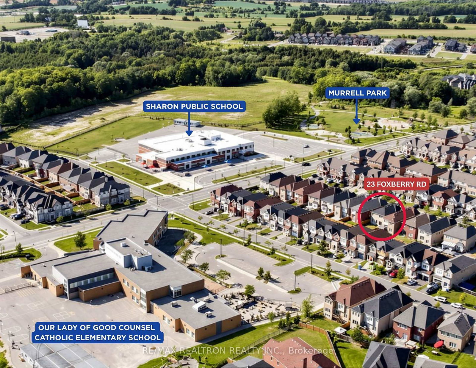
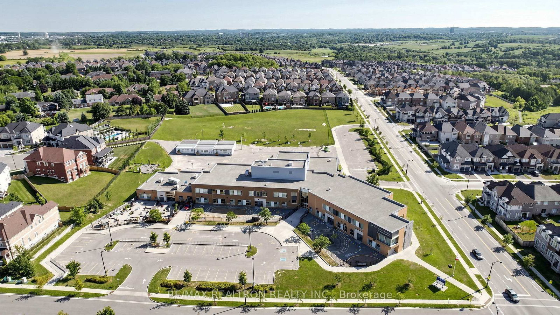
Come home to warmth, comfort and timeless elegance in the sought-after Sharon community. This beautifully upgraded all-brick detached home offers 4 spacious bedrooms, 3 bathrooms and inviting spaces designed for every stage of family life. Sunlight pours through oversized windows, highlighting 9-ft ceilings, main-level hardwood flooring, pot lights, fresh paint and an elegant oak staircase with iron pickets. A private ground-level office provides a quiet place to work or study, while generous living and dining areas set the scene for celebrations and everyday moments together. Gather around the cozy fireplace or share meals in the open-concept kitchen, featuring quartz countertops, a centre island and a breakfast bar-the heart of the home, where mornings begin and conversations linger. Upstairs, retreat to a peaceful primary suite with a spacious walk-in closet and a luxurious 5-piece ensuite with double sinks. Outside, the private, south-facing backyard invites sunny afternoons, relaxed evenings and cherished family time. A desirable lot with no sidewalk adds everyday convenience, while the unfinished basement offers room to grow, with large windows, a 3-piece bathroom rough-in and a cold cellar. Walk to public and Catholic elementary schools and explore the scenic trails of Rogers Reservoir Conservation Area. With Hwy 404, GO Transit, Costco, Upper Canada Mall and Southlake Regional Health Centre just minutes away, this is a place to put down roots and create lasting memories.
Listing activity for 23 Foxberry Rd, East Gwillimbury, Ontario
| Date Start | Date End | List Price | Price | Event | Listing ID |
|---|---|---|---|---|---|
| N/A | N/A | $1,089,999 | N/A | Pc | N13750346 |
hardwood floor · Fireplace · Pot Lights
Level: Main
hardwood floor · Pot Lights · Combined W/Living
Level: Main
Quartz Counter · Modern Kitchen · Custom Backsplash
Level: Main
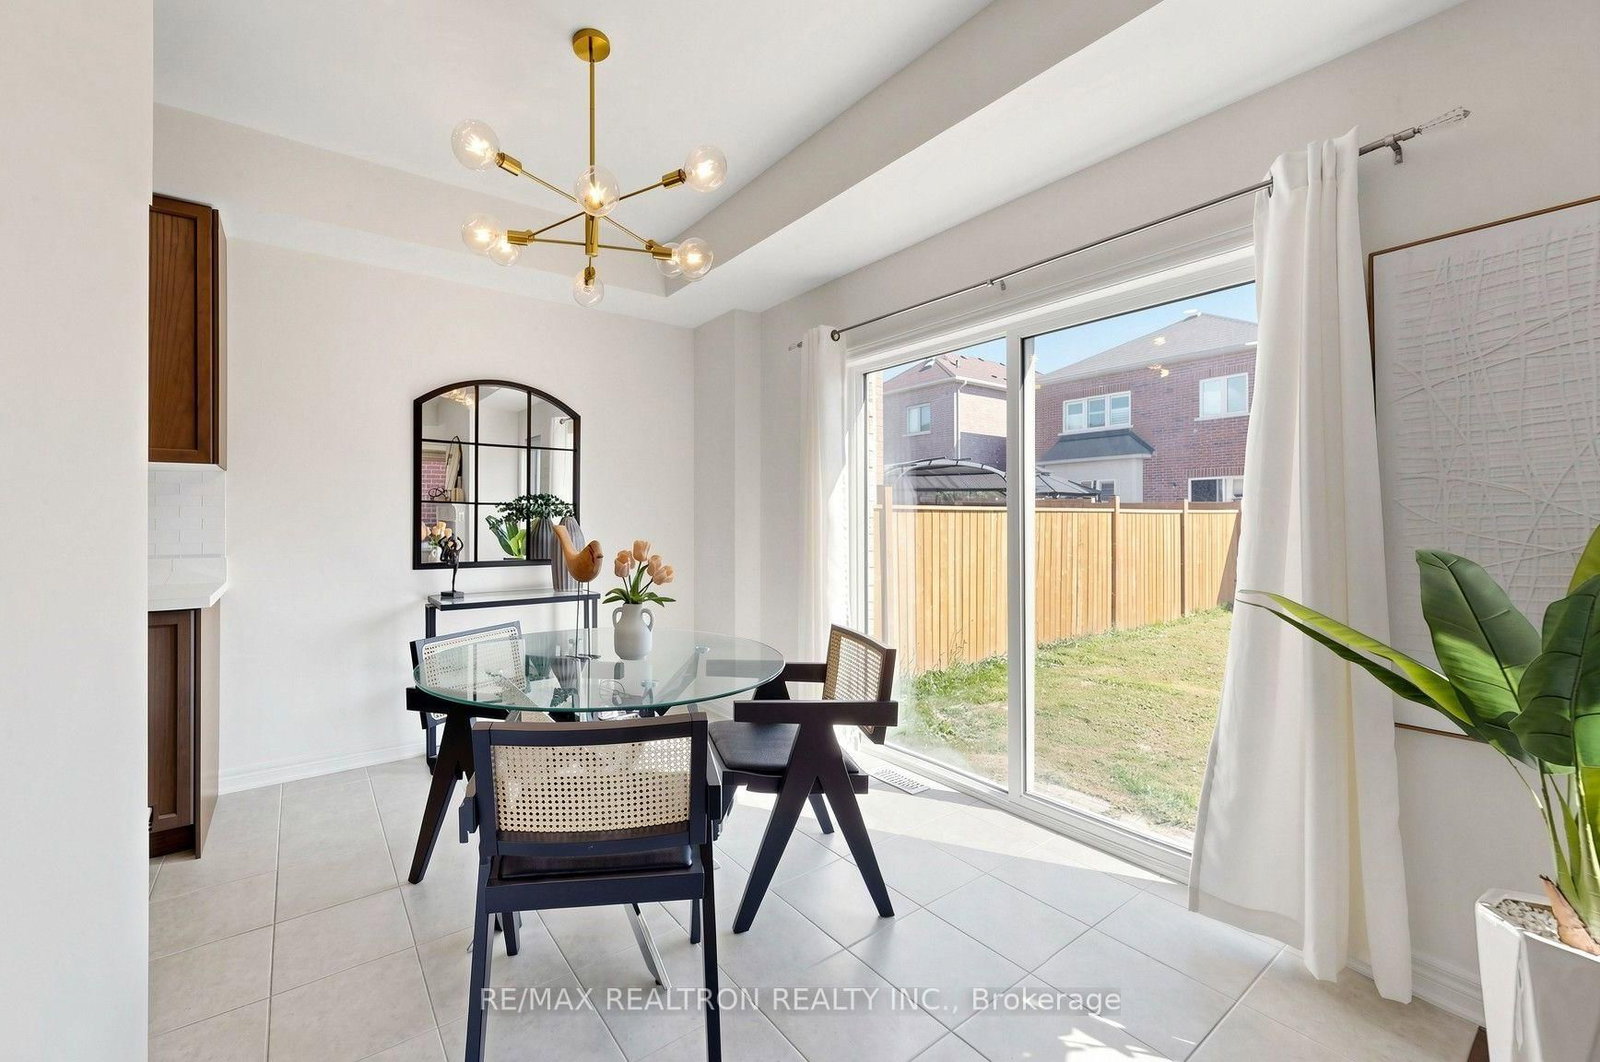
Ceramic Floor · W/O To Yard · Combined W/Kitchen
Level: Main
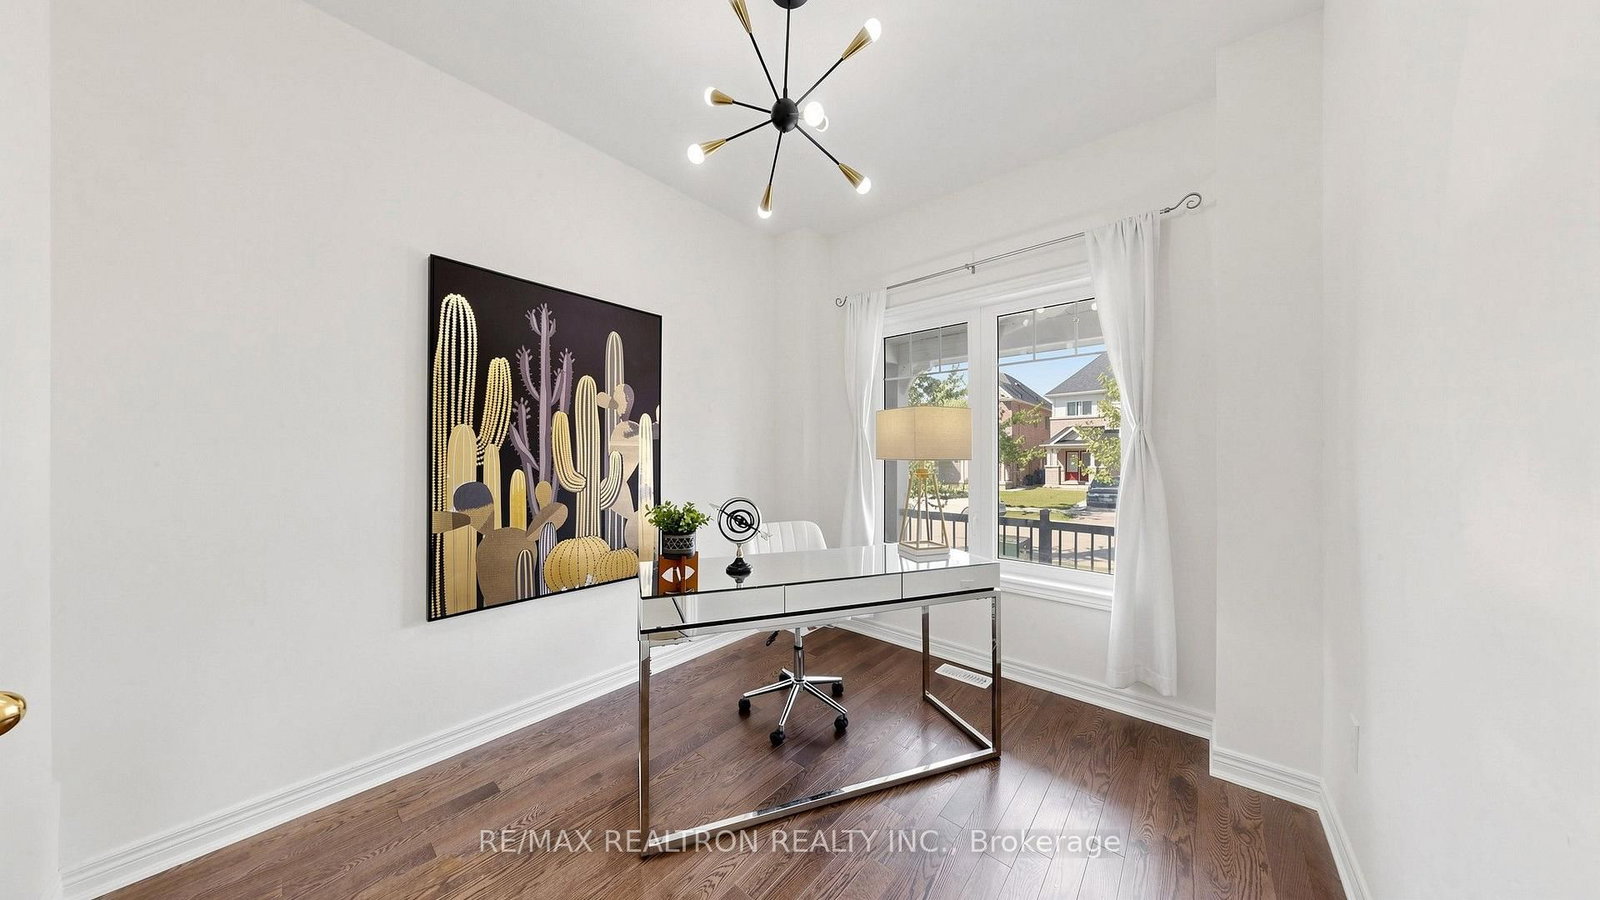
hardwood floor · Window
Level: Main
Ceramic Floor · W/O To Garage
Level: Main
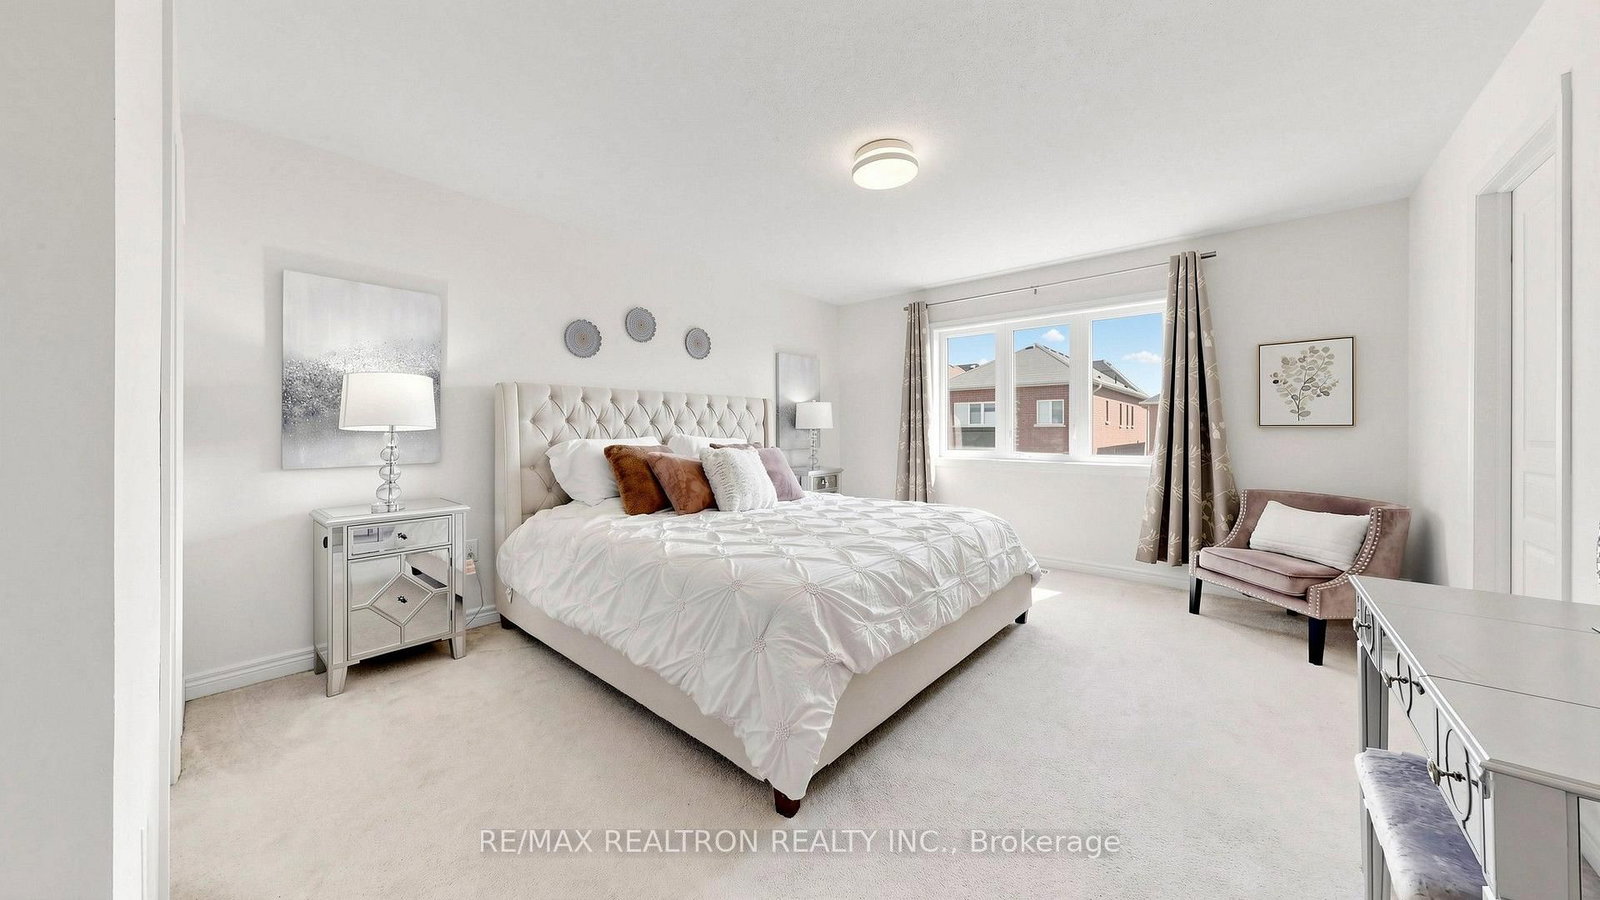
5 Pc Ensuite · W/I Closet
Level: 2nd
Large Window · Large Closet
Level: 2nd
Large Window · Large Closet
Level: 2nd
Large Closet · Large Window
Level: 2nd
Public records about this location. Not part of the MLS® listing and not provided by the listing brokerage.
Province of Ontario open data
Province of Ontario open data
Province of Ontario open data
Province of Ontario open data · Government of Canada open data
Ontario Energy Board · Innovation, Science and Economic Development Canada
None of this is an inspection of the property. Confirm anything that matters to you with the municipality, the conservation authority or the record’s publisher. Contains information licensed under the Open Government Licence – Canada. Contains information licensed under the Open Government Licence – Ontario.
Monthly Payment
$4,997
Total monthly payment
$5,486
Break-even down payment
100%
Expand Neighbourhood demographics to load Statistics Canada census charts.
$1,089,999
$1,089,999
CAD
Estimate unavailable
The trademarks MLS®, Multiple Listing Service® and the associated logos are owned by CREA and identify the quality of services provided by real estate professionals who are members of CREA.