


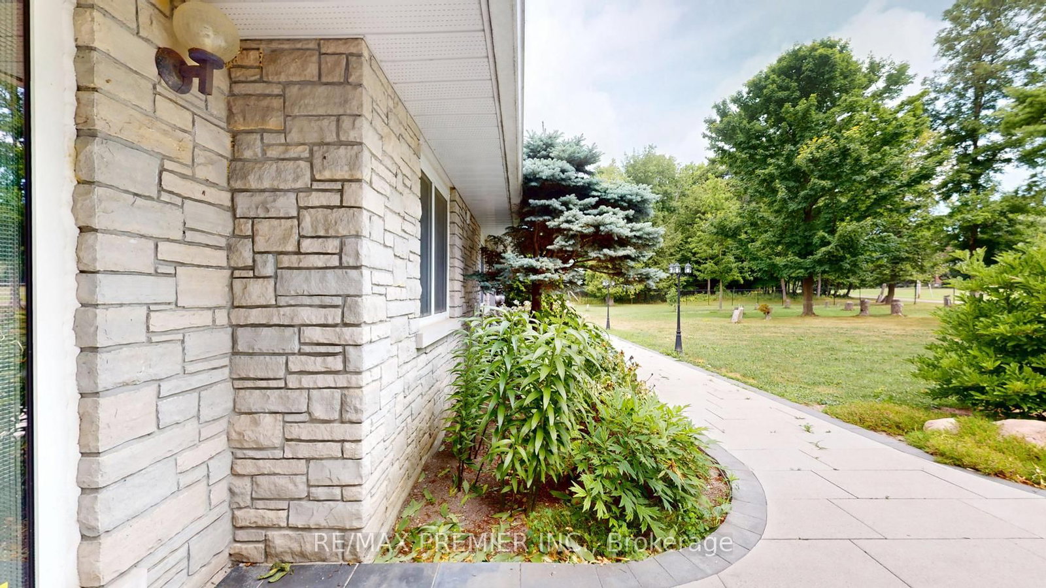
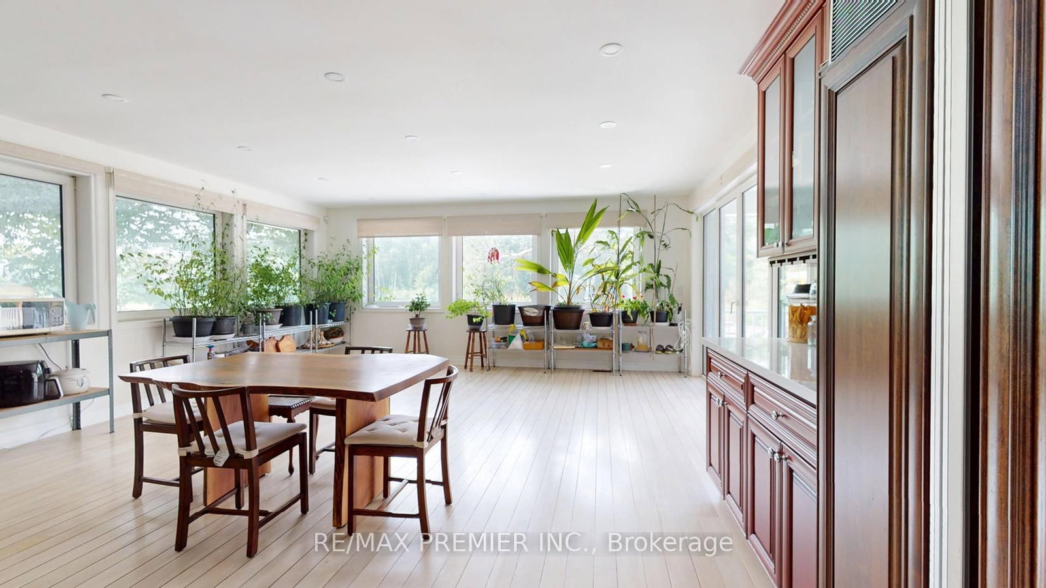
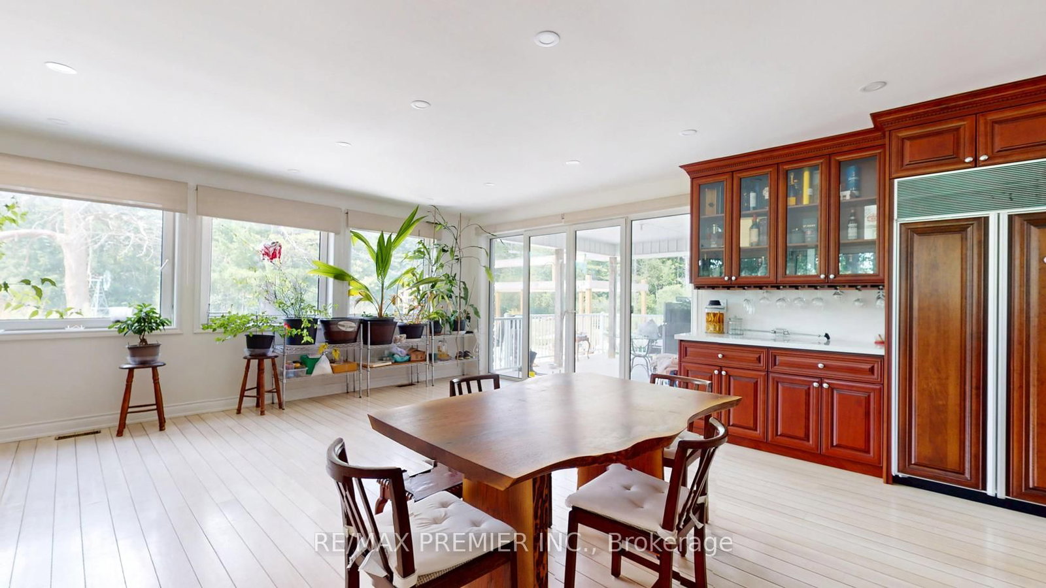
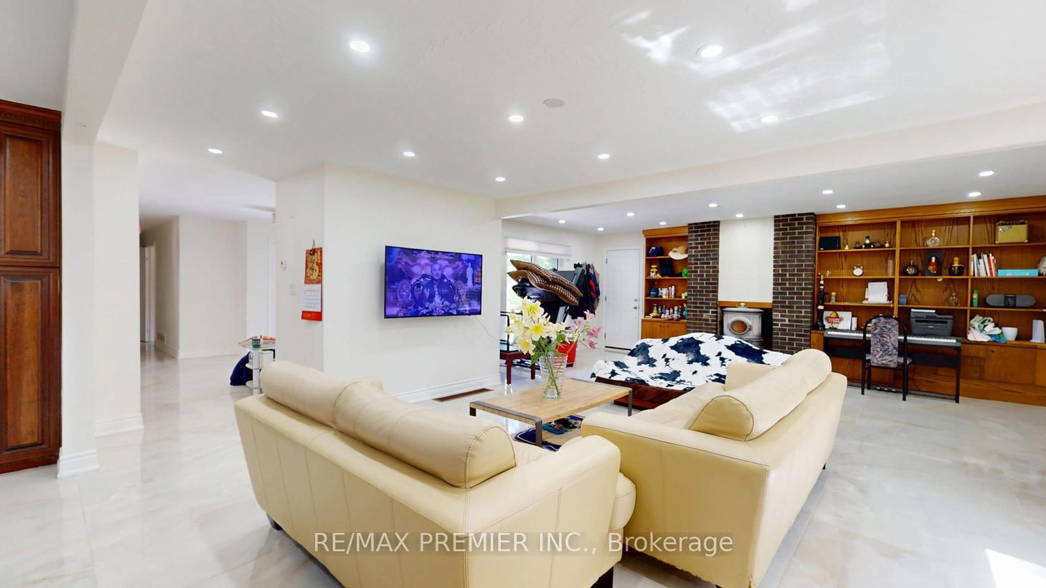
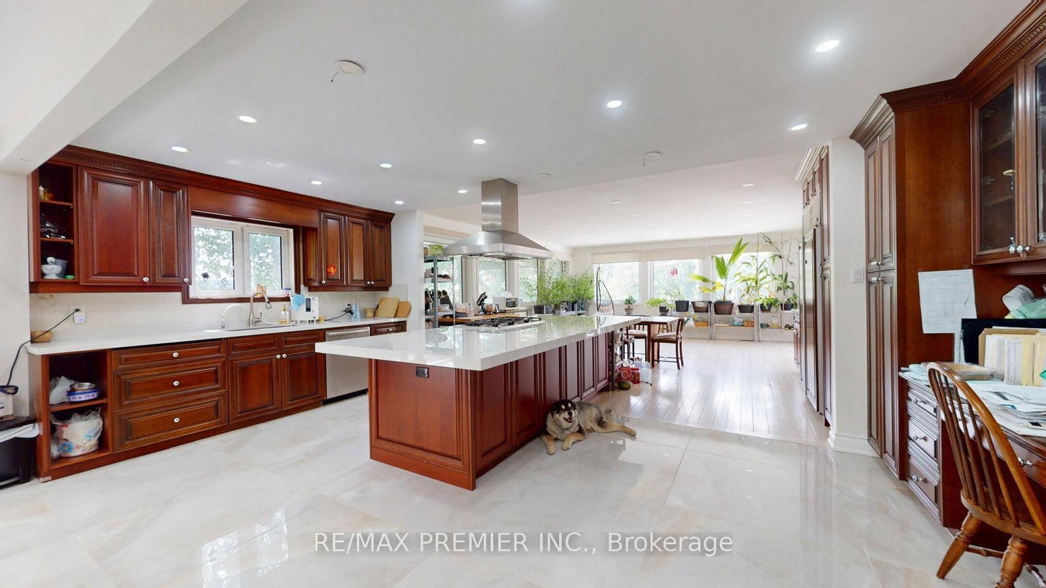
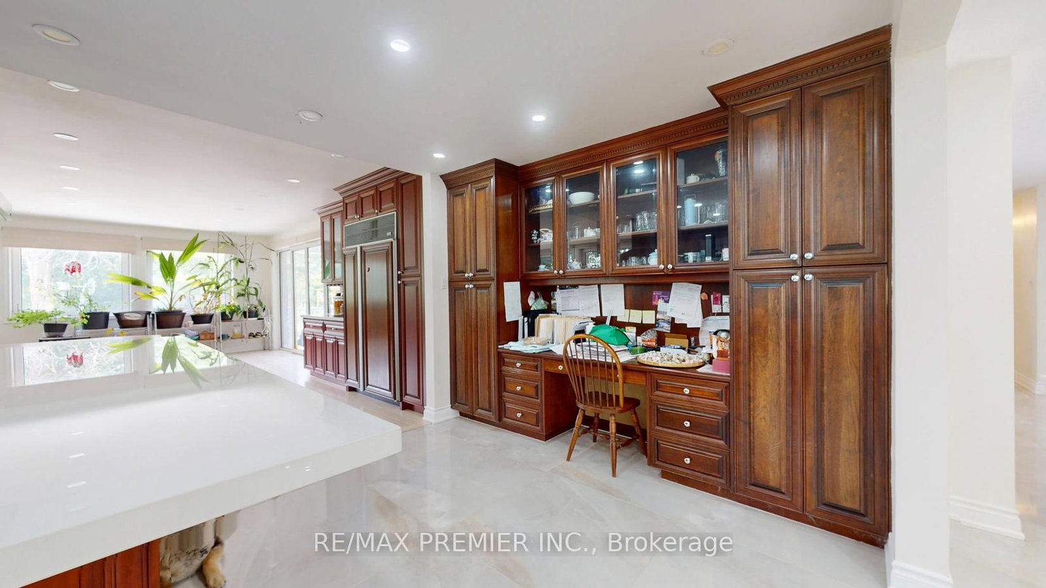

Foyer (3.9 × 4.12)
Ceramic Floor · Double Doors · Closet
Level: Main

Rural East Gwillimbury, East Gwillimbury, Ontario L9N 0K6
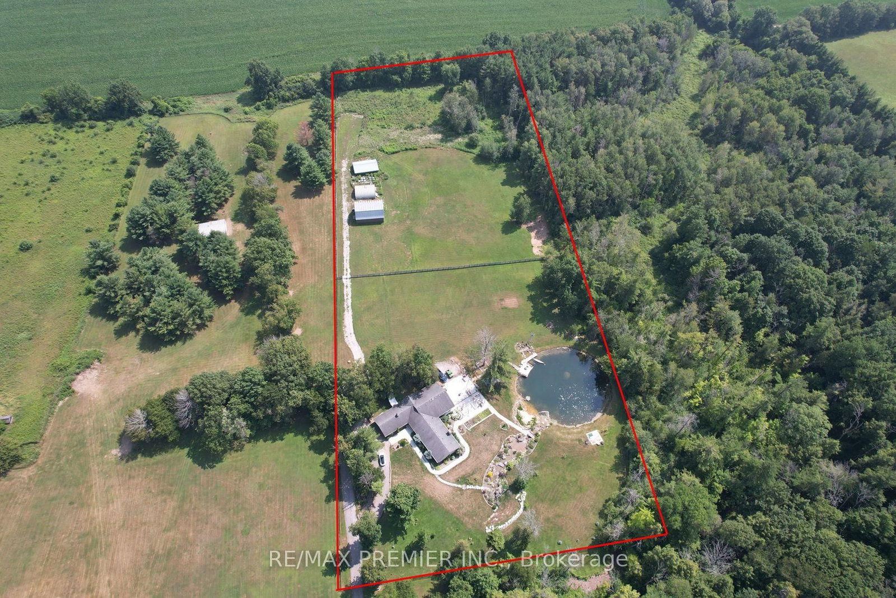
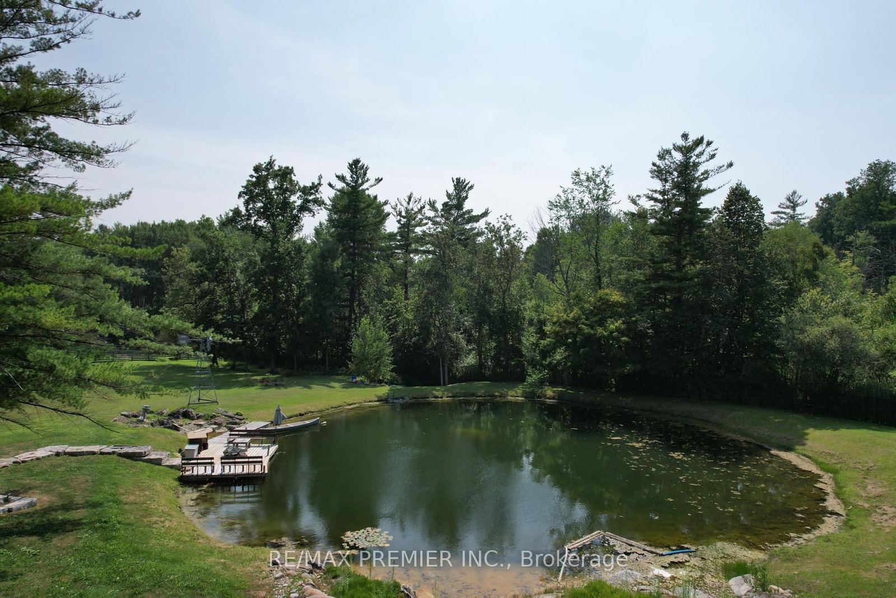
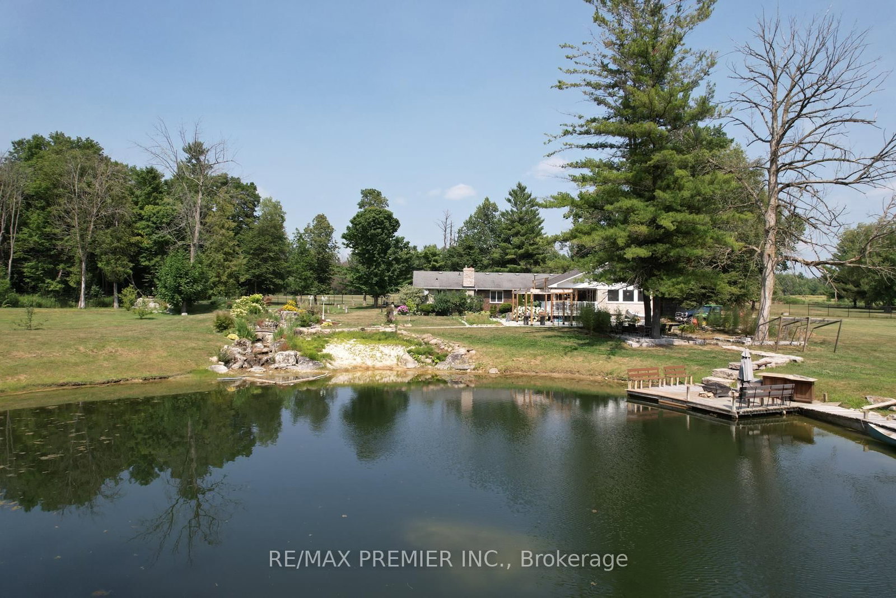
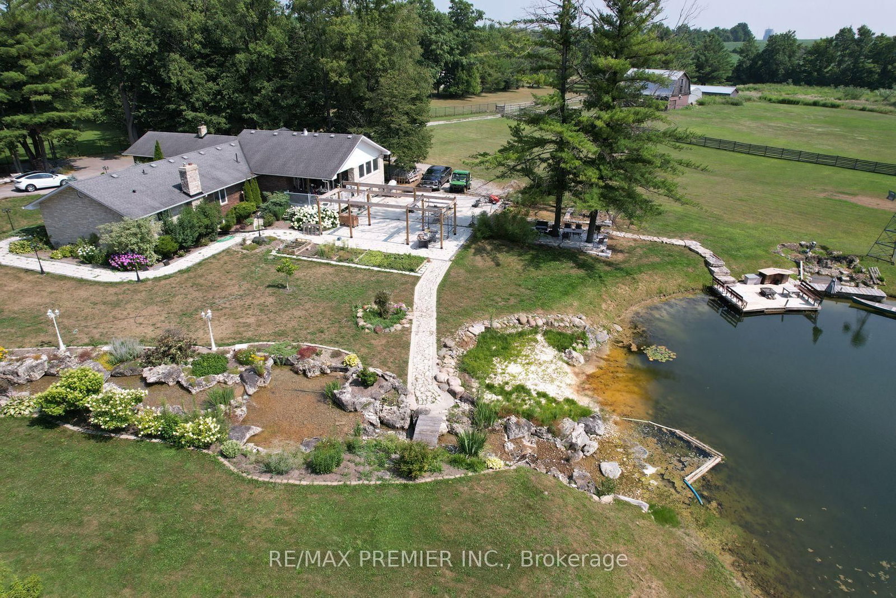
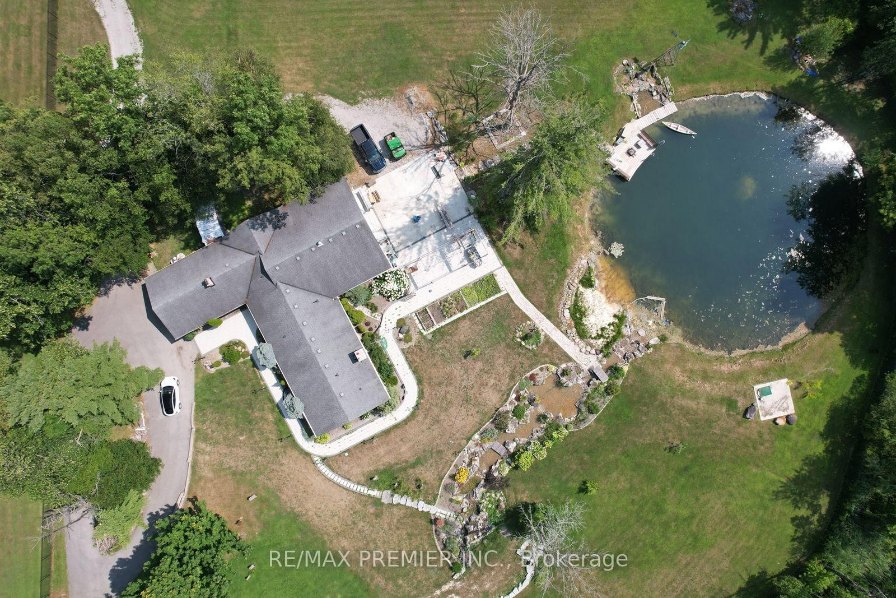
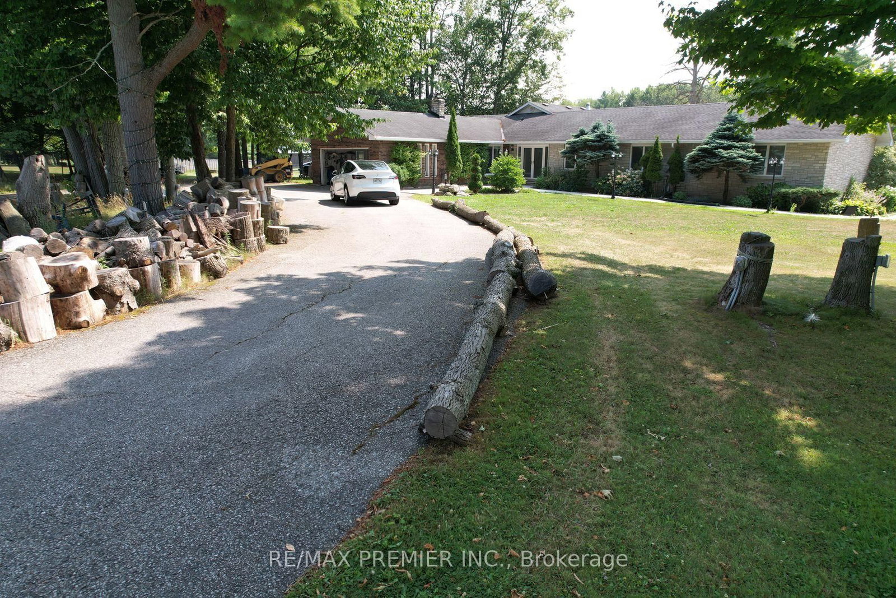
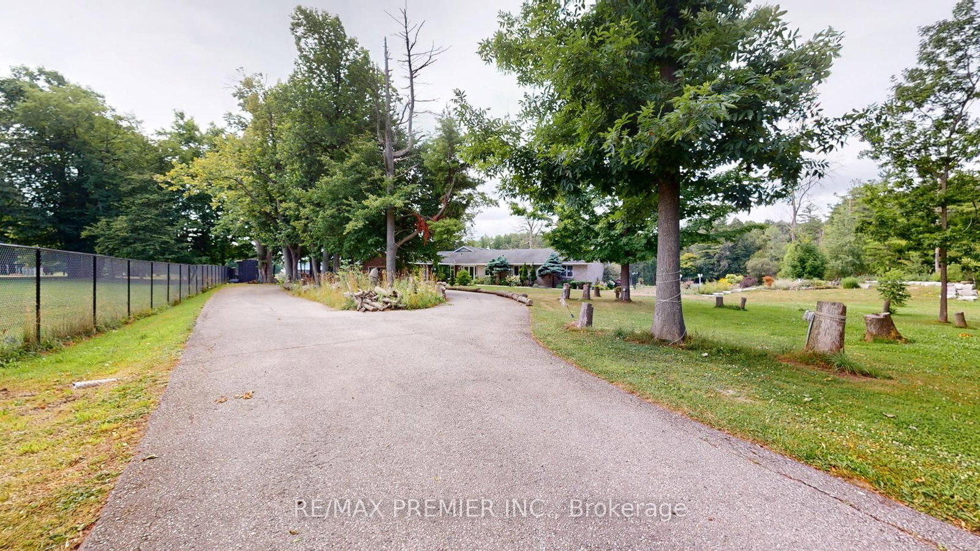
An exceptional opportunity to invest in the future with this rare 10 acre parcel located in a prime growth corridor of East Gwillimbury! This property offers 333 feet of frontage by 1317 feet deep, ideally situated abutting the Green Lane Secondary Plan, making it a smart long-term investment. Includes a spacious 3,300 sq ft bungalow + multiple barns perfect for current use, rental income, or holding while you plan your vision. Key Highlights: Prime future residential development land Located minutes to Yonge Street, Bathurst, and Green Lane Abutting future Upper York Sewerage solution & secondary plan Private and secluded yet close to all major amenities Easy access to schools, transit, shopping & highway connectionsThis is a rare chance to secure a strategic and sizable parcel in a highly sought-after and fast-growing area. Whether youre a developer, investor, or visionary looking ahead this property checks all the boxes
Listing activity for 253 Morning Sdrd, East Gwillimbury, Ontario
| Date Start | Date End | List Price | Price | Event | Listing ID |
|---|---|---|---|---|---|
| N/A | N/A | $5,000,000 | N/A | For Sale | N13767718 |
Ceramic Floor · Double Doors · Closet
Level: Main
hardwood floor · Vaulted Ceiling · W/O To Deck
Level: Main
hardwood floor · Wood Stove · B/I Bookcase
Level: Main
hardwood floor · Large Window
Level: Main
Centre Island · Granite Counter · Backsplash
Level: Main
hardwood floor · Wood Stove · W/O To Porch
Level: Main
hardwood floor · W/I Closet · 5 Pc Ensuite
Level: Main
hardwood floor · W/I Closet · Semi Ensuite
Level: Main
hardwood floor · Closet
Level: Main
hardwood floor · Closet
Level: Main
Broadloom · Gas Fireplace
Level: Bsmt
Broadloom
Level: Bsmt
Monthly Payment
$22,920
Total monthly payment
$23,501
Break-even down payment
100%
Expand Neighbourhood demographics to load Statistics Canada census charts.
$5,000,000
$5,000,000
CAD
Estimate unavailable
The trademarks MLS®, Multiple Listing Service® and the associated logos are owned by CREA and identify the quality of services provided by real estate professionals who are members of CREA.