



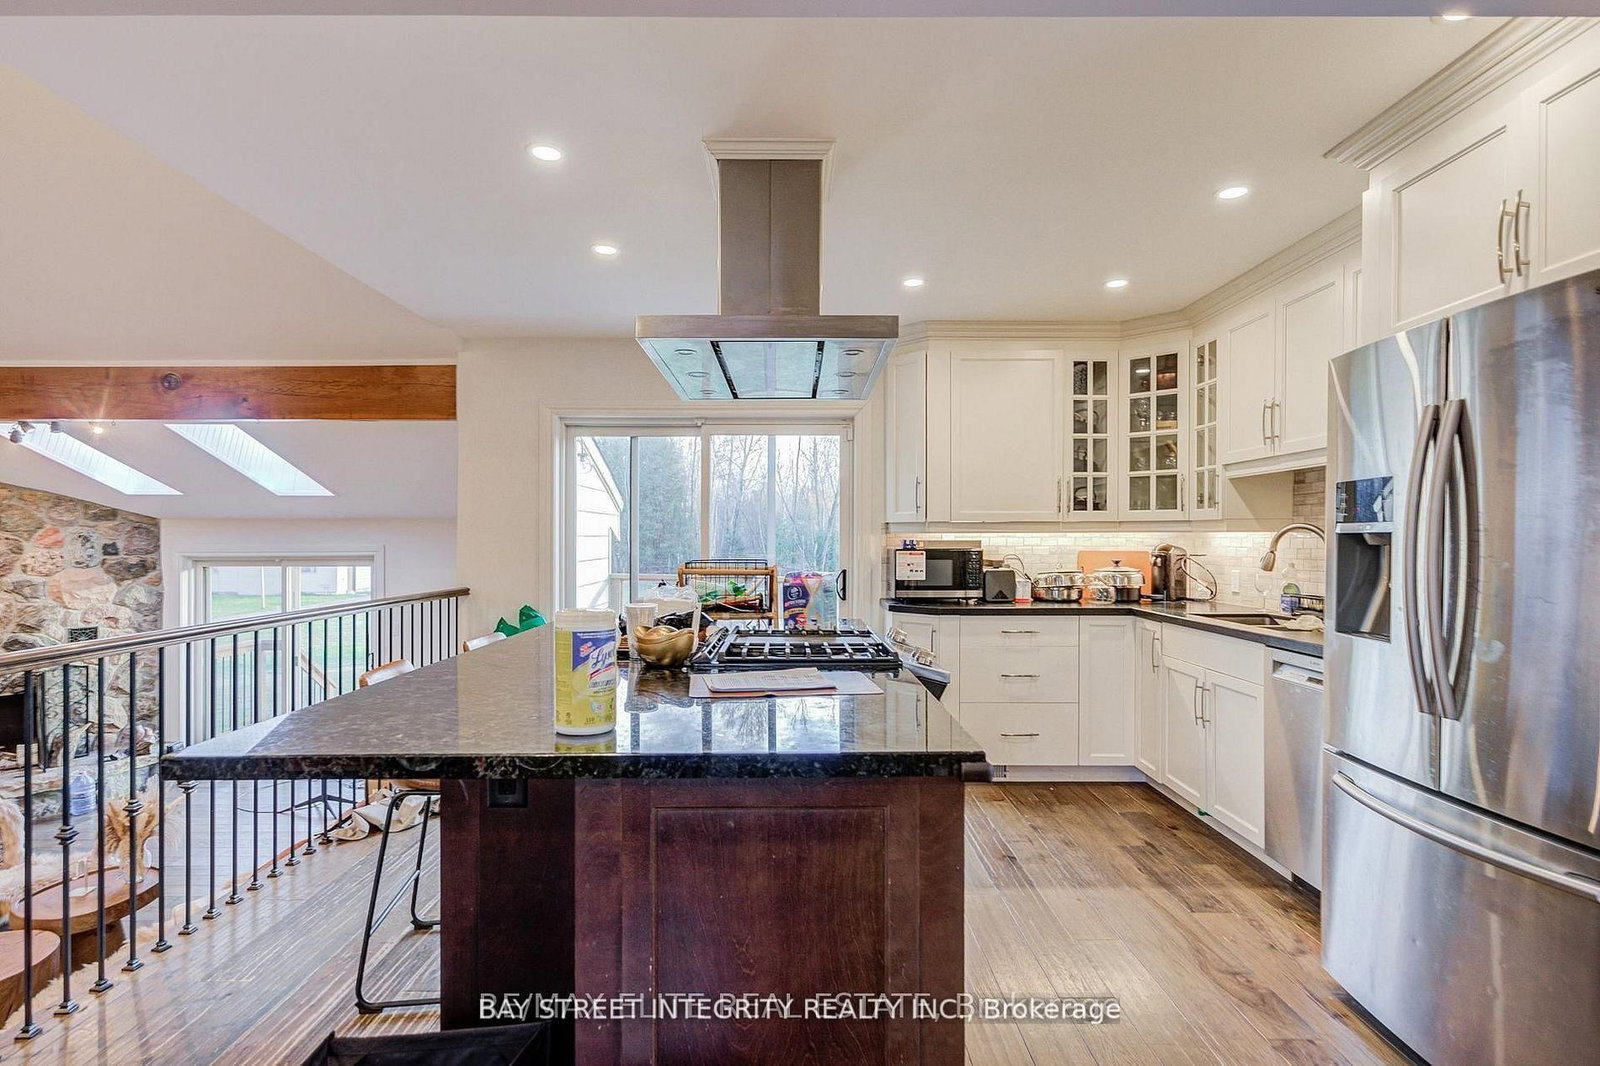
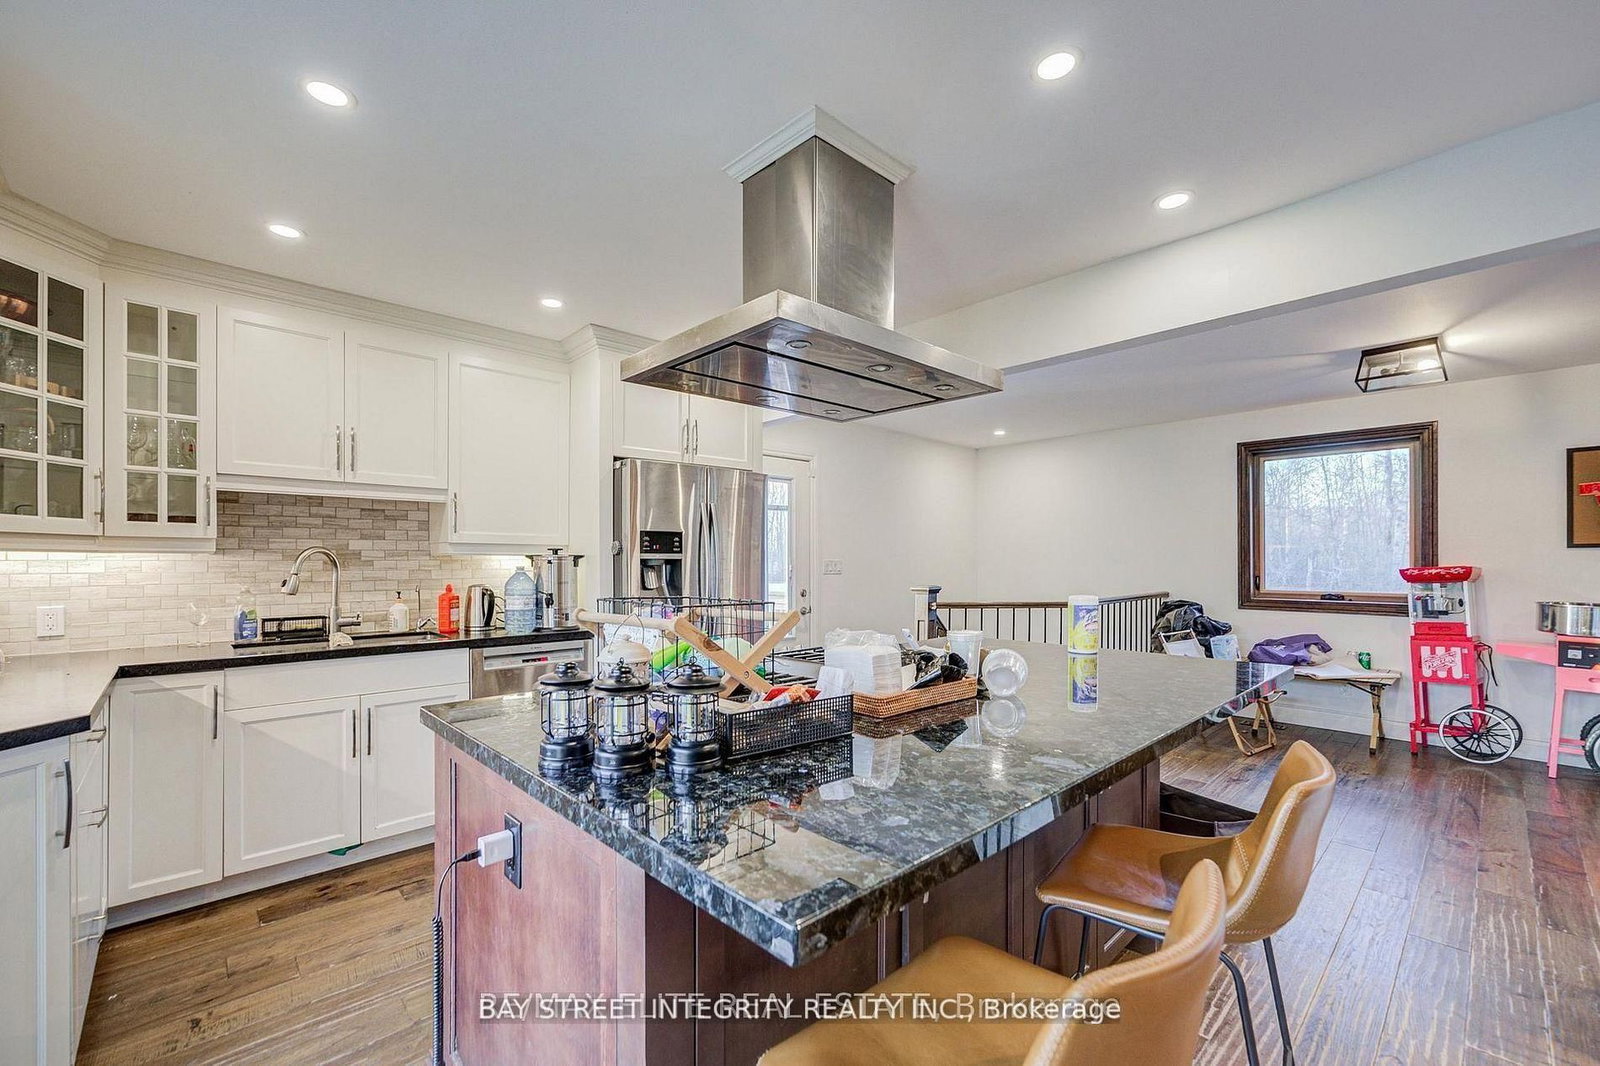






Kitchen (10.0 × 10.0)
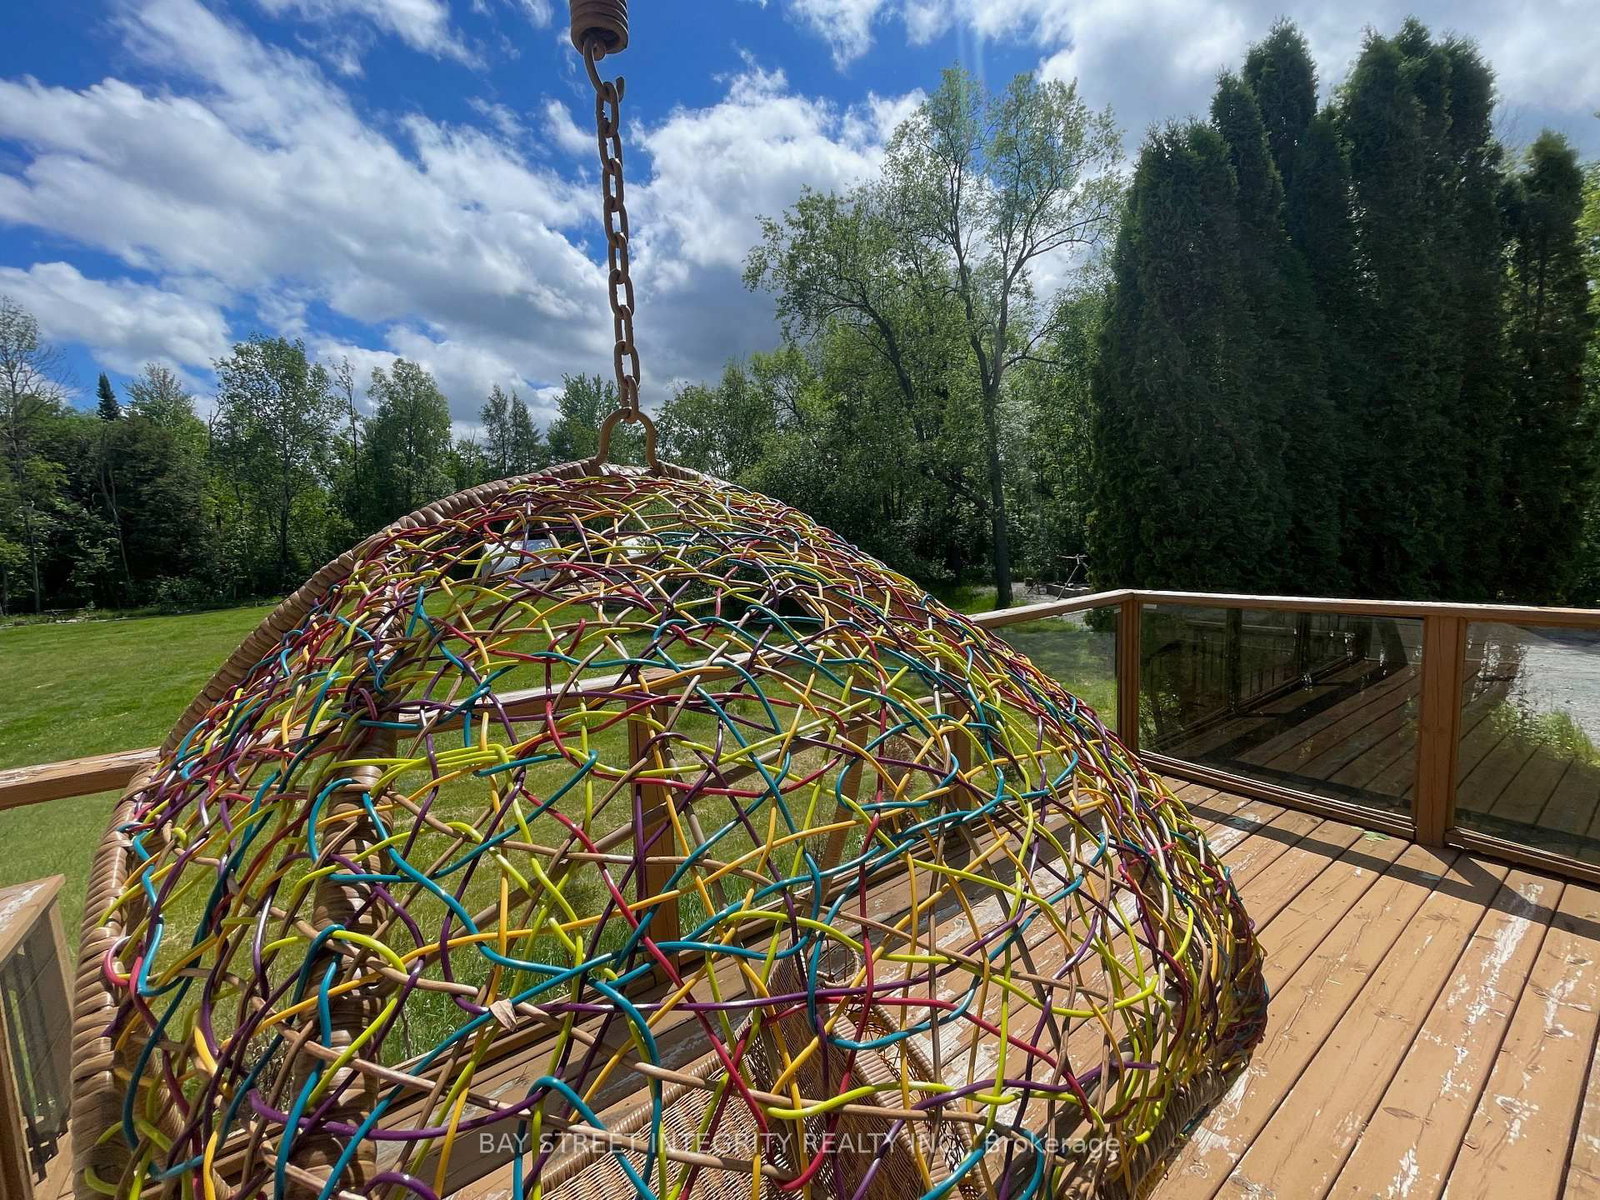
hardwood floor · Granite Counter · W/O To Deck
Level: Main

Rural East Gwillimbury, East Gwillimbury, Ontario L0G 1M0
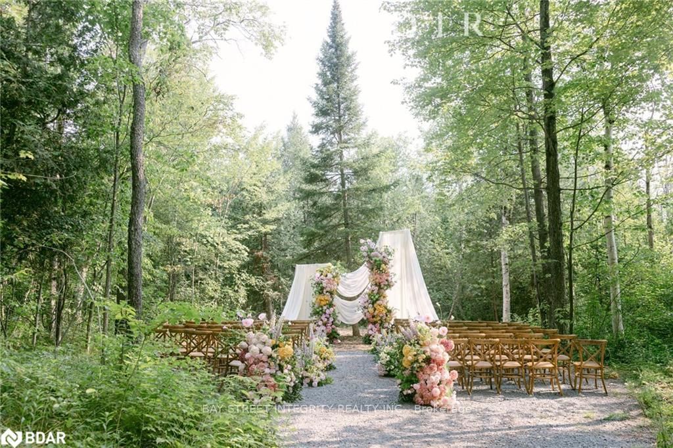
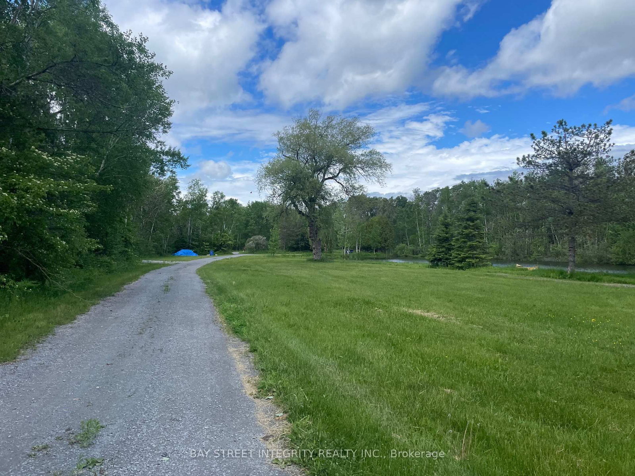
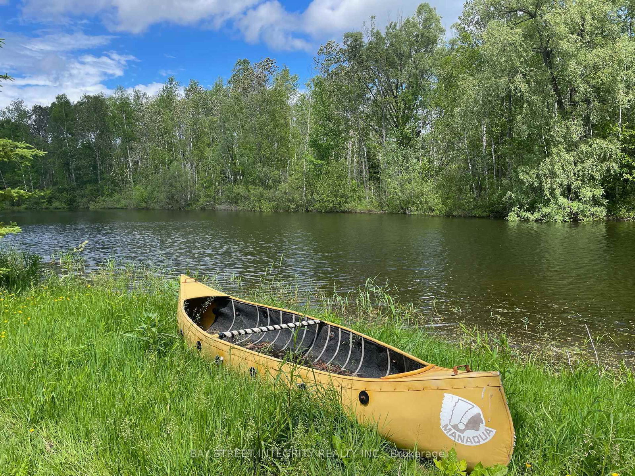
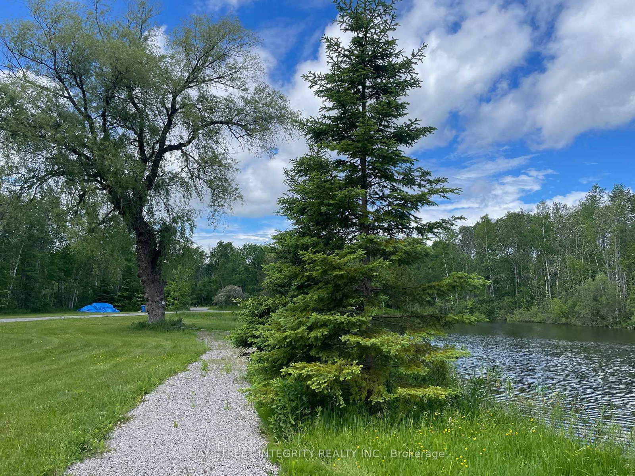
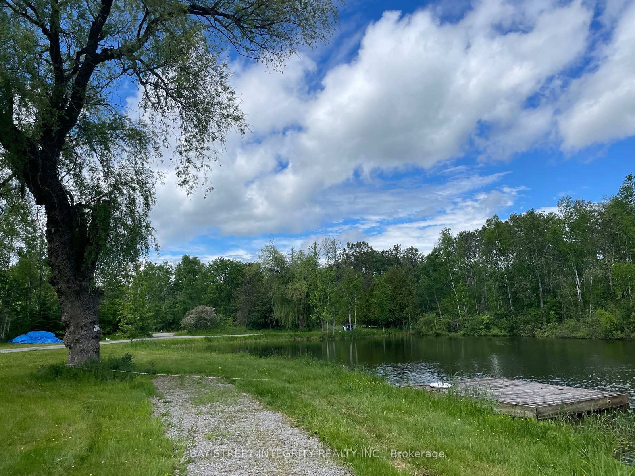
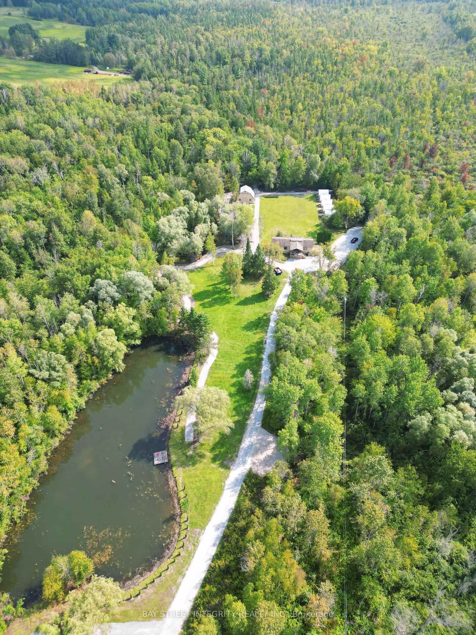
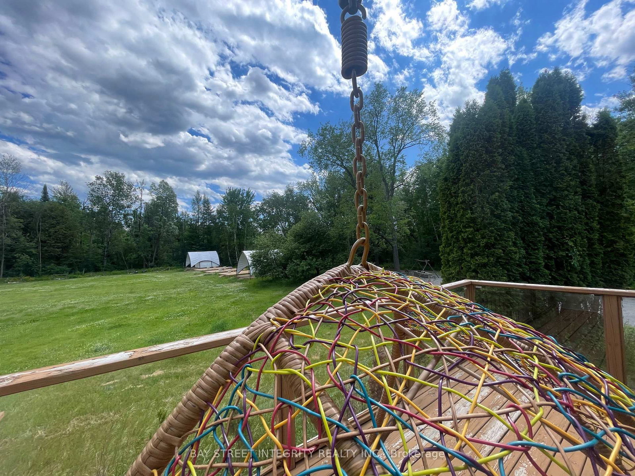
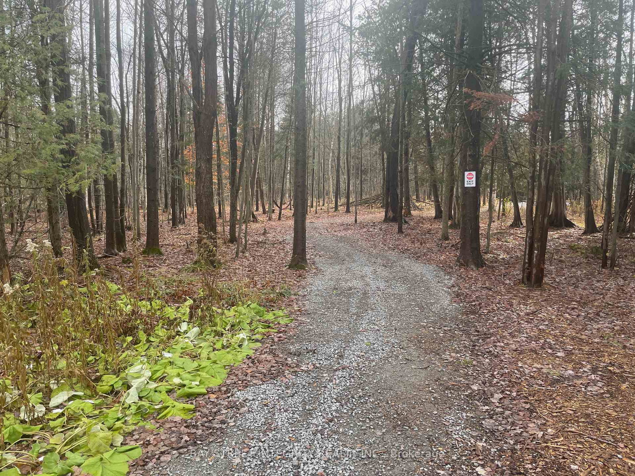
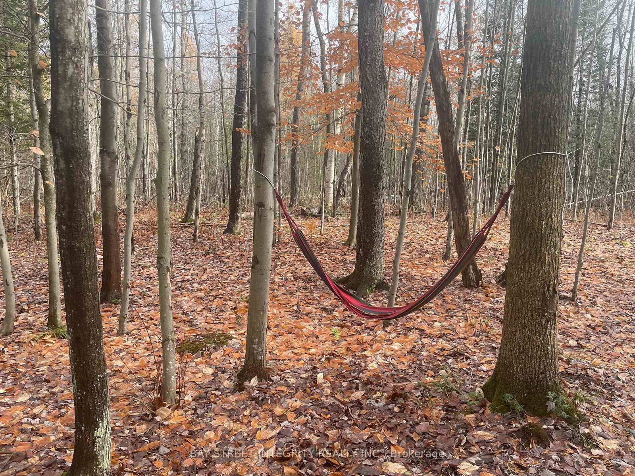
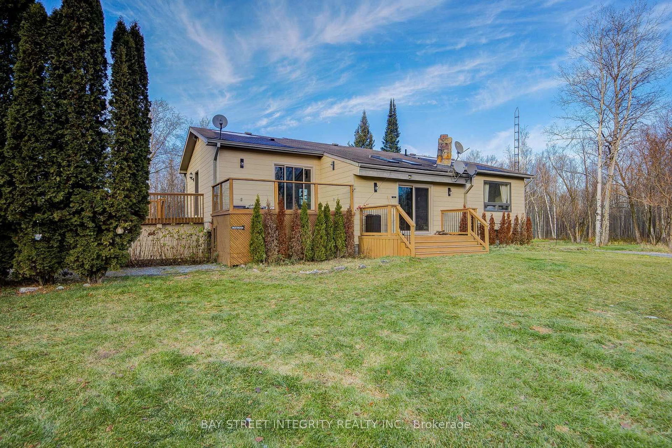
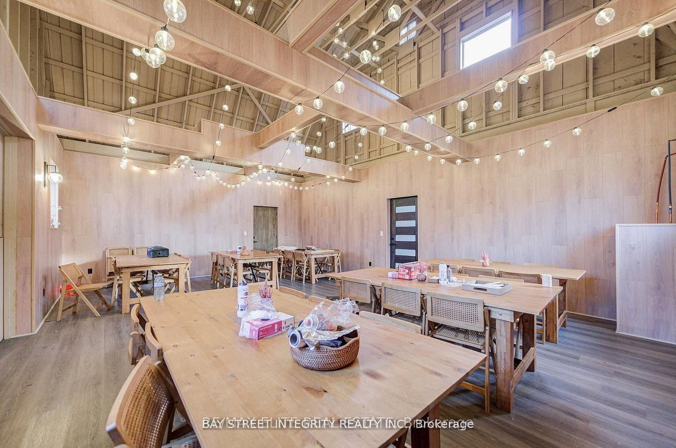
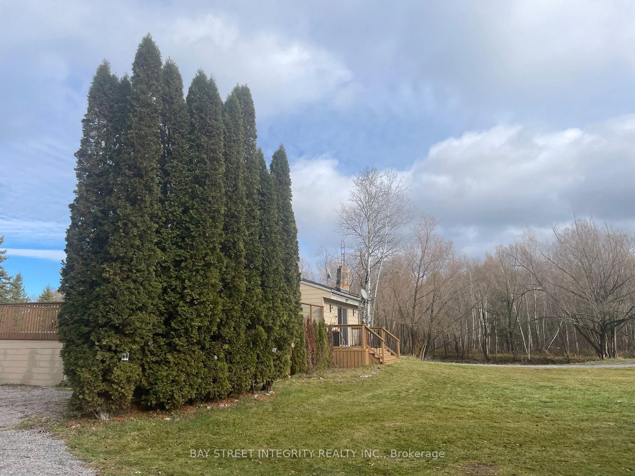
Group events, camp, commercial and residential mixed zoning! 18 acres of private forest, 20 minutes east of Newmarket. Two ponds, your own loop trail through the woods, and a century barn with 24-foot ceilings, rebuilt as a space that can host a ceremony, a banquet, or a party of a hundred.#1. The Barn: A rebuilt century barn with soaring 24-foot ceilings, ready to host a ceremony, banquet, or event for up to a hundred guests - a rare asset under this mixed zoning.#2. The House: 4 bedrooms, 3 baths, renovated top to bottom, turnkey.#3. The Storage: 3-car garage plus a separate shelter, with room for the boat, the ATVs, and the tractor.#4. The Land: Hike, bike, paddle, swim, ATV, snowmobile, or pick mushrooms, all inside your own property line.#5. The Privacy: Neighbouring estates are also approximately 18 acres - you will never see them.#6. The Location: East Gwillimbury, next to Newmarket, with an easy run to Toronto. Municipal services, school bus pickup, weekly garbage collection, and two Costcos within 20 minutes.#7. The Rarity: Acreage, an event-ready barn, and this proximity to the GTA almost never appear together.
Listing activity for 4909 Holborn Rd, East Gwillimbury, Ontario
| Date Start | Date End | List Price | Price | Event | Listing ID |
|---|---|---|---|---|---|
| N/A | N/A | $1,990,000 | N/A | Pc | N13635924 |
hardwood floor · Granite Counter · W/O To Deck
Level: Main
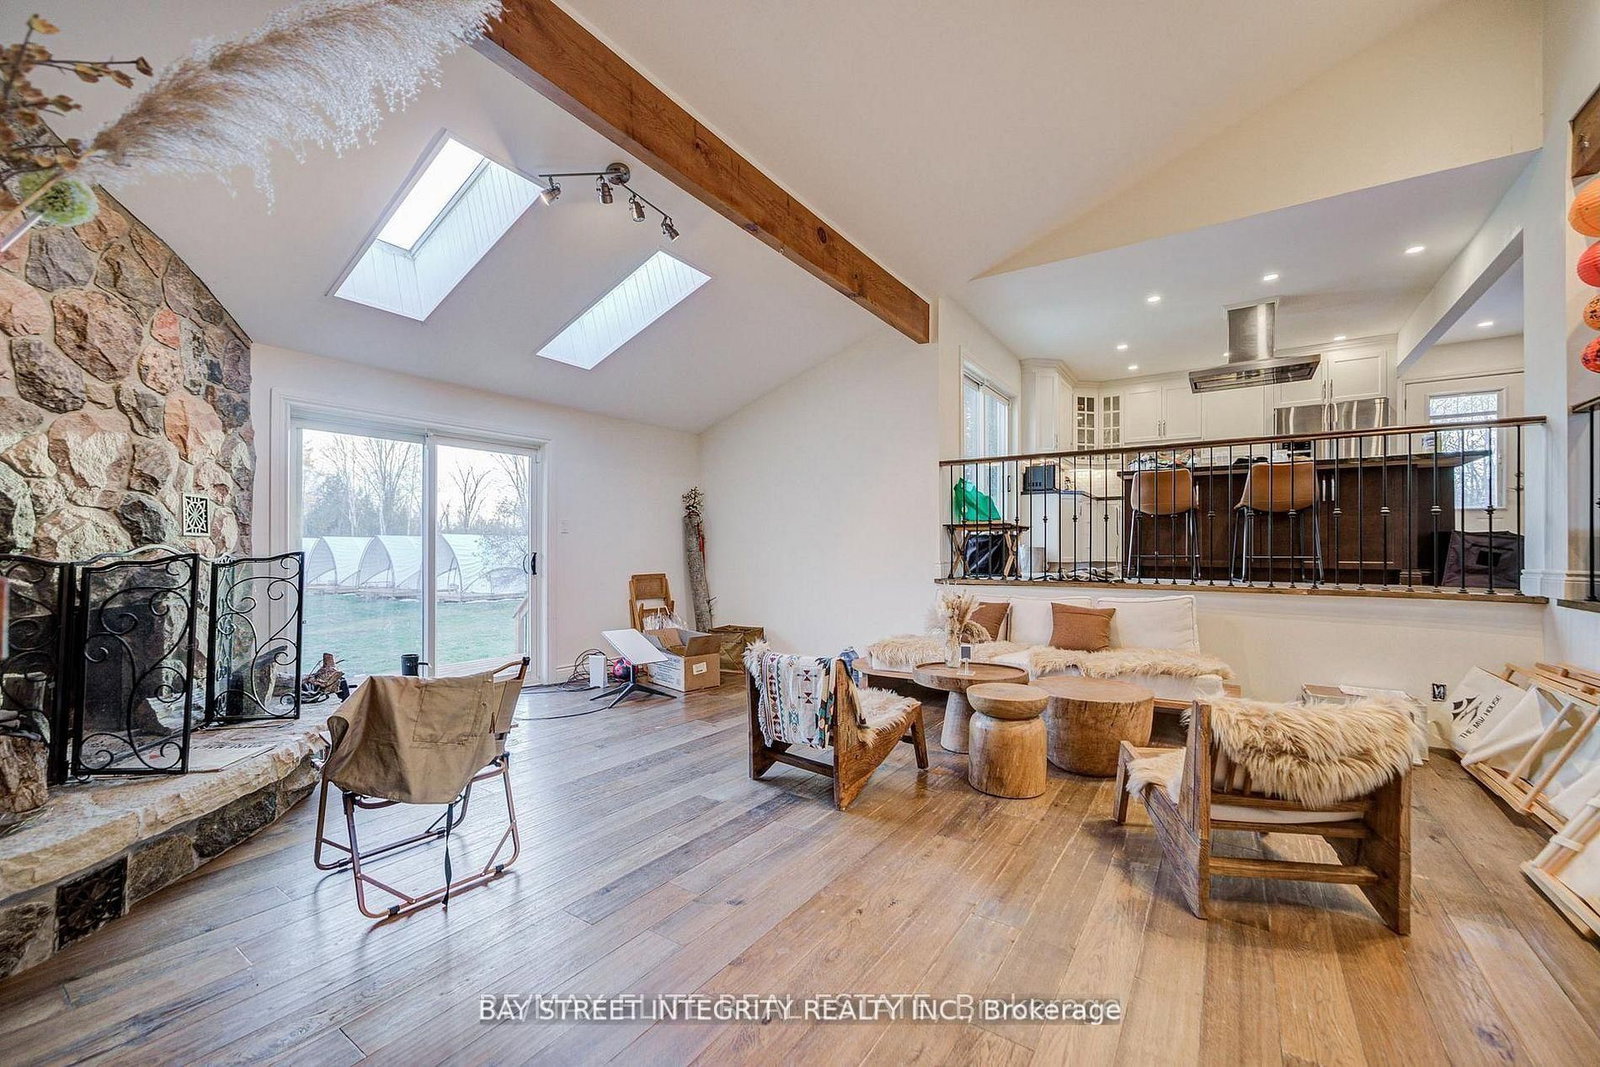
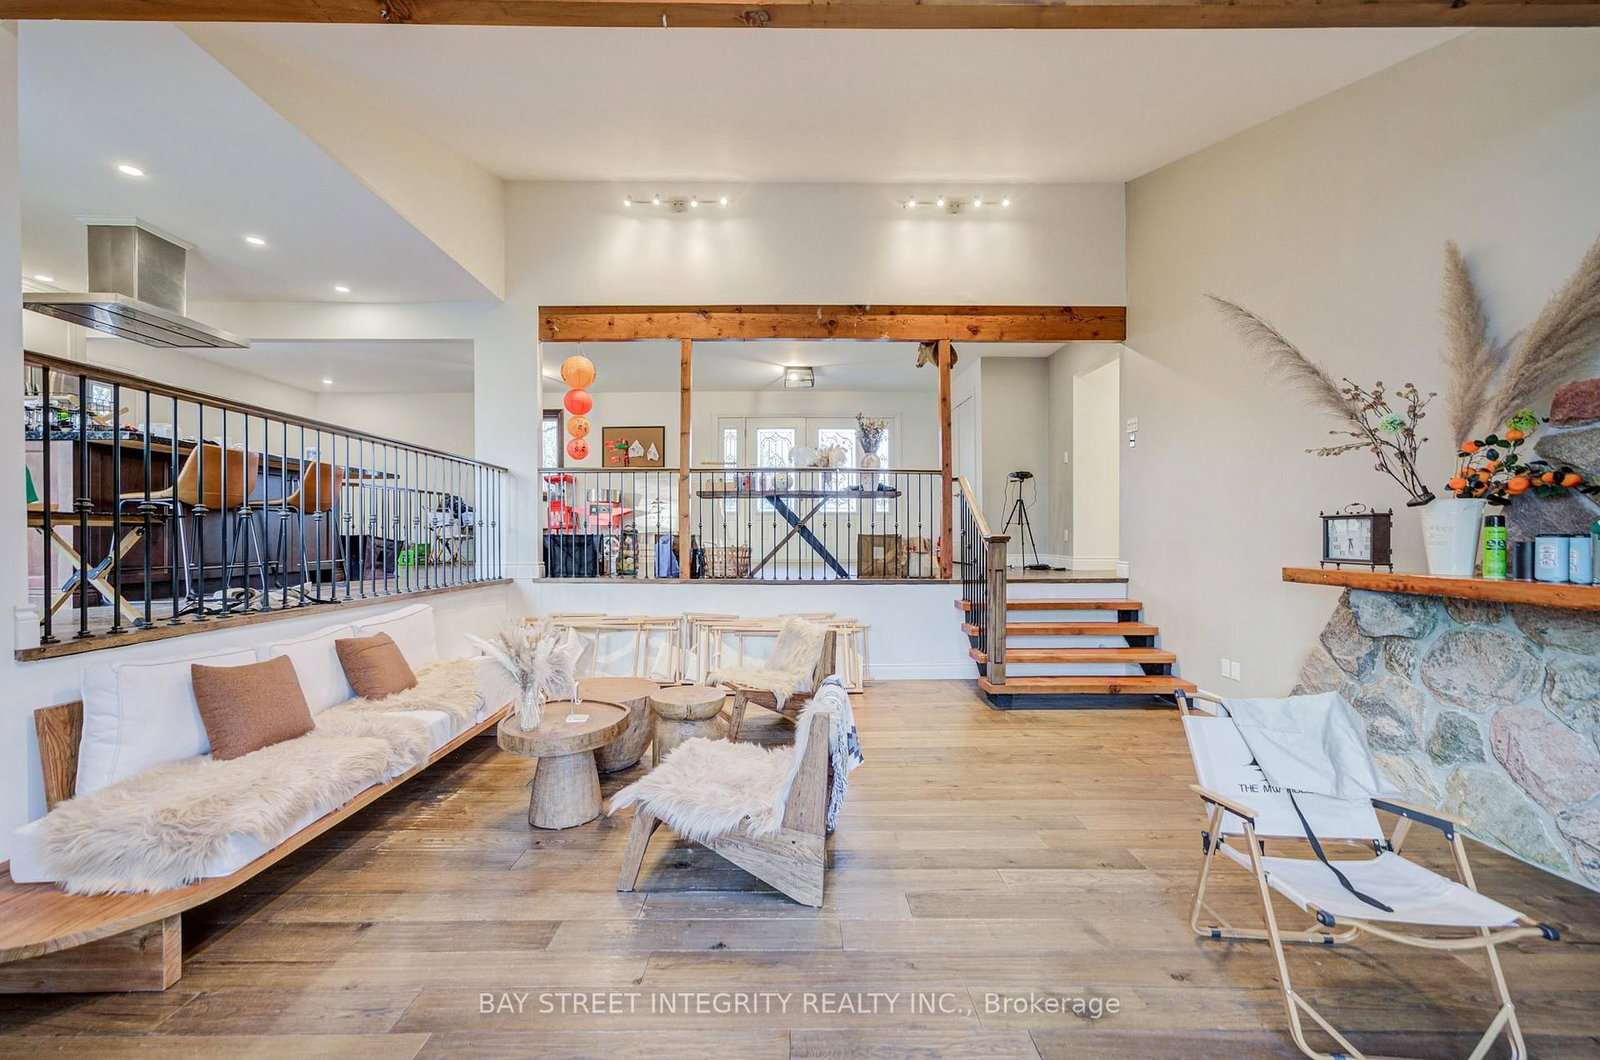
hardwood floor · Skylight · W/O To Deck
Level: Main
hardwood floor · O/Looks Family · Picture Window
Level: Main
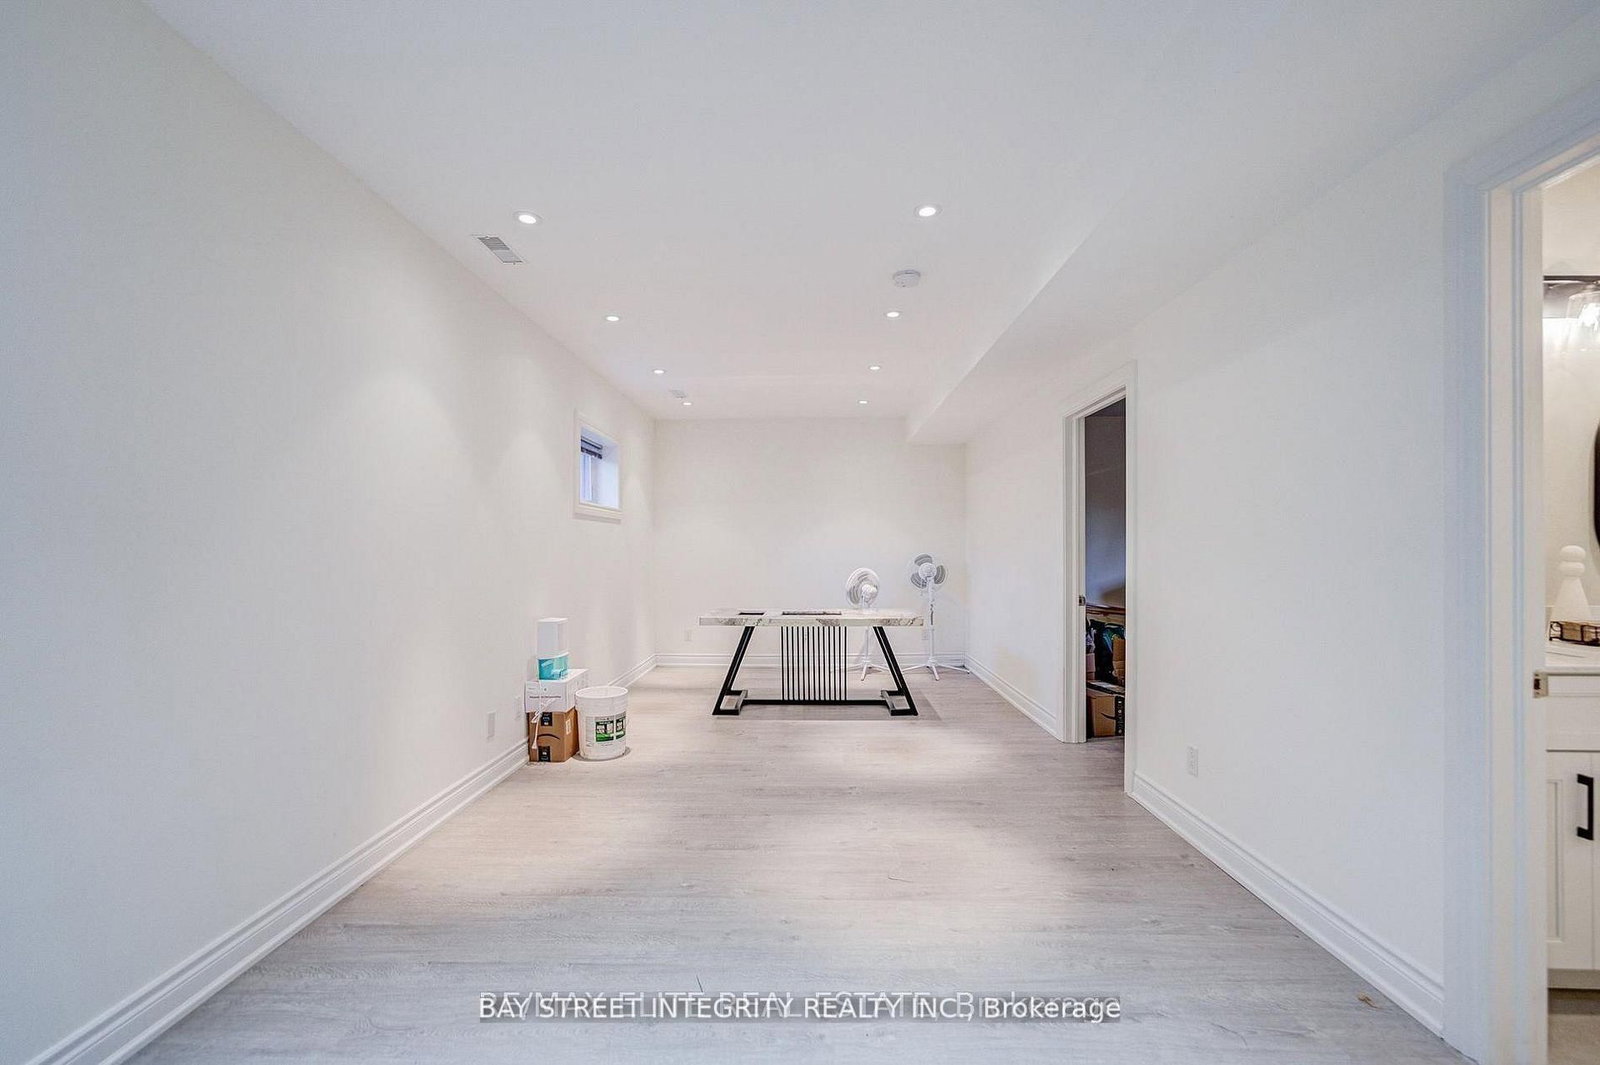
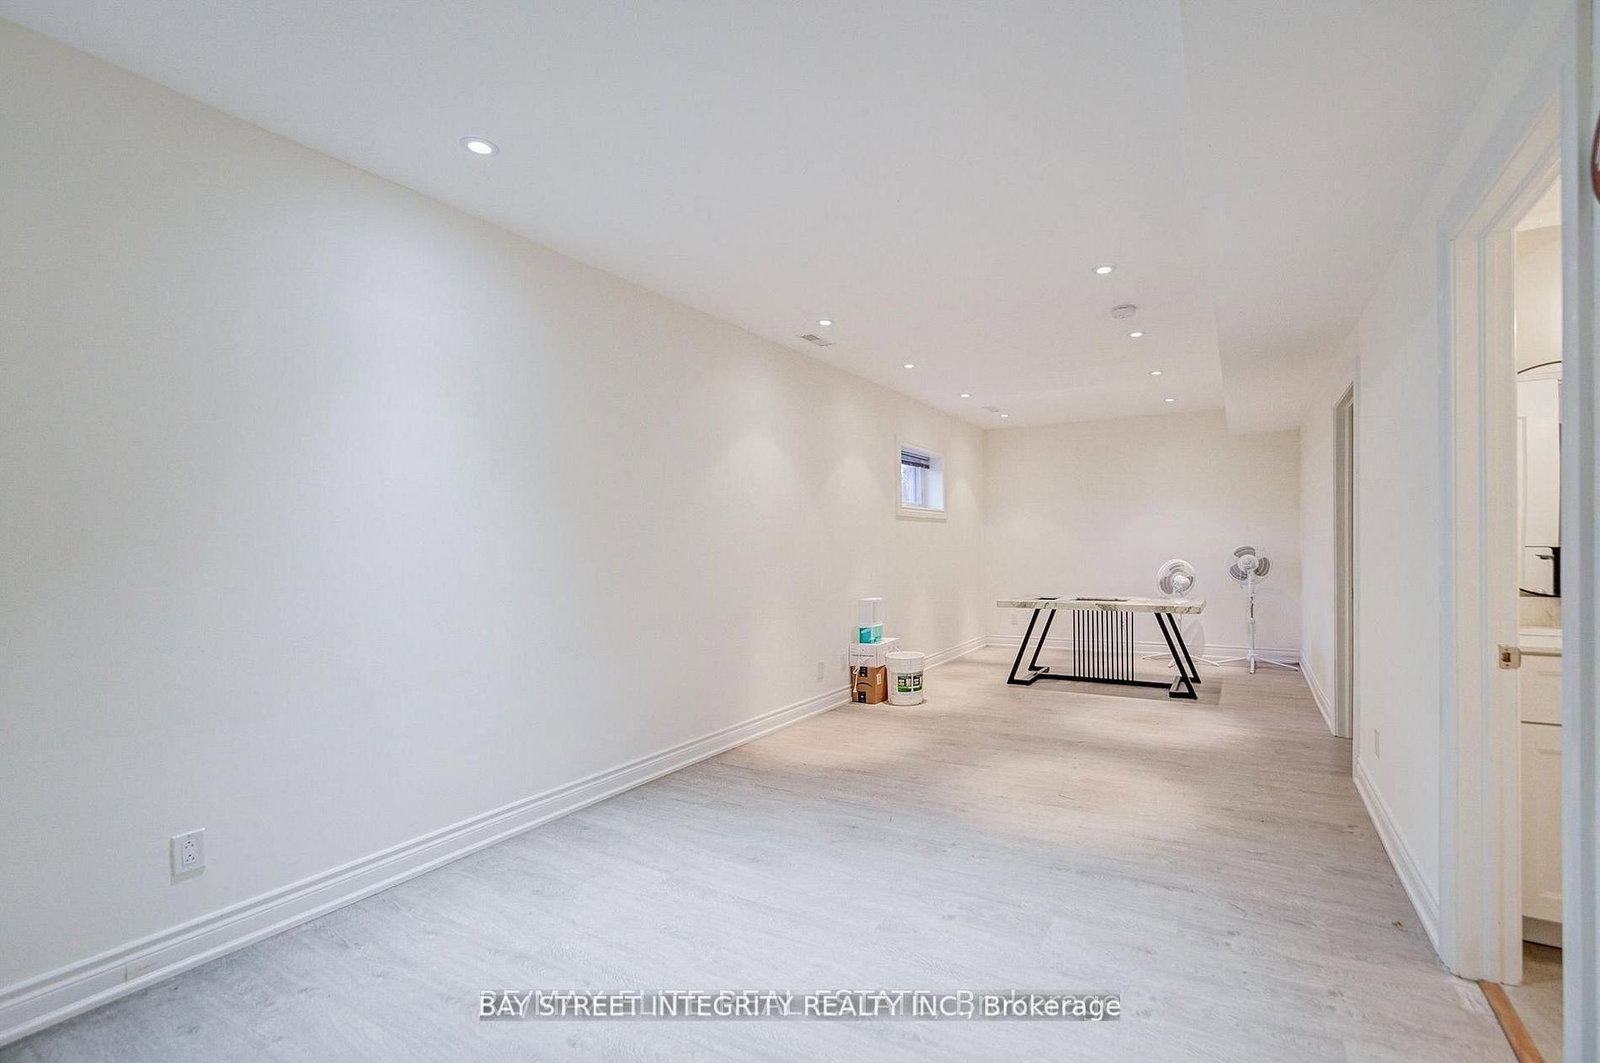
Laminate · Pot Lights · Above Grade Window
Level: Bsmt
Laminate · W/O To Yard · Closet
Level: Main
hardwood floor · Closet · Picture Window
Level: 2nd
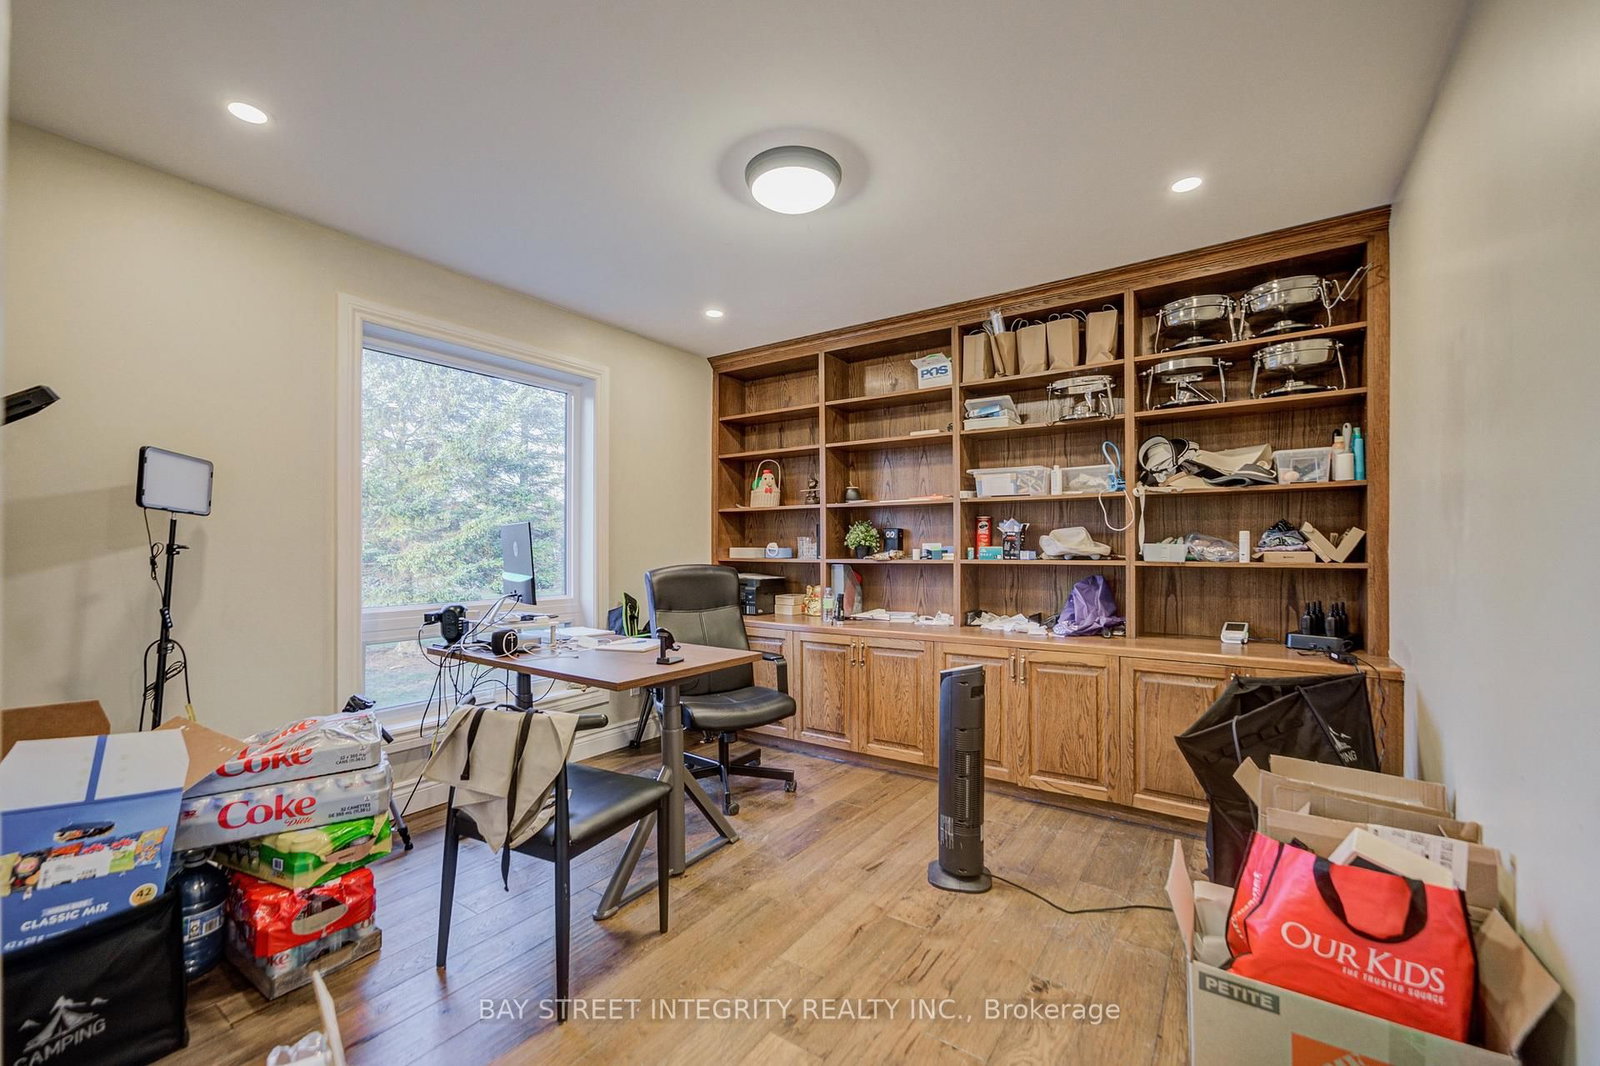
hardwood floor · B/I Shelves · Picture Window
Level: 2nd
4 Pc Ensuite · Soaker · Above Grade Window
Level: Bsmt
hardwood floor · W/I Closet · 2 Pc Ensuite
Level: 2nd
Public records about this location. Not part of the MLS® listing and not provided by the listing brokerage.
Province of Ontario open data
Province of Ontario open data
Province of Ontario open data
Province of Ontario open data · Government of Canada open data
Ontario Energy Board · Innovation, Science and Economic Development Canada
None of this is an inspection of the property. Confirm anything that matters to you with the municipality, the conservation authority or the record’s publisher. Contains information licensed under the Open Government Licence – Canada. Contains information licensed under the Open Government Licence – Ontario.
Monthly Payment
$9,123
Total monthly payment
$9,792
Break-even down payment
100%
Expand Neighbourhood demographics to load Statistics Canada census charts.
$1,990,000
$1,990,000
CAD
Estimate unavailable
The trademarks MLS®, Multiple Listing Service® and the associated logos are owned by CREA and identify the quality of services provided by real estate professionals who are members of CREA.