


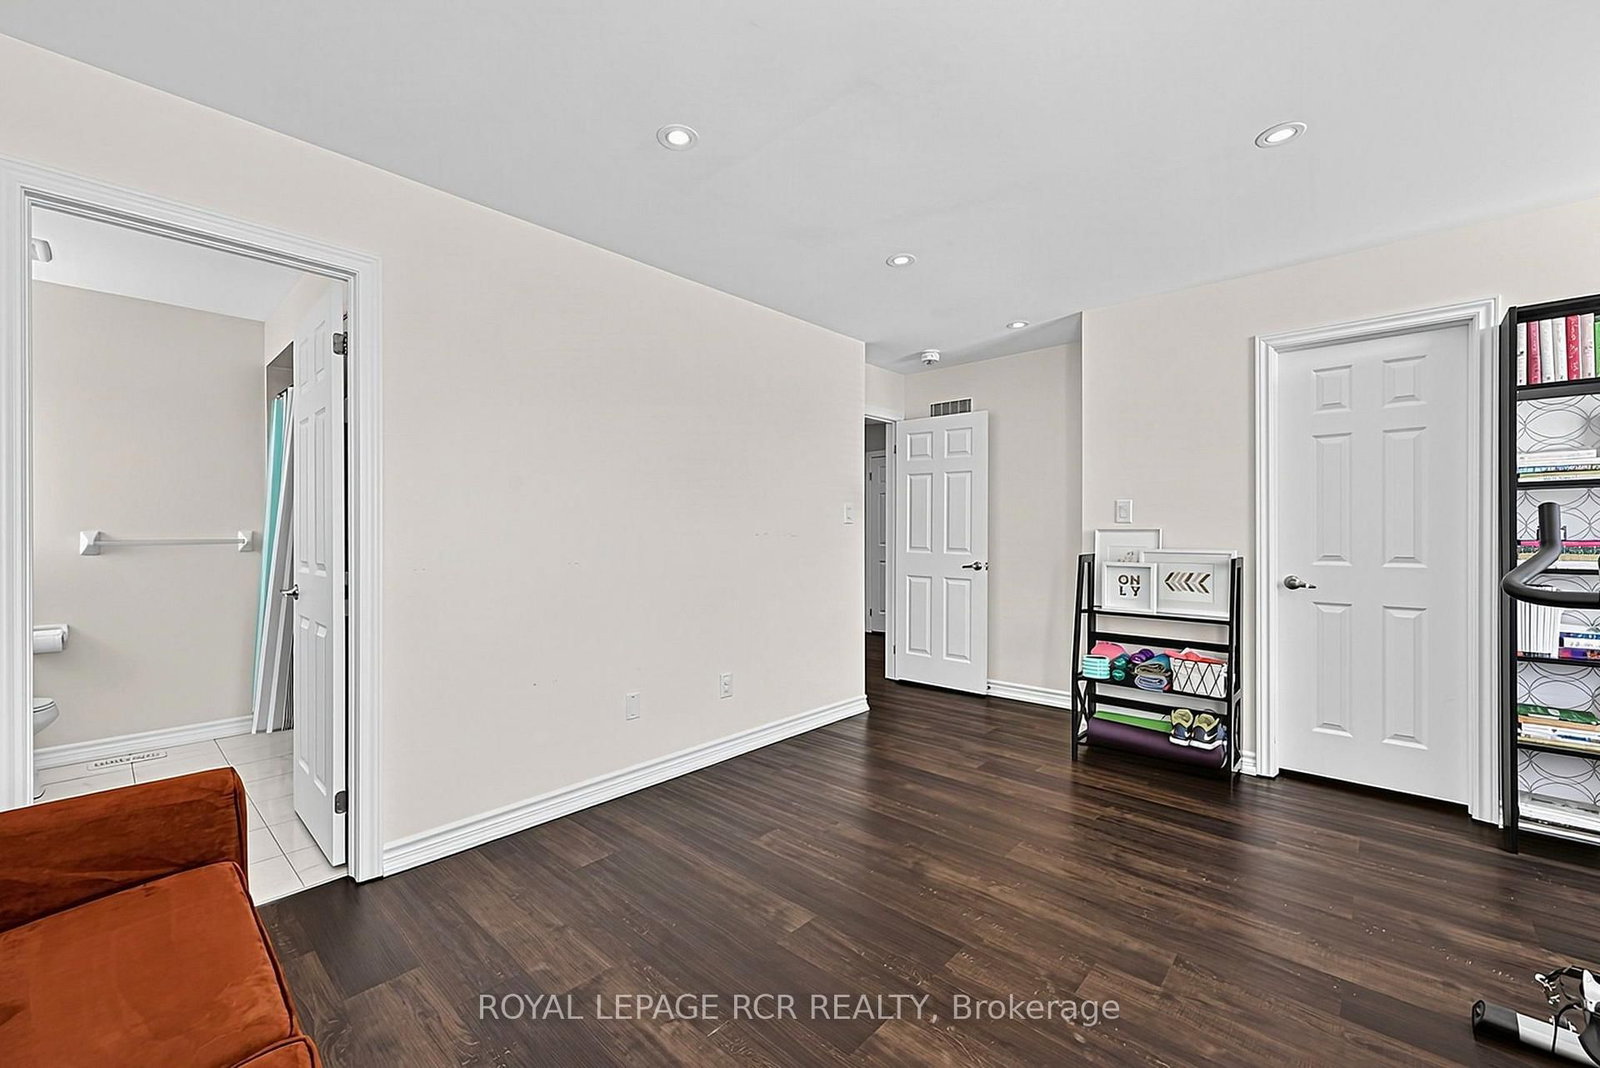


Living (4.63 × 3.62)
hardwood floor · Pot Lights
Level: 2nd

Sharon, East Gwillimbury, Ontario L9N 0P8
Premium very Deep Ravine lot with Beautifully upgraded family home that has exceptional custom finishes throughout! Bright, spacious kitchen features upgraded custom cabinetry, quartz counters, oversized waterfall island, beverage centre and contemporary lighting. Stunning family room showcases a custom coffered ceiling, full-height stone fireplace feature wall and built-ins with illuminated wood shelving. Rich hardwood, pot lights and refined millwork continue throughout. Spacious primary retreat plus spa-inspired ensuite with oversized glass shower, rainfall shower head, heated floors and custom tilework. Walk-out finished lower level offers incredible additional living/entertaining space with dramatic custom ceilings featuring herringbone wood inlays and ambient LED lighting, full bath with heated floors. 2nd bedroom is like a primary suite with its own ensuite. 2nd Floor Laundry, the list is endless... A sophisticated, move-in-ready home designed for both everyday family living and entertaining.
Listing activity for 52 Hackett St, East Gwillimbury, Ontario
| Date Start | Date End | List Price | Price | Event | Listing ID |
|---|---|---|---|---|---|
| N/A | N/A | $1,799,000 | N/A | Pc | N13827506 |
hardwood floor · Pot Lights
Level: 2nd
hardwood floor · Open Concept · Pantry
Level: Main
hardwood floor · Coffered Ceiling · Fireplace
Level: Main
Tile Floor · Centre Island · Backsplash
Level: Main
Tile Floor · W/O To Sundeck · Picture Window
Level: Main
hardwood floor · W/I Closet · 5 Pc Ensuite
Level: Upper
hardwood floor · 4 Pc Ensuite · W/I Closet
Level: Upper
hardwood floor · Semi Ensuite · 5 Pc Bath
Level: 3rd
hardwood floor · W/I Closet · Semi Ensuite
Level: Upper
Laundry Sink
Level: Upper
W/O To Yard · 4 Pc Bath
Level: Lower
hardwood floor · Above Grade Window
Level: Lower
Public records about this location. Not part of the MLS® listing and not provided by the listing brokerage.
Province of Ontario open data
Province of Ontario open data
Province of Ontario open data
Province of Ontario open data · Government of Canada open data
Ontario Energy Board · Innovation, Science and Economic Development Canada
None of this is an inspection of the property. Confirm anything that matters to you with the municipality, the conservation authority or the record’s publisher. Contains information licensed under the Open Government Licence – Canada. Contains information licensed under the Open Government Licence – Ontario.
Monthly Payment
$8,247
Total monthly payment
$8,972
Break-even down payment
100%
Expand Neighbourhood demographics to load Statistics Canada census charts.
$1,799,000
$1,799,000
CAD
Estimate unavailable
The trademarks MLS®, Multiple Listing Service® and the associated logos are owned by CREA and identify the quality of services provided by real estate professionals who are members of CREA.