


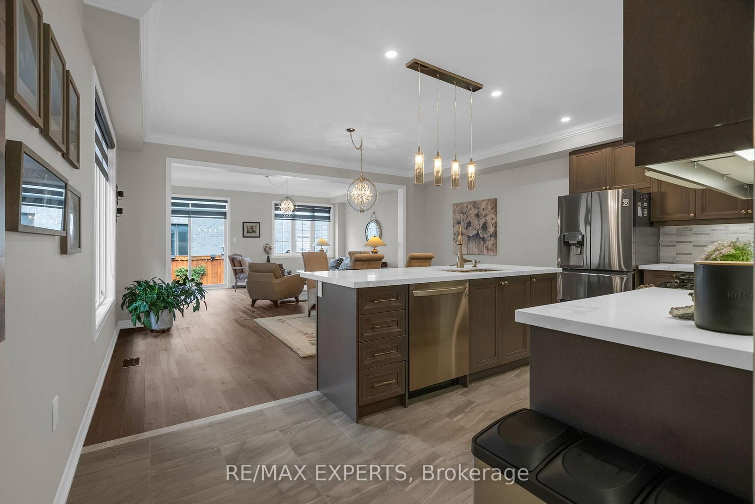



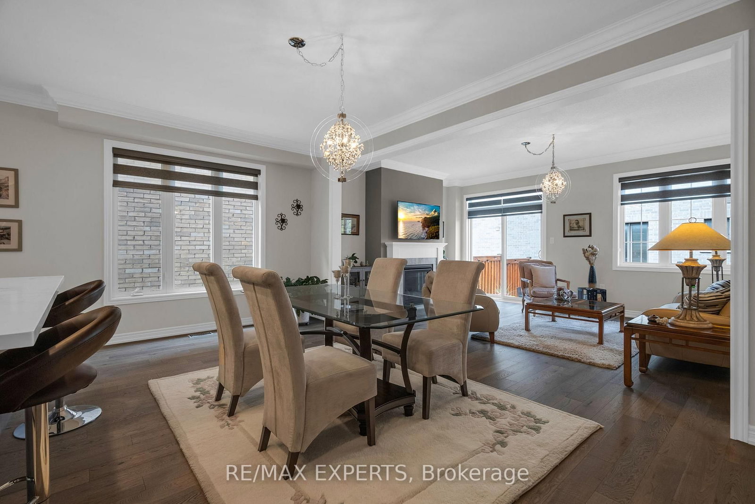
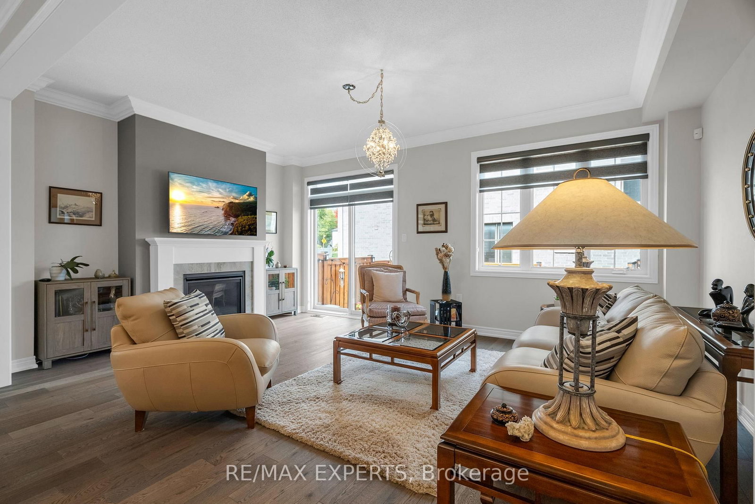
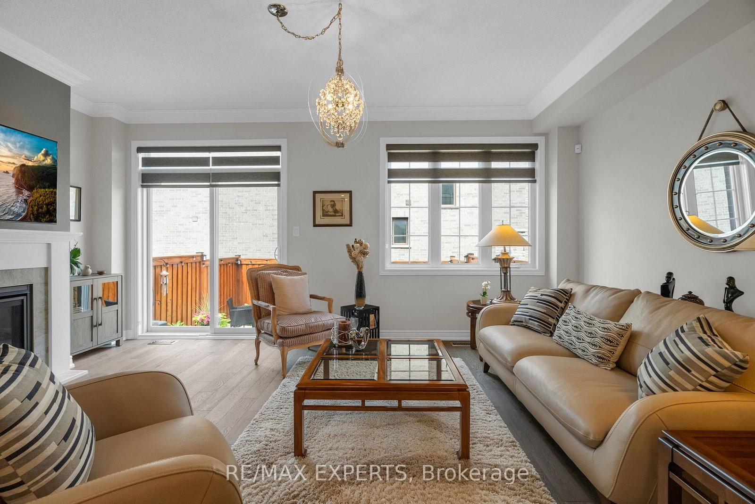
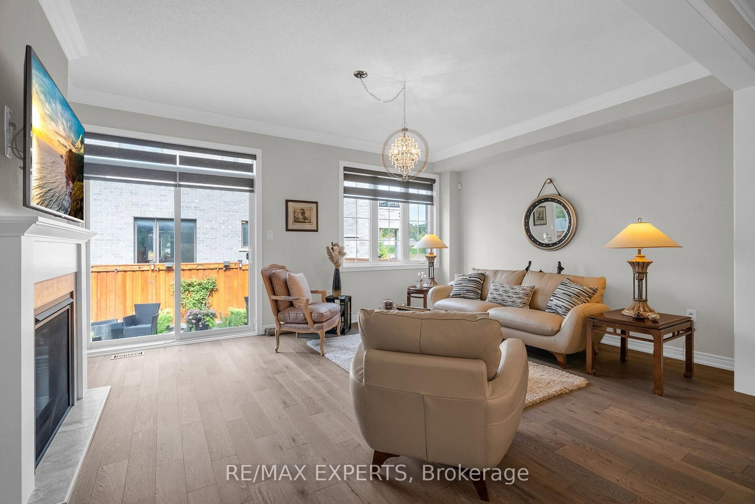
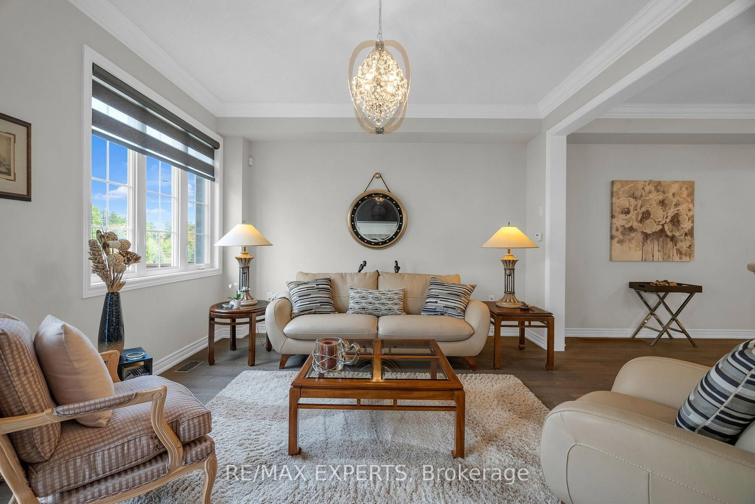
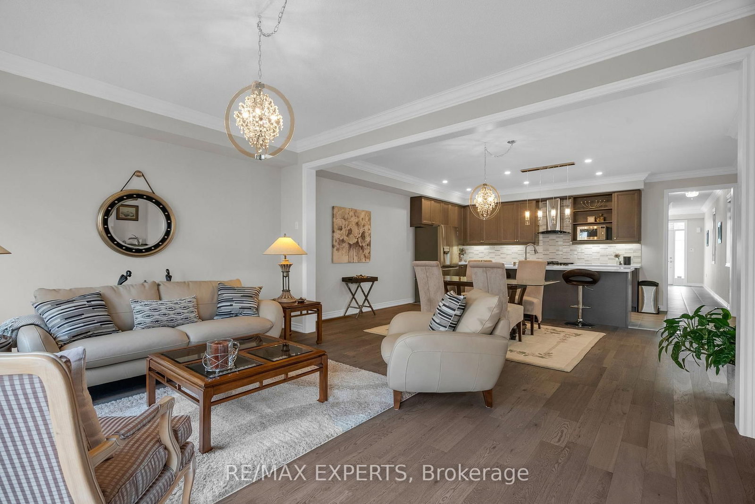

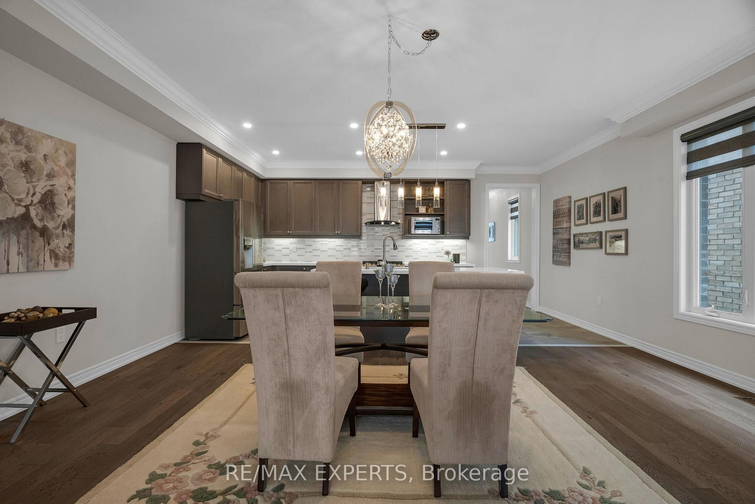
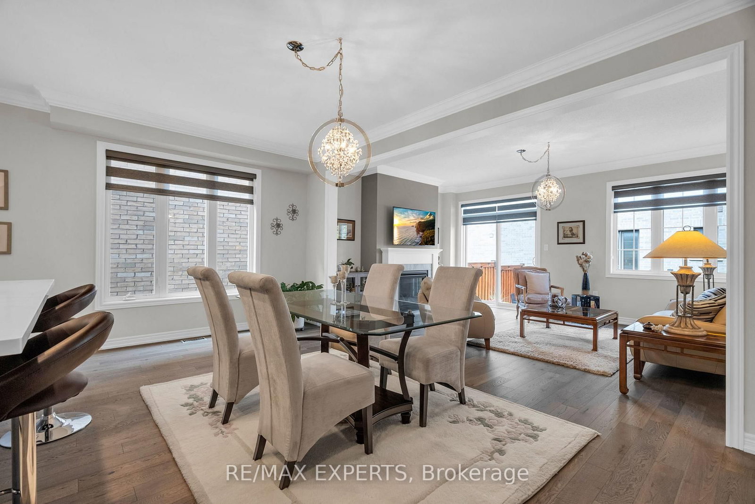






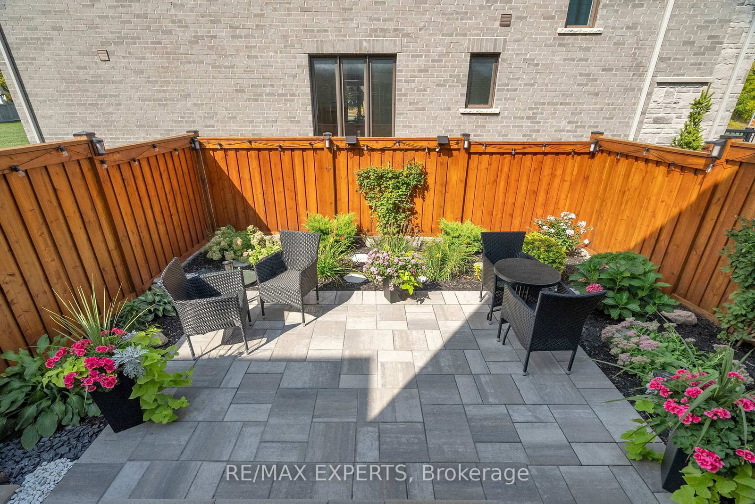
Living (3.84 × 5.6)
Gas Fireplace · W/O To Patio · hardwood floor
Level: Ground

Mt Albert, East Gwillimbury, Ontario L0G 1M0
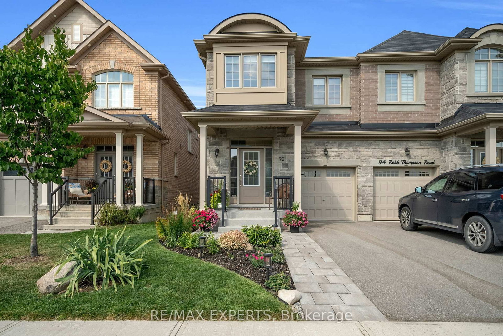
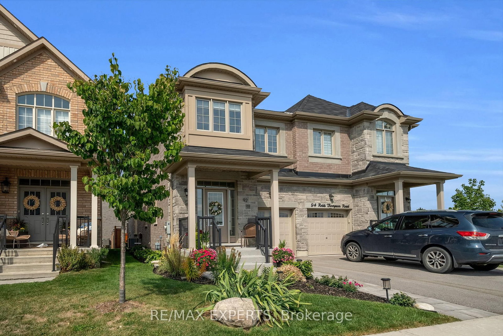
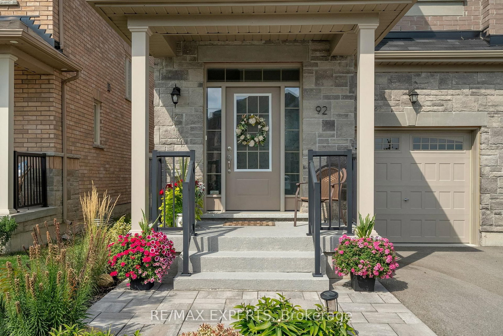
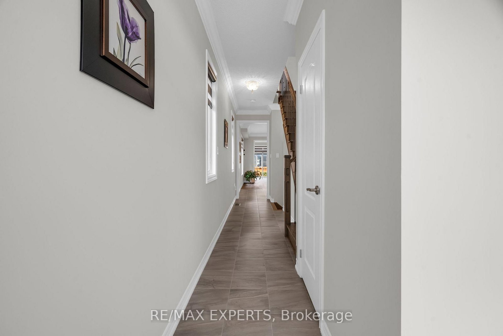
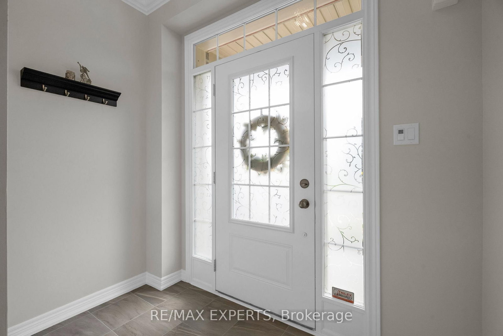
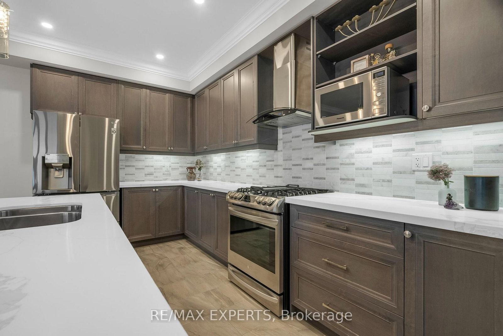
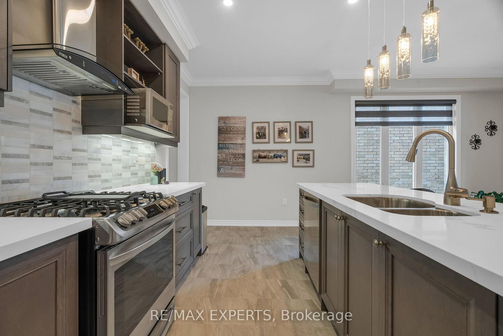
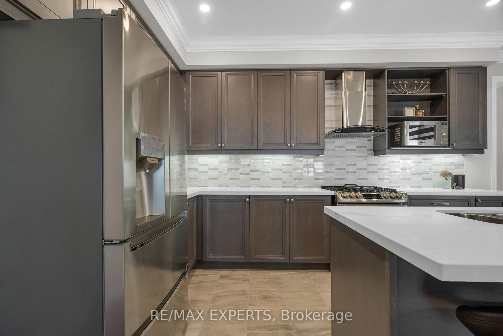
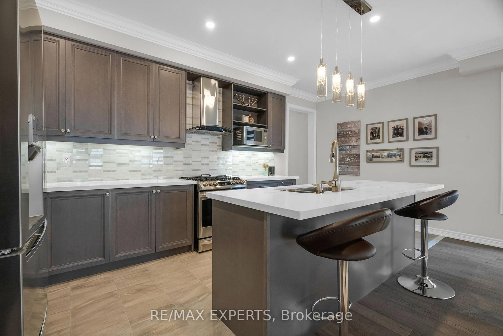
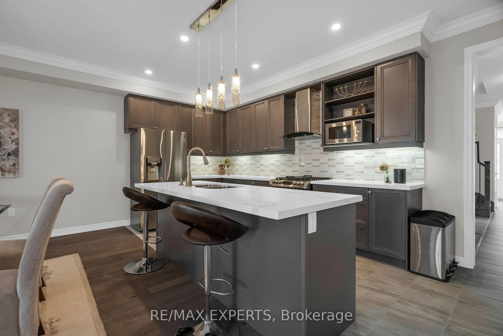
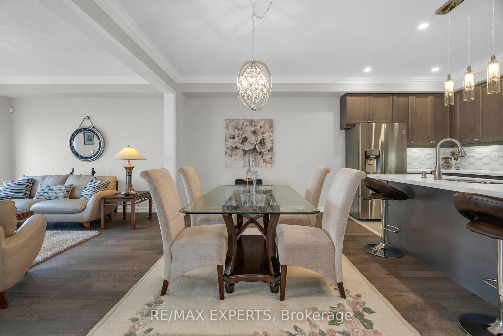
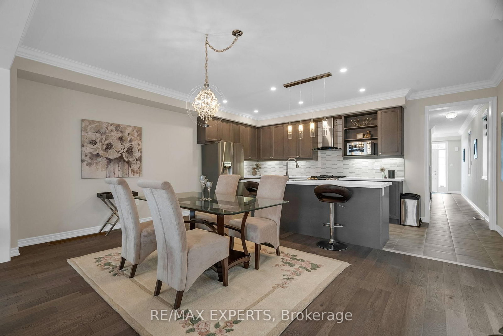
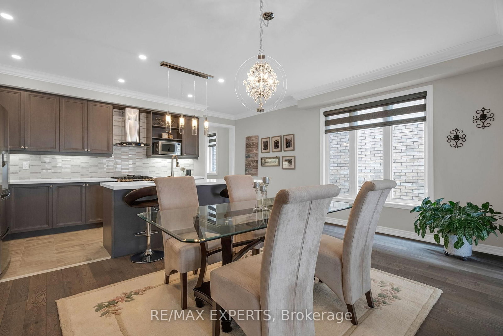
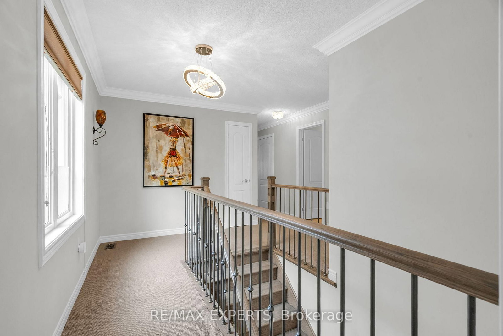
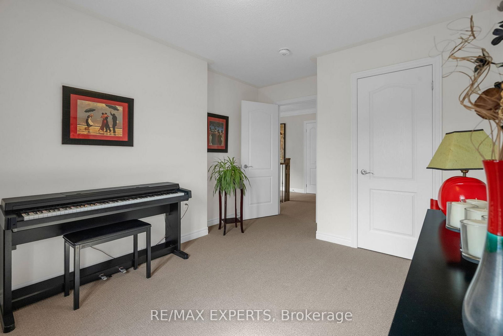
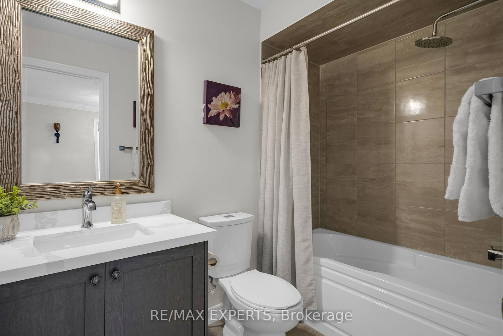
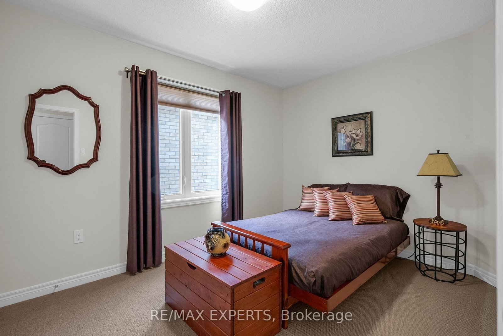
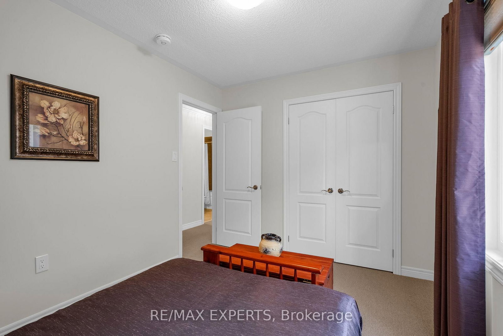
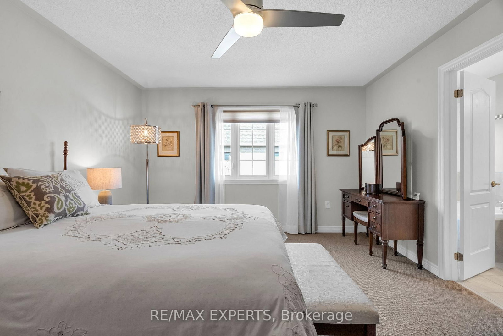
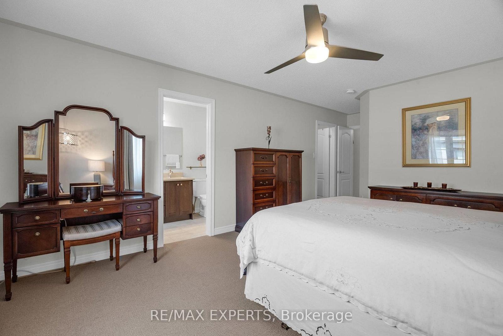
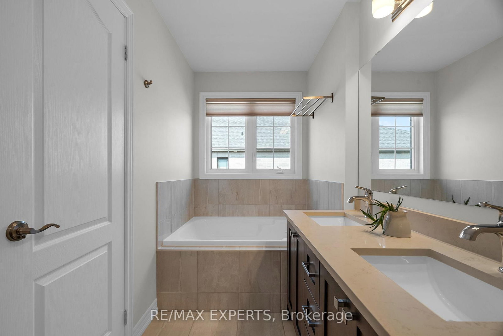
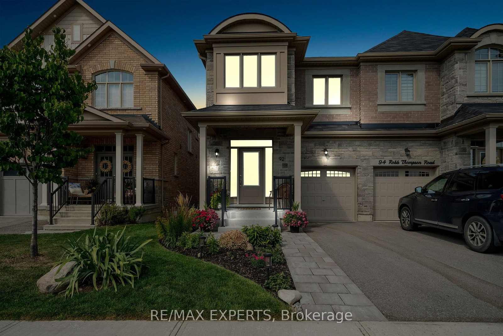
Newly Built 4-Bedroom Semi-Detached Home, Over 2, 000+ Sq. Ft. In Mount Albert, East Gwillimbury. Beautifully Maintained & Move-In Ready With An Open-Concept Layout, Hardwood Floors, Pot Lights, Crown Moulding, Fresh Paint, And An Upgraded Kitchen Featuring Quartz Counters, Centre Island, Stainless Steel Appliances, Upgraded Cabinetry & Pull-Out Organizers. Spacious Bedrooms, Upgraded Washrooms, Custom Blinds Throughout, Professionally Landscaped Front & Backyard With Patio & Gardens, Plus Water Softener & Security System. Family-Friendly Location Surrounded By Mature Trees, Scenic Trails, Close To Parks, Schools, Hwy 48, Davis Drive, Upper Canada Mall & Costco. Ready To Move In And Enjoy!
Listing activity for 92 Robb Thompson Rd, East Gwillimbury, Ontario
| Date Start | Date End | List Price | Price | Event | Listing ID |
|---|---|---|---|---|---|
| N/A | N/A | $898,000 | N/A | For Sale | N13745590 |
Gas Fireplace · W/O To Patio · hardwood floor
Level: Ground
Combined W/Kitchen · hardwood floor
Level: Ground
Broadloom
Level: Main
Broadloom
Level: 2nd
Laundry Sink · Ceramic Floor
Level: 2nd
Broadloom
Level: 2nd
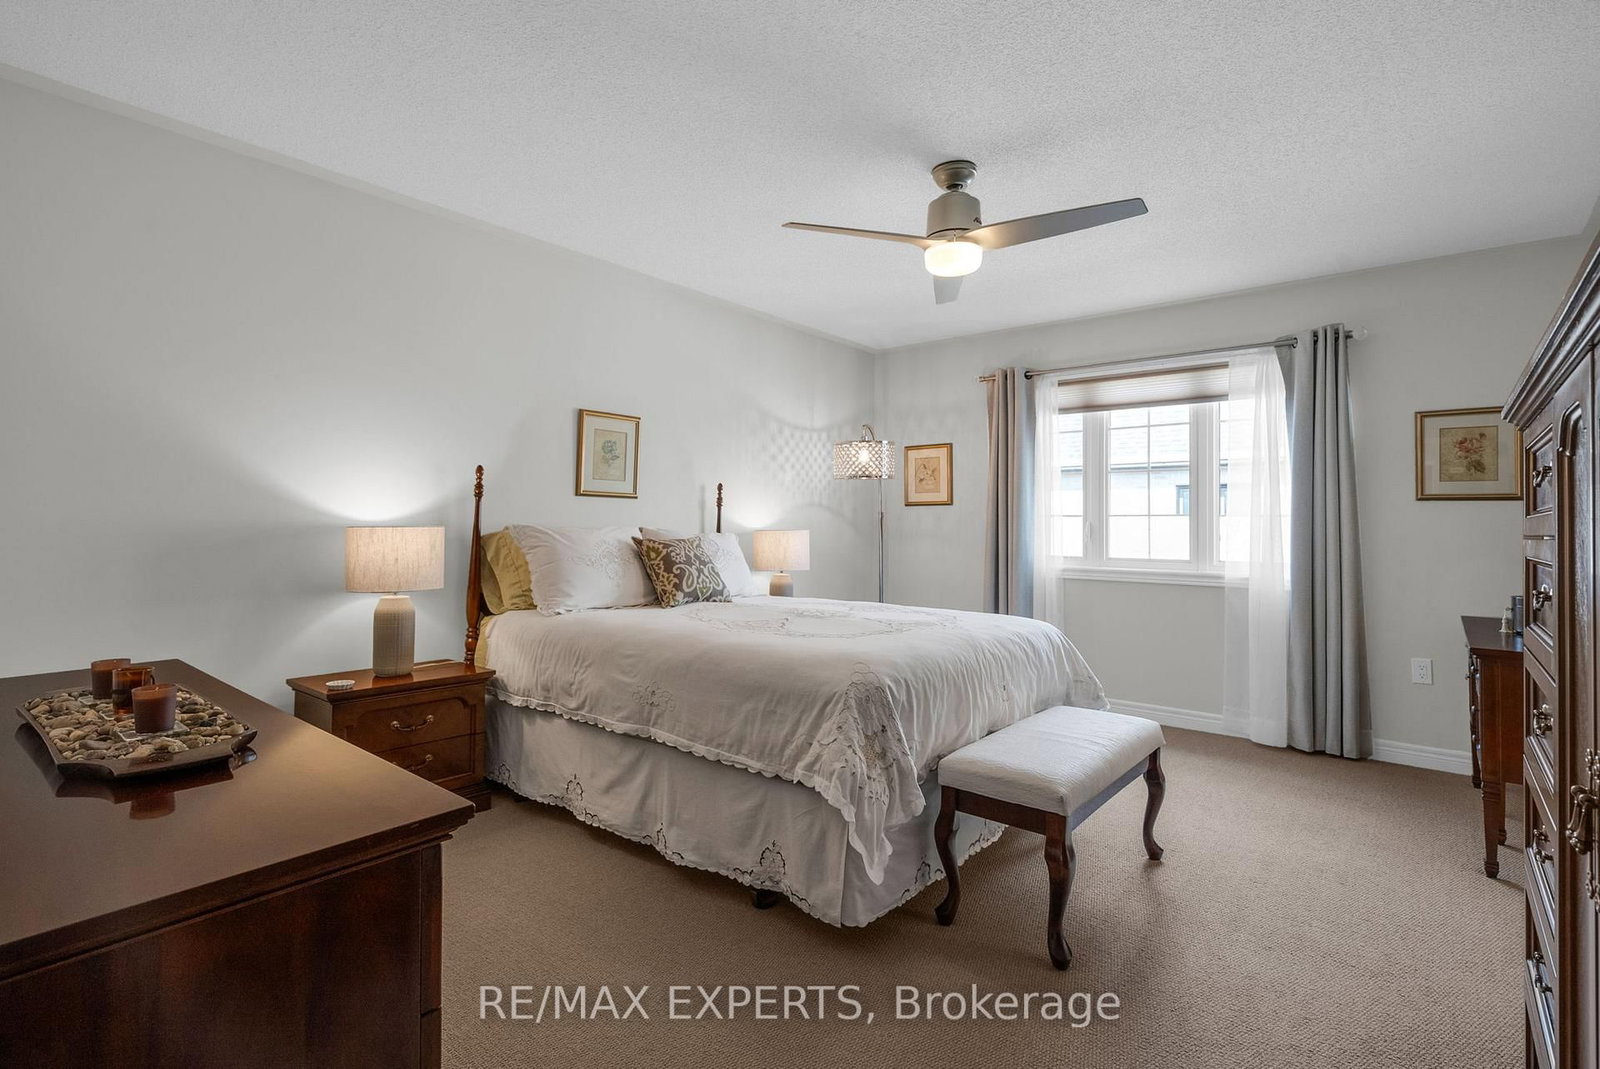
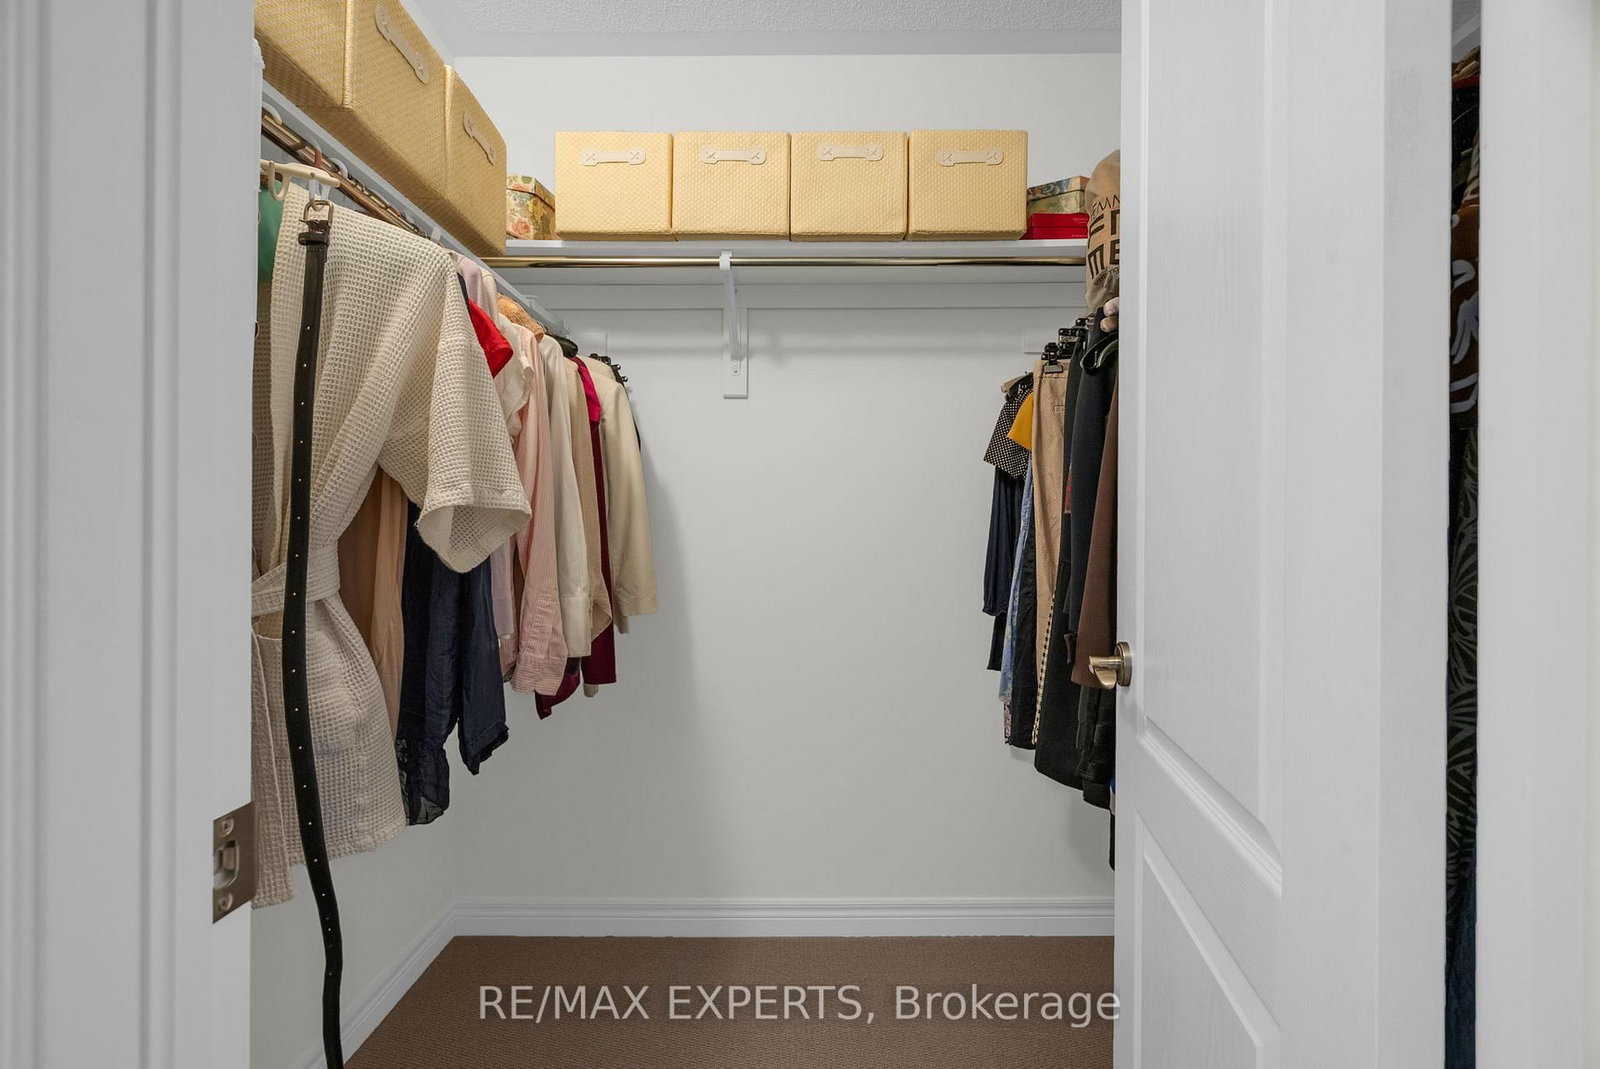
W/I Closet · Broadloom · Ceiling Fan
Level: 2nd
Quartz Counter · Backsplash · Centre Island
Level: Ground
Crown Moulding · Ceramic Floor
Level: Ground
Public records about this location. Not part of the MLS® listing and not provided by the listing brokerage.
Province of Ontario open data
Province of Ontario open data
Province of Ontario open data · Government of Canada open data
Ontario Energy Board · Innovation, Science and Economic Development Canada
None of this is an inspection of the property. Confirm anything that matters to you with the municipality, the conservation authority or the record’s publisher. Contains information licensed under the Open Government Licence – Canada. Contains information licensed under the Open Government Licence – Ontario.
Monthly Payment
$4,117
Total monthly payment
$4,493
Break-even down payment
100%
Expand Neighbourhood demographics to load Statistics Canada census charts.
$898,000
$898,000
CAD
Estimate unavailable
The trademarks MLS®, Multiple Listing Service® and the associated logos are owned by CREA and identify the quality of services provided by real estate professionals who are members of CREA.