

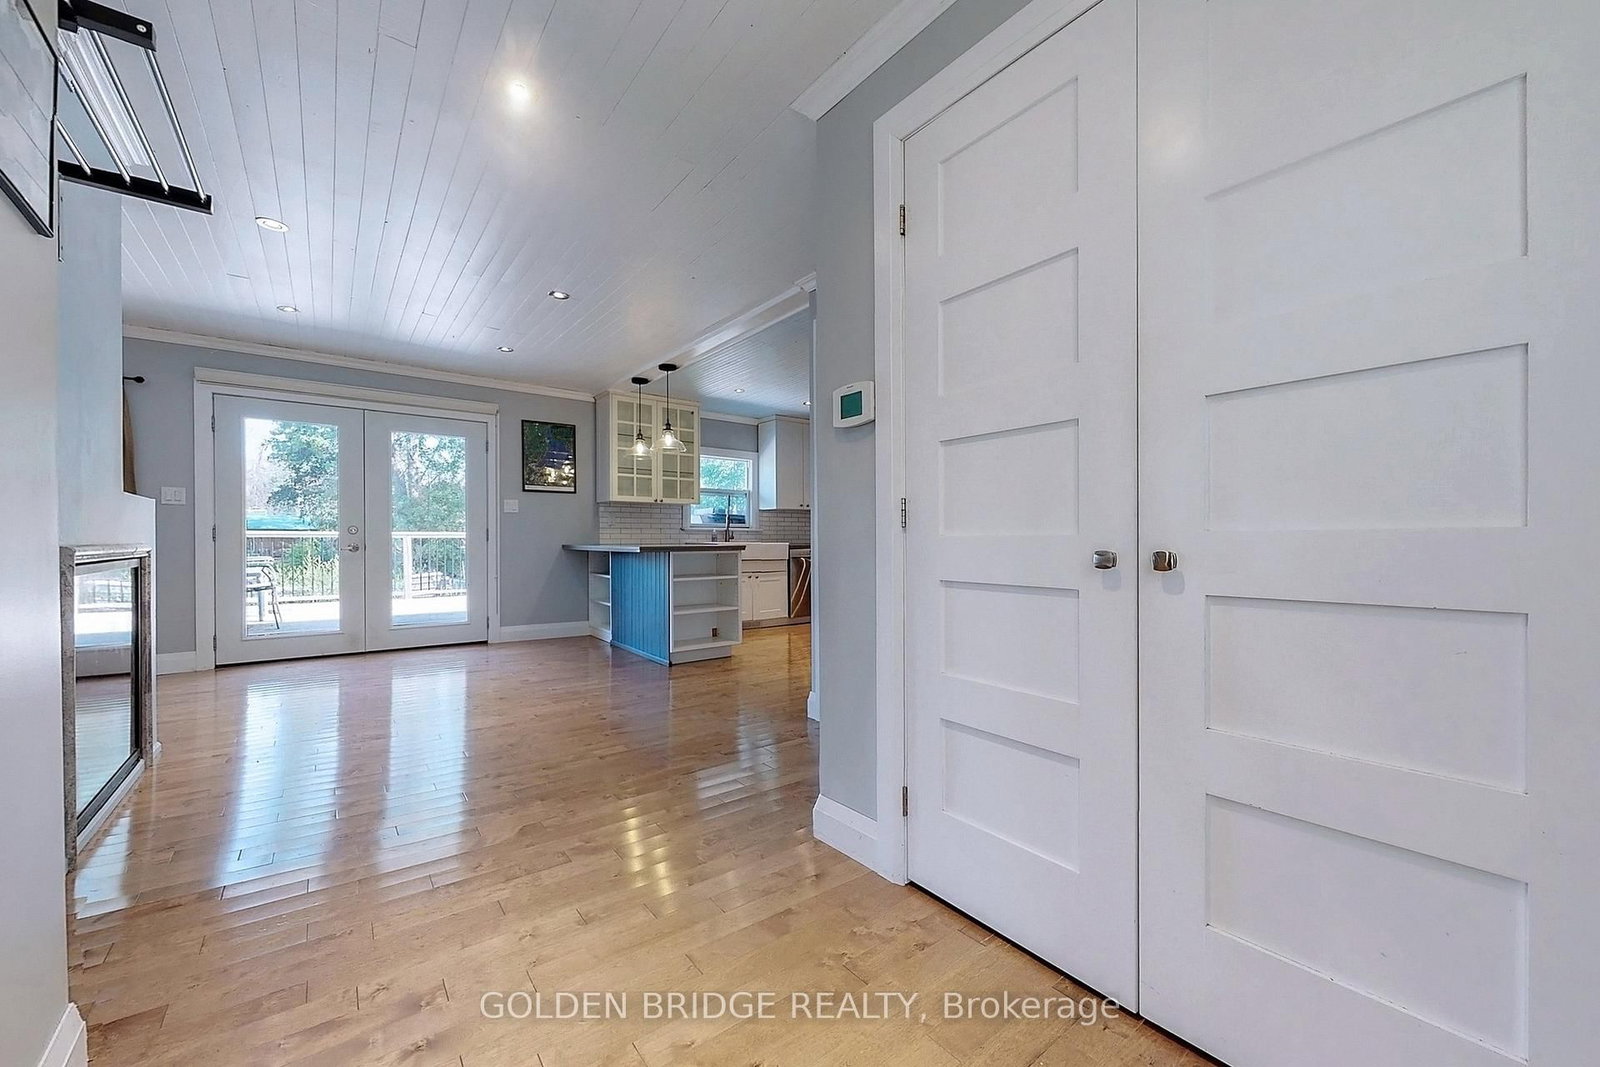


Living (3.73 × 5.26)
hardwood floor · Combined W/Dining · O/Looks Backyard
Level: Main

Keswick North, Georgina, Ontario L4P 2N3
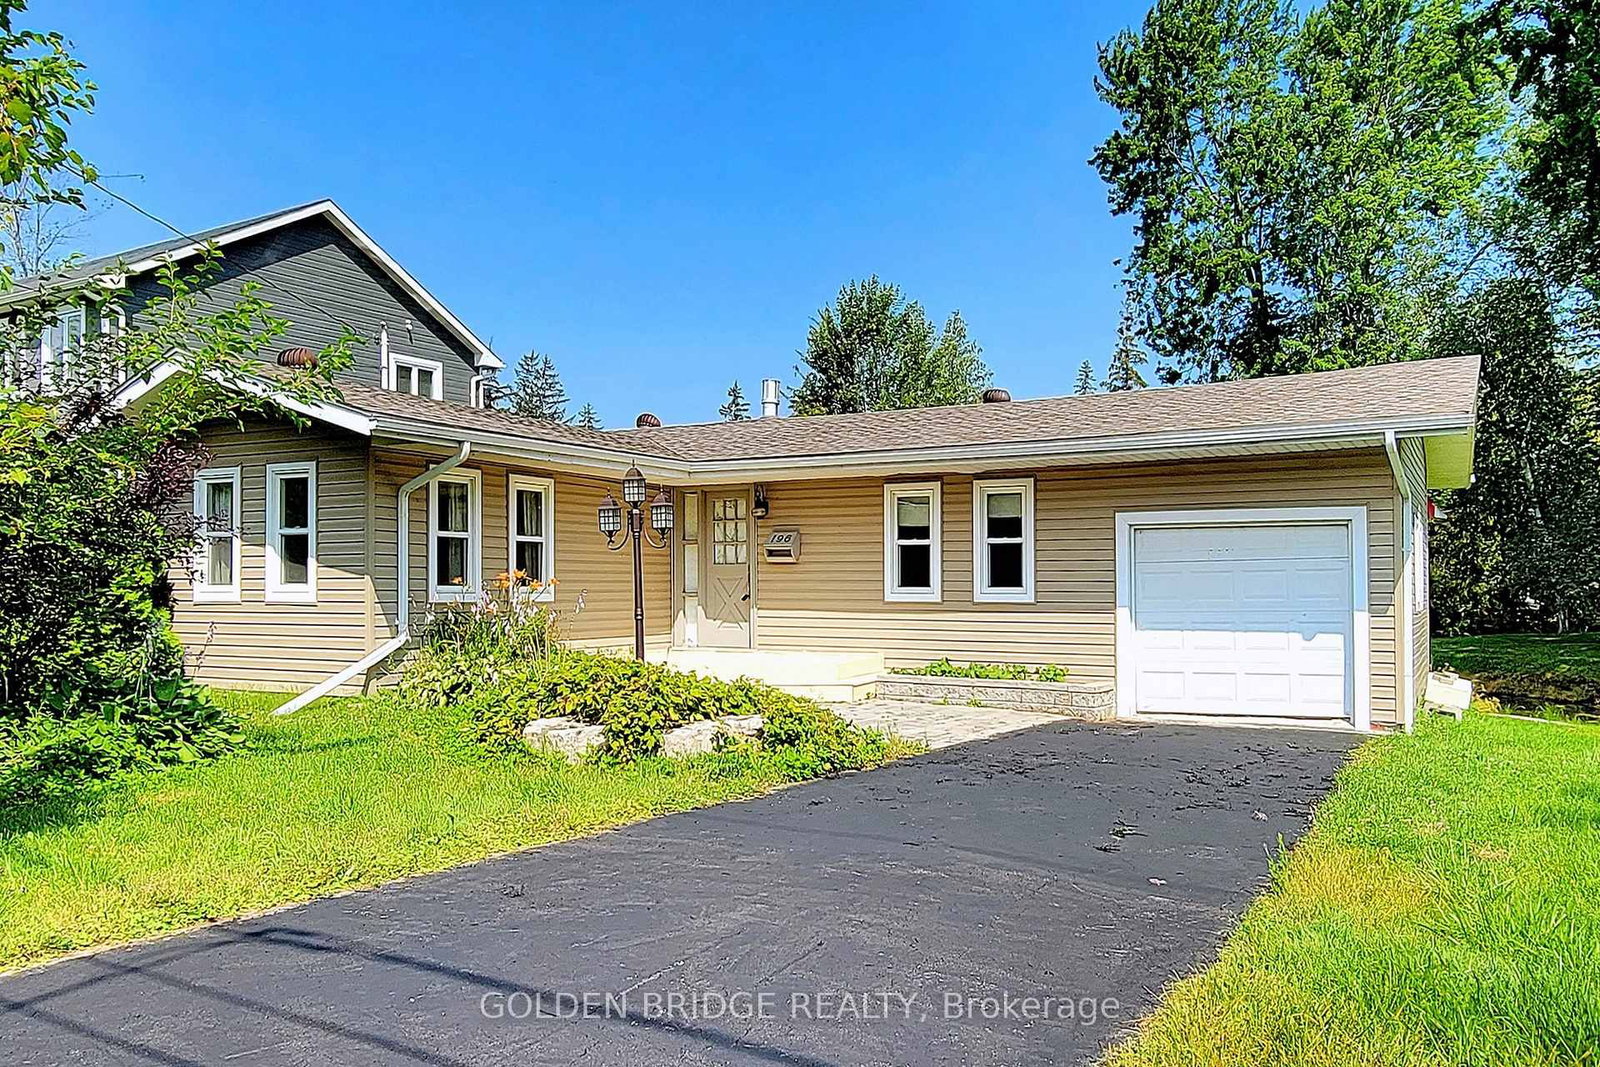
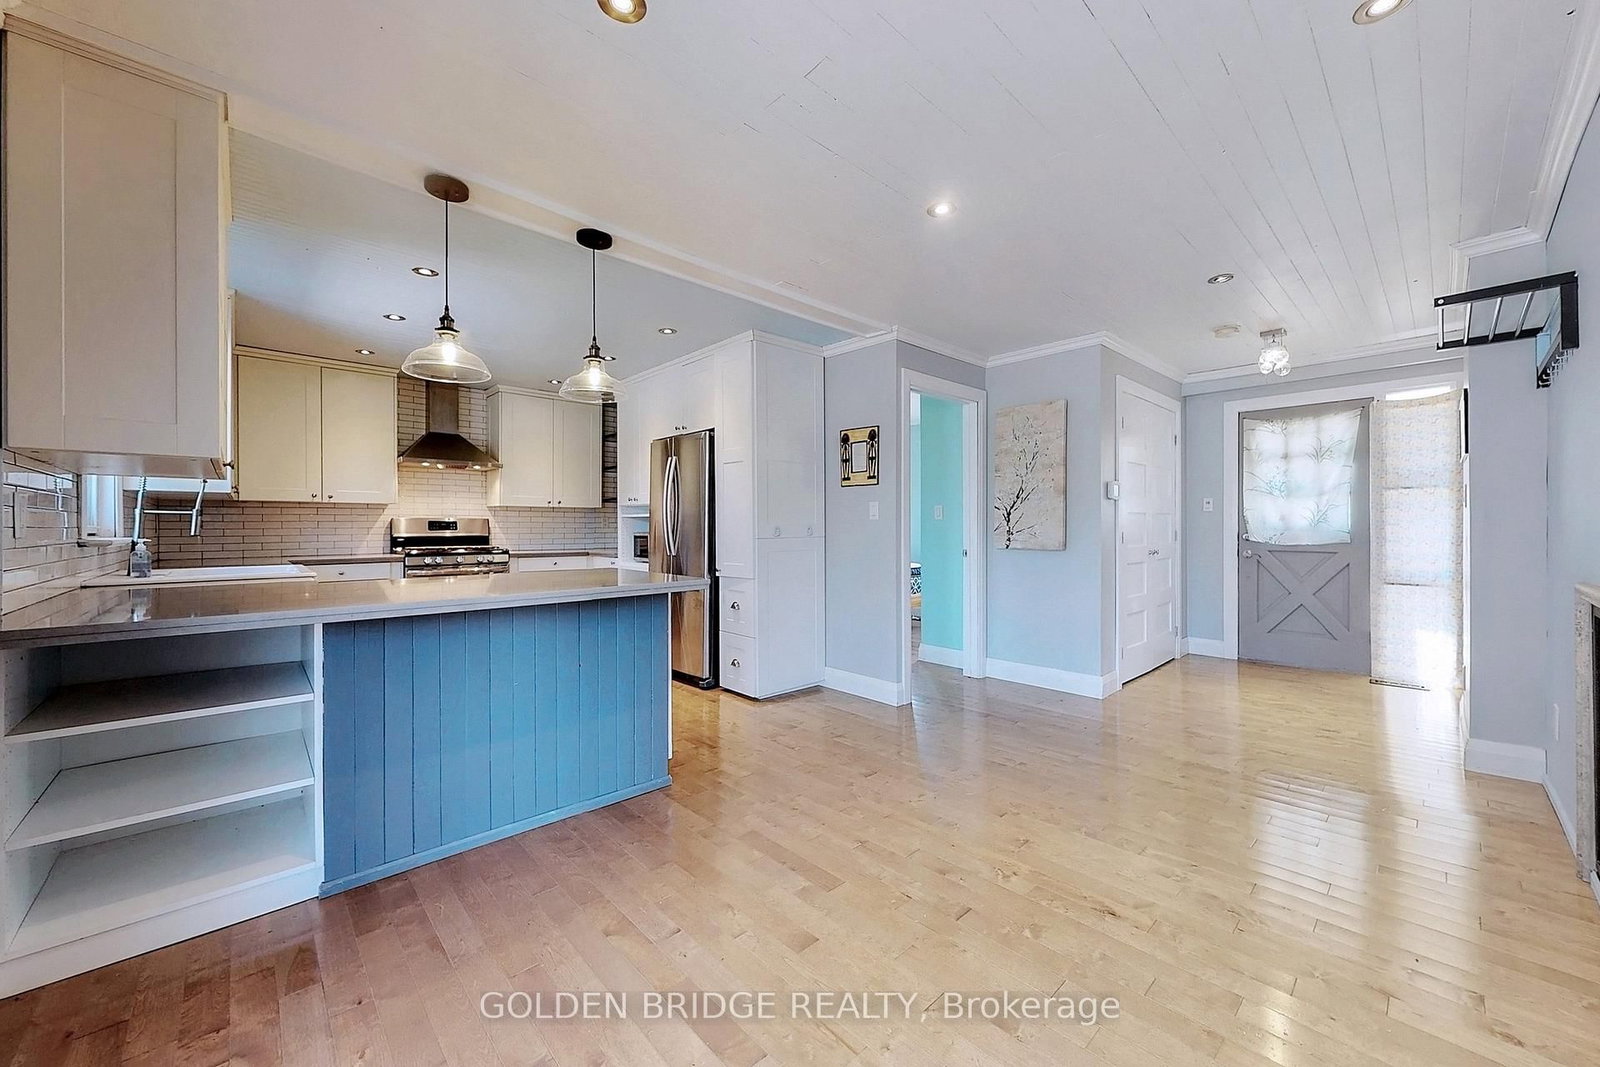
Dear summer starts here. Almost 100' Rear Shoreline Directly Access To Cook's Bay! All Hardwood & Heated Porcelain Thruout, Crown Moulding & Pot Lights In Whole House, Fi-To-Ceiling Moulded Cabinet W/Stone Counter & S/S Appls, Designed 2-Way Fireplace, Backyard Fenced With Lots Of Privacy, Enjoy Your Summer In Own Cottage With Huge Deck Walk Path To Private Dock. Newer Furnace, Newer Roof, Siding, Insulation & Bsmt Thermal & Waterproof Membrane.
Listing activity for 196 South Channel Dr, Georgina, Ontario
| Date Start | Date End | List Price | Price | Event | Listing ID |
|---|---|---|---|---|---|
| N/A | N/A | $3,200 | N/A | For Lease | N13760368 |
hardwood floor · Combined W/Dining · O/Looks Backyard
Level: Main
hardwood floor · Combined W/Family
Level: Main
hardwood floor · Combined W/Living · Fireplace
Level: Main
Open Concept · Stainless Steel Appl · Modern Kitchen
Level: Main
hardwood floor · Walk-Out · Closet
Level: Main
hardwood floor · Closet · Window
Level: Main
hardwood floor · Window
Level: Main
Ceramic Floor · Ceramic Back Splash
Level: Ground
Public records about this location. Not part of the MLS® listing and not provided by the listing brokerage.
Province of Ontario open data
Province of Ontario open data
Province of Ontario open data
Province of Ontario open data · Government of Canada open data
Ontario Energy Board · Innovation, Science and Economic Development Canada
None of this is an inspection of the property. Confirm anything that matters to you with the municipality, the conservation authority or the record’s publisher. Contains information licensed under the Open Government Licence – Canada. Contains information licensed under the Open Government Licence – Ontario.
Mortgage tools apply to sale listings.
Expand Neighbourhood demographics to load Statistics Canada census charts.
$3,200/mo
$3,200/mo
CAD
Estimate unavailable
The trademarks MLS®, Multiple Listing Service® and the associated logos are owned by CREA and identify the quality of services provided by real estate professionals who are members of CREA.