


Kitchen (4.0 × 3.79)
hardwood floor · Granite Counter · Centre Island
Level: Ground

Historic Lakeshore Communities, Georgina, Ontario L4P 3E9
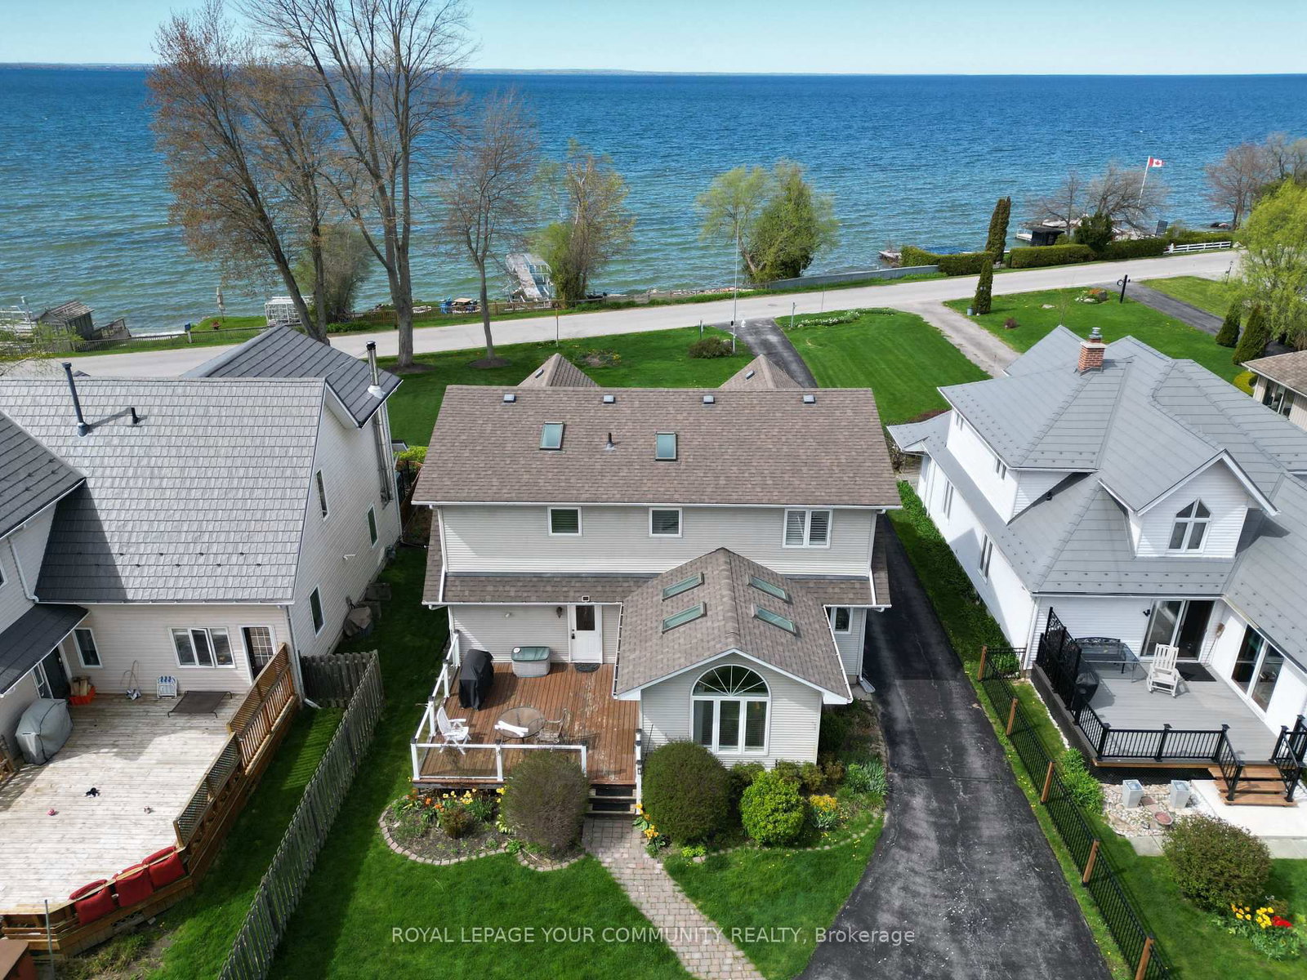
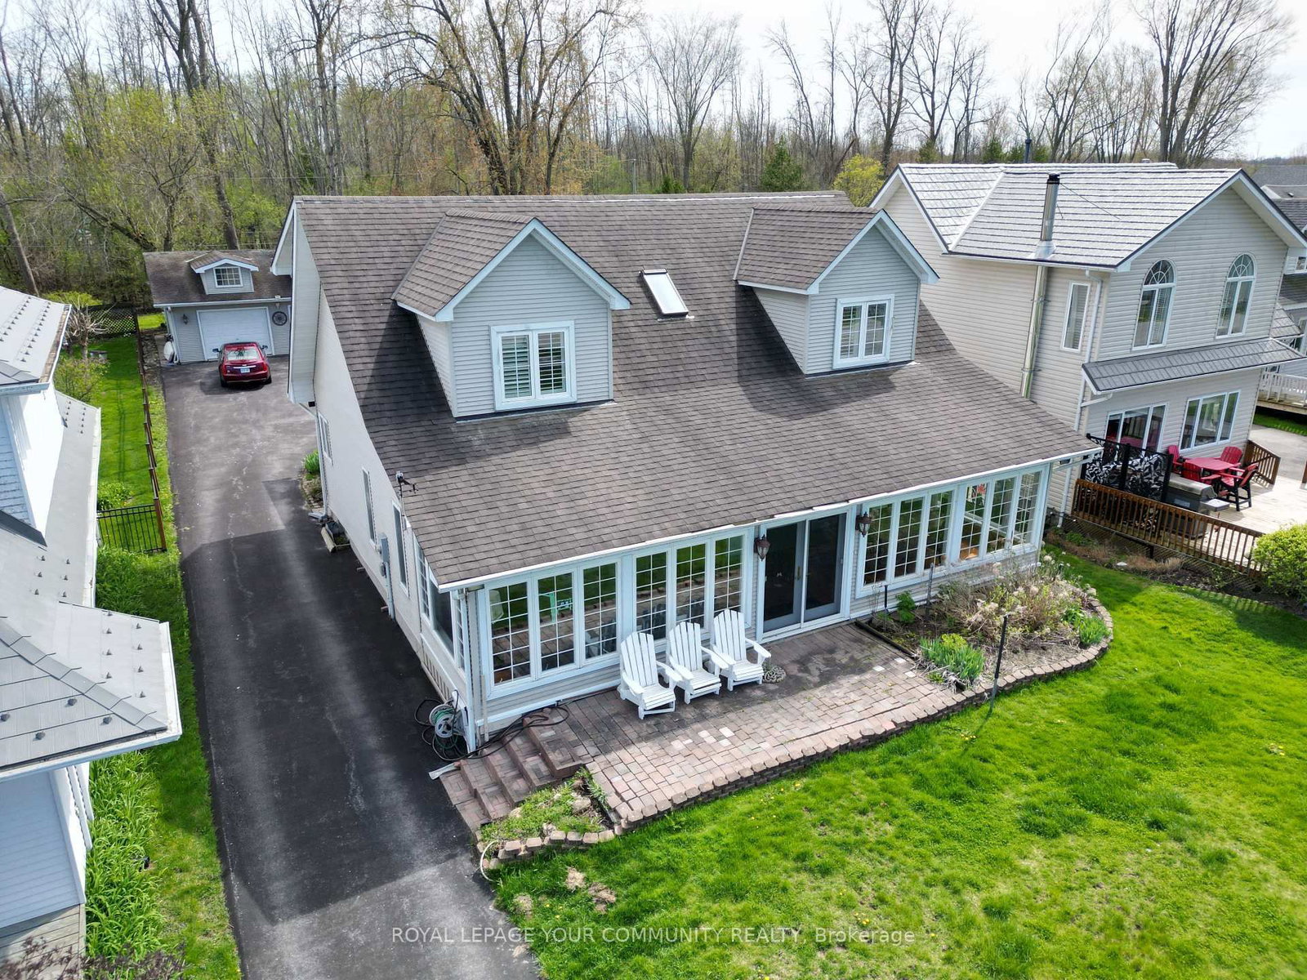
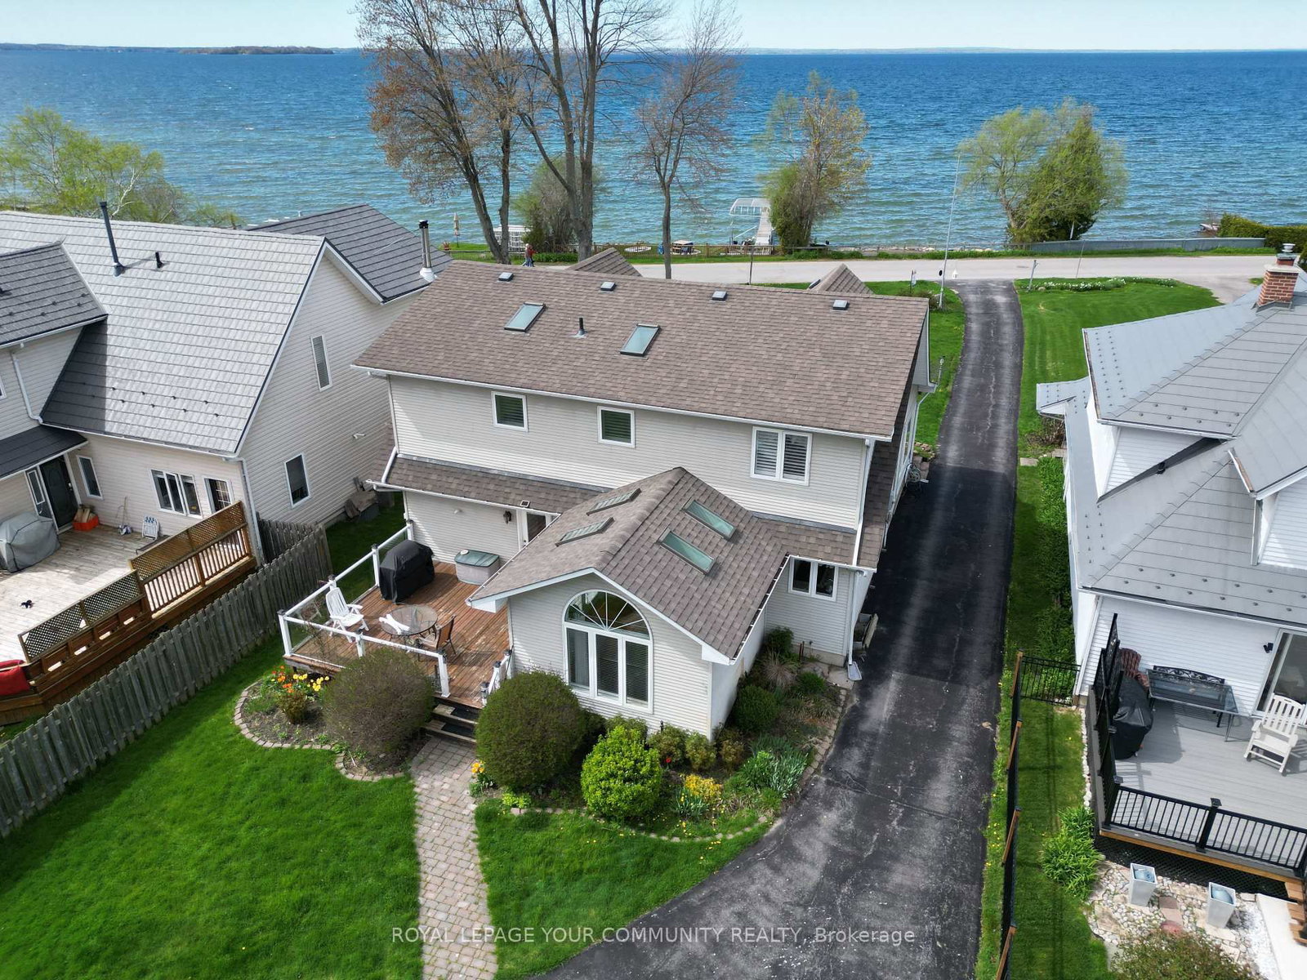
Lake Simcoe Waterfront 4 season home. Experience the beauty of year round Lakefront views and activities without the high cost of ownership. Situated in the Historic Lakeshore Community of Cresent Beach. Close to the amenities of Keswick and Sutton. This 3 bed 3 bath home features spacious living and an entertainers kitchen. Closed-in sunroom suited for dining or relaxing with Stunning north eastern sunset lake views. 60ft of Private lakefront with aluminum dock.
Listing activity for 203 Lake Dr, Georgina, Ontario
| Date Start | Date End | List Price | Price | Event | Listing ID |
|---|---|---|---|---|---|
| N/A | N/A | $3,750 | N/A | Pc | N13662838 |
hardwood floor · Granite Counter · Centre Island
Level: Ground
hardwood floor · Combined W/Kitchen
Level: Ground
hardwood floor · Crown Moulding
Level: Ground
hardwood floor · Crown Moulding · W/O To Sundeck
Level: Ground
Tile Floor · Large Closet · W/O To Porch
Level: Ground
Tile Floor · 3 Pc Bath
Level: Ground
hardwood floor · Skylight · W/O To Sunroom
Level: Ground
Large Window · North View · Wood Floor
Level: Ground
3 Pc Ensuite · Ceiling Fan · Large Closet
Level: 2nd
hardwood floor · Closet · Ceiling Fan
Level: 2nd
hardwood floor · Closet · Ceiling Fan
Level: 2nd
Linoleum · 4 Pc Bath
Level: 2nd
Public records about this location. Not part of the MLS® listing and not provided by the listing brokerage.
Province of Ontario open data
Province of Ontario open data
Province of Ontario open data
Province of Ontario open data · Government of Canada open data
Ontario Energy Board · Innovation, Science and Economic Development Canada
None of this is an inspection of the property. Confirm anything that matters to you with the municipality, the conservation authority or the record’s publisher. Contains information licensed under the Open Government Licence – Canada. Contains information licensed under the Open Government Licence – Ontario.
Mortgage tools apply to sale listings.
Expand Neighbourhood demographics to load Statistics Canada census charts.
$3,750/mo
$3,750/mo
CAD
Estimate unavailable
The trademarks MLS®, Multiple Listing Service® and the associated logos are owned by CREA and identify the quality of services provided by real estate professionals who are members of CREA.