
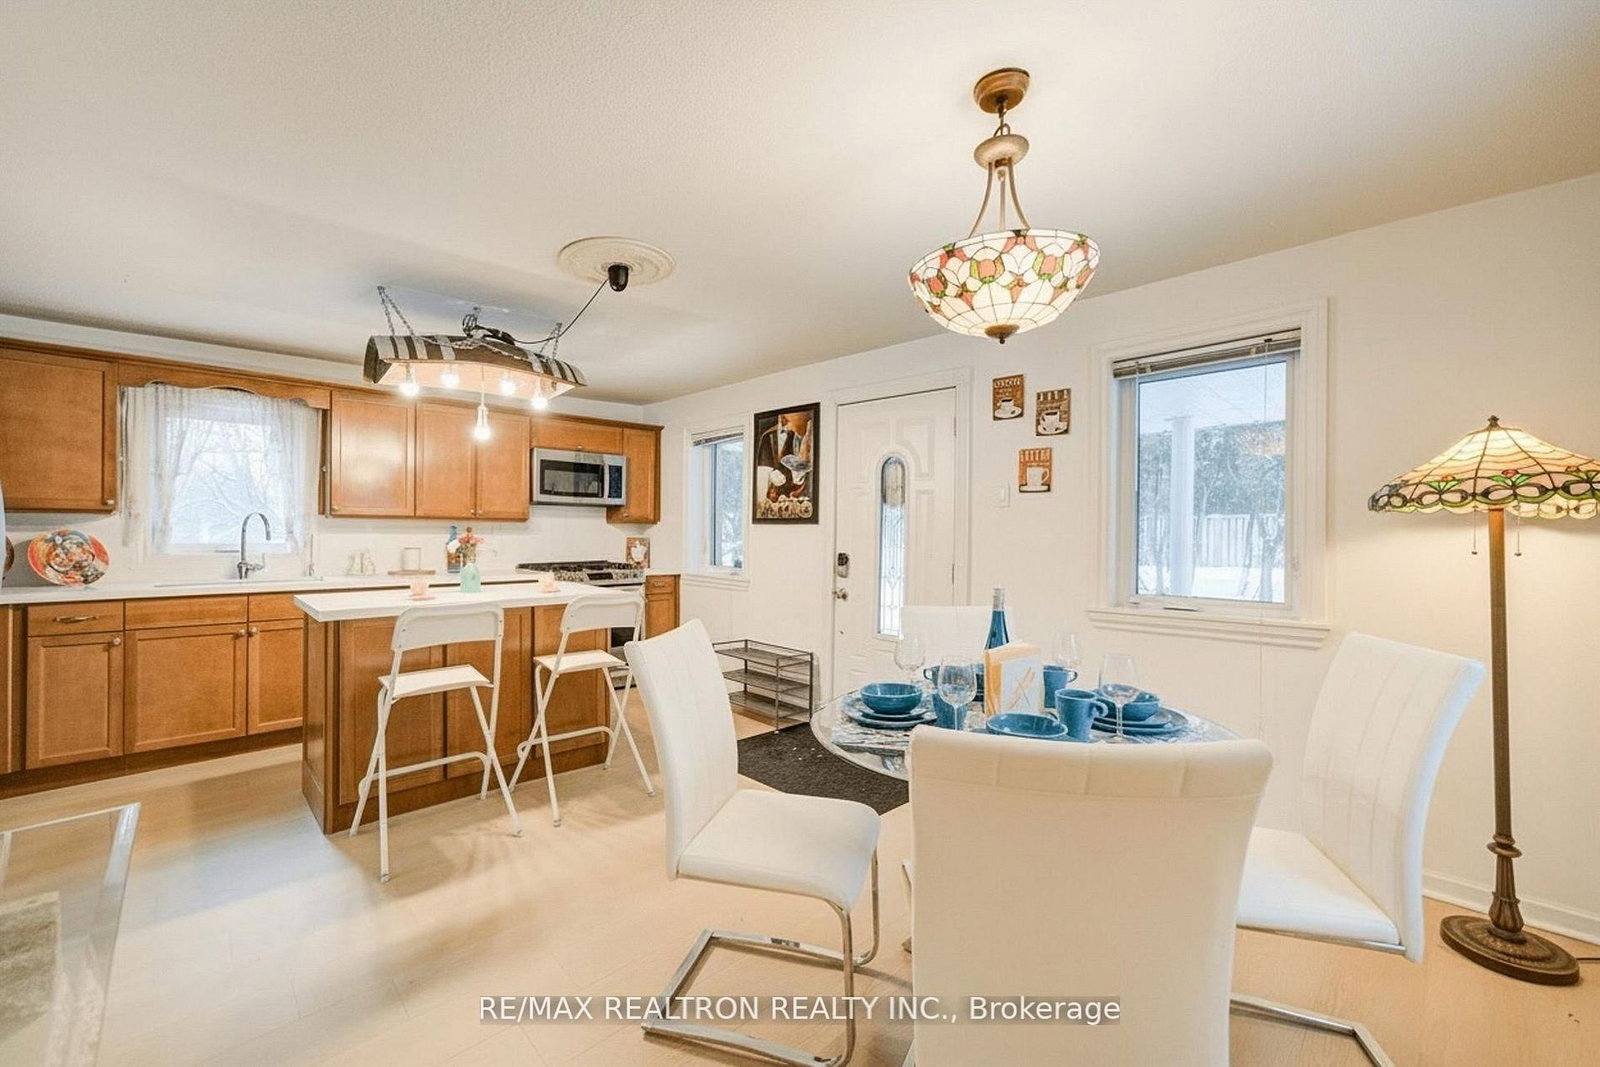












Kitchen (3.23 × 4.48)
Granite Counter · Centre Island · Double Sink
Level: Ground

Baldwin, Georgina, Ontario L0E 1A0
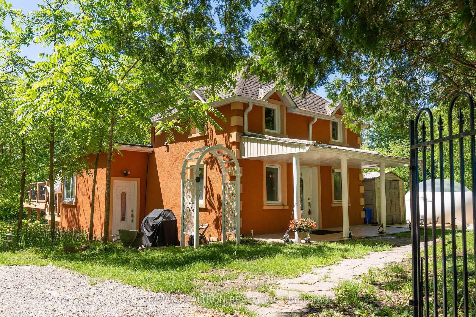
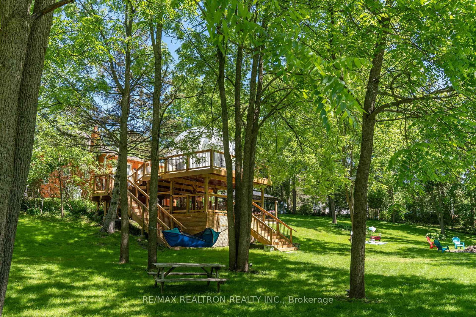
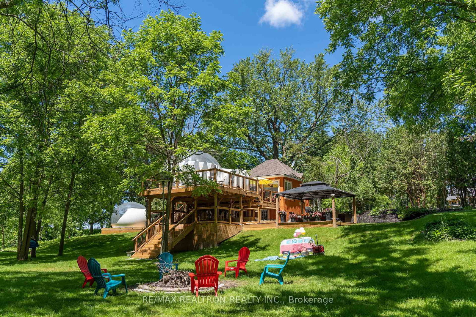
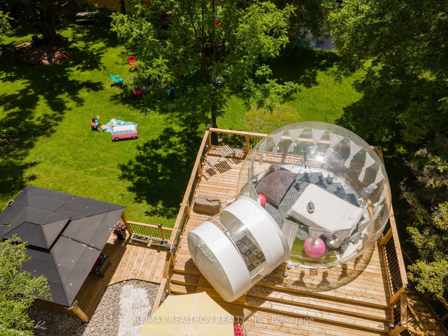
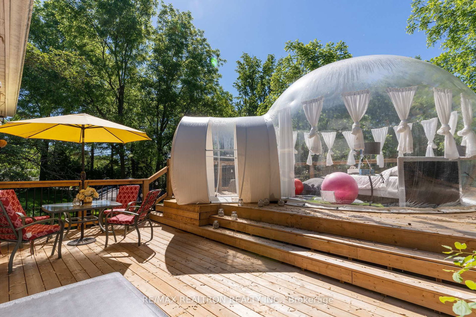
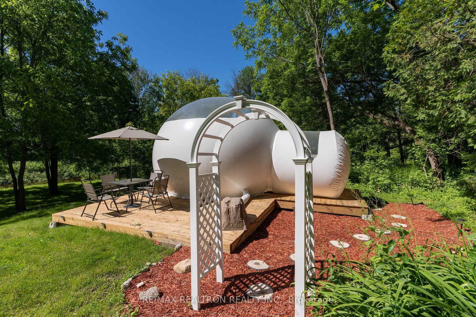
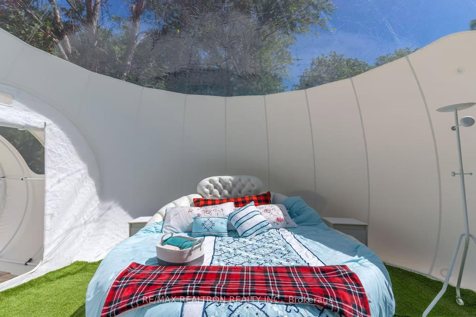
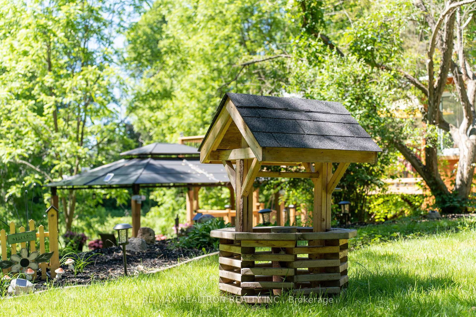
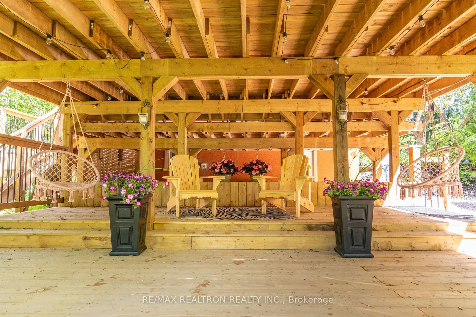
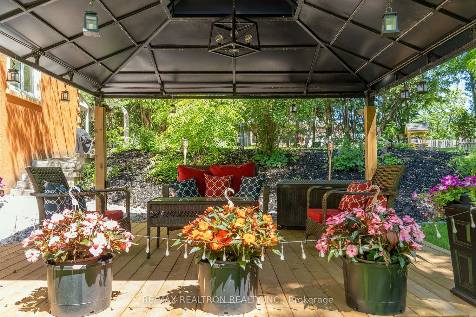
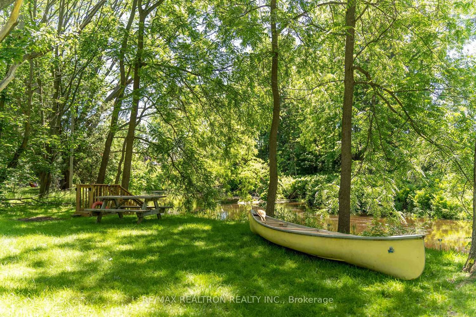
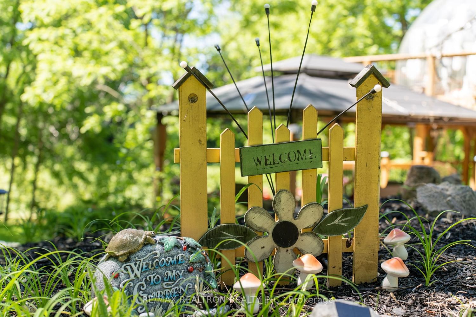
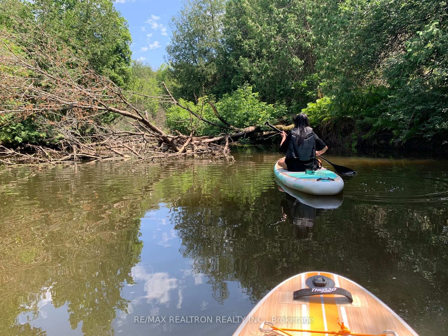
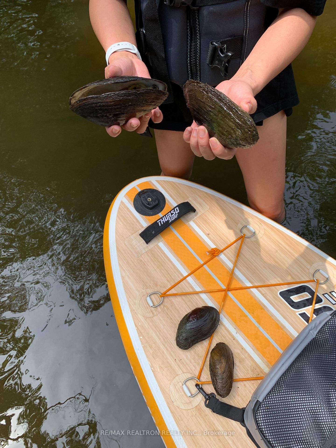
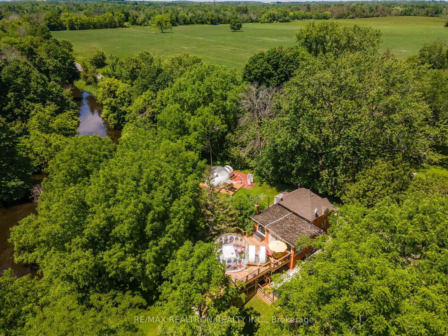
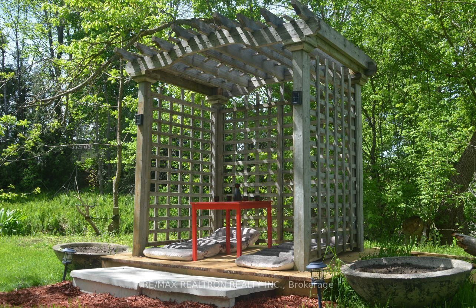
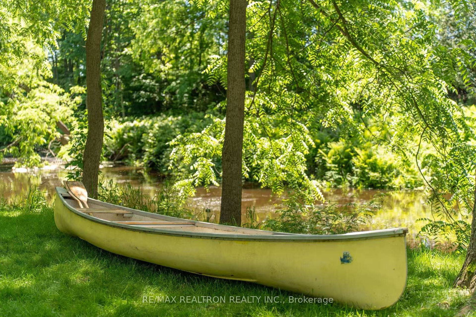
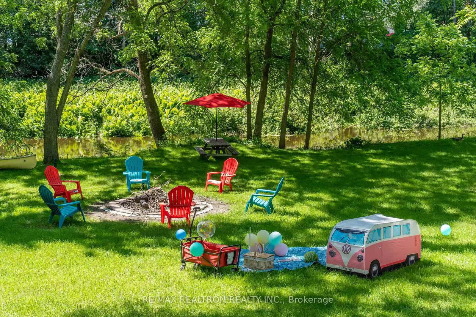
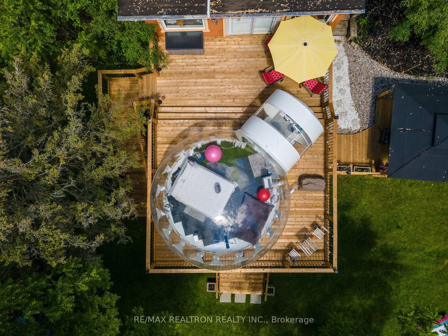
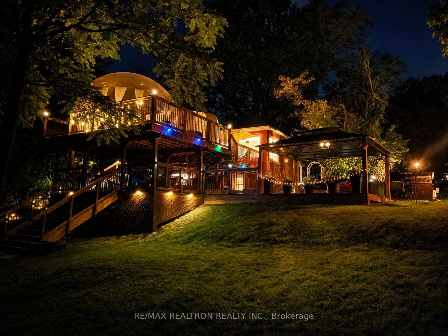
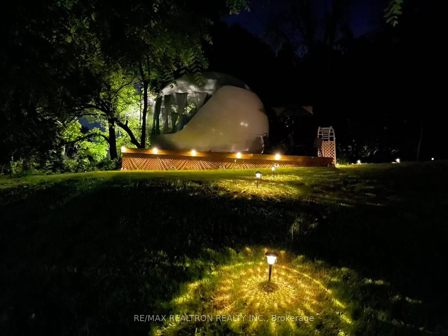
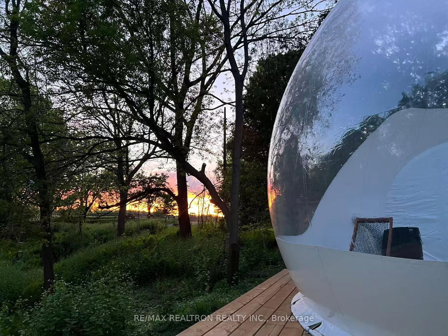
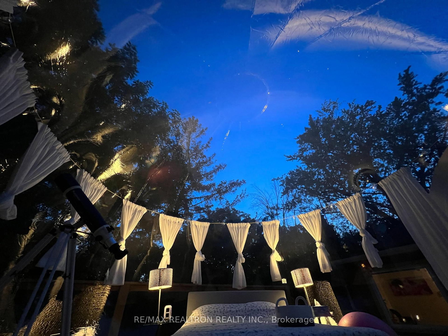
Welcome To A True Paradise Home! Rarely Offered Riverfront Featuring Over 204 Ft Of Frontage And Approx. 220+ Ft Of Direct Waterfront Along The Beautiful Black River - All Just 45 Minutes From Toronto.This Newly Renovated Charming 1.5 Storey Home Is Nestled Into A Private Ravine Setting Surrounded By Mature Trees And Nature, Offering Exceptional Privacy And A Truly Park-Like Atmosphere. Gated Entry Enhances The Exclusivity Of This Hidden Gem.Ideal As A Year-Round Residence, Luxury Cottage Escape, Family Retreat, Or High-Income Investment Property. Experience The Ultimate Waterfront Lifestyle With A Stunning Newer 3-Tier Deck And Private Dock (2022), Perfect For Relaxing, Entertaining, Fishing From Shore, Kayaking, Canoeing, Or Paddling Toward Downtown Sutton And Lake Simcoe With Only One Portage. A Rare Investment Opportunity - The Property Was Operating As A Fully Licensed Short-Term Rental With Strong And Consistent Rental Income Potential, Making It An Exceptional Airbnb/Cottage Rental Investment. Conveniently Located: Approx. 10 Minutes To Keswick & Sutton Approx. 45 Minutes To Toronto Four-Season Recreational Enjoyment. Recent Upgrades Include: Newly Renovated Interior (2026), Newly Installed Central Air Conditioning (2026), New Well (2022) Newer 3-Tier Deck & Dock (2022) Water Softener & Water Purification System (2021) Hot Water Tank (2021) Furnace Motor (2022) 3 Garden Sheds Gazebo & Existing Light Fixtures
Listing activity for 357 Baldwin Rd, Georgina, Ontario
| Date Start | Date End | List Price | Price | Event | Listing ID |
|---|---|---|---|---|---|
| N/A | N/A | $990,000 | N/A | For Sale | N13721768 |
Granite Counter · Centre Island · Double Sink
Level: Ground
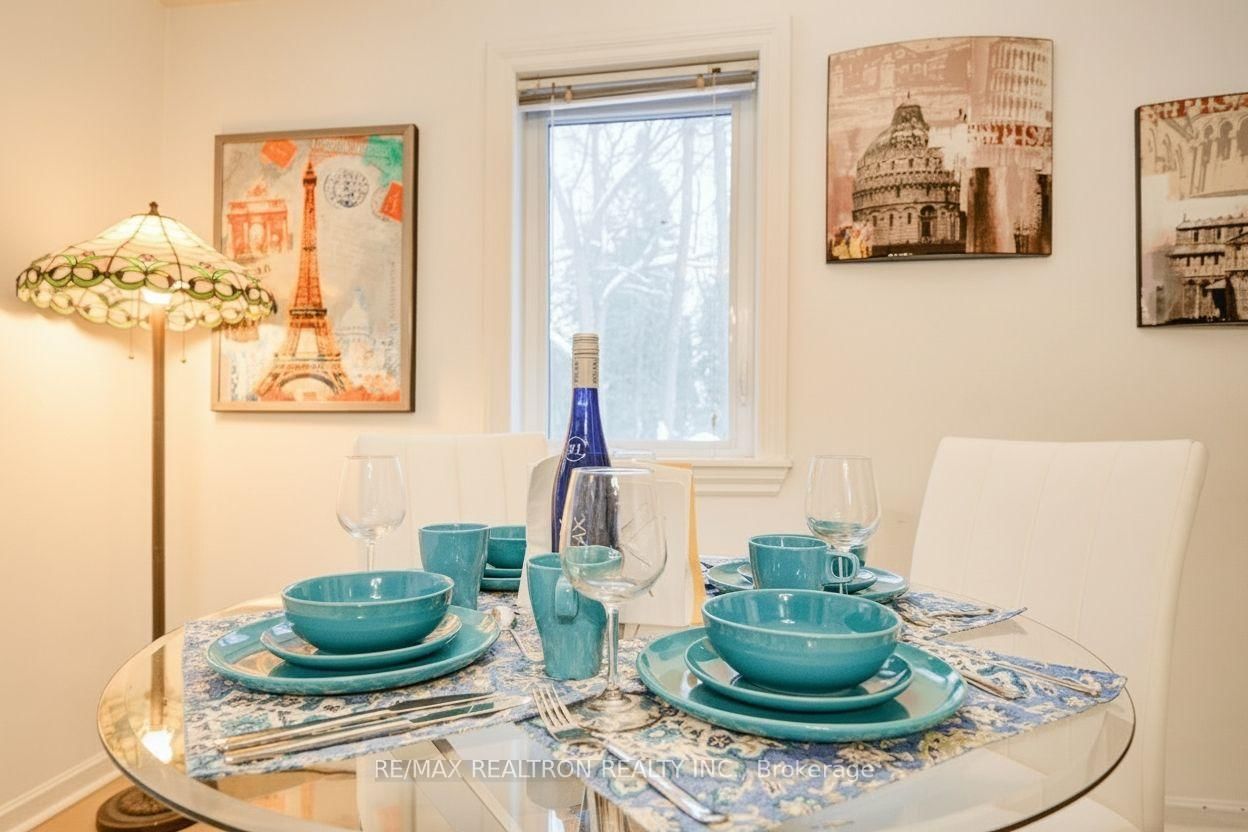
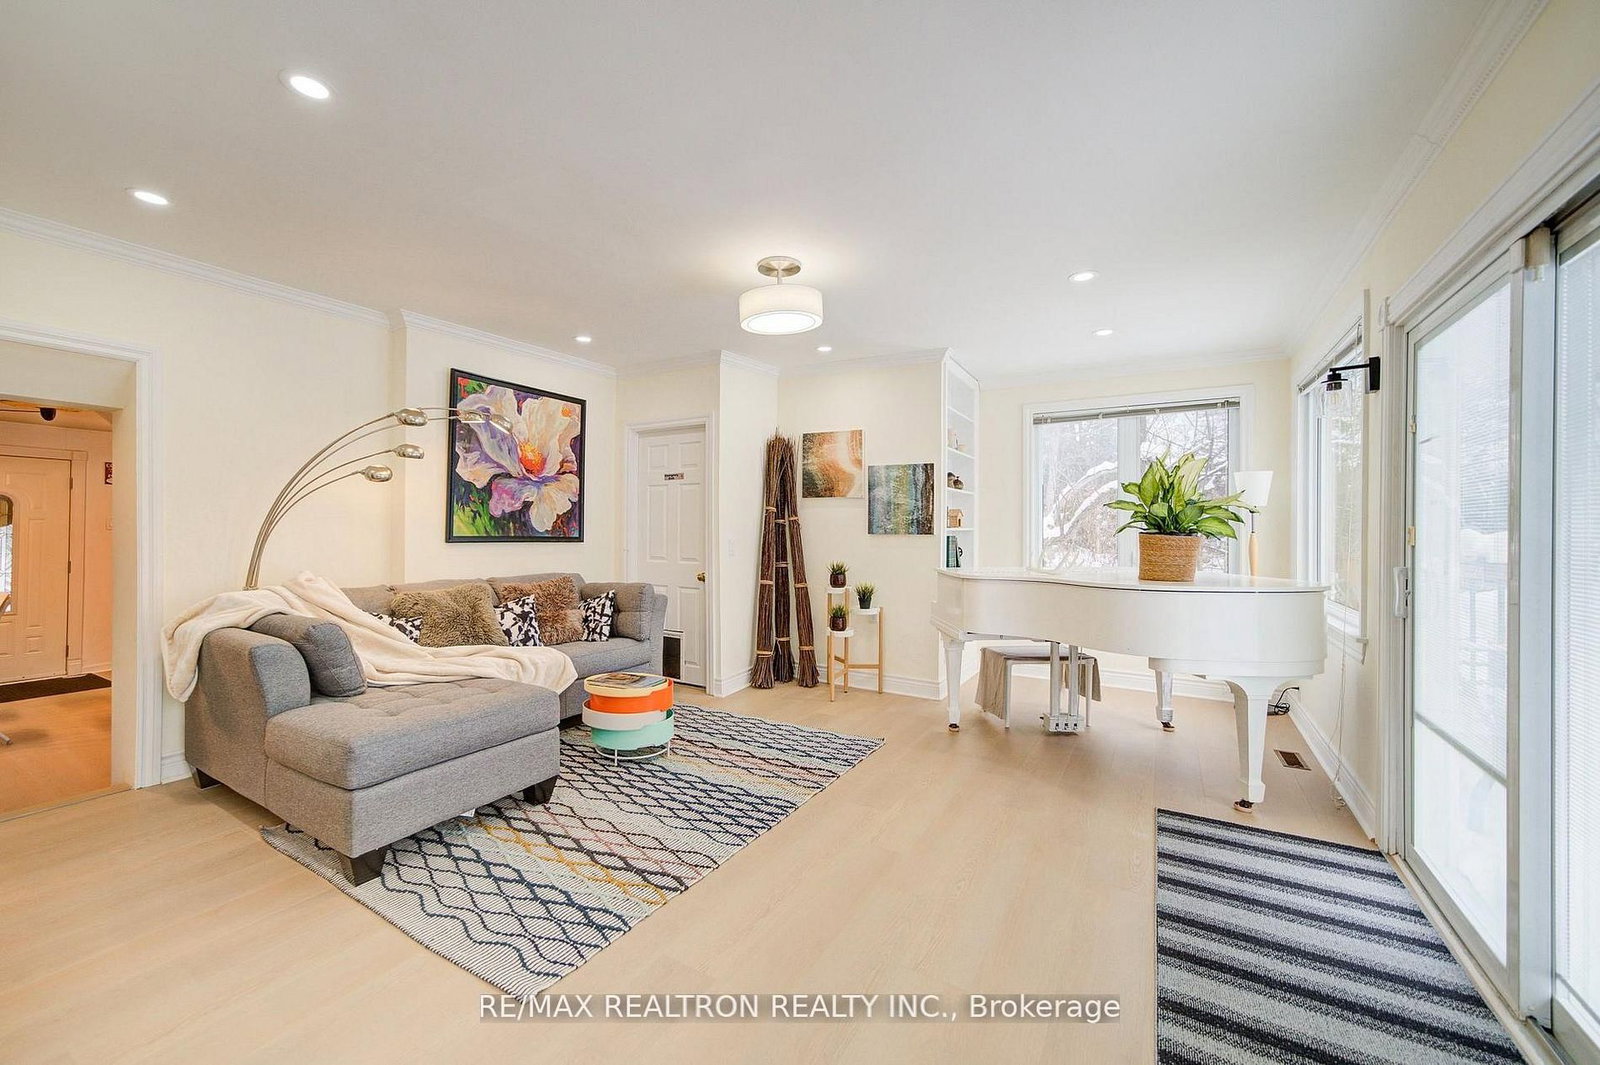
O/Looks Garden · Combined W/Kitchen · Laminate
Level: Ground
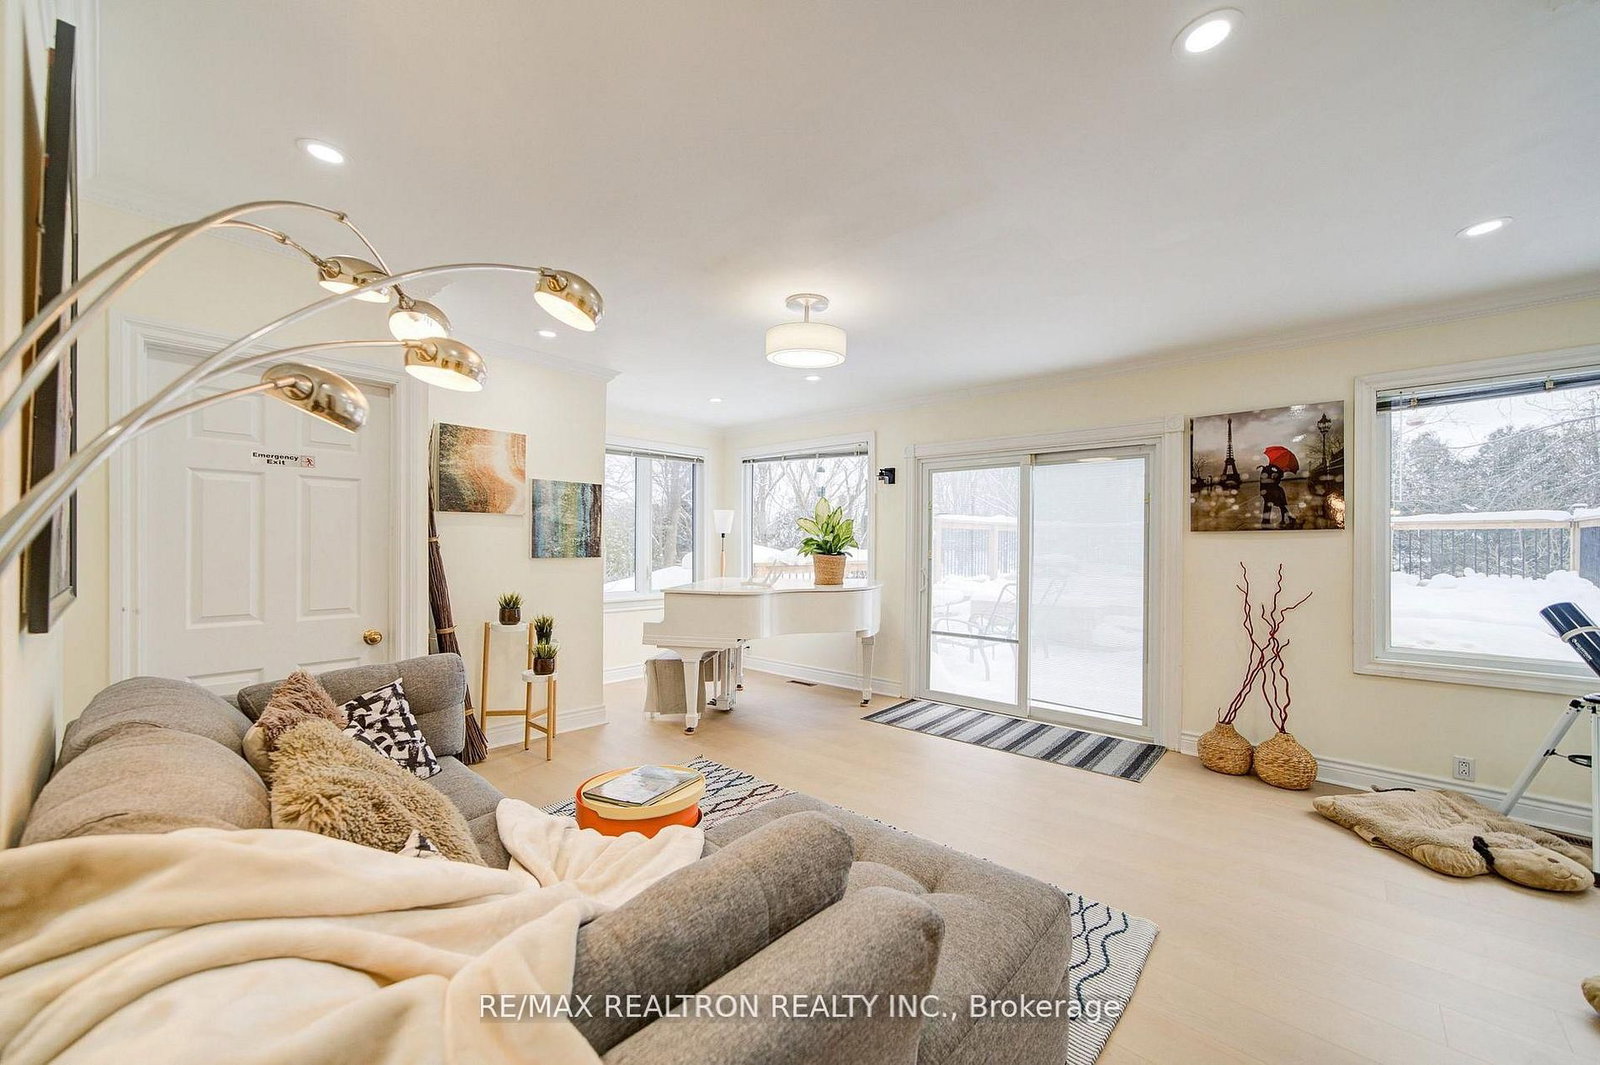
Overlook Water · Combined W/Living · Laminate
Level: Ground
Overlook Water · Combined W/Living · Laminate
Level: Ground
Laminate · Window
Level: Upper
Laminate · Window
Level: Upper
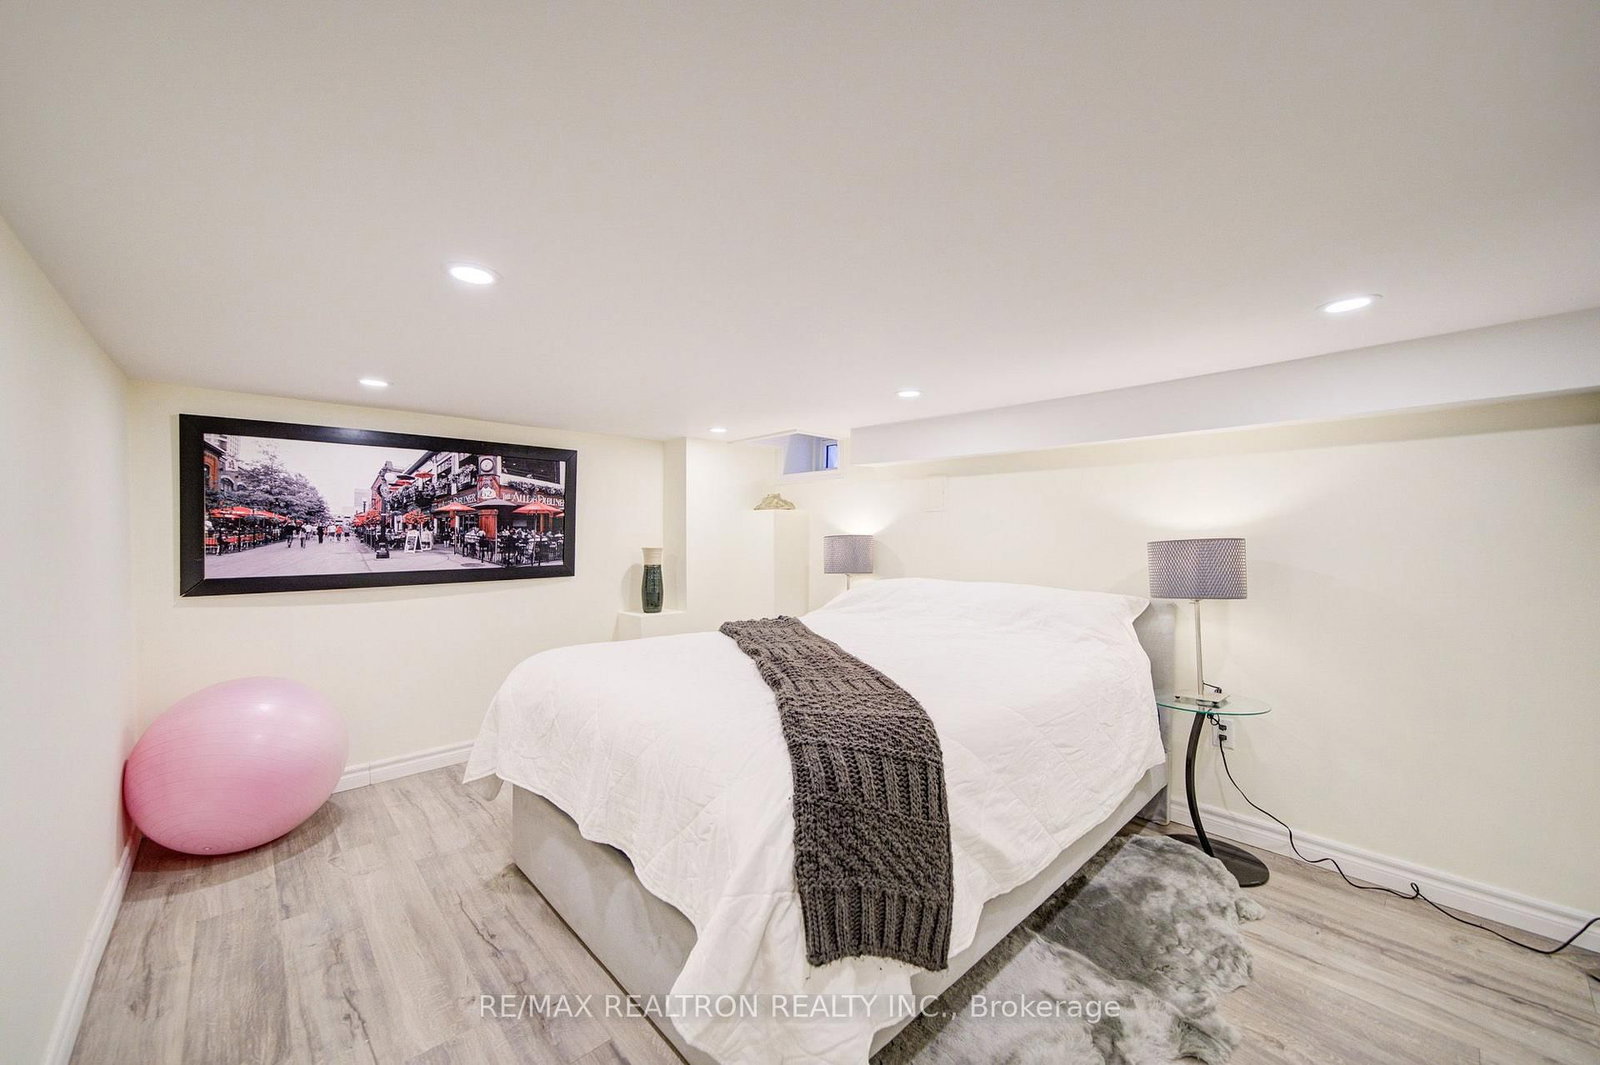
Laminate · Window
Level: Lower
Public records about this location. Not part of the MLS® listing and not provided by the listing brokerage.
Province of Ontario open data
Province of Ontario open data
Province of Ontario open data
Province of Ontario open data · Government of Canada open data
Ontario Energy Board · Innovation, Science and Economic Development Canada
None of this is an inspection of the property. Confirm anything that matters to you with the municipality, the conservation authority or the record’s publisher. Contains information licensed under the Open Government Licence – Canada. Contains information licensed under the Open Government Licence – Ontario.
Monthly Payment
$4,539
Total monthly payment
$4,771
Break-even down payment
100%
Expand Neighbourhood demographics to load Statistics Canada census charts.
$990,000
$990,000
CAD
Estimate unavailable
The trademarks MLS®, Multiple Listing Service® and the associated logos are owned by CREA and identify the quality of services provided by real estate professionals who are members of CREA.