







Great Rm (4.88 × 5.49)
hardwood floor · Fireplace · Large Window
Level: Ground

Keswick South, Georgina, Ontario L4P 0S5
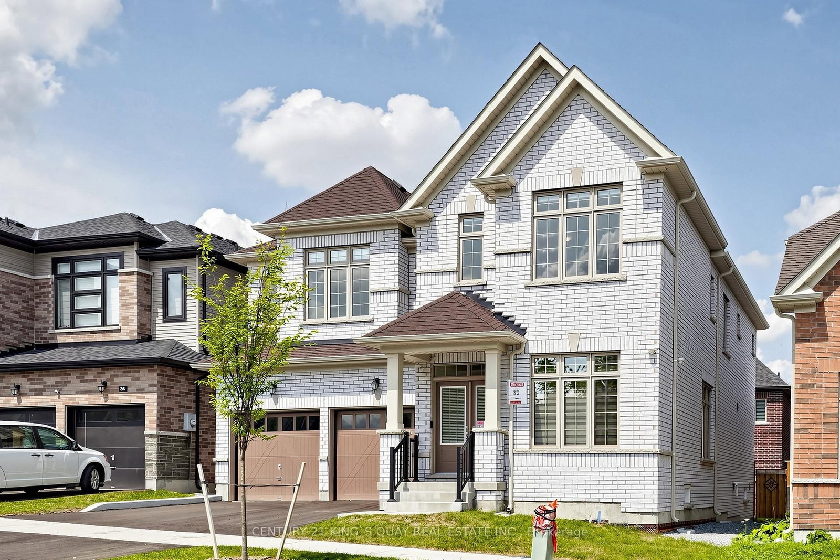
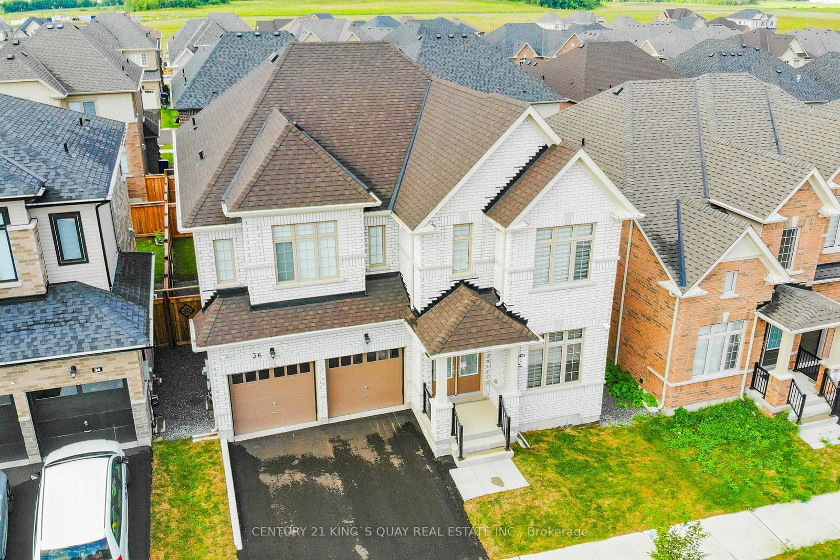
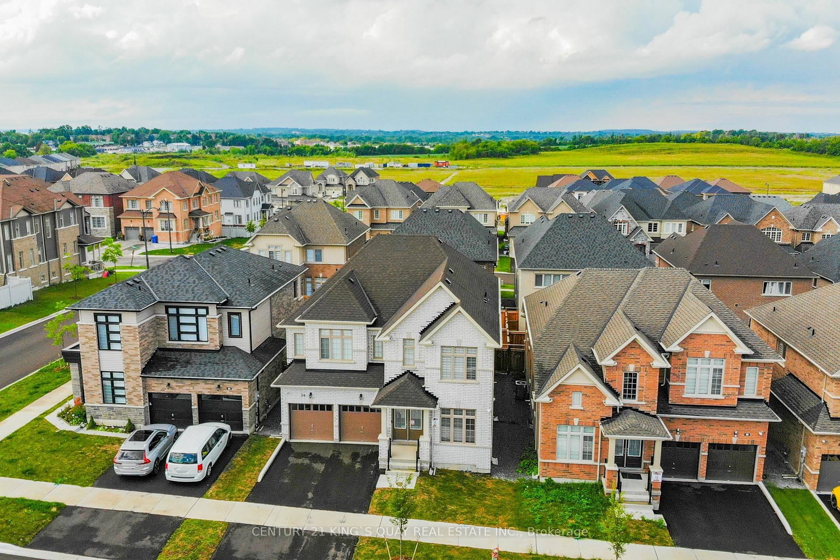
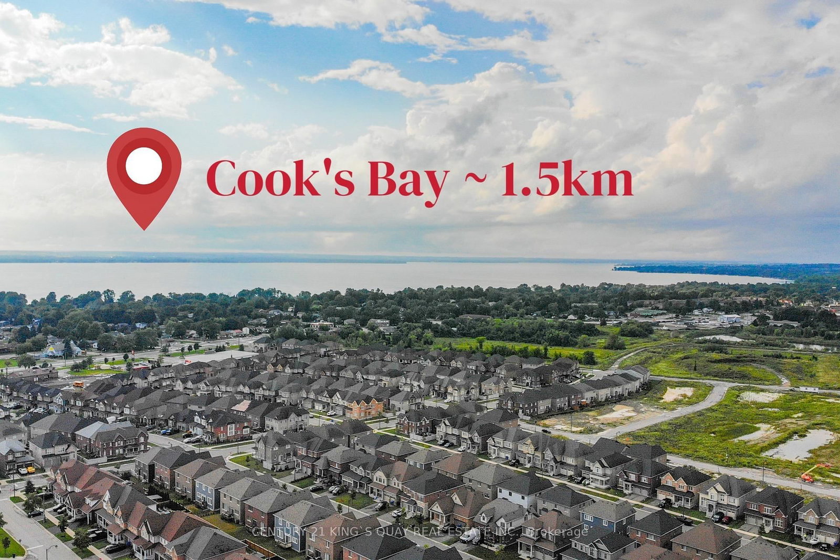
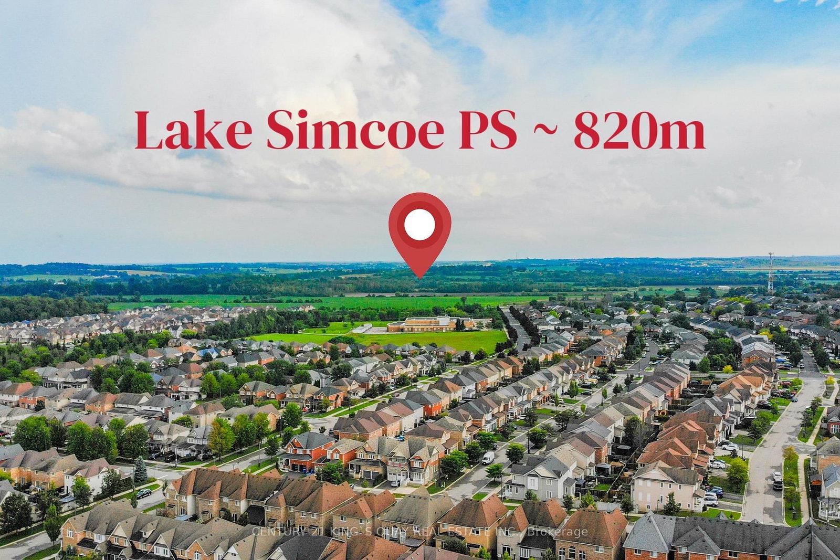
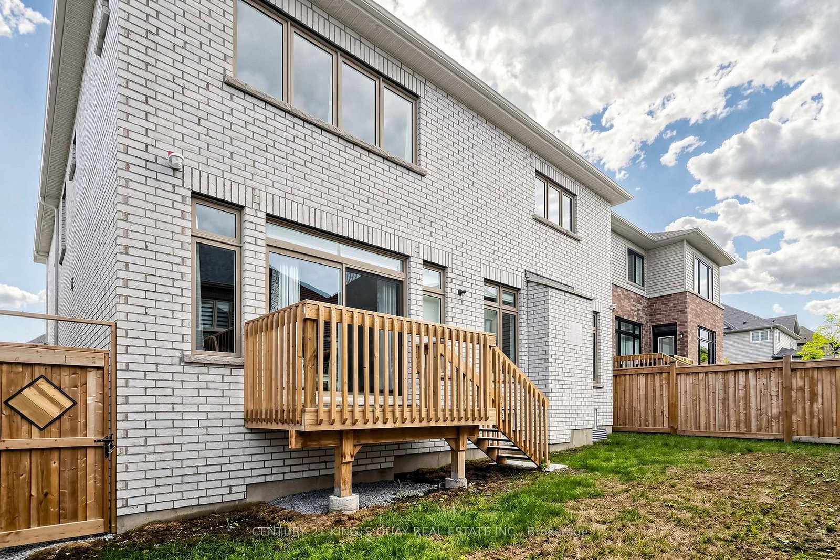
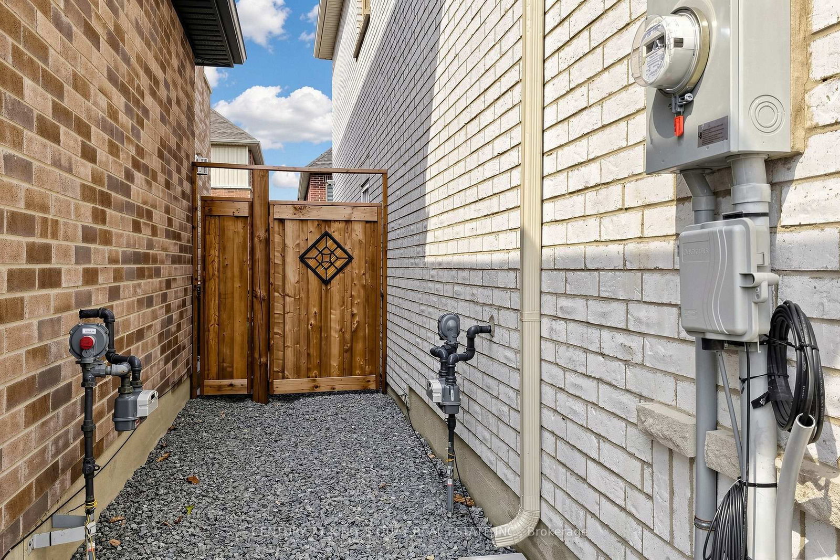
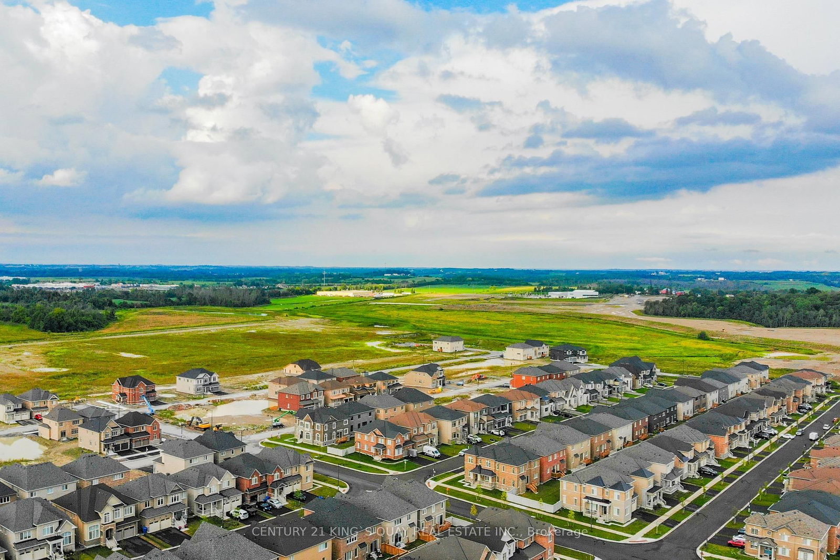
One of the Largest 4Br+4Bath Detached Homes on A 45' Lot Built by Regal Crest Homes. Simcoe Landing is a newer development offering family sized homes in a community that already offers amenities that every household desires. This one year new single home offers 3,340 Sq.Ft. finished living space above grade with ample natural light and practical layout. Gourmet kitchen features centre island, stone counter tops, undermount sink, stainless steel appliances. Primary bedroom presents his & hers closets, ensuite bathroom anchored by a freestanding tub. Secondary bedrooms all have ensuite bathrooms and walk-in closets. Newly paved driveway and fenced back yard complete exterior looks of this lovely home. This four-season community has shopping, dining, entertainment, schools, golf courses and the desirable location of being minutes away from Highway 404 and Cook's Bay on Lake Simcoe.
Listing activity for 36 Bostock Dr, Georgina, Ontario
| Date Start | Date End | List Price | Price | Event | Listing ID |
|---|---|---|---|---|---|
| N/A | N/A | $1,180,000 | N/A | For Sale | N13659012 |
hardwood floor · Fireplace · Large Window
Level: Ground
hardwood floor · Open Concept · Window
Level: Ground
Tile Floor · Centre Island · Stainless Steel Appl
Level: Ground
Tile Floor · Sliding Doors · W/O To Deck
Level: Ground
hardwood floor · Coffered Ceiling · Window
Level: Ground
Broadloom · 5 Pc Ensuite · His/Hers Closets
Level: 2nd
Broadloom · Semi Ensuite · W/I Closet
Level: 2nd
Broadloom · Semi Ensuite · W/I Closet
Level: 2nd
Broadloom · 3 Pc Ensuite · W/I Closet
Level: 2nd
Public records about this location. Not part of the MLS® listing and not provided by the listing brokerage.
Province of Ontario open data
Province of Ontario open data
Province of Ontario open data · Government of Canada open data
Ontario Energy Board · Innovation, Science and Economic Development Canada
None of this is an inspection of the property. Confirm anything that matters to you with the municipality, the conservation authority or the record’s publisher. Contains information licensed under the Open Government Licence – Canada. Contains information licensed under the Open Government Licence – Ontario.
Monthly Payment
$5,410
Total monthly payment
$6,072
Break-even down payment
100%
Expand Neighbourhood demographics to load Statistics Canada census charts.
$1,180,000
$1,180,000
CAD
Estimate unavailable
The trademarks MLS®, Multiple Listing Service® and the associated logos are owned by CREA and identify the quality of services provided by real estate professionals who are members of CREA.