

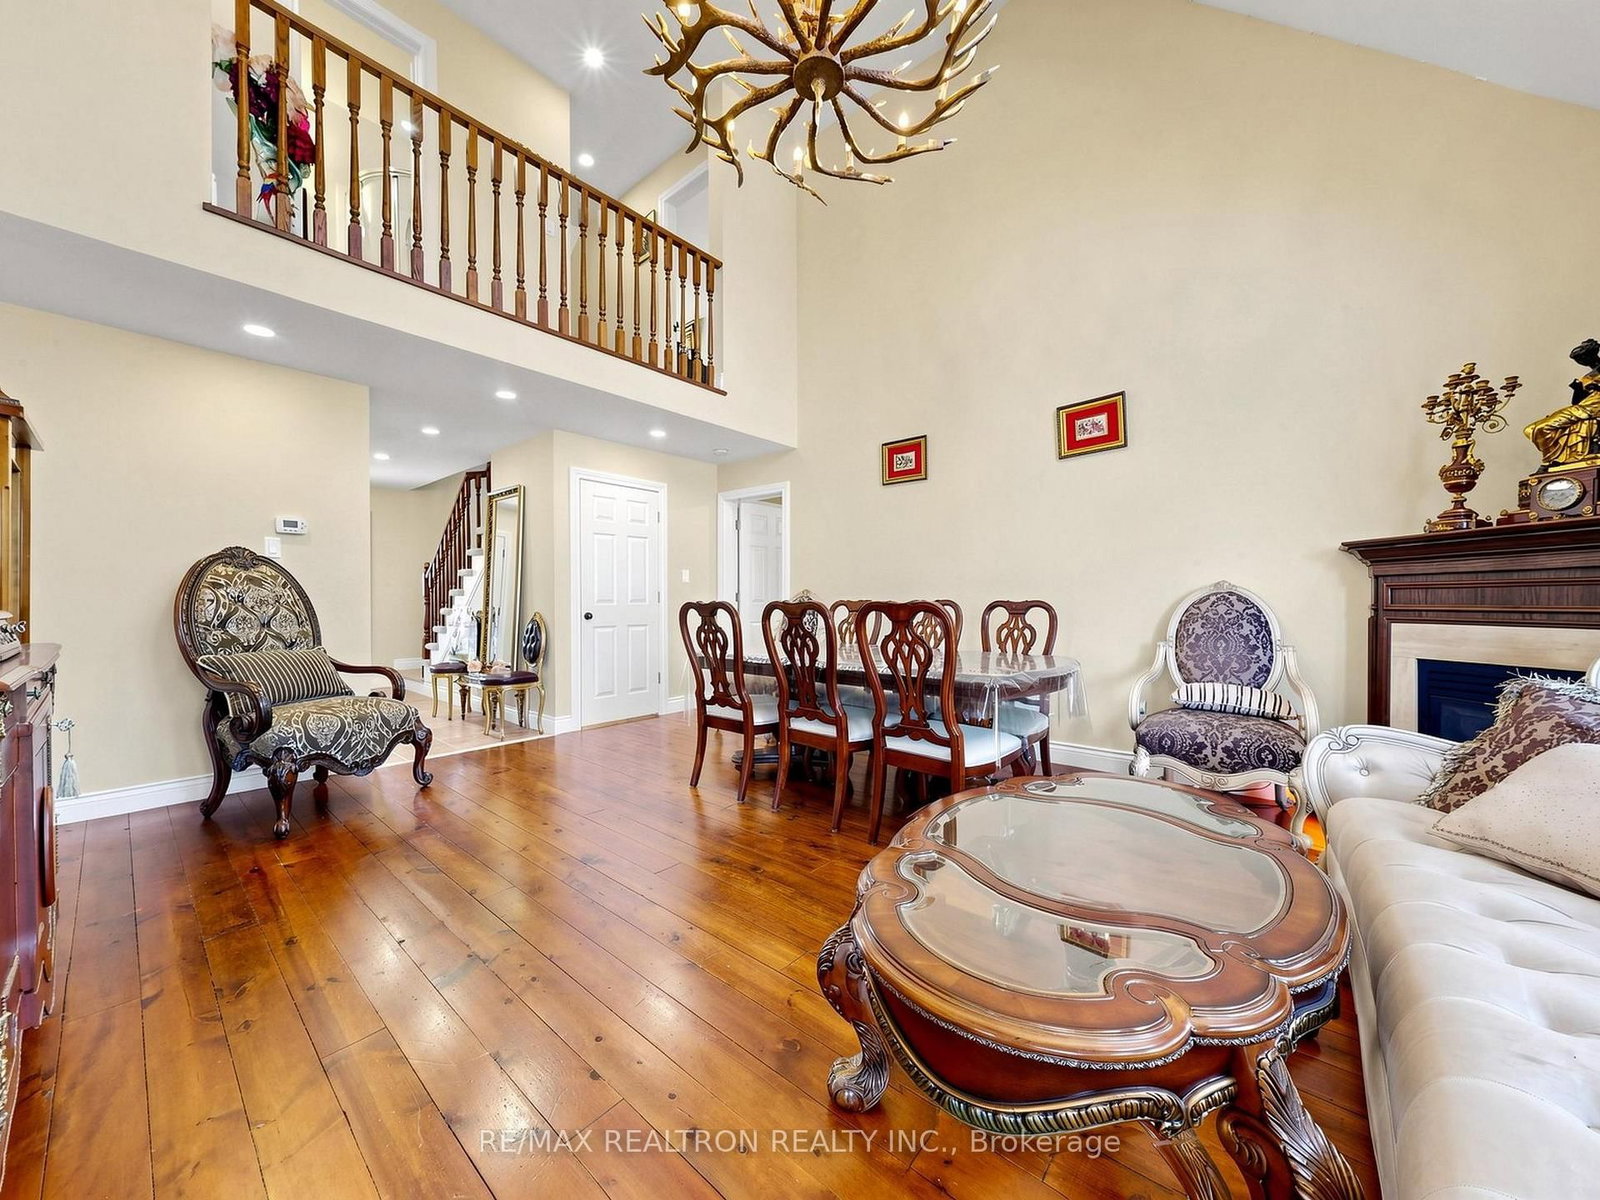


Dining (3.25 × 3.86)
hardwood floor · Formal Rm · Large Window
Level: Main

Historic Lakeshore Communities, Georgina, Ontario L0E 1S0
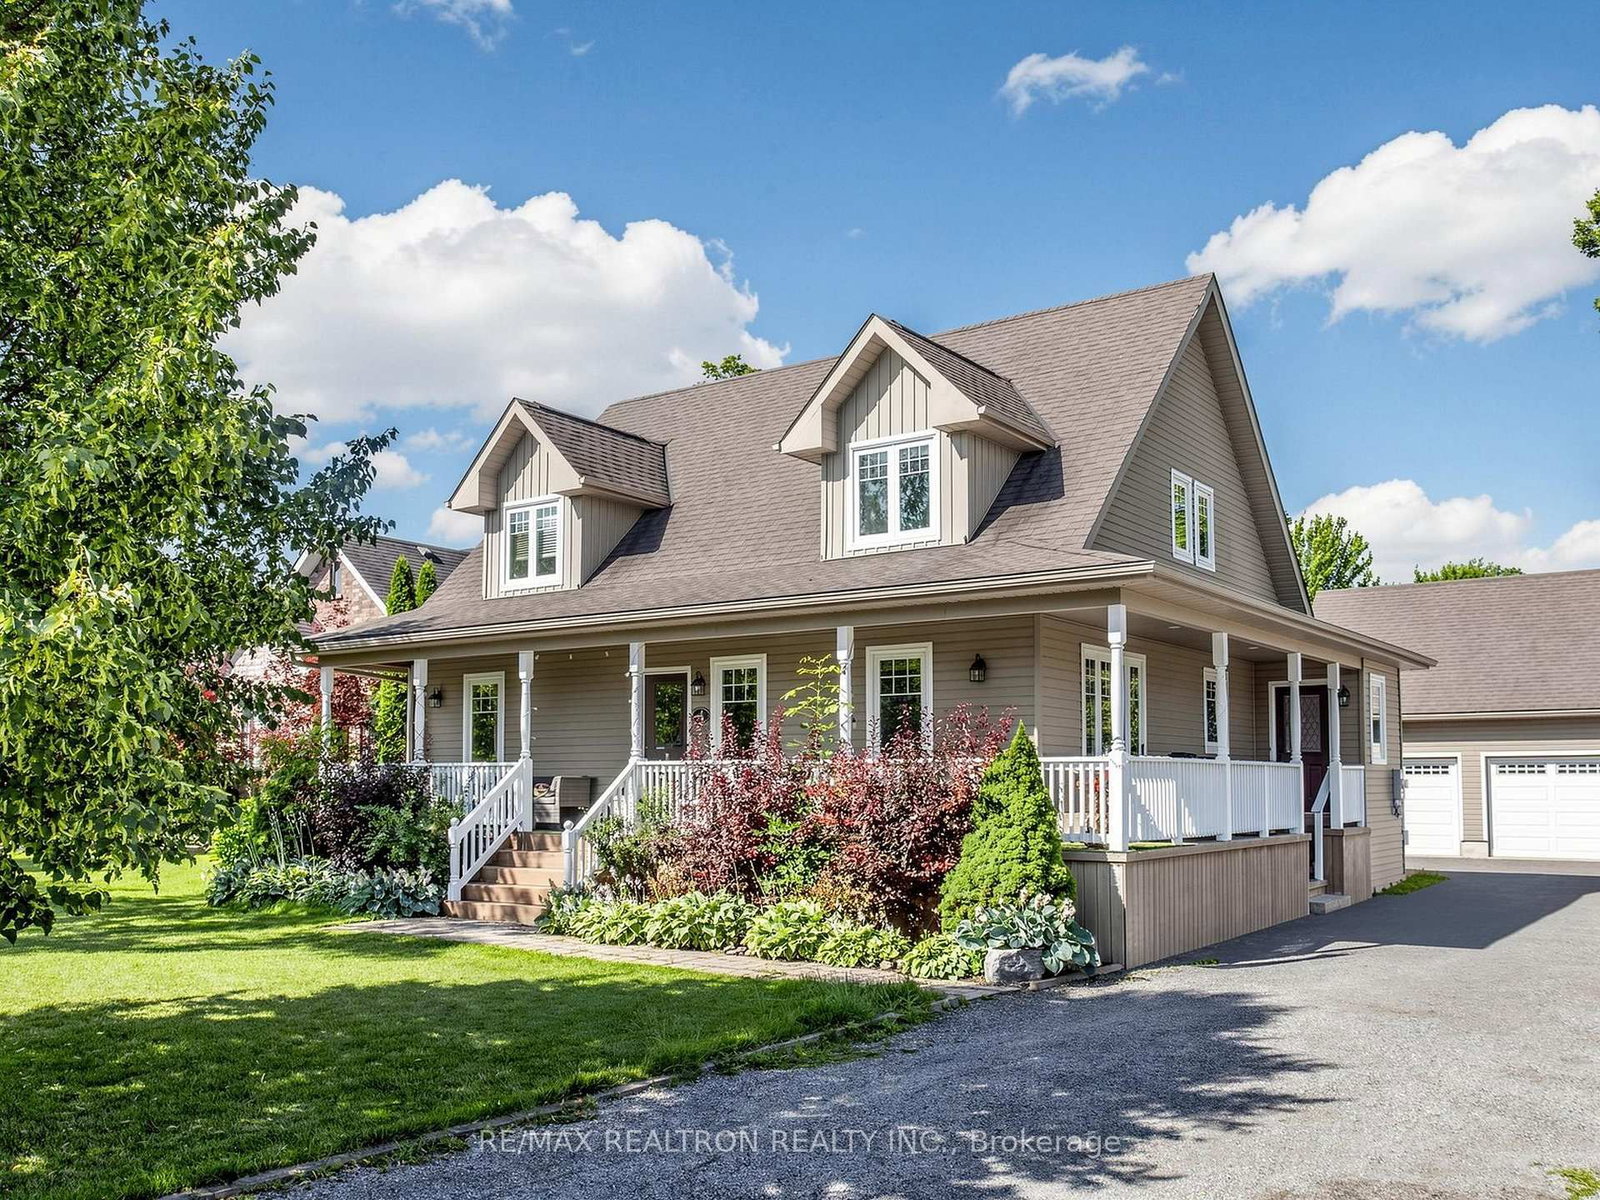
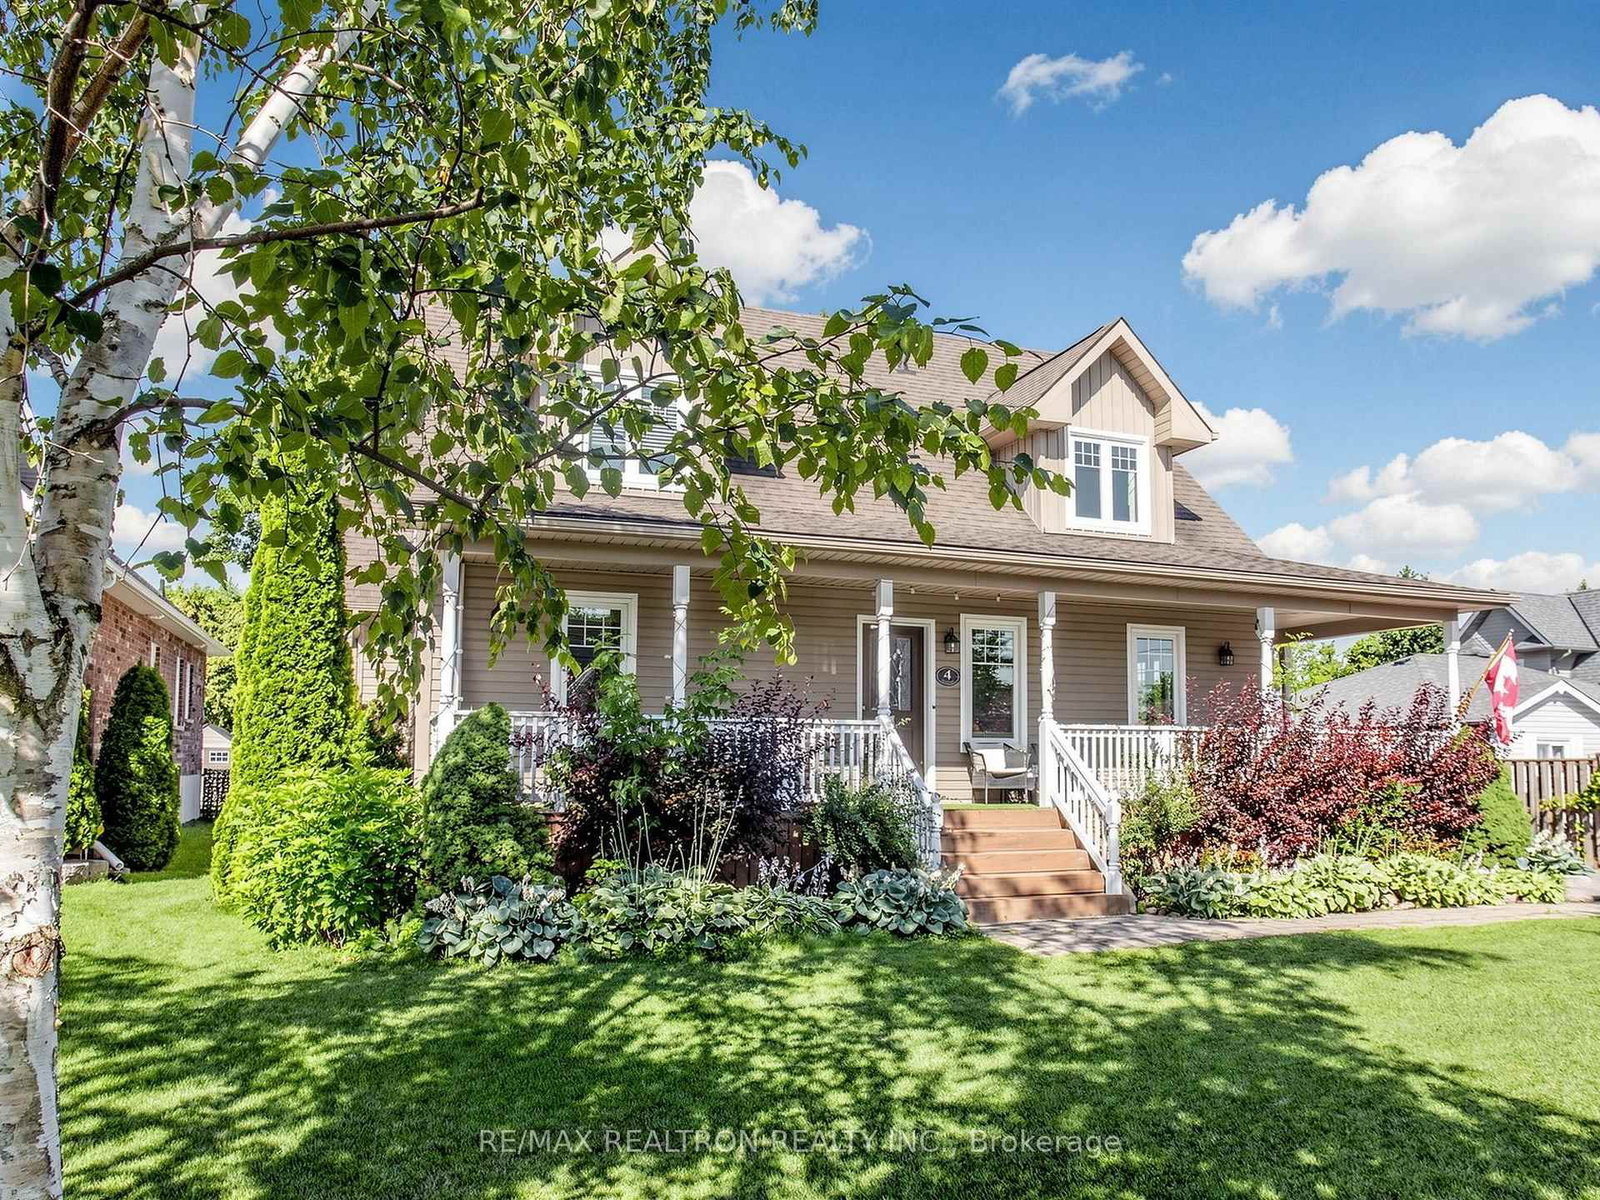
Welcome to this unique custom-built home on desirable Lyons Lane, just minutes from Franklin Beach, De La Salle Beach, and beautiful Lake Simcoe. The property also offers access to two private lake areas. The main residence features a bright and spacious layout with a cathedral ceiling, gas fireplace, and walkout from the living room to the deck. The main-floor primary bedroom includes a walk-in closet and 4-piece ensuite. A formal dining room adds to the home's functionality. Plumbing and electrical connections are already in place for a second main-floor laundry area, ready for the installation of a washer and dryer. Upstairs, the generously sized bedrooms are connected by an open hallway overlooking the living room. The fully finished basement has a separate entrance and contains two separate spaces: a one-bedroom unit and a bachelor unit, which may also be used as a recreation room. The detached, insulated double garage includes a 60-amp panel, woodstove, and a finished guest or recreation space with a 3-piece ensuite. This versatile area may offer potential for AirBnB use, subject to applicable approvals and the buyer's own due diligence. The drywall may also be removed to convert the space back for additional garage use. Situated on a generously sized lot, the property features a covered front verandah and established perennial gardens. There is also potential to expand the upper-level bedroom space or closets. Buyer to complete their own due diligence.
Listing activity for 4 Lyons Lane, Georgina, Ontario
| Date Start | Date End | List Price | Price | Event | Listing ID |
|---|---|---|---|---|---|
| N/A | N/A | $1,348,000 | N/A | Pc | N13601362 |
hardwood floor · Formal Rm · Large Window
Level: Main
Ceramic Floor · Granite Counter · Pantry
Level: Main
Ceramic Floor · Bay Window · Open Concept
Level: Main
Broadloom · W/I Closet · O/Looks Backyard
Level: Main
4 Pc Ensuite · Soaker · Separate Shower
Level: Main
Broadloom · Closet · Irregular Rm
Level: 2nd
Broadloom · Closet · Irregular Rm
Level: 2nd
hardwood floor · Wet Bar · Large Window
Level: Upper
hardwood floor · 3 Pc Bath · Combined W/Dining
Level: Bsmt
hardwood floor · Closet
Level: Bsmt
hardwood floor · 3 Pc Bath
Level: Bsmt
Public records about this location. Not part of the MLS® listing and not provided by the listing brokerage.
Province of Ontario open data
Province of Ontario open data
Province of Ontario open data
Province of Ontario open data · Government of Canada open data
Ontario Energy Board · Innovation, Science and Economic Development Canada
None of this is an inspection of the property. Confirm anything that matters to you with the municipality, the conservation authority or the record’s publisher. Contains information licensed under the Open Government Licence – Canada. Contains information licensed under the Open Government Licence – Ontario.
Monthly Payment
$6,180
Total monthly payment
$6,656
Break-even down payment
100%
Expand Neighbourhood demographics to load Statistics Canada census charts.
$1,348,000
$1,348,000
CAD
Estimate unavailable
The trademarks MLS®, Multiple Listing Service® and the associated logos are owned by CREA and identify the quality of services provided by real estate professionals who are members of CREA.