




Foyer (1.37 × 1.25)
Tile Floor · Closet
Level: Main

Sutton & Jackson's Point, Georgina, Ontario L0E 1R0
Tucked within the coveted enclave of Wood River Acres, where mature trees, canopy wide streets and neighbours still pause to say hello, sits a stone bungalow on a on a cul de sac, that holds far more than its charming exterior would ever suggest. Cherished by the same family since1984 and with over 2300 square feet of living space, this exceptional property offers five bedrooms, a dedicated home office, and generous living spaces across two beautifully appointed levels. The main floor commands attention with three well-sized bedrooms, a sweeping eat-in kitchen, gracious dining area, and a family room designed for the kind of living that truly matters - unhurried mornings and laughter-filled evenings. The lower level reveals even further versatility: two additional bedrooms, a private home office, a full bathroom, and a recreation room graced with above grade windows that draw in natural light and the quiet beauty of the surrounding landscape. Set on a beautifully private lot, within one of the area's most storied pockets - Wood River Acres has long been the address that simply needed no explanation, enter and the weight of the world simply lifts. Steps to The Briars Golf Course, with direct river access leading out to the expanse of Lake Simcoe - perfect for kayaking, canoeing, and stand-up paddleboarding. And yet, equally steps to Sobeys, LCBO, Shoppers Drug Mart, Tim Hortons, and Home Hardware. Whether welcoming a family ready to plant roots for generations, or those seeking to right-size without compromise, this residence grows alongside its next chapter. Thoughtfully maintained, with windows and doors, eavestroughs, and AC replaced in 2022, furnace in 2017, driveway repaved in 2024, and attic insulation and soffit vents updated in 2024. A home this cherished rarely comes to market - it simply waits for the family meant to carry it forward. Some photos of the kitchen are AI generated to show potential updates- not real.
Listing activity for 43 Northwood Rd, Georgina, Ontario
| Date Start | Date End | List Price | Price | Event | Listing ID |
|---|---|---|---|---|---|
| N/A | N/A | $825,000 | N/A | For Sale | N13788232 |
Tile Floor · Closet
Level: Main
Vinyl Floor · Large Window · Open Concept
Level: Main
Eat-In Kitchen · W/O To Deck · B/I Appliances
Level: Main
Vinyl Floor · Large Window · Separate Rm
Level: Main
Large Closet · Large Window · Vinyl Floor
Level: Main
Large Window · Vinyl Floor · Large Closet
Level: Main
Large Closet · Large Window · O/Looks Backyard
Level: Main
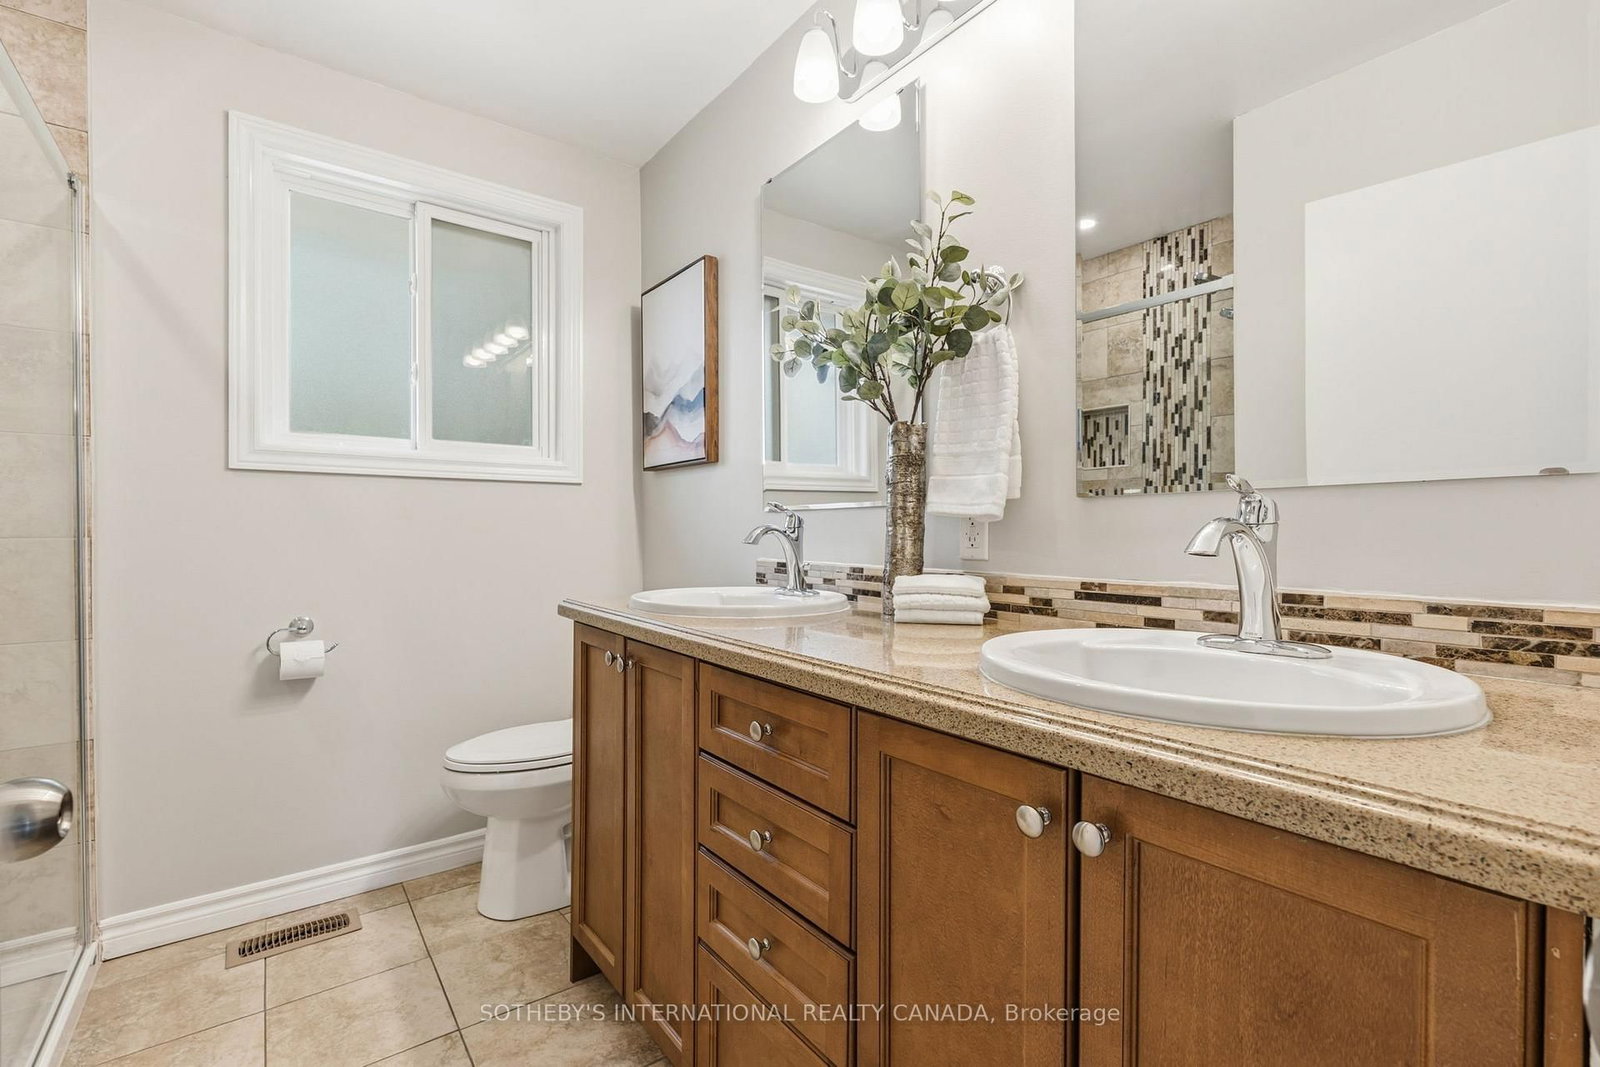
3 Pc Bath · Separate Shower · Tile Floor
Level: Main
Gas Fireplace · Above Grade Window · Pot Lights
Level: Lower
Linoleum · Closet
Level: Lower
Above Grade Window · Large Closet · Linoleum
Level: Lower
Large Closet · Above Grade Window · Linoleum
Level: Lower
Concrete Floor · Above Grade Window
Level: Lower
4 Pc Ensuite · Soaker · Tile Floor
Level: Lower
Public records about this location. Not part of the MLS® listing and not provided by the listing brokerage.
Province of Ontario open data
Province of Ontario open data
Province of Ontario open data
Province of Ontario open data · Government of Canada open data
Ontario Energy Board · Innovation, Science and Economic Development Canada
None of this is an inspection of the property. Confirm anything that matters to you with the municipality, the conservation authority or the record’s publisher. Contains information licensed under the Open Government Licence – Canada. Contains information licensed under the Open Government Licence – Ontario.
Monthly Payment
$3,782
Total monthly payment
$4,174
Break-even down payment
100%
Expand Neighbourhood demographics to load Statistics Canada census charts.
$825,000
$825,000
CAD
Estimate unavailable
The trademarks MLS®, Multiple Listing Service® and the associated logos are owned by CREA and identify the quality of services provided by real estate professionals who are members of CREA.