
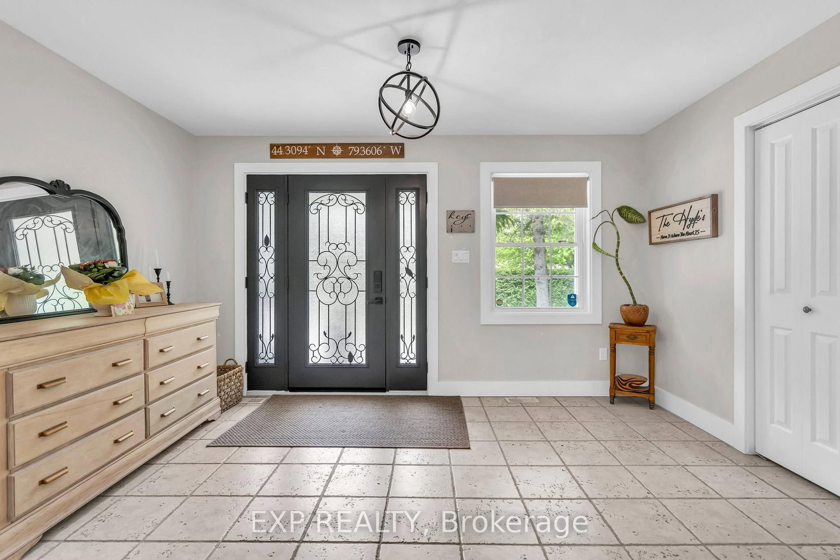
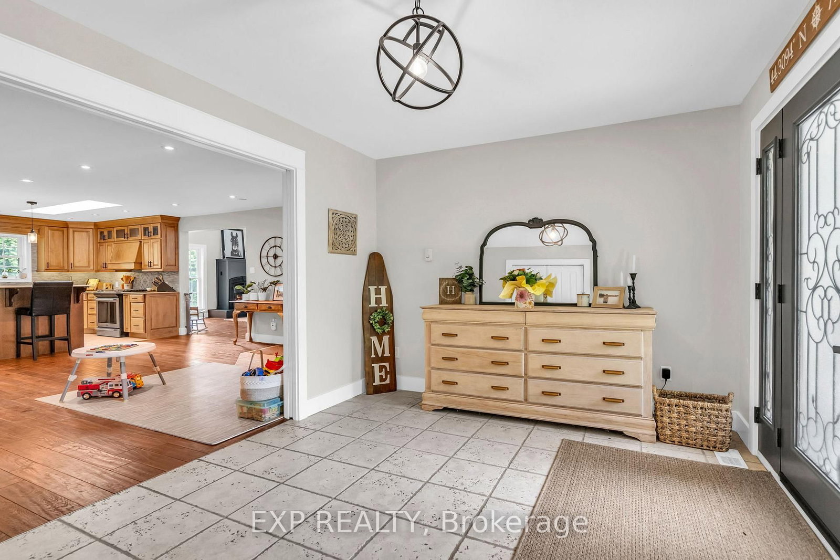
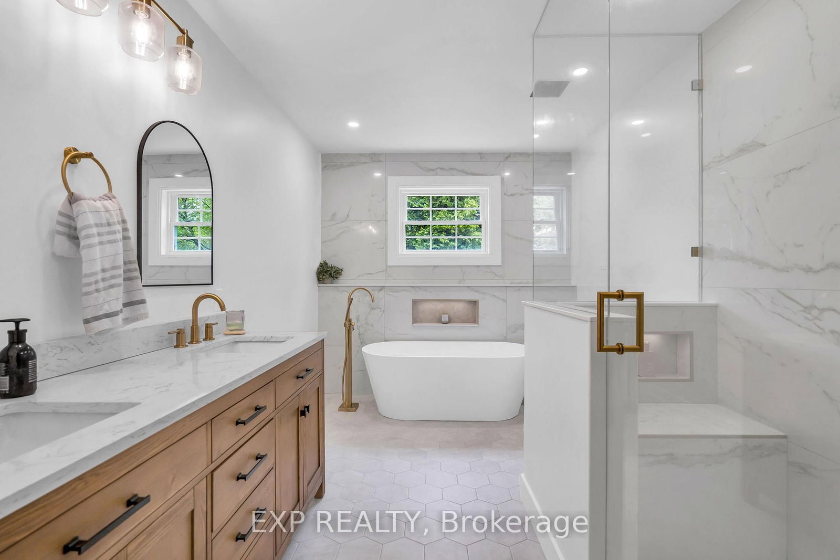

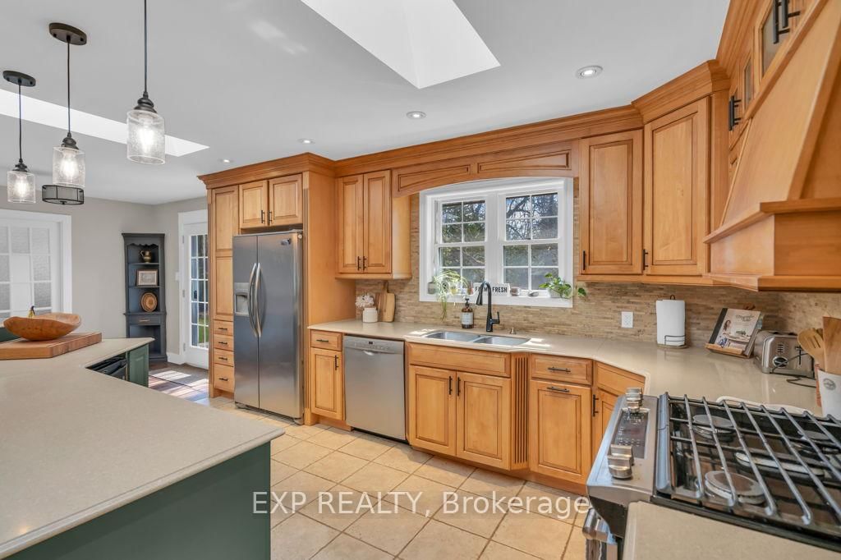
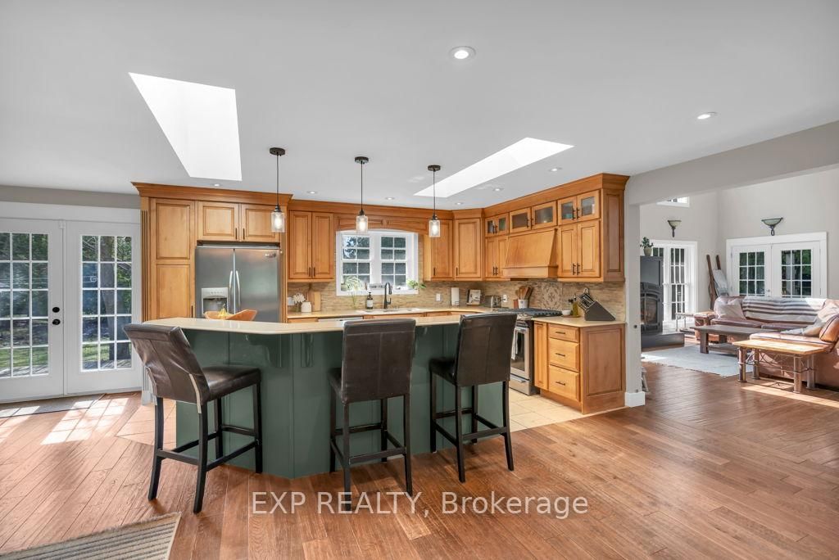
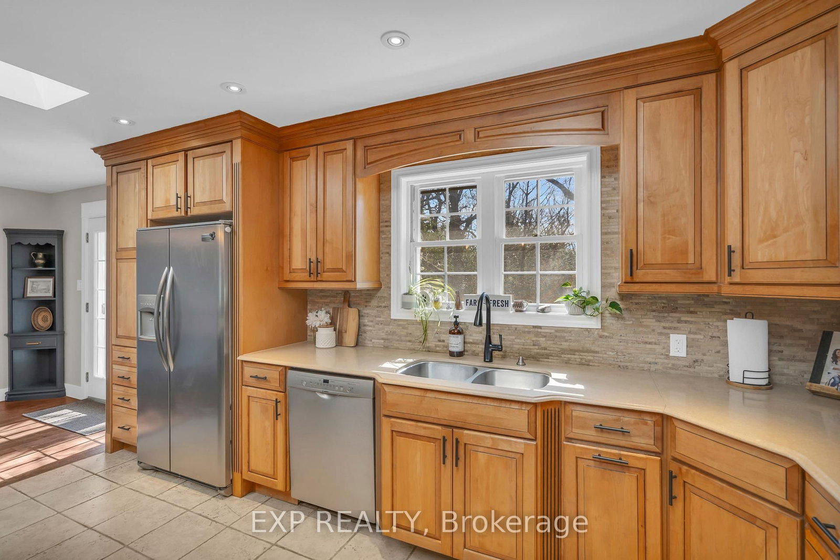
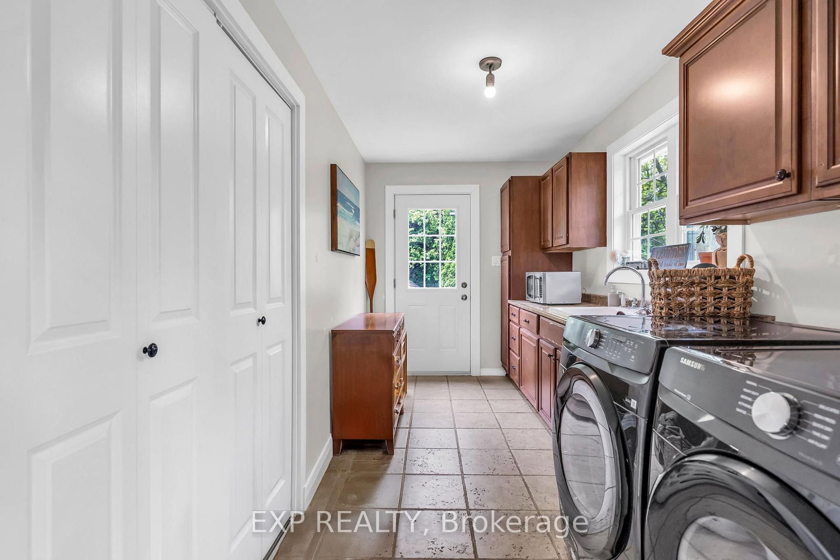
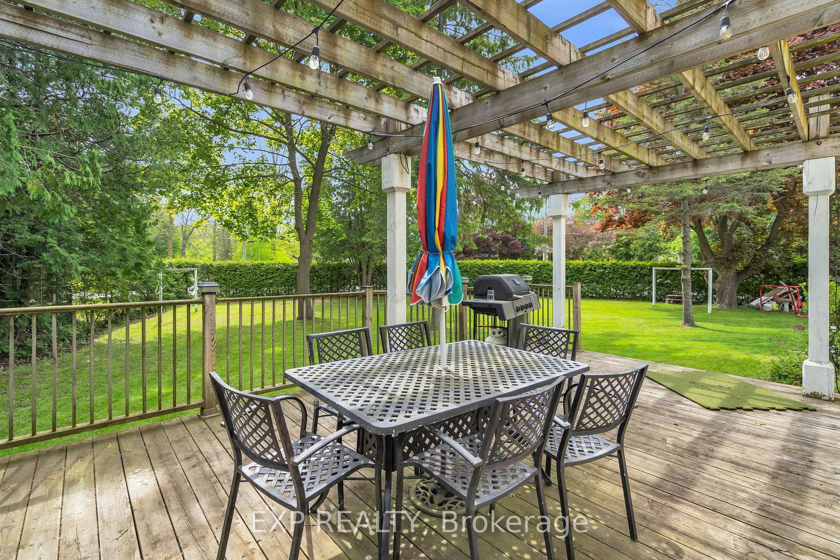

Kitchen (25.59 × 7.79)
Combined W/Dining · Ceramic Floor · W/O To Deck
Level: Main

Sutton & Jackson's Point, Georgina, Ontario L0E 1R0
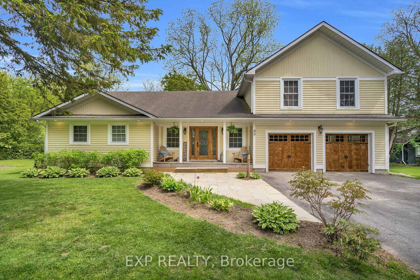
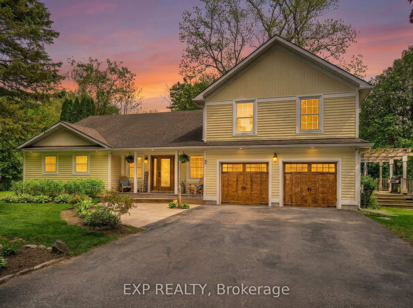
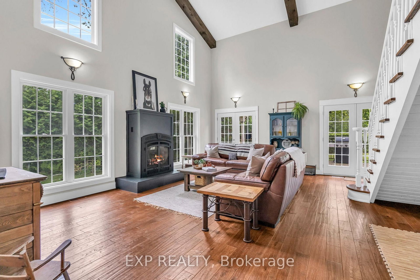
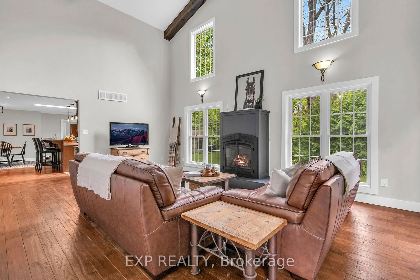
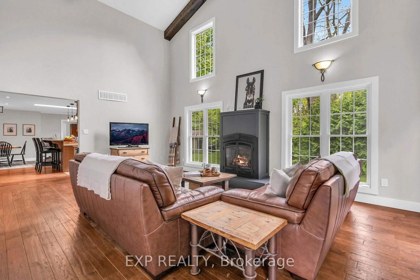
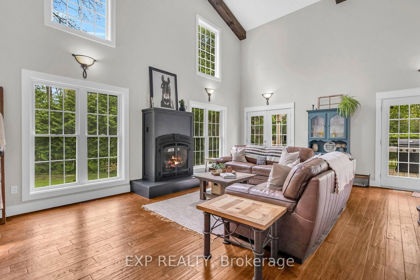
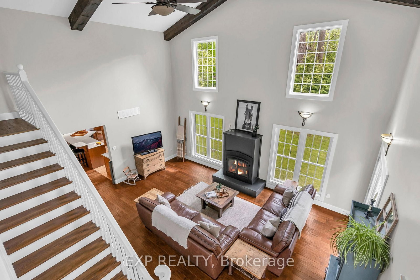
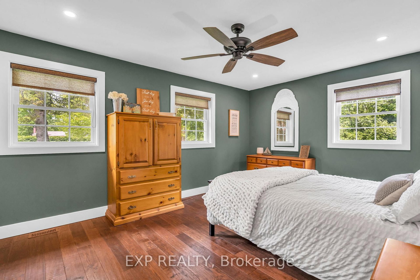
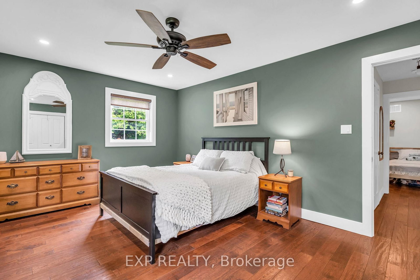
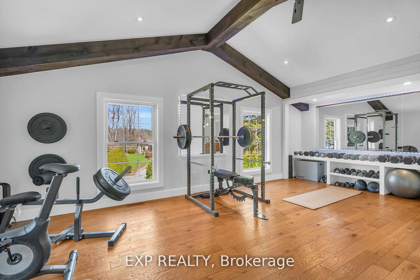
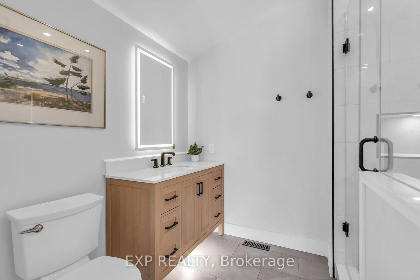
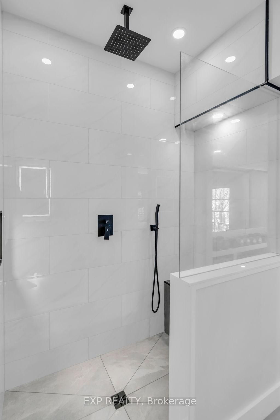
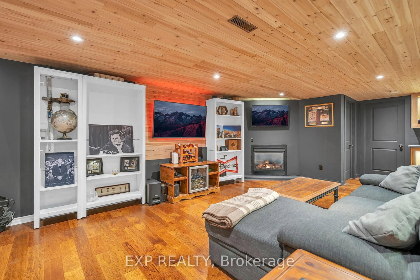
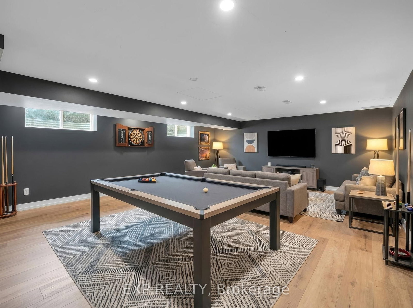
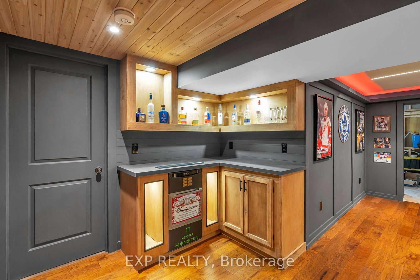
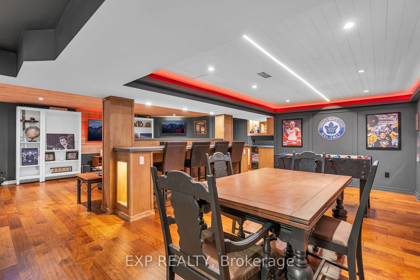
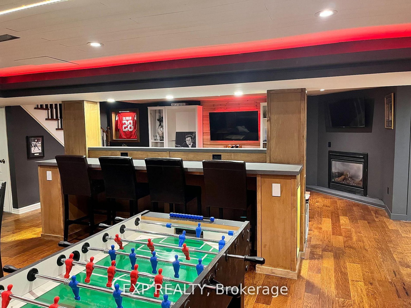
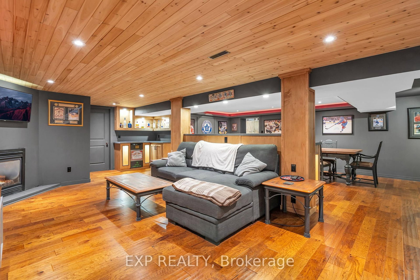
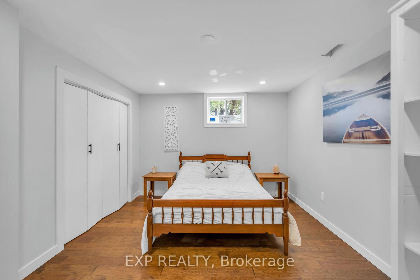
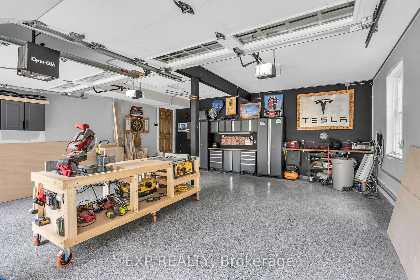
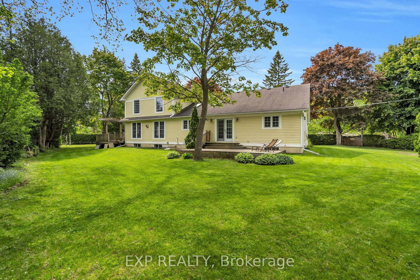
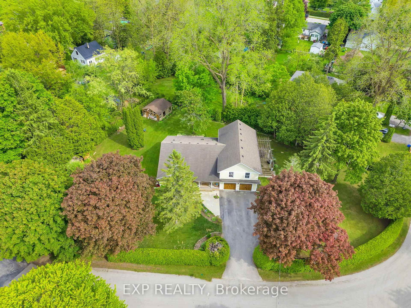
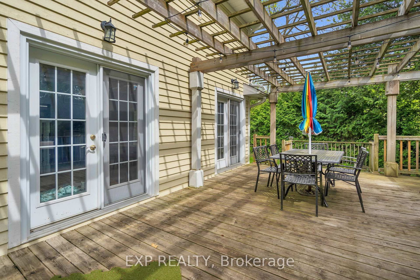
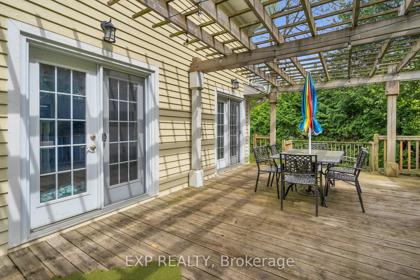
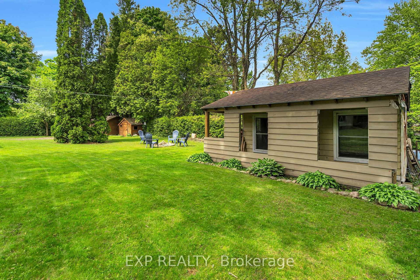
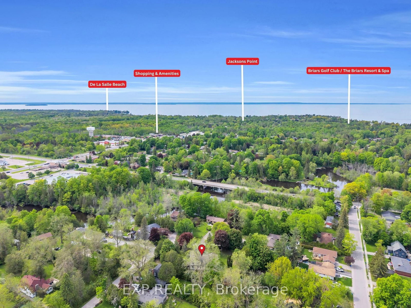
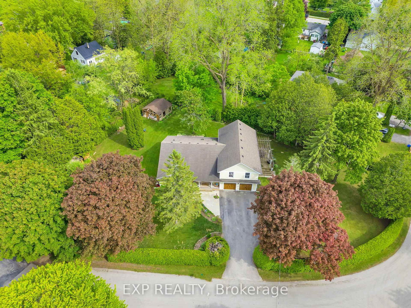
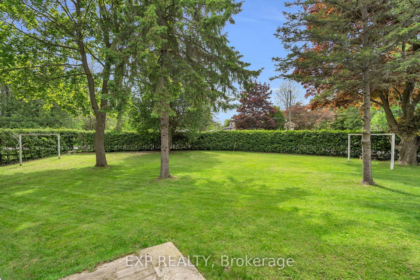
Situated On A Premium Corner Lot In The Heart Of Sutton, This Exceptional Property Is Nestled On A Quiet Cul-De-Sac And Surrounded By Mature Trees And Privacy Hedges, Offering A Refined Balance Of Tranquility And Everyday Convenience Just Minutes To Amenities, Schools, Parks, And Beaches. The Open-Concept Kitchen And Dining Area Features A Walkout To A Spacious Deck, Perfect For Entertaining Or Enjoying Relaxed Outdoor Living. The Main Floor Showcases An Impressive Great Room With Soaring Cathedral Ceilings, Expansive Windows, And A Cozy Gas Fireplace, With French Doors Leading To A Pergola-Covered Deck For Seamless Indoor-Outdoor Flow. Additional Highlights Include Main Floor Laundry, Multiple Bedrooms, And A Fully Renovated 5-Piece Bathroom Designed With Style And Function In Mind. The Two-Car Garage Is Enhanced By A Sleek Epoxy Floor, Adding A Clean, Modern Finish. Upstairs, The Loft-Style Primary Suite Offers Vaulted Ceilings, Oversized Windows, And A Private 3-Piece Ensuite, Creating A Peaceful, Retreat-Like Setting. The Fully Finished Basement Extends The Living Space With Above-Grade Windows, A Second Gas Fireplace, A 3-Piece Bathroom, An Additional Bedroom With a Hidden Door, And A Large Flexible Area Ideal For A Theatre, Games Room, Or Family Recreation Space. The Rec Room Is Perfect For Movie Nights Or Watching The Game. Located Just 15 Minutes To Highway 404 And Only 5 Minutes To Lake Simcoe, This Home Offers An Exceptional Lifestyle In One Of Sutton's Most Desirable Neighbourhoods.
Listing activity for 89 River St, Georgina, Ontario
| Date Start | Date End | List Price | Price | Event | Listing ID |
|---|---|---|---|---|---|
| N/A | N/A | $1,159,000 | N/A | Sce | N13762752 |
Combined W/Dining · Ceramic Floor · W/O To Deck
Level: Main
Ceramic Floor · Double Closet · Double Doors
Level: Main
hardwood floor · Vaulted Ceiling · Gas Fireplace
Level: Main
Ceramic Floor · Large Window · W/O To Yard
Level: Main
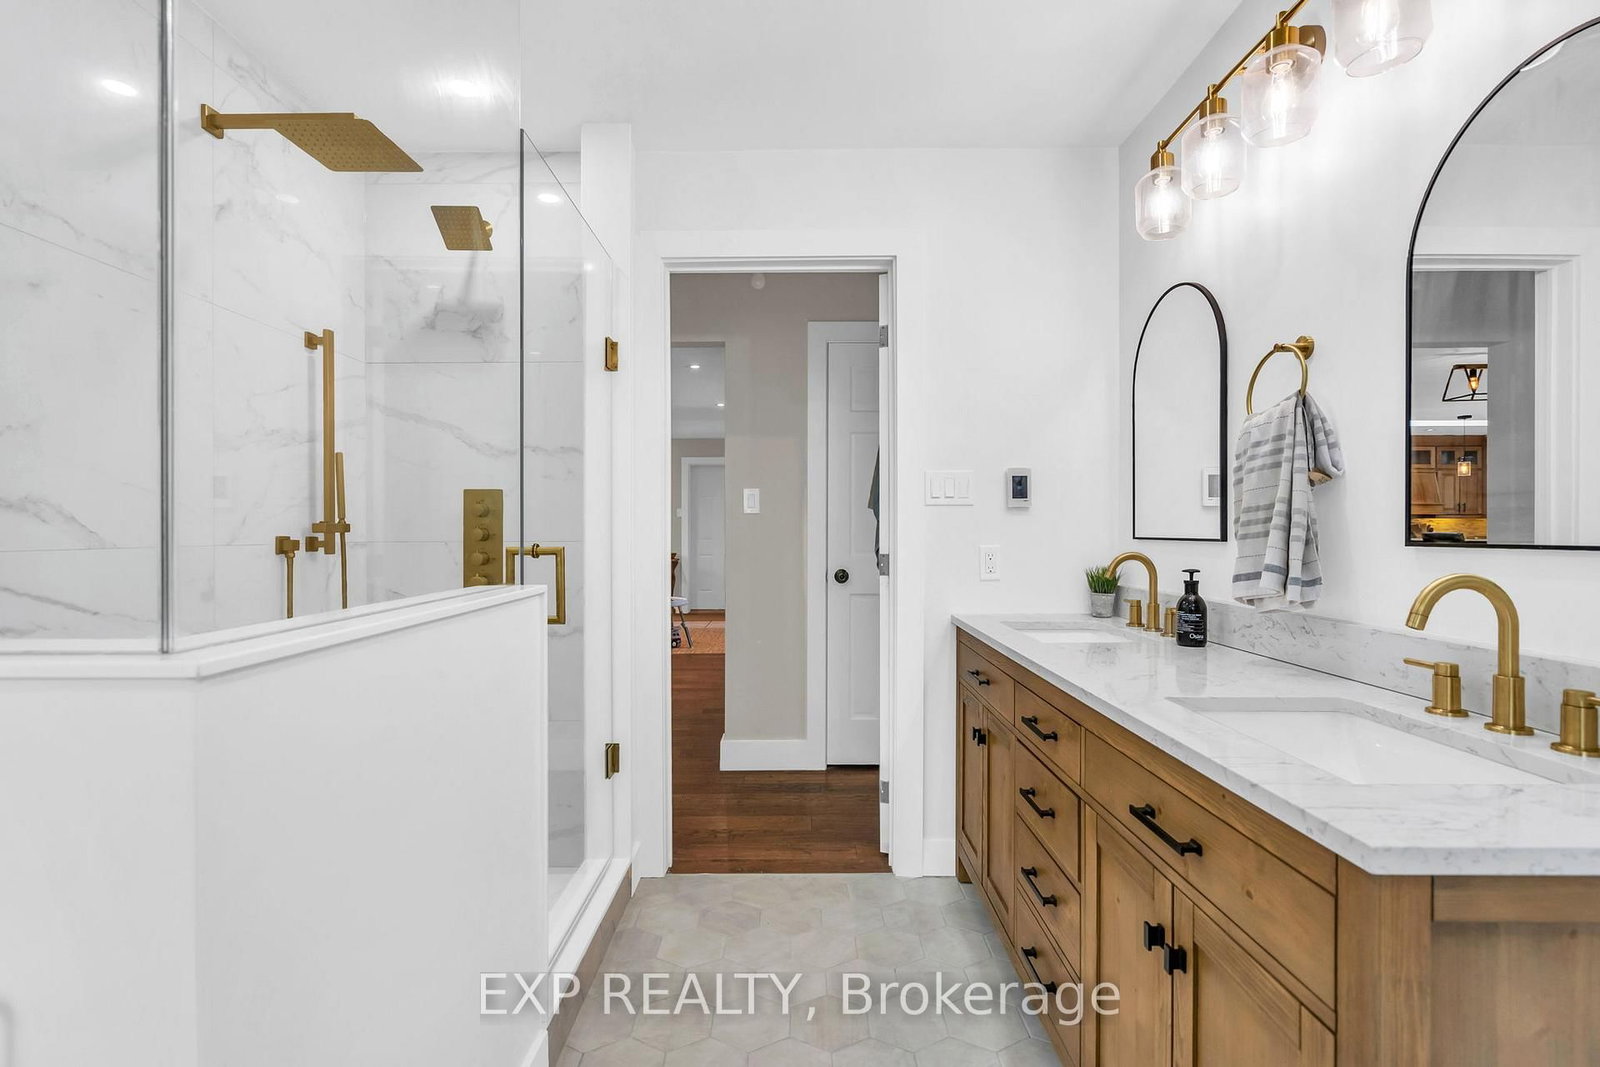
5 Pc Bath · Window · Renovated
Level: Main
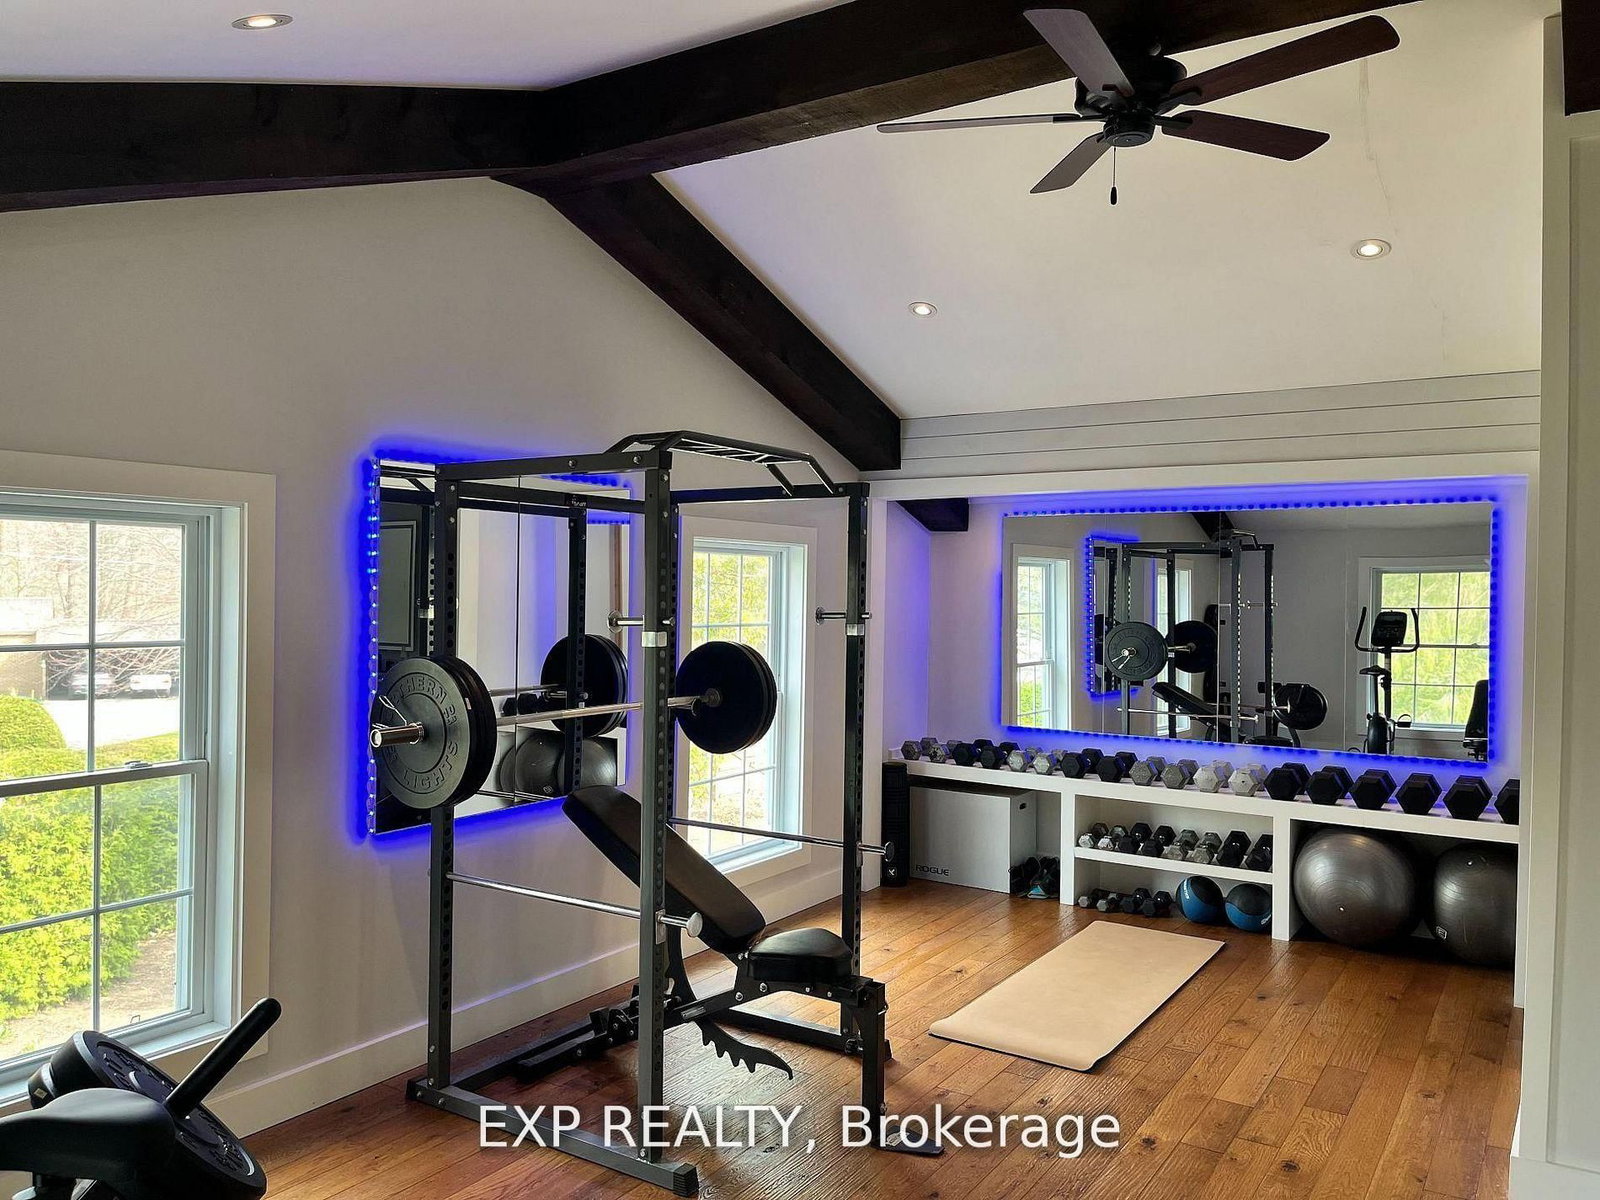
3 Pc Ensuite · hardwood floor · Double Closet
Level: Upper
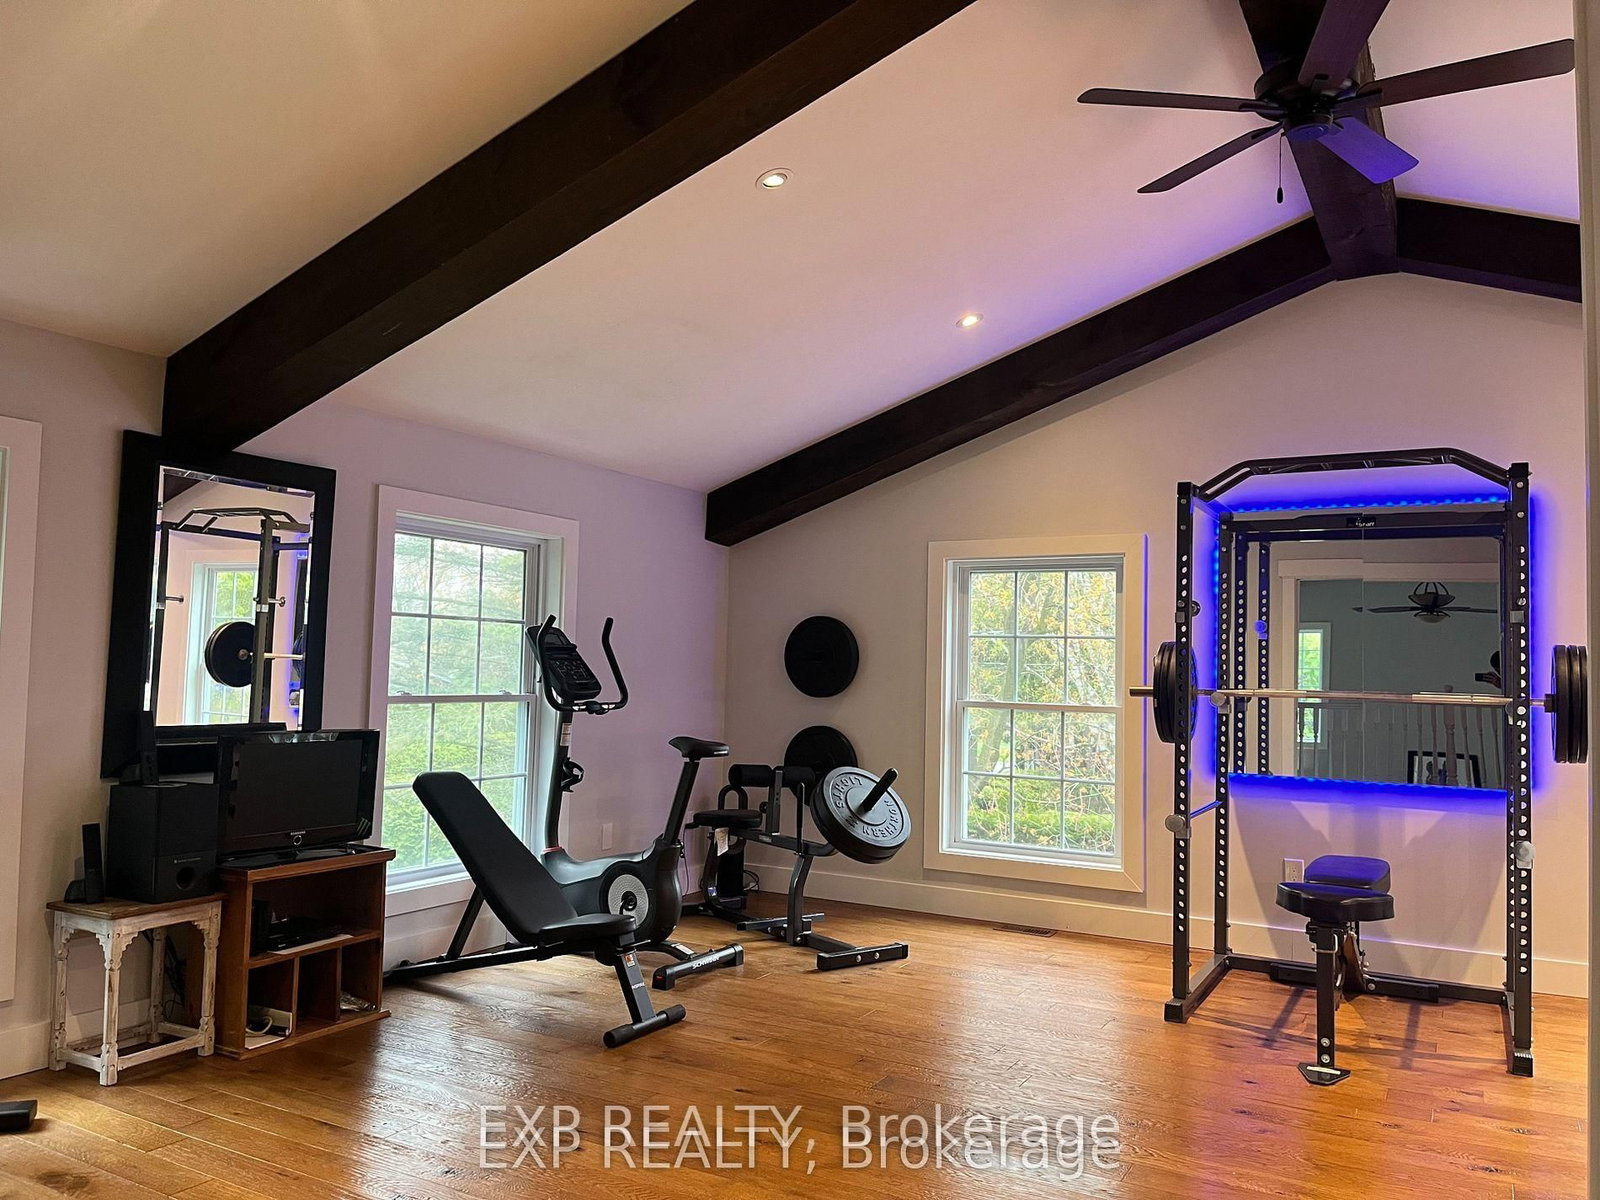
3 Pc Ensuite · Double Doors · Double Closet
Level: Upper
3 Pc Bath
Level: Lower
hardwood floor · Gas Fireplace · Open Concept
Level: Lower
hardwood floor · Large Window
Level: Lower
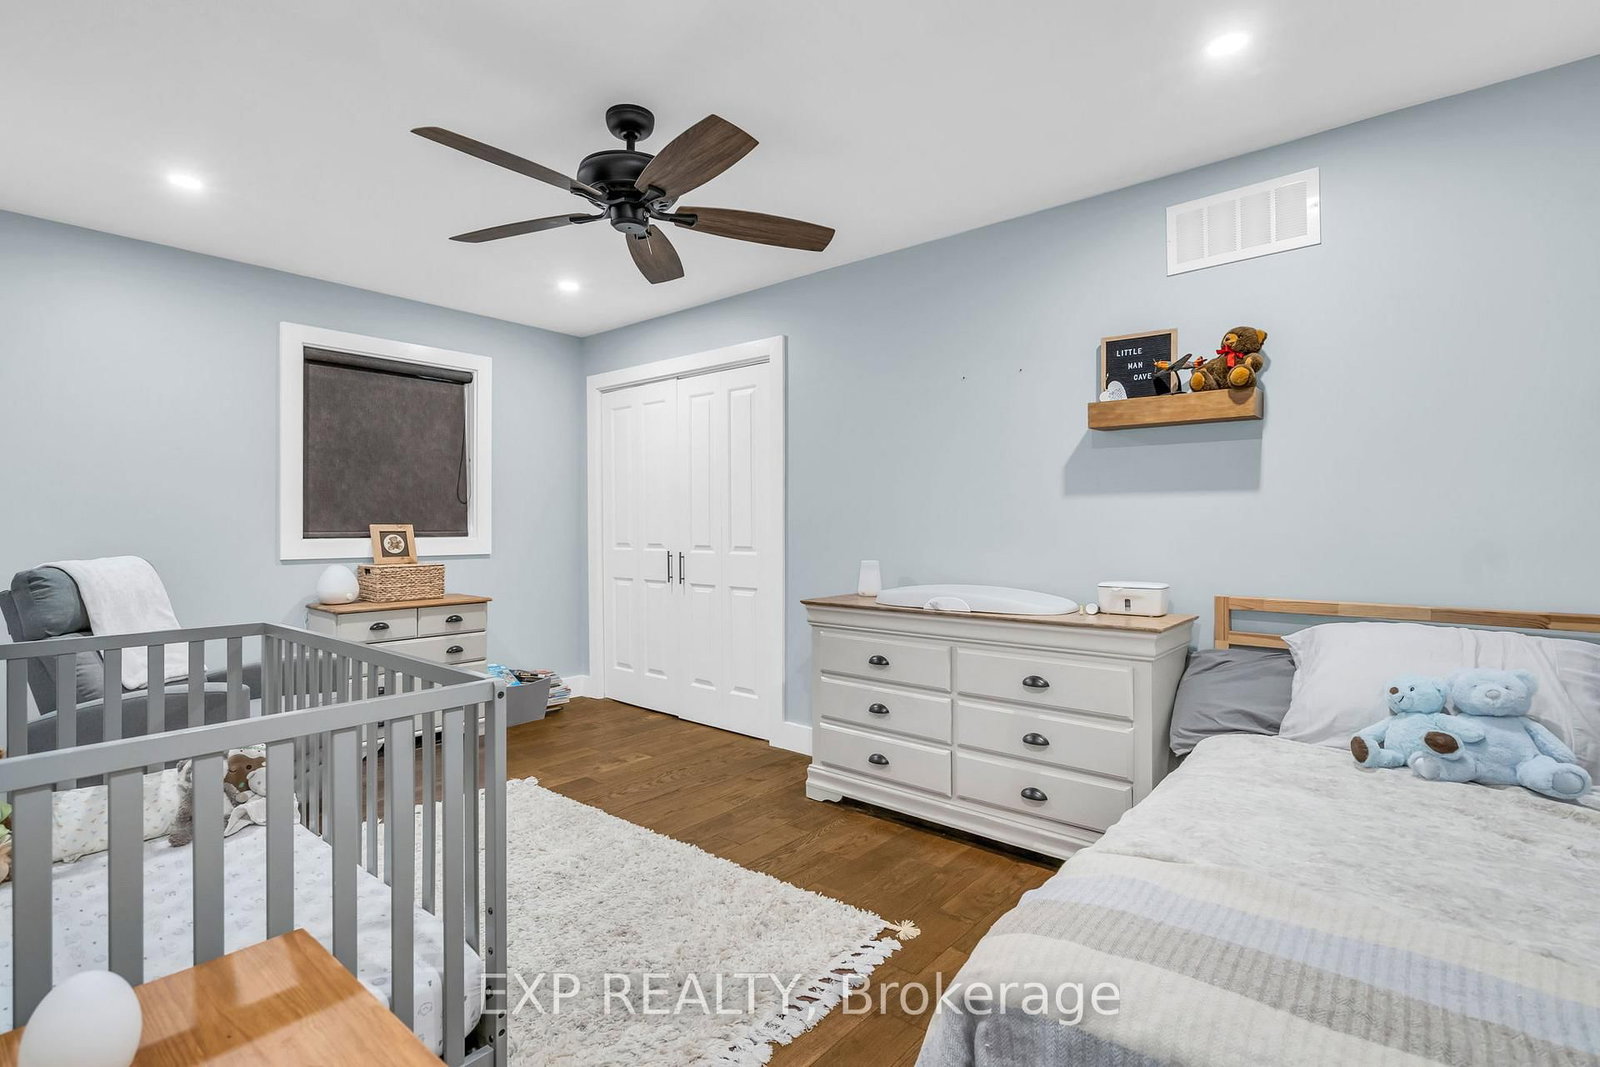
hardwood floor · Double Closet
Level: Lower
Public records about this location. Not part of the MLS® listing and not provided by the listing brokerage.
Province of Ontario open data
Province of Ontario open data
Province of Ontario open data · Government of Canada open data
Ontario Energy Board · Innovation, Science and Economic Development Canada
None of this is an inspection of the property. Confirm anything that matters to you with the municipality, the conservation authority or the record’s publisher. Contains information licensed under the Open Government Licence – Canada. Contains information licensed under the Open Government Licence – Ontario.
Monthly Payment
$5,313
Total monthly payment
$5,917
Break-even down payment
100%
Expand Neighbourhood demographics to load Statistics Canada census charts.
$1,159,000
$1,159,000
CAD
Estimate unavailable
The trademarks MLS®, Multiple Listing Service® and the associated logos are owned by CREA and identify the quality of services provided by real estate professionals who are members of CREA.