



Utility (1.82 × 3.48)
Combined W/Laundry
Level: Main

Bobcaygeon, Kawartha Lakes, Ontario K0M 1A0
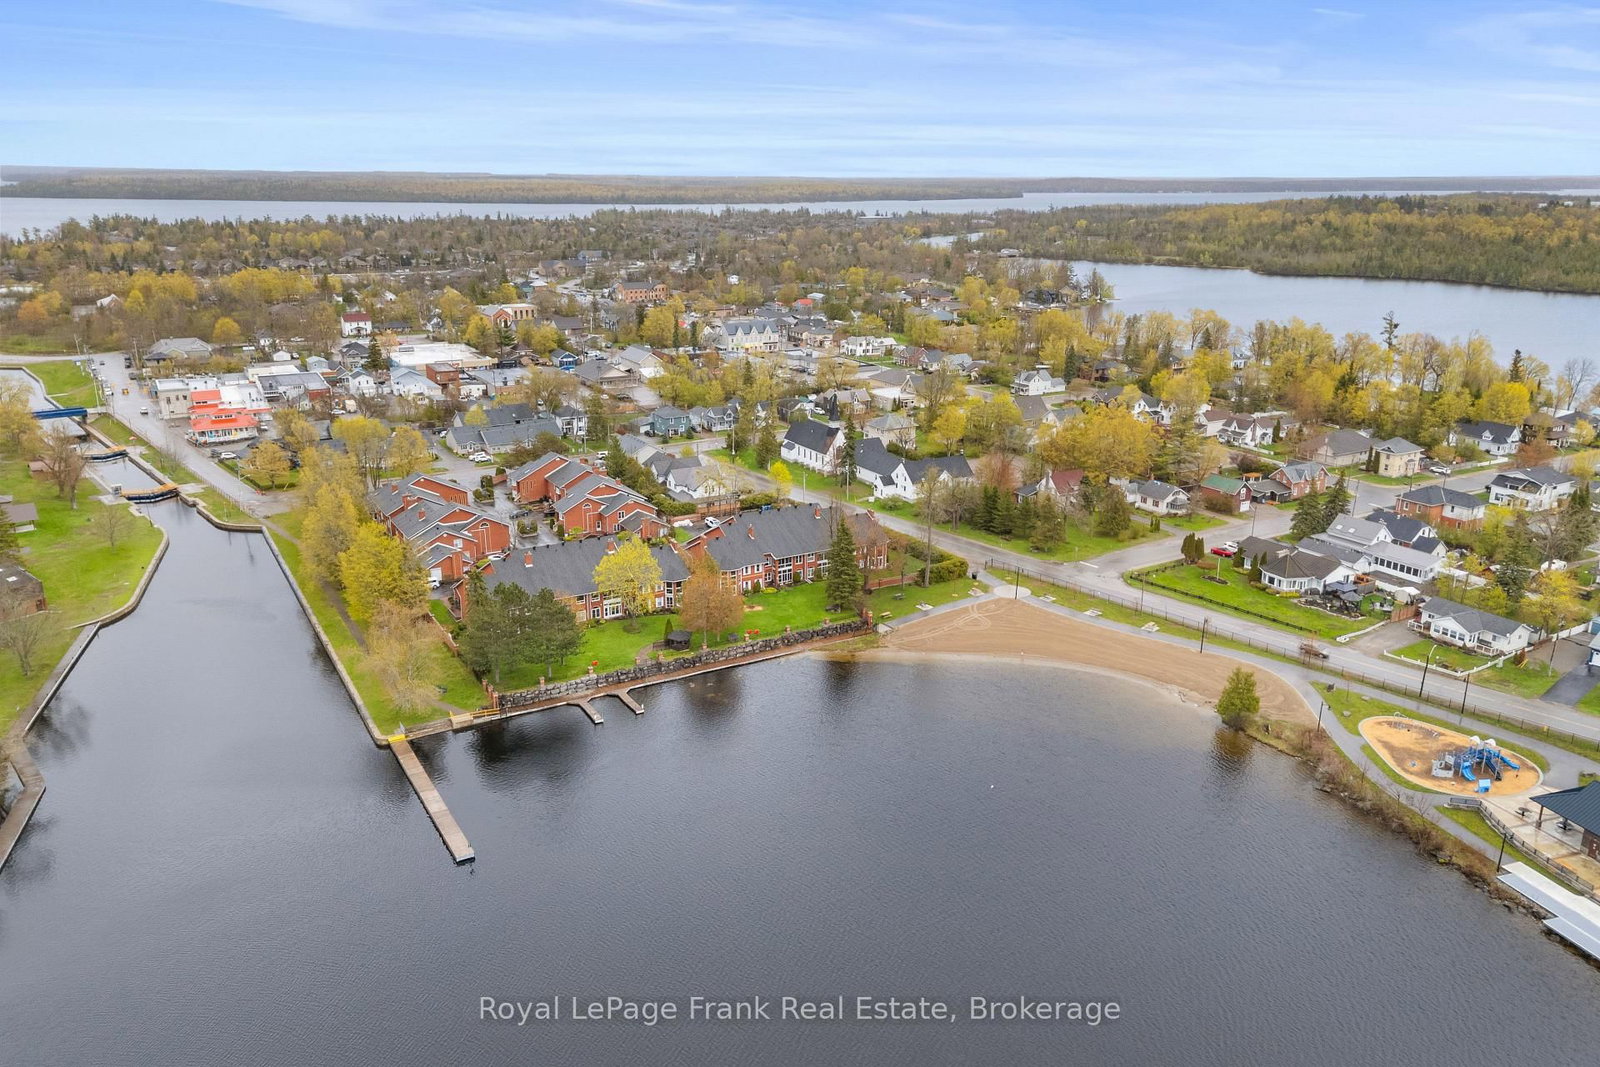
Experience comfortable gated waterfront living in this upper-level, two-bedroom suite in the sought-after Regency Pointe in the heart of Bobcaygeon. This move-in-ready condo offers beautifully updated living spaces specifically designed to capture the exceptional western view, providing front-row seating for stunning sunsets over Sturgeon Lake. Inside, soaring cathedral ceilings and a floor-to-ceiling fireplace enhance the bright and open living and dining areas. The renovated eat-in kitchen features abundant cabinetry and quality finishes, while the glass sunroom has panoramic water views you also have a private patio. Primary suite has Double doors complete with lake views and a renovated ensuite. A second bedroom with a renovated semi ensuite provides flexibility for guests or a home office, while updated flooring throughout and both renovated bathrooms add to the home's modern appeal. This property includes the rare convenience of an attached garage and two-car parking. Residents also enjoy access to private boat docking, kayak storage, and a waterfront boardwalk leading to the beach, all just steps from Bobcaygeon's shops and dining. Located only 90 minutes from the GTA, there is nothing left to do here but turn the key, kick up your feet, and enjoy the best western exposure in the Kawarthas.
Listing activity for 403-1 Sherwood St, Kawartha Lakes, Ontario
| Date Start | Date End | List Price | Price | Event | Listing ID |
|---|---|---|---|---|---|
| N/A | N/A | $599,900 | N/A | For Sale | X13798610 |
Combined W/Laundry
Level: Main
4 Pc Bath
Level: Main
3 Pc Ensuite
Level: Main
Separate Rm · hardwood floor
Level: Main
Combined W/Kitchen · Window
Level: Main
Overlook Water · Fireplace · hardwood floor
Level: Main
Ceramic Floor · Eat-In Kitchen · B/I Appliances
Level: Main
hardwood floor · 3 Pc Ensuite · Overlook Water
Level: Main
Semi Ensuite · hardwood floor
Level: Main
Monthly Payment
$2,750
Total monthly payment
$3,078
Break-even down payment
100%
Expand Neighbourhood demographics to load Statistics Canada census charts.
$599,900
$599,900
CAD
Estimate unavailable
The trademarks MLS®, Multiple Listing Service® and the associated logos are owned by CREA and identify the quality of services provided by real estate professionals who are members of CREA.