



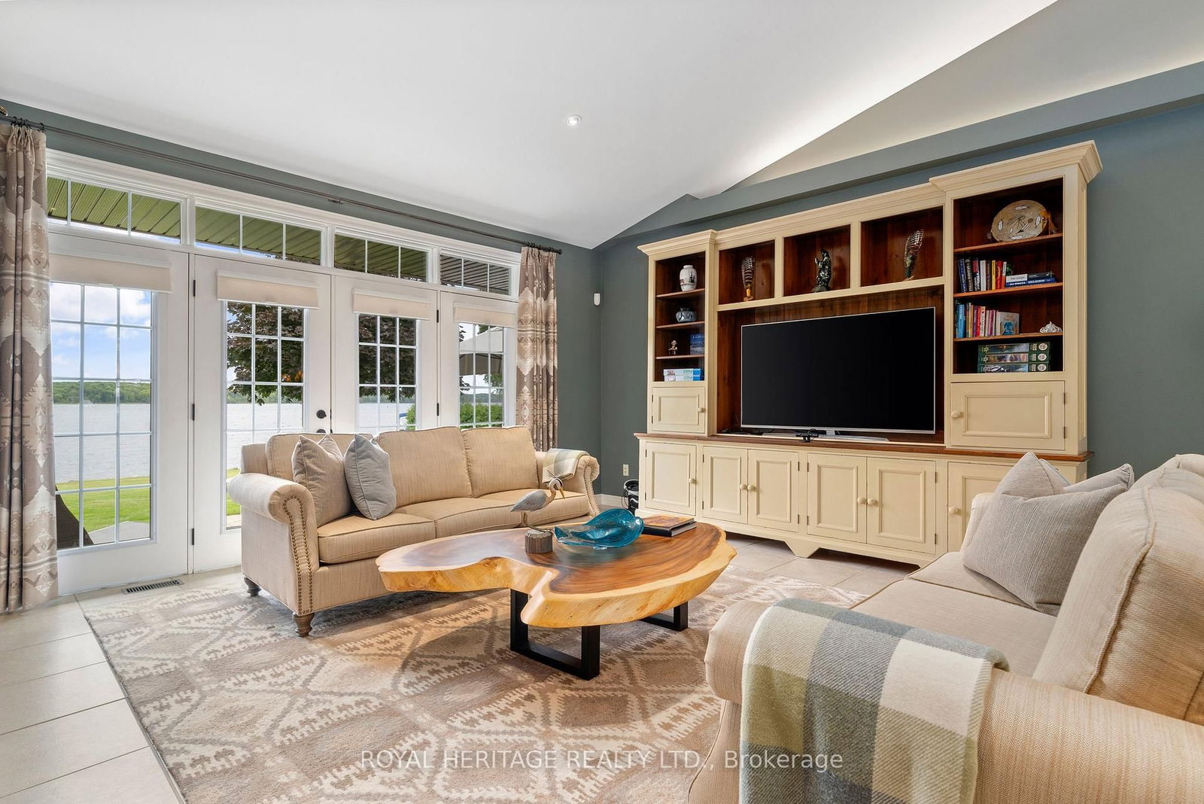
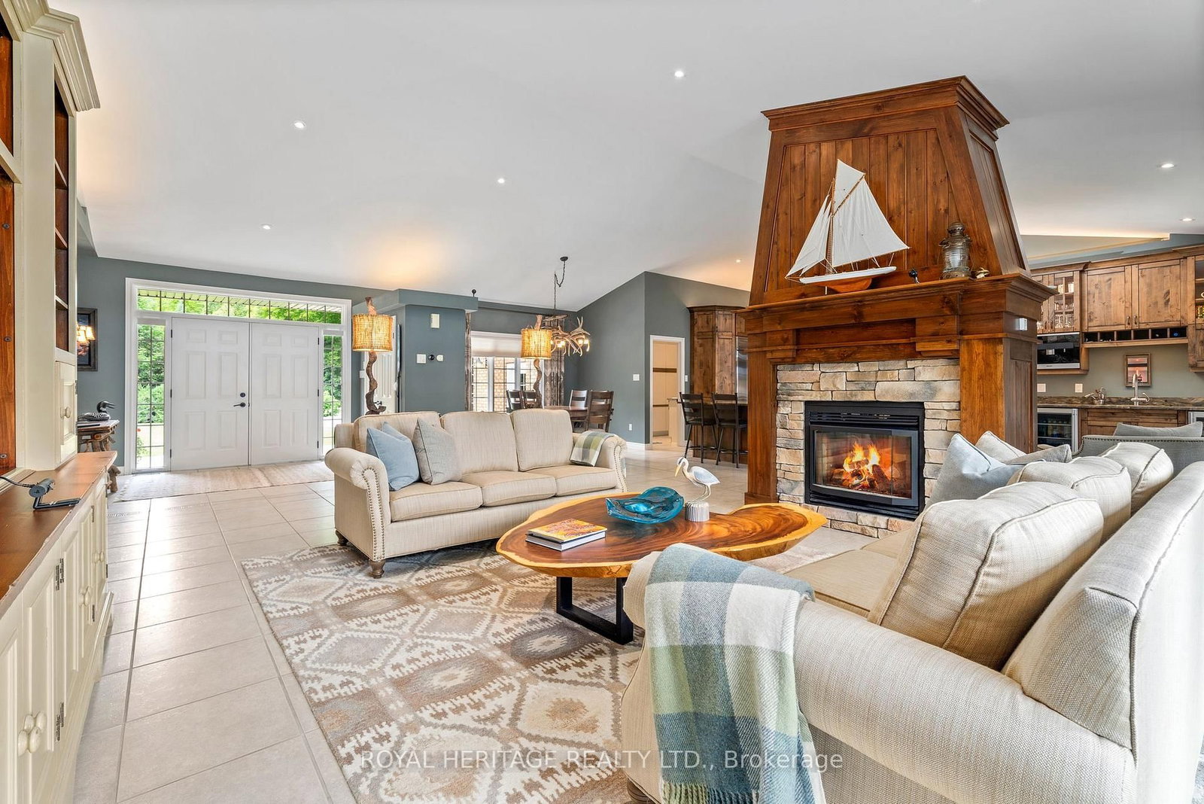



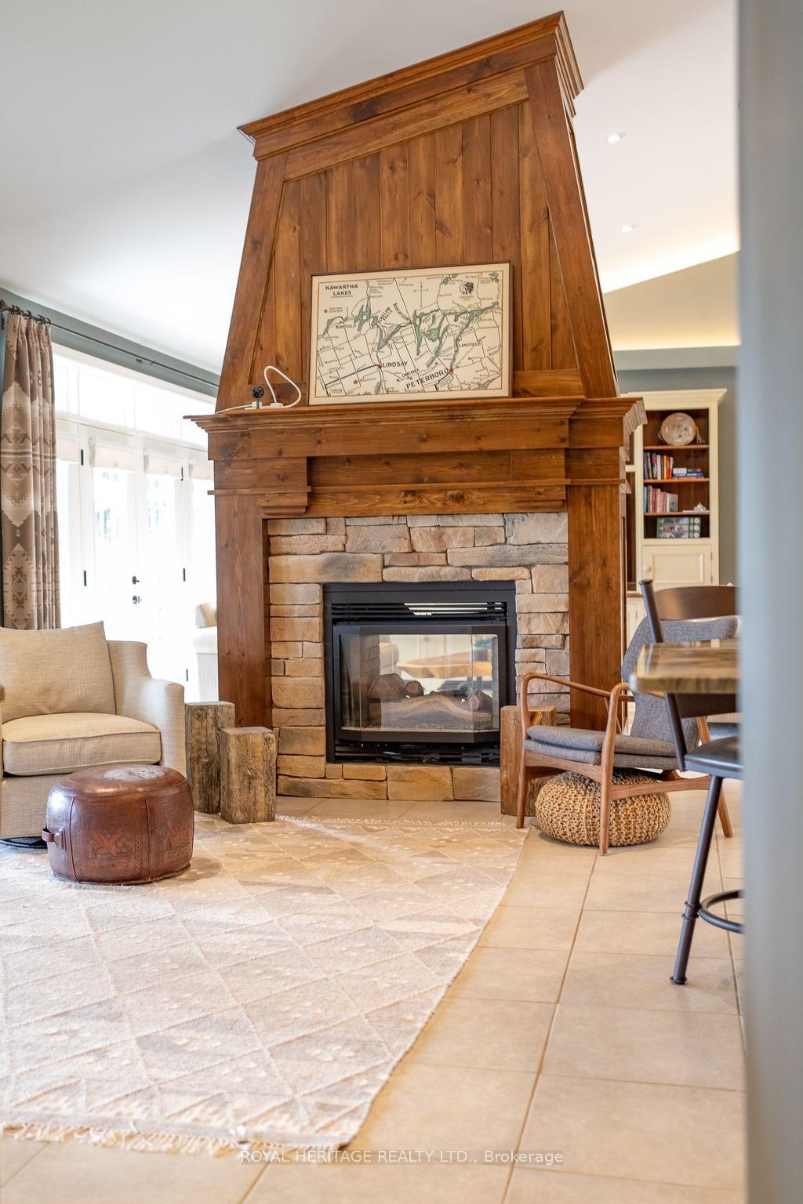
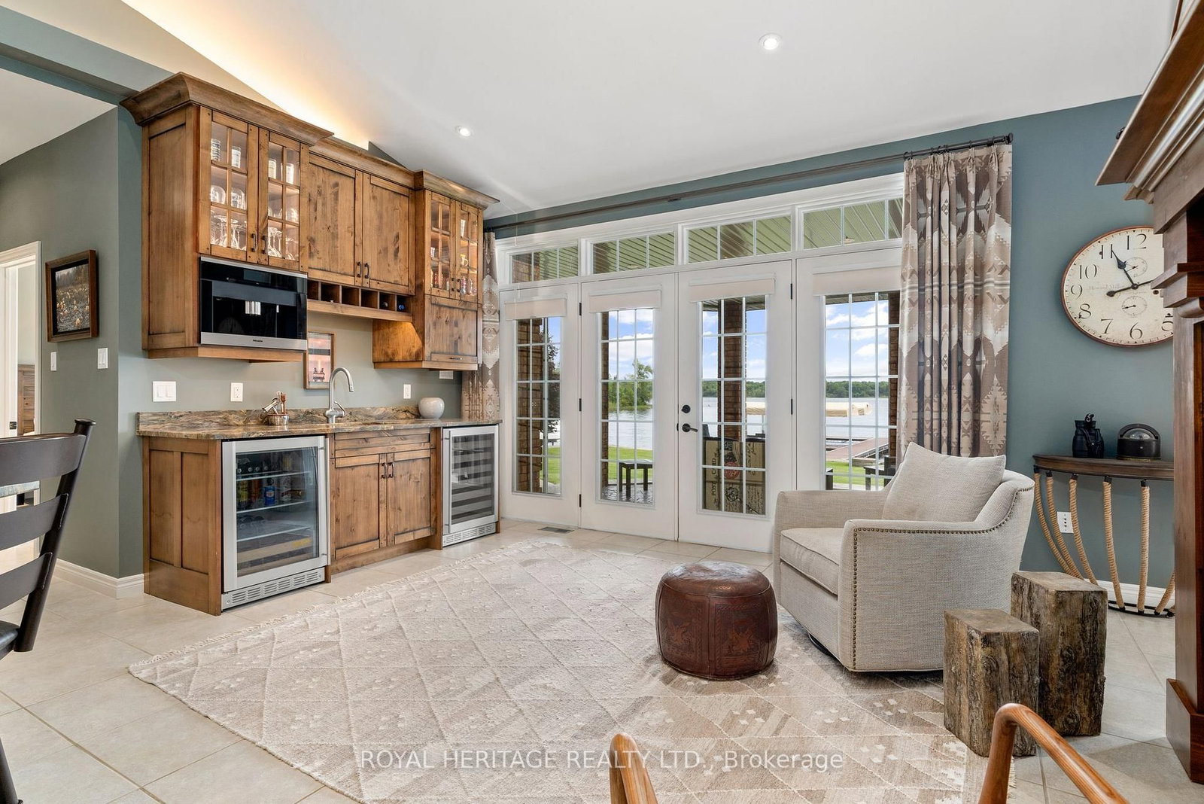









Living (4.9 × 7.59)
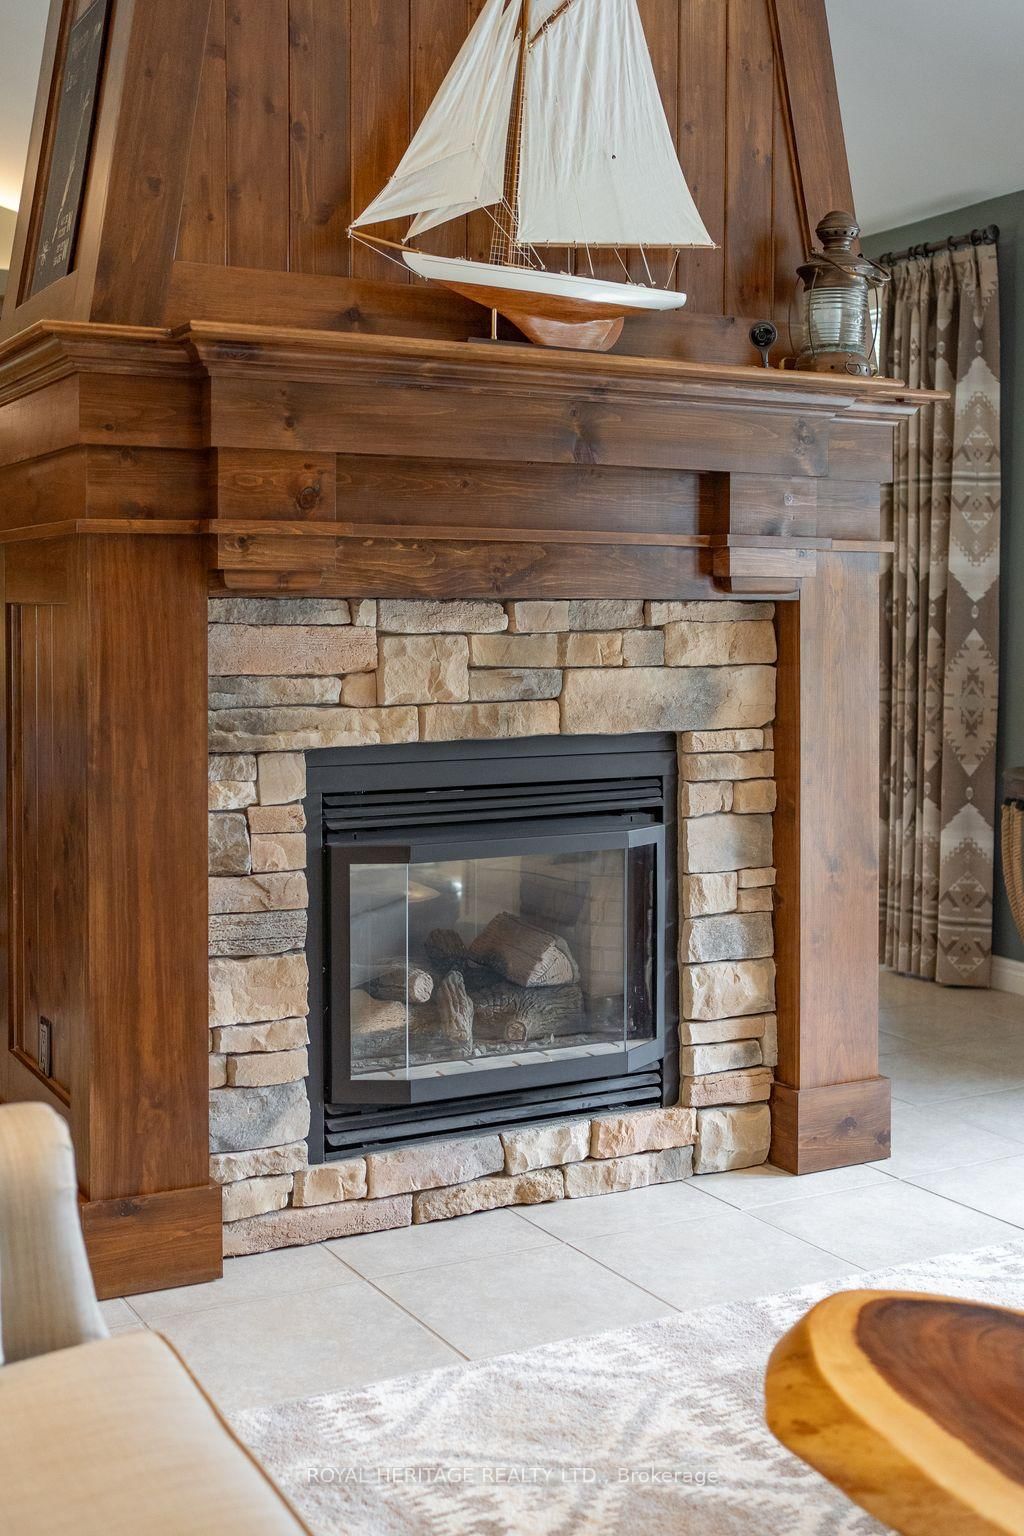
2 Way Fireplace · Walk-Out · Cathedral Ceiling
Level: Main

Bobcaygeon, Kawartha Lakes, Ontario K0M 1A0
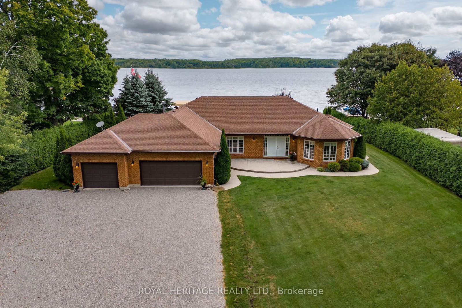
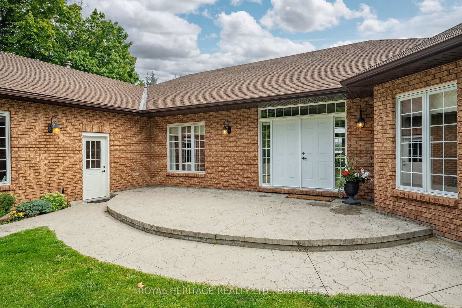
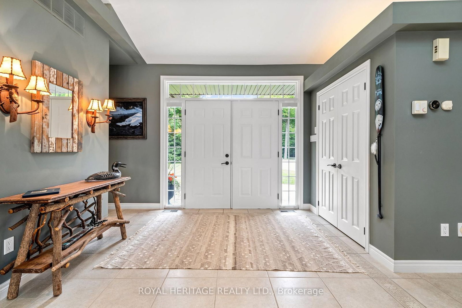
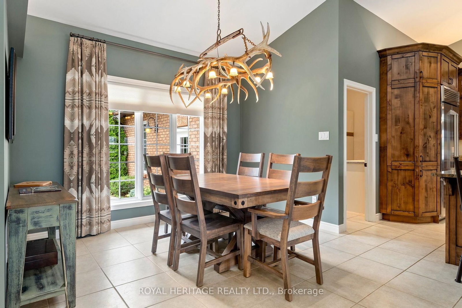
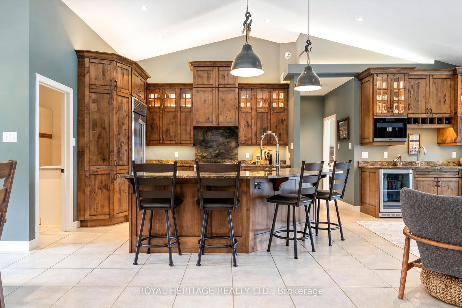
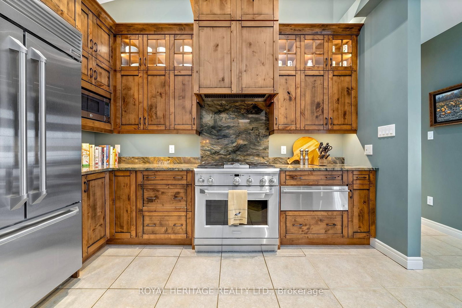
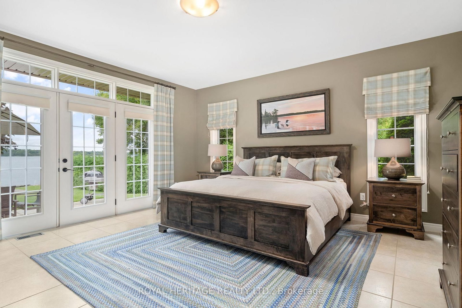
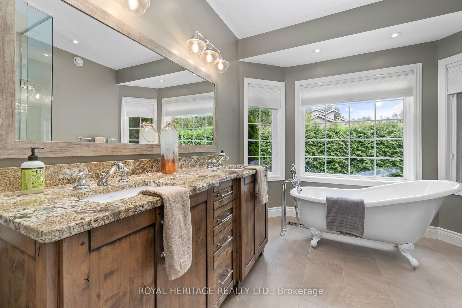
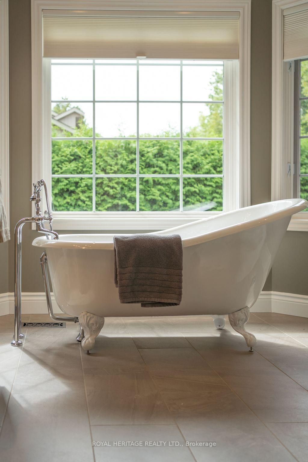
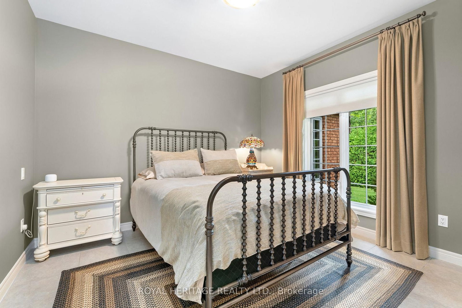
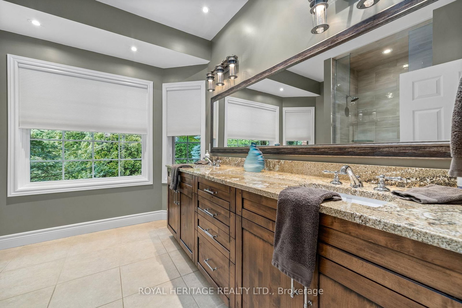
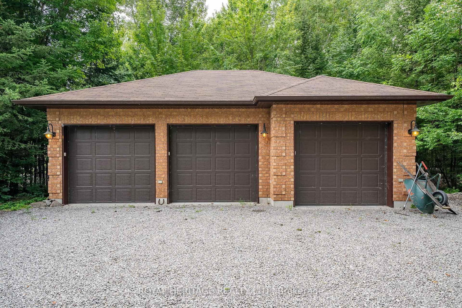
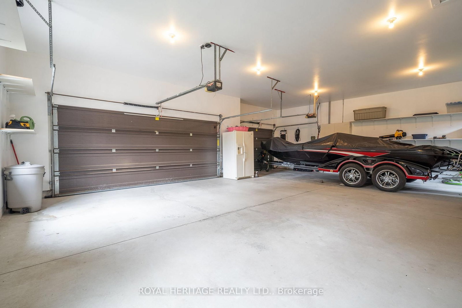
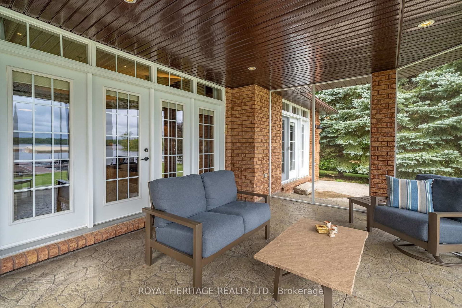
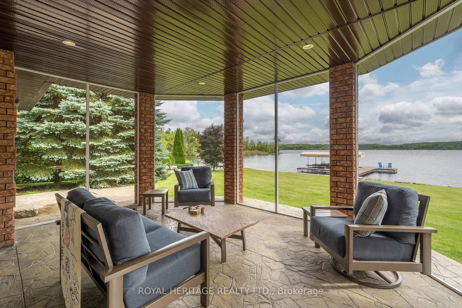
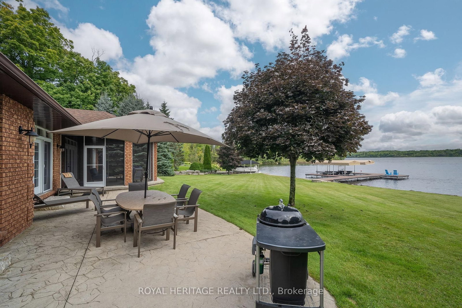
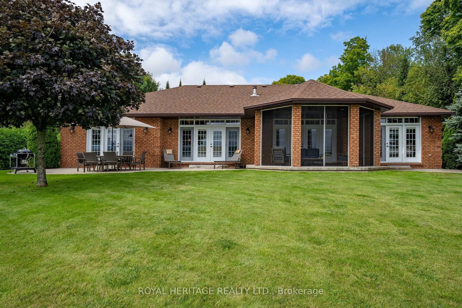
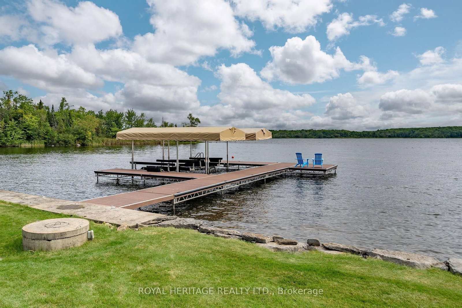
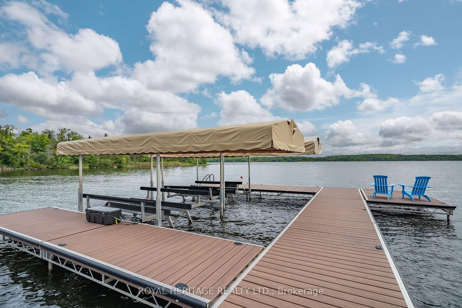
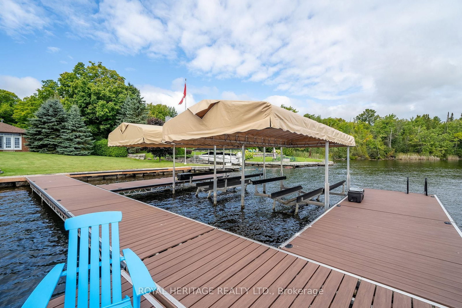
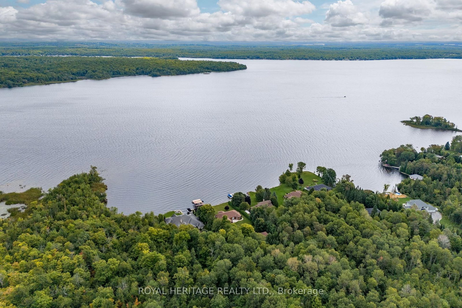
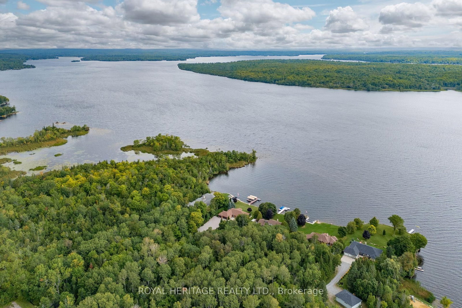
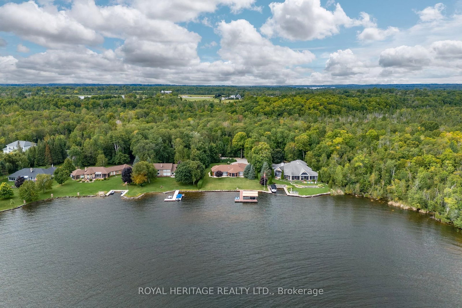
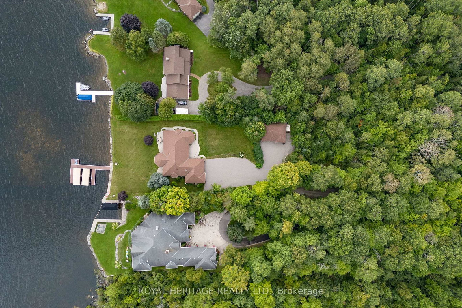
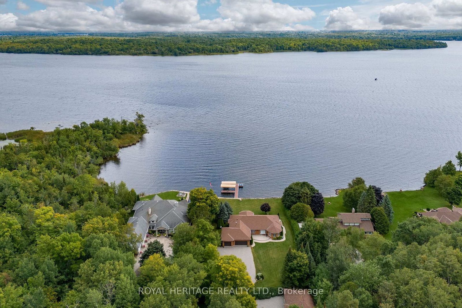
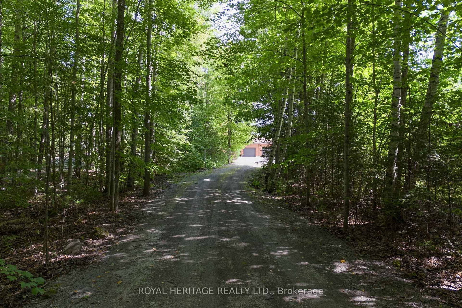
Welcome to McGregor Manor on Pigeon Lake, an exceptionally private Legacy property you'll be proud to call home. This sprawling, tree filled 1.86 acre estate lot in Bobcaygeon boasts level, landscaped entry to 120 feet of waterfront, spectacular sunrises and a captivating Boyd Island view. Pride of ownership is evident inside and out this open concept 4 bedroom bungalow featuring 9'ceilings and 15' cathedral ceilings in the Greatroom. A meticulous custom redesign/remodel by Architect Bob Thornton & KDS Bobcaygeon will thrill the discerning buyer seeking a home as unique as they are. Premium S/S appliances, wet bar/coffee station complimented by Miele Coffee Dispenser and two Wine fridges housed in sumptuous solid wood cabinetry topped with gleaming stone counters in the sitting room which walks out to screened lakeside porch. Enjoy the luxury of radiant in-floor heating while you watch the Sunrise from your Greatroom. Cathedral ceilings complimented by custom lighting, a custom designed floor to ceiling double sided P/P fireplace, luxurious Ralph Lauren window treatments that adorn walk outs in the Greatroom, every Lake View room features a magnificent panoramic view of Boyd Island. Stamped concrete waterside patio and walk ways compliment meticulous landscaping kept flourishing by the inground irrigation system(2026) fed from the lake. This exceptional offering feels like home the moment you drive up the tree lined driveway. Detached triple car garage/shop easily stores all of the toys and the attached triple garage is fully finished (insulated, drywalled, epoxy floors) and offers a convenient dog washing station. The composite docking system boasts 2 covered slips & 2 E/lifts (4000/6000) are a fisherman's dream. Minutes to Downtown Bobcaygeon, 120 McGregor Drive provides direct access to Pigeon lake for miles of lock free boating on the mighty Trent Severn Waterway! This truly exceptional waterfront home could be yours this Fall!
Listing activity for 120 MCGREGOR Dr, Kawartha Lakes, Ontario
| Date Start | Date End | List Price | Price | Event | Listing ID |
|---|---|---|---|---|---|
| N/A | N/A | $2,499,999 | N/A | For Sale | X13775672 |
2 Way Fireplace · Walk-Out · Cathedral Ceiling
Level: Main
Open Concept · O/Looks Frontyard
Level: Main
Vaulted Ceiling · B/I Appliances · Centre Island
Level: Main
Walk-Out · Wet Bar · B/I Appliances
Level: Main
4 Pc Ensuite · Walk-Out · W/I Closet
Level: Main
2 Pc Bath
Level: Main
Walk-Out · Double Closet · Heated Floor
Level: Main
Double Closet · Heated Floor
Level: Main
Level: Main
Heated Floor · O/Looks Frontyard
Level: Main
4 Pc Ensuite · Soaker · Heated Floor
Level: Main
3 Pc Bath · Separate Shower · Heated Floor
Level: Main
Access To Garage · Laundry Sink
Level: Main
Double Closet · Heated Floor · Vaulted Ceiling
Level: Main
Monthly Payment
$11,460
Total monthly payment
$12,230
Break-even down payment
100%
Expand Neighbourhood demographics to load Statistics Canada census charts.
$2,499,999
$2,499,999
CAD
Estimate unavailable
The trademarks MLS®, Multiple Listing Service® and the associated logos are owned by CREA and identify the quality of services provided by real estate professionals who are members of CREA.