




Kitchen (3.6 × 7.47)
Combined W/Dining · W/O To Deck
Level: Main

Manvers, Kawartha Lakes, Ontario L0B 1K0
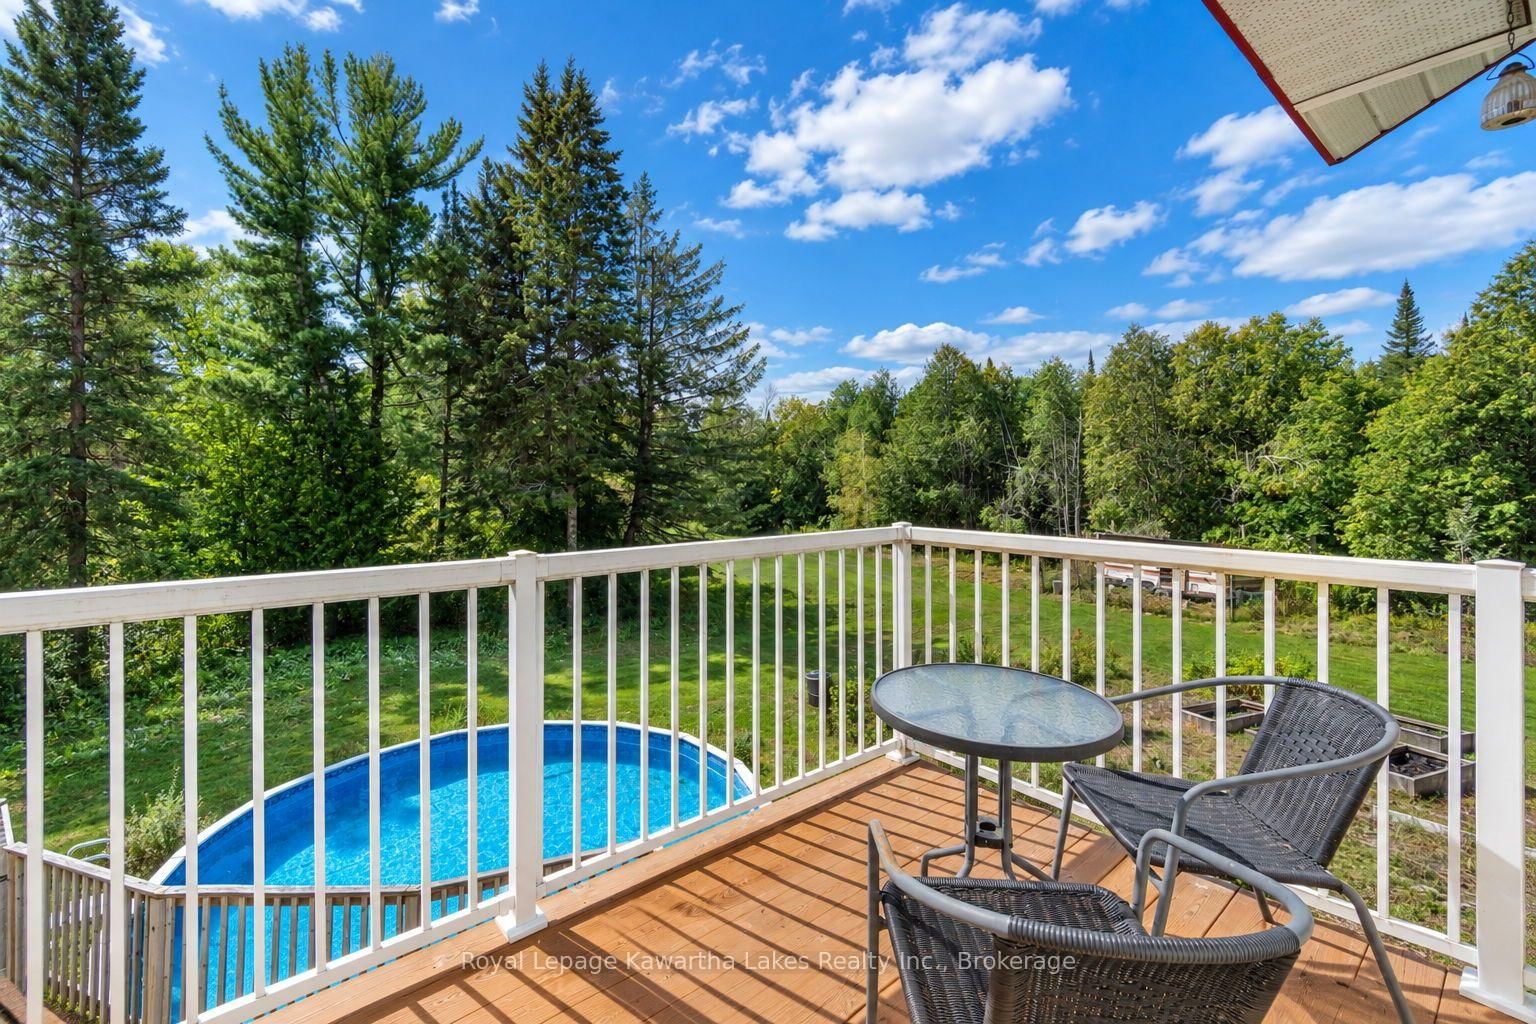
YOUR PRIVATE 95-ACRE PARADISE AWAITS! Where Mother Nature is your landscaper! Set well back from the road, a private driveway winds through open meadows and mature woods. Offering the perfect blend of privacy, space and convenience, this property is ideal for families, multi-generational living, outdoor enthusiasts or anyone looking to escape the everyday. The approximately 3,000 sq. ft. ICF-constructed home features 5 spacious bedrooms, 3 bathrooms and incredible flexibility. The expansive foyer leads into a bright great room with an eat-in kitchen and inviting living area highlighted by a beautiful stone fireplace. Large windows fill the home with natural light while showcasing peaceful views of the surrounding landscape. Step outside from the kitchen onto the expansive deck and enjoy your above-ground pool, creating the perfect setting for summer entertaining, family gatherings or quiet evenings surrounded by nature. The main floor offers a large guest or primary bedroom, 4-piece bathroom, walk-in pantry, laundry room and convenient access to the oversized garage. Upstairs are four generous bedrooms and another 4-piece bathroom. The impressive primary suite features a walk-in closet, private ensuite and additional office/nursery or potential sixth bedroom, plus a private balcony overlooking the pool and acreage - the perfect spot for morning coffee or evening wine. The additional living space above the garage offers tremendous potential for a home office, studio, recreation room, guest space or additional living quarters. Outside, discover a true nature lover's paradise. The property is teeming with deer, wild turkey, songbirds and native flora, while the stocked Pigeon River winds through the property, offering a beautiful natural setting and recreational opportunities. Fish, explore, hunt, entertain, relax or simply enjoy the incredible privacy and freedom that only acreage can provide. This isn't just a home - it's a lifestyle. You will want to live here!
Listing activity for 1752 Highway 35, Kawartha Lakes, Ontario
| Date Start | Date End | List Price | Price | Event | Listing ID |
|---|---|---|---|---|---|
| N/A | N/A | $1,199,999 | N/A | Sc | X13779860 |
Combined W/Dining · W/O To Deck
Level: Main
Fireplace
Level: Main
Level: Main
Level: Main
Level: Main
Level: Main
4 Pc Bath
Level: Main
Level: 2nd
Level: 2nd
Level: 2nd
4 Pc Bath
Level: 2nd
Level: 2nd
W/O To Deck
Level: 2nd
Level: 2nd
4 Pc Ensuite
Level: 2nd
Public records about this location. Not part of the MLS® listing and not provided by the listing brokerage.
Province of Ontario open data
Province of Ontario open data
Province of Ontario open data · Government of Canada open data
Ontario Energy Board · Innovation, Science and Economic Development Canada
None of this is an inspection of the property. Confirm anything that matters to you with the municipality, the conservation authority or the record’s publisher. Contains information licensed under the Open Government Licence – Canada. Contains information licensed under the Open Government Licence – Ontario.
Monthly Payment
$5,501
Total monthly payment
$5,740
Break-even down payment
100%
Expand Neighbourhood demographics to load Statistics Canada census charts.
$1,199,999
$1,199,999
CAD
Estimate unavailable
The trademarks MLS®, Multiple Listing Service® and the associated logos are owned by CREA and identify the quality of services provided by real estate professionals who are members of CREA.