




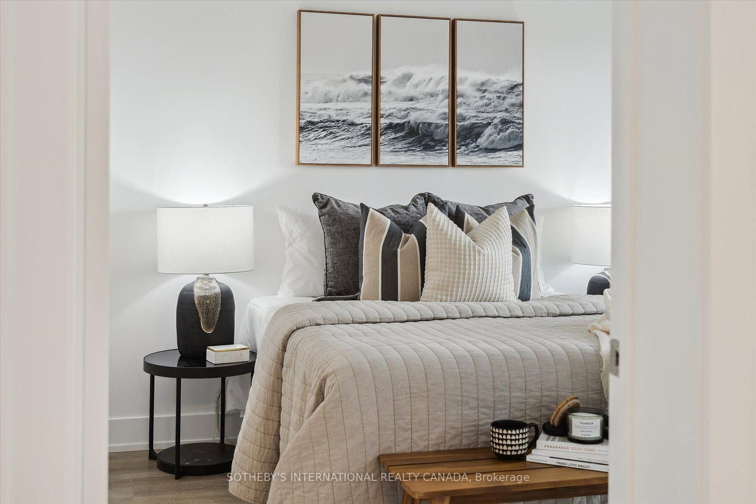
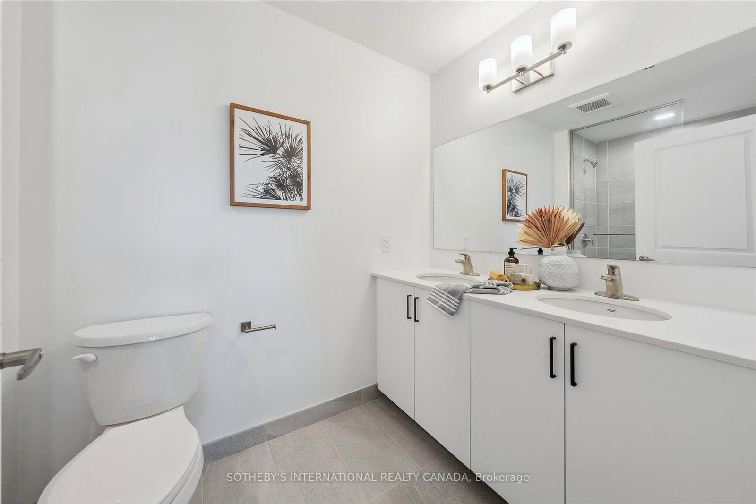

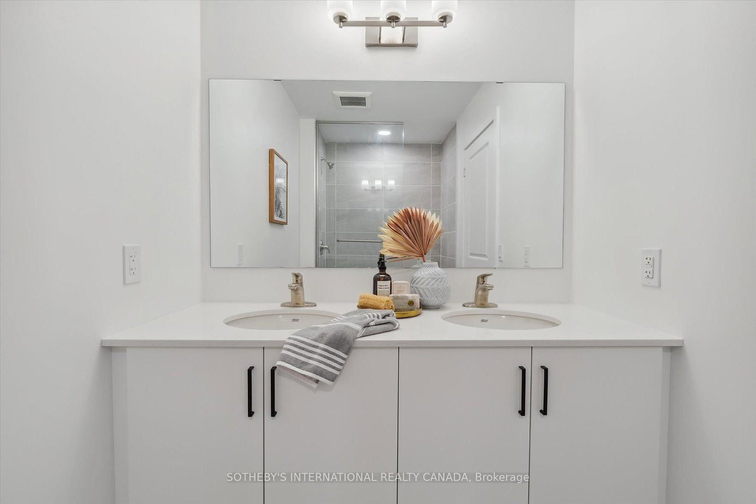
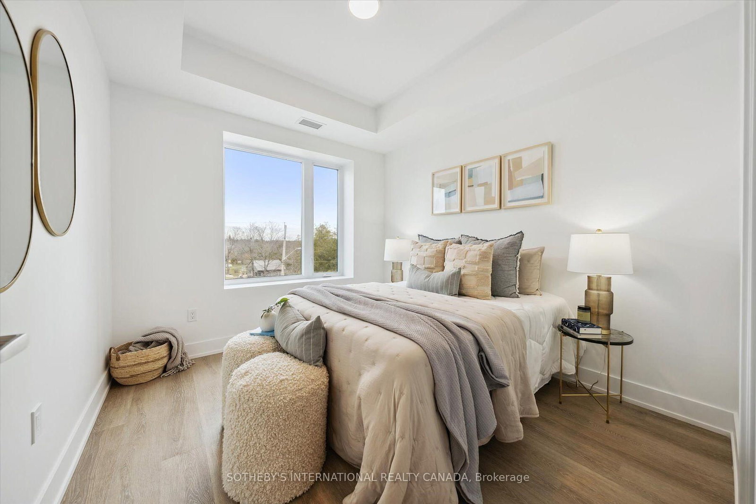


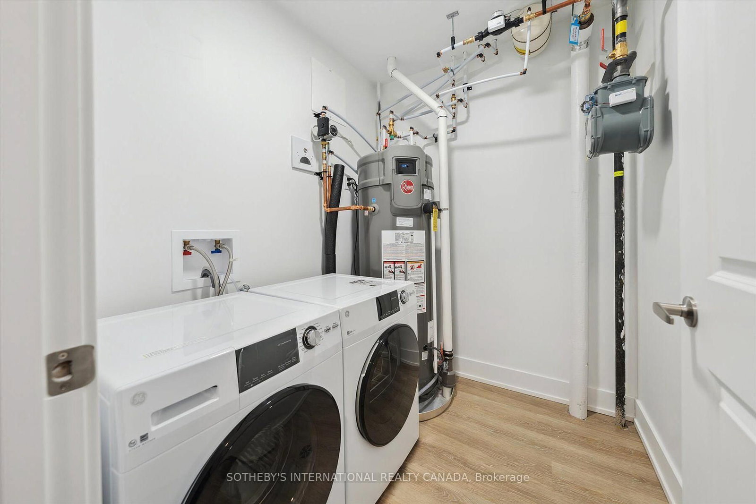

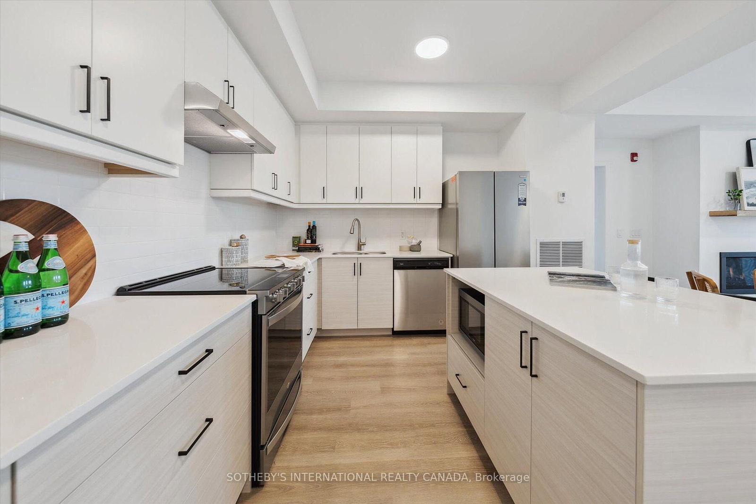
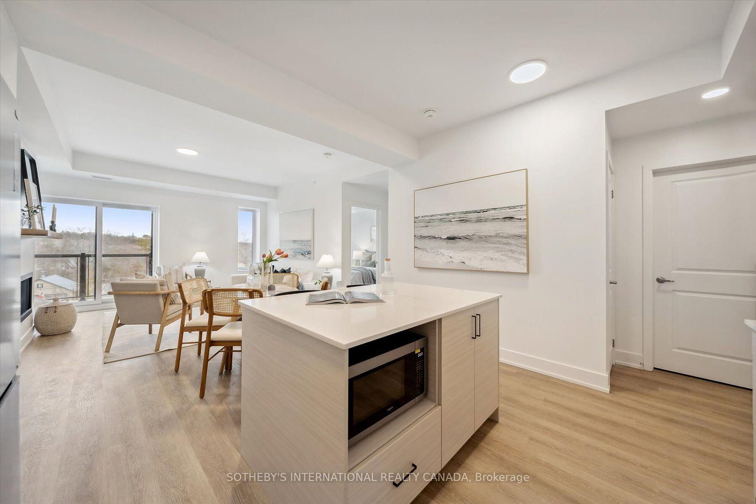
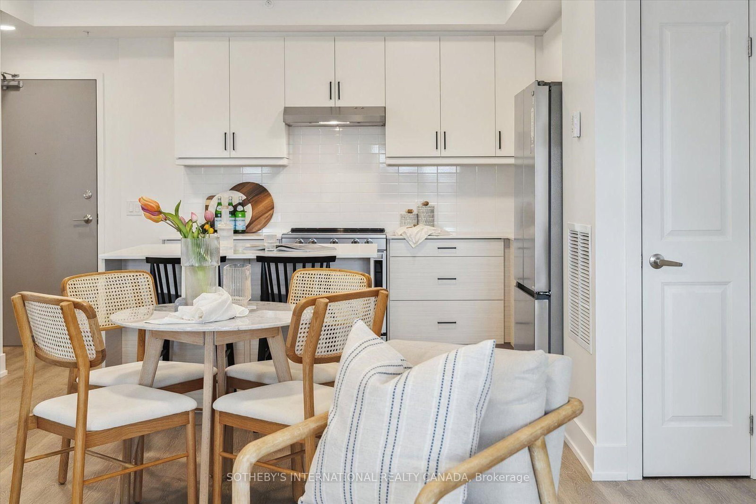
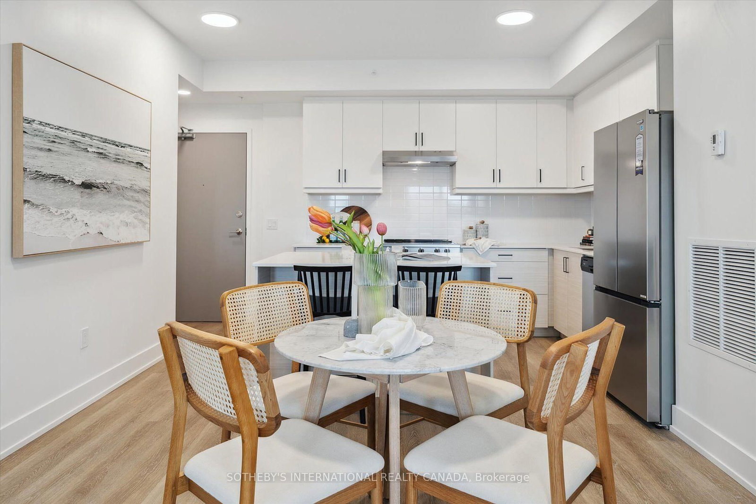





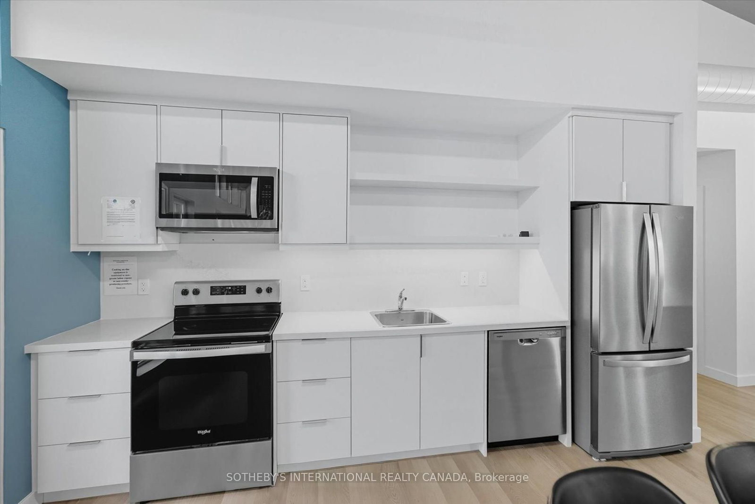
Kitchen (2.67 × 3.1)
Stainless Steel Appl · Centre Island · Custom Counter
Level: Flat

Fenelon Falls, Kawartha Lakes, Ontario K0M 1N0
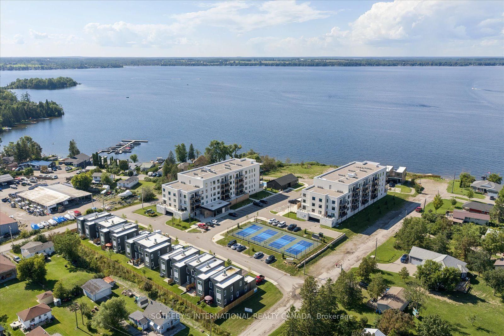
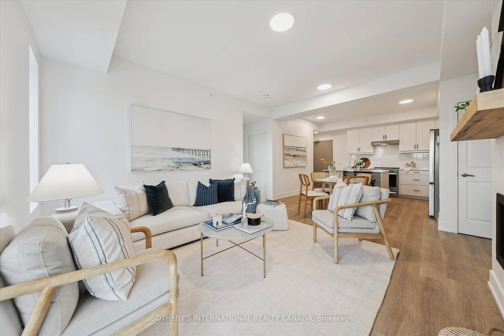
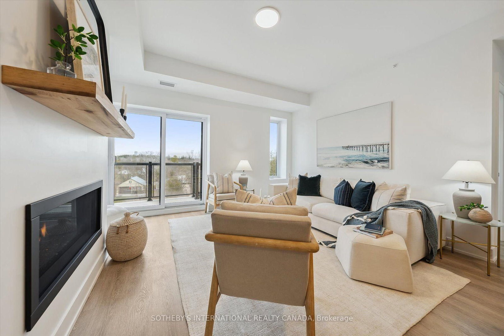
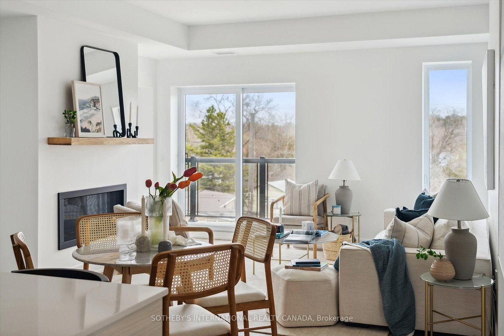
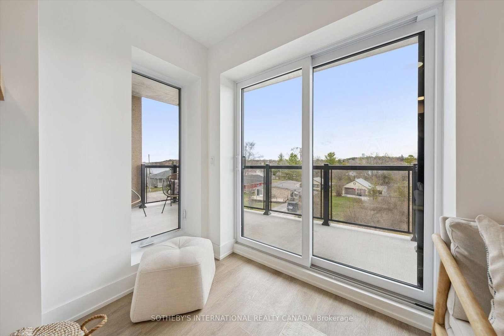
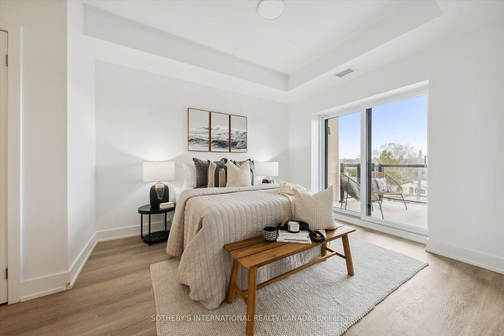
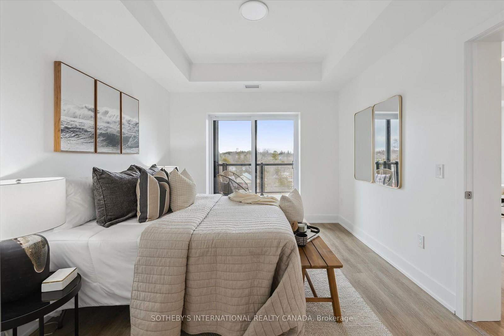
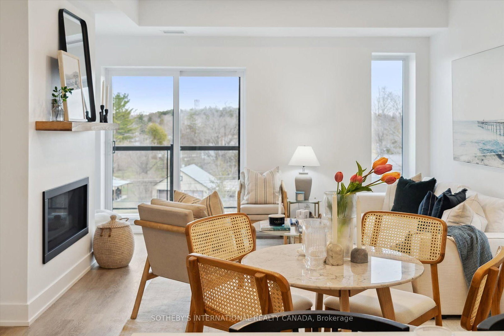
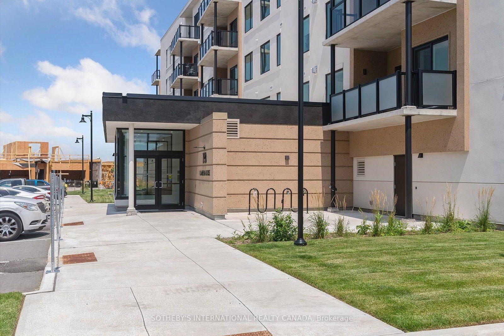
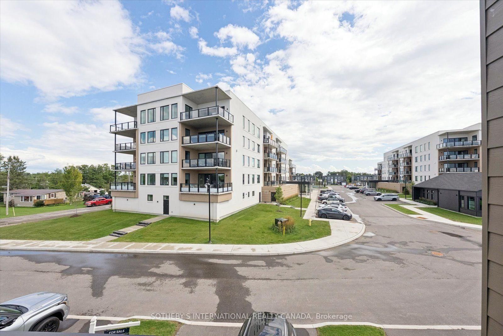
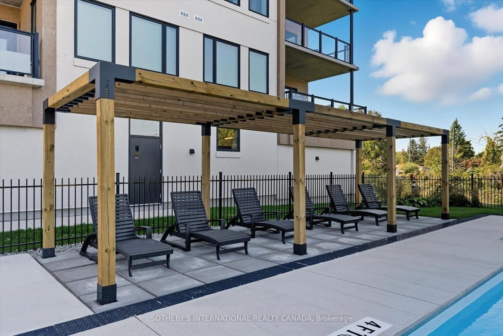
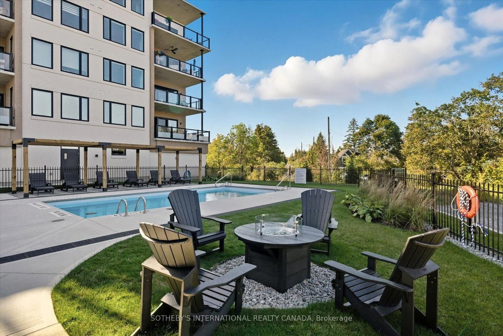
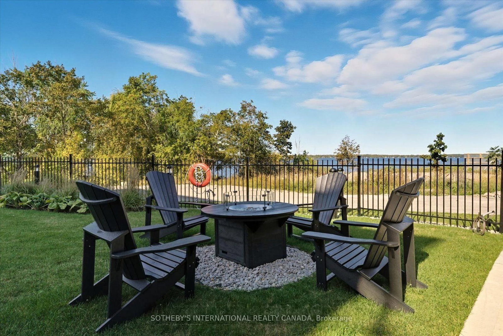
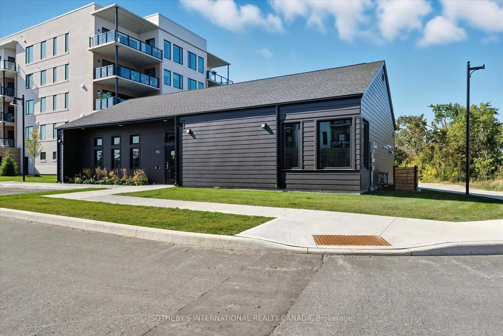
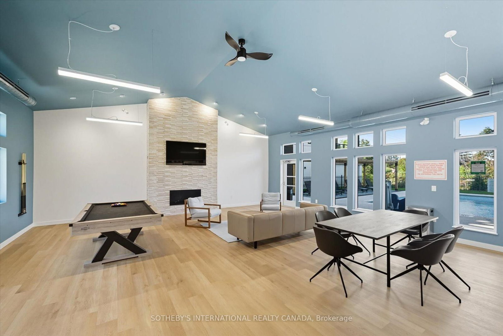
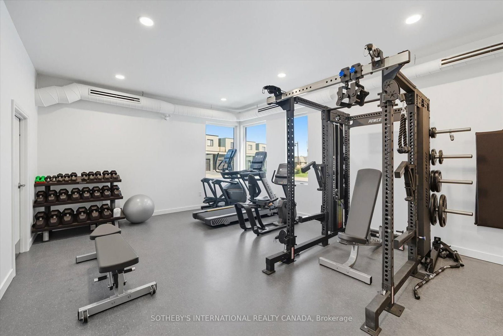
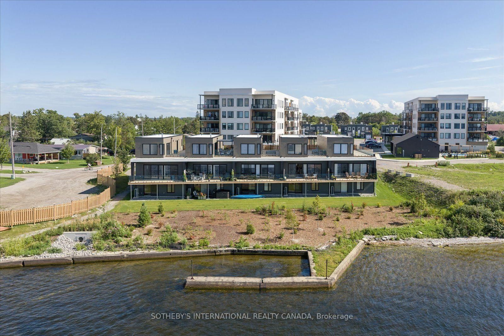
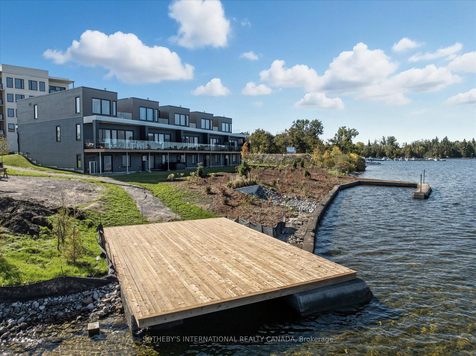
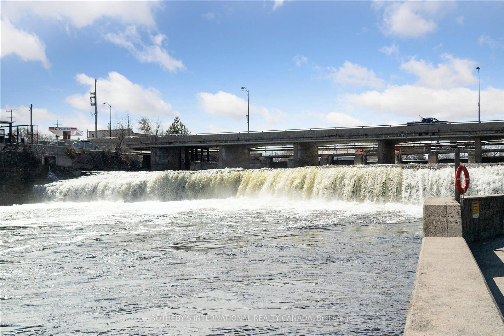
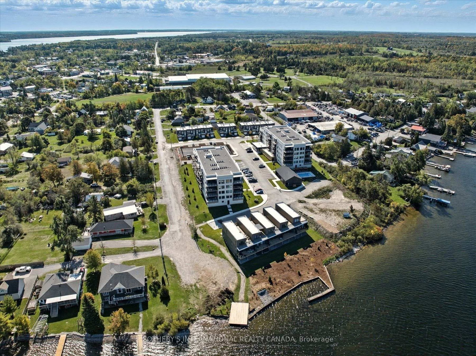
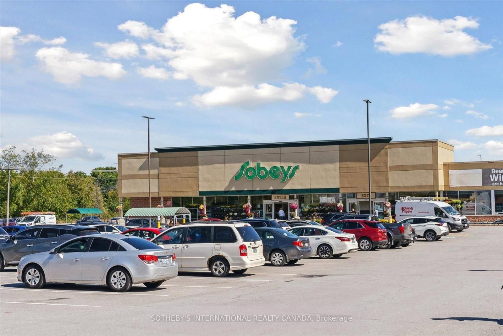
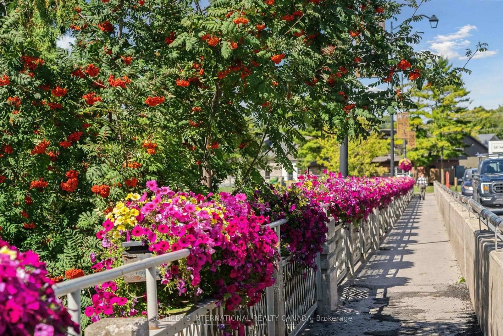
LIVE FREE FOR A YEAR INCENTIVE: The Builder will pay for your maintenance fees, property taxes, and utilities for a full year! These are the last remaining move in ready builder condo suites with Tarion warranty in this sought-after development, presenting a rare chance to secure your dream home at an exceptional price point. Welcome to Fenelon Lakes Club, a premier boutique community gracing 4 acres of prime North West sunset exposure on Cameron Lake. This exceptional 2 bedroom, 2 bathroom suite 1004 square feet with beautiful lake views and north east sunrise exposure from your 156 square foot terrace equipped with a BBQ hookup and invites alfresco dining. Resort-style living with exclusive access to a clubhouse, state-of-the-art gym, sparkling outdoor pool, tennis/pickleball courts, and a private dock area designed for resident enjoyment and to watch the sunset. Finger docks to be built this year for daytime use. Imagine a lifestyle where you no longer need to shovel snow, brush off your car. Enjoy the ultimate maintenance-free lifestyle, as all exterior upkeep, including snow removal, grass cutting, and landscaping, is taking care of plus an indoor parking spot for your vehicle. Pet friendly with dog washing station in the garage. Well established condo corporation and resident events every Friday adds to the exclusive community. The charming town of Fenelon Falls, with its unique boutiques, delightful eateries, and rejuvenating wellness options, is a leisurely stroll away. For further exploration, Lindsay and Bobcaygeon are just 20 minutes away, and the GTA is a convenient 90-minute journey, now made even more accessible with the free Highway 407 extension between Pickering and Hwy115. Start making your Kawartha memories today.
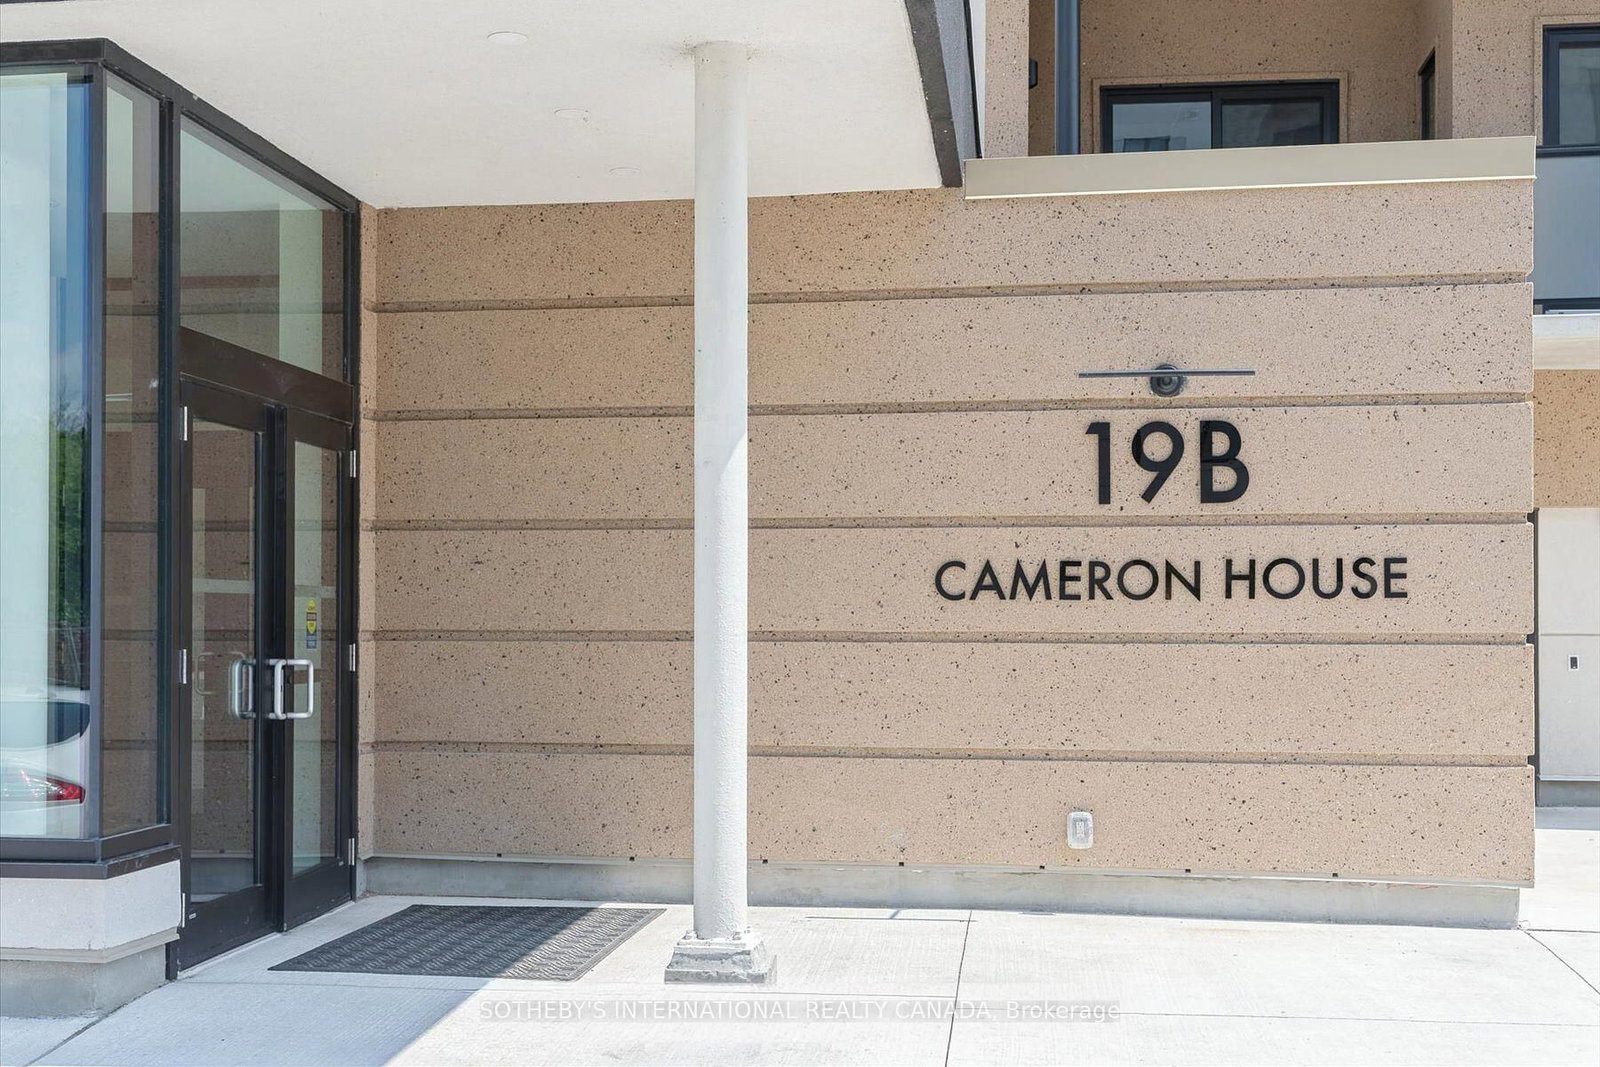
Listing activity for 306-19B West St, Kawartha Lakes, Ontario
| Date Start | Date End | List Price | Price | Event | Listing ID |
|---|---|---|---|---|---|
| N/A | N/A | $586,000 | N/A | Ext | X13690942 |
Stainless Steel Appl · Centre Island · Custom Counter
Level: Flat
Laminate · W/I Closet · Picture Window
Level: Flat
3 Pc Ensuite · Custom Counter · Tile Floor
Level: Flat
Laminate · Separate Rm
Level: Flat
Laminate · Open Concept
Level: Flat
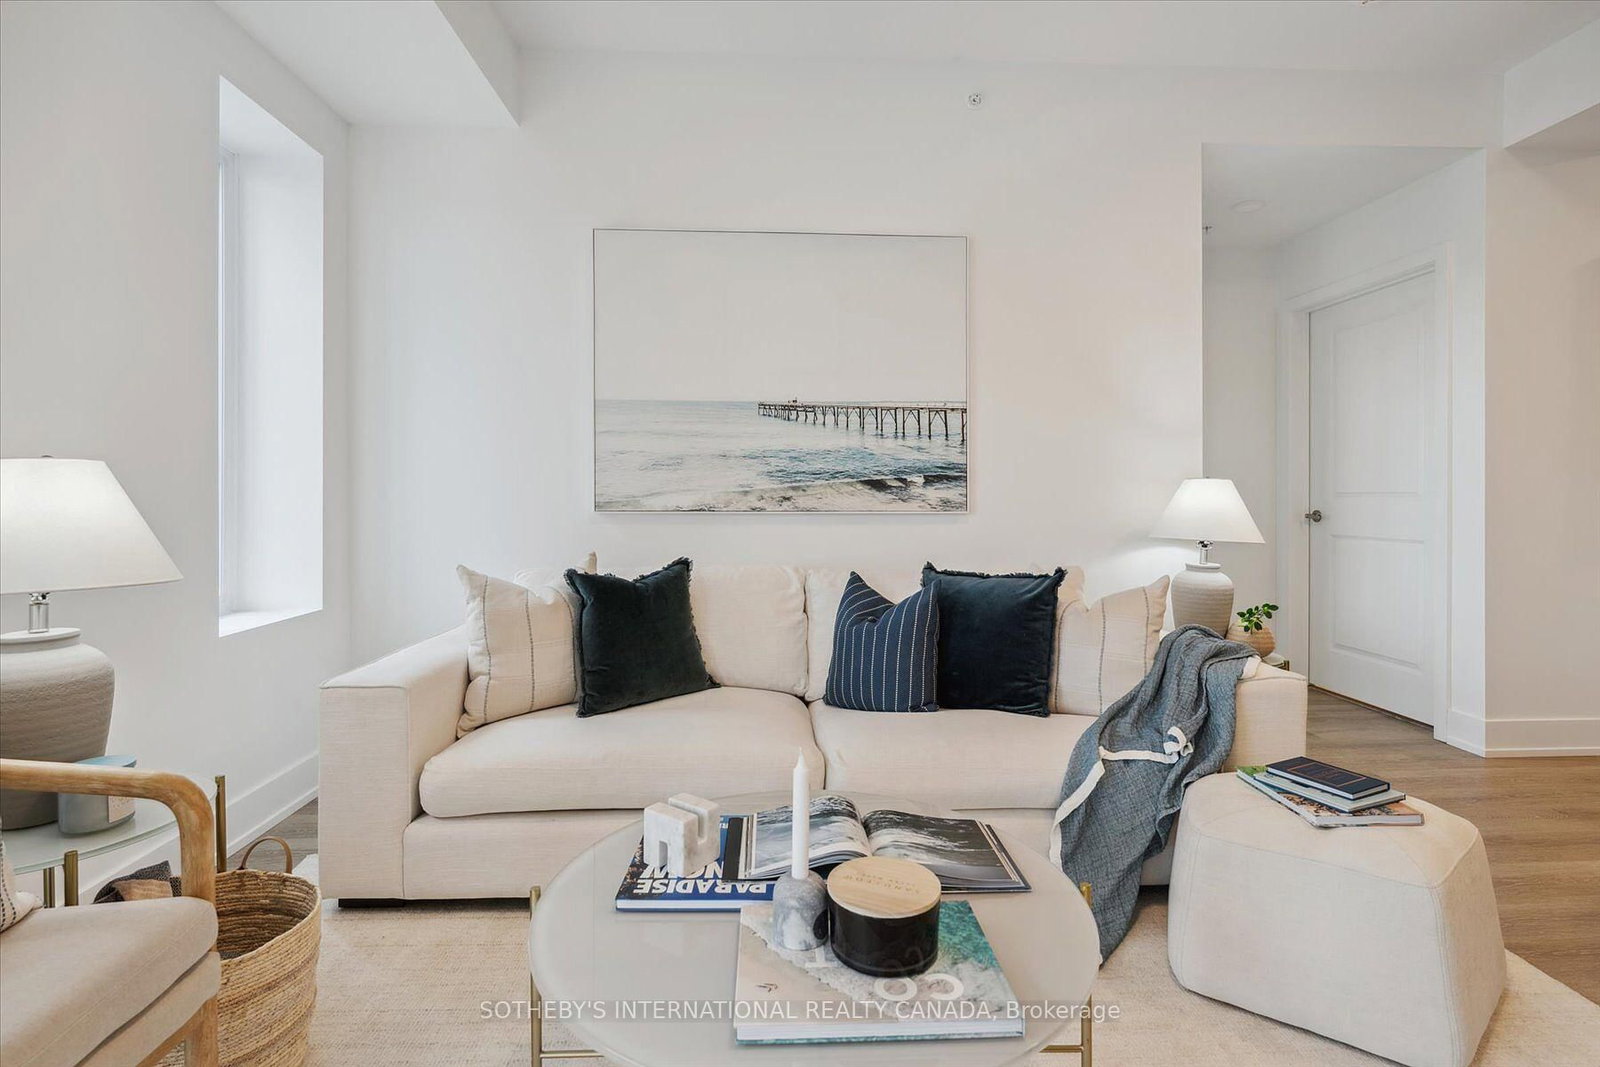
Fireplace · Combined W/Dining · W/O To Balcony
Level: Flat
4 Pc Bath · Soaker · Custom Counter
Level: Flat
W/I Closet · W/O To Balcony · Overlook Water
Level: Flat
Public records about this location. Not part of the MLS® listing and not provided by the listing brokerage.
Province of Ontario open data
Province of Ontario open data
Province of Ontario open data
Province of Ontario open data · Government of Canada open data
Ontario Energy Board · Innovation, Science and Economic Development Canada
None of this is an inspection of the property. Confirm anything that matters to you with the municipality, the conservation authority or the record’s publisher. Contains information licensed under the Open Government Licence – Canada. Contains information licensed under the Open Government Licence – Ontario.
Monthly Payment
$2,687
Total monthly payment
$3,091
Break-even down payment
100%
Expand Neighbourhood demographics to load Statistics Canada census charts.
$586,000
$586,000
CAD
Estimate unavailable
The trademarks MLS®, Multiple Listing Service® and the associated logos are owned by CREA and identify the quality of services provided by real estate professionals who are members of CREA.