


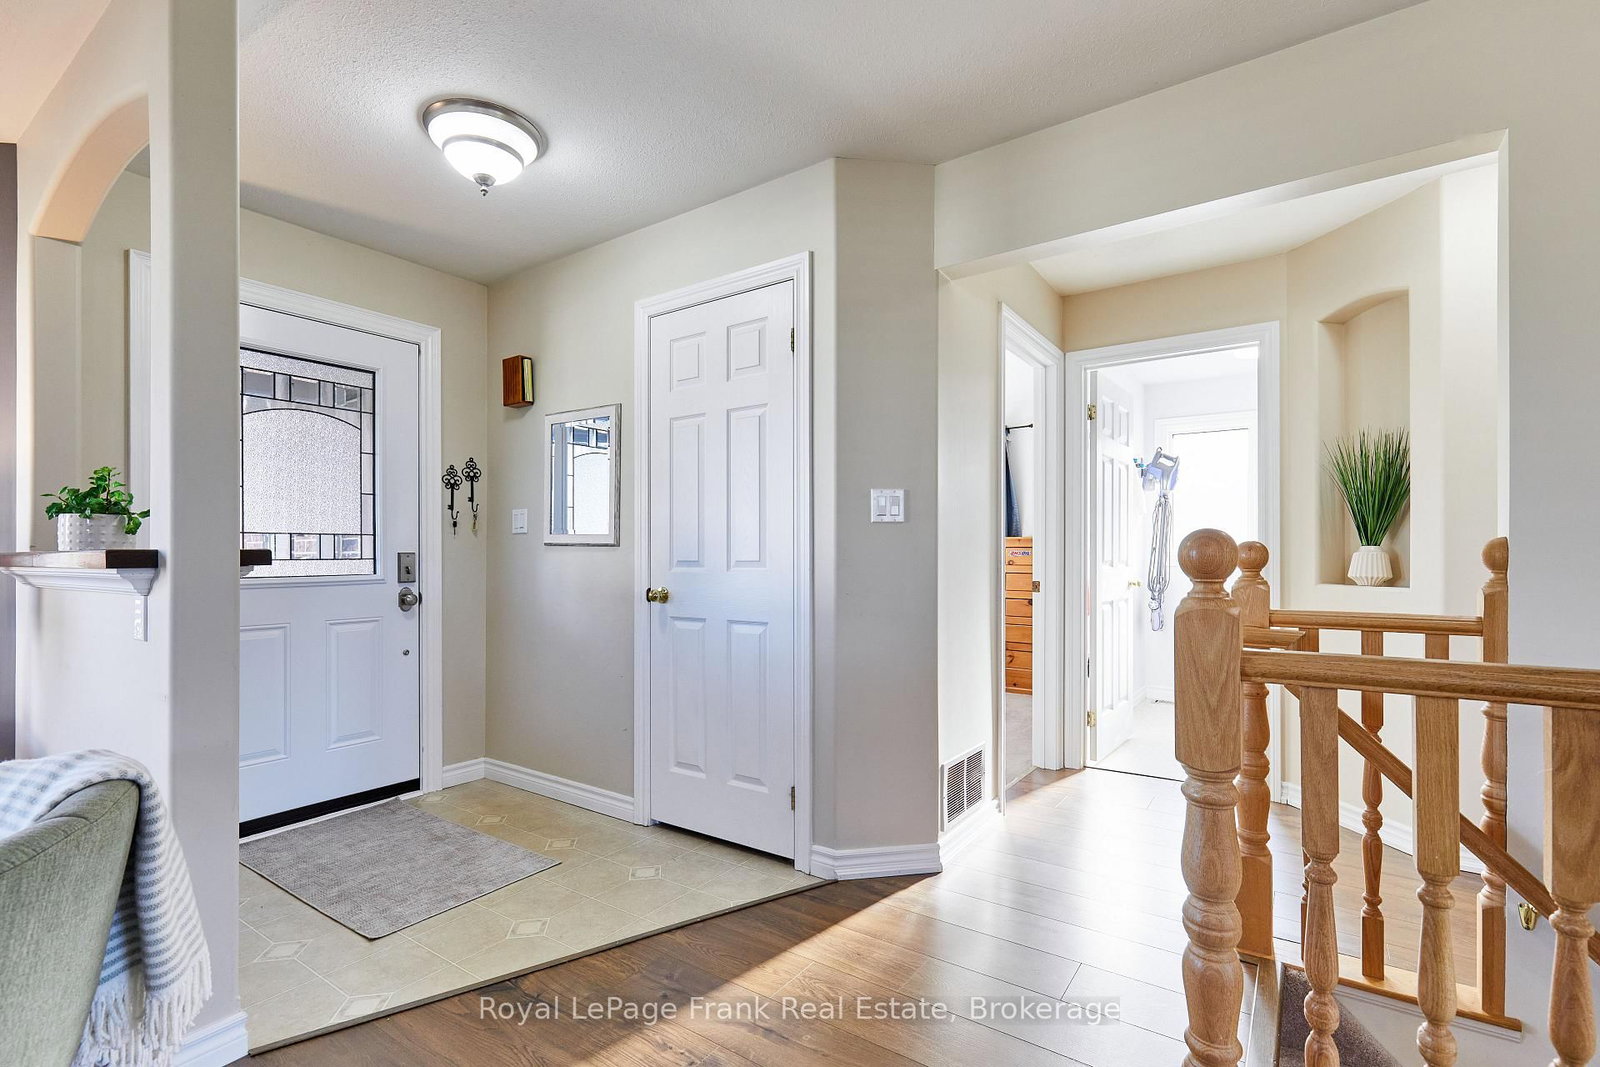
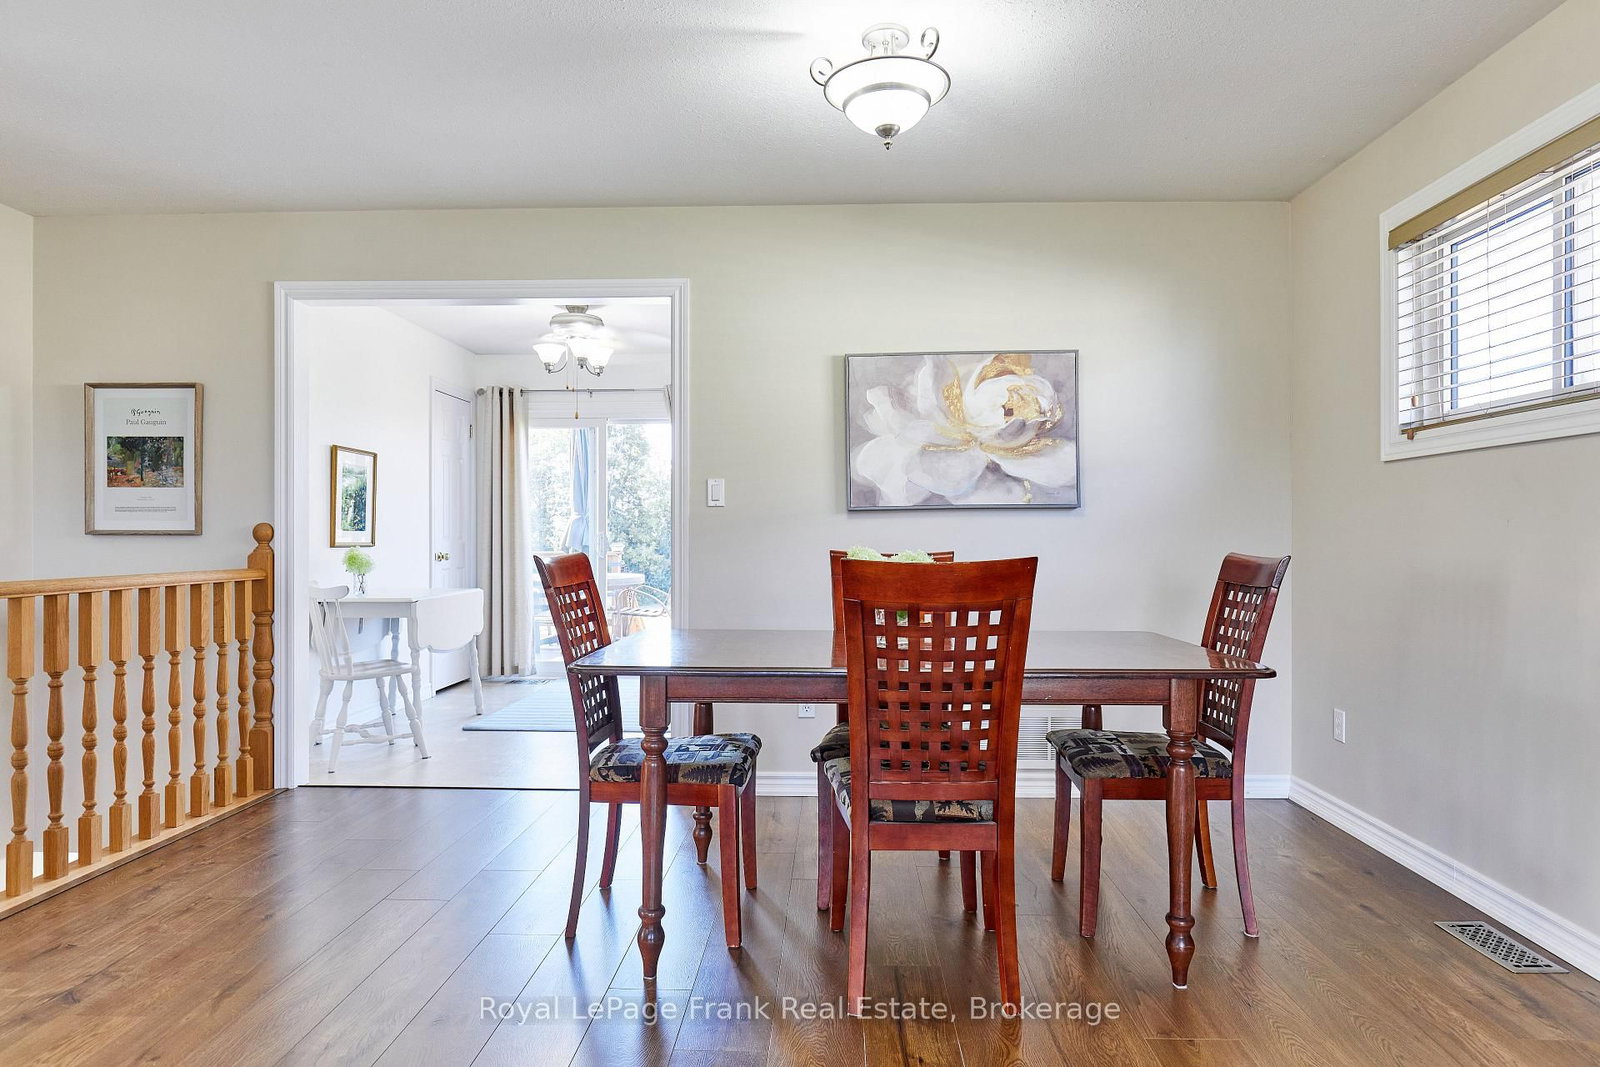










Living (3.658 × 3.048)
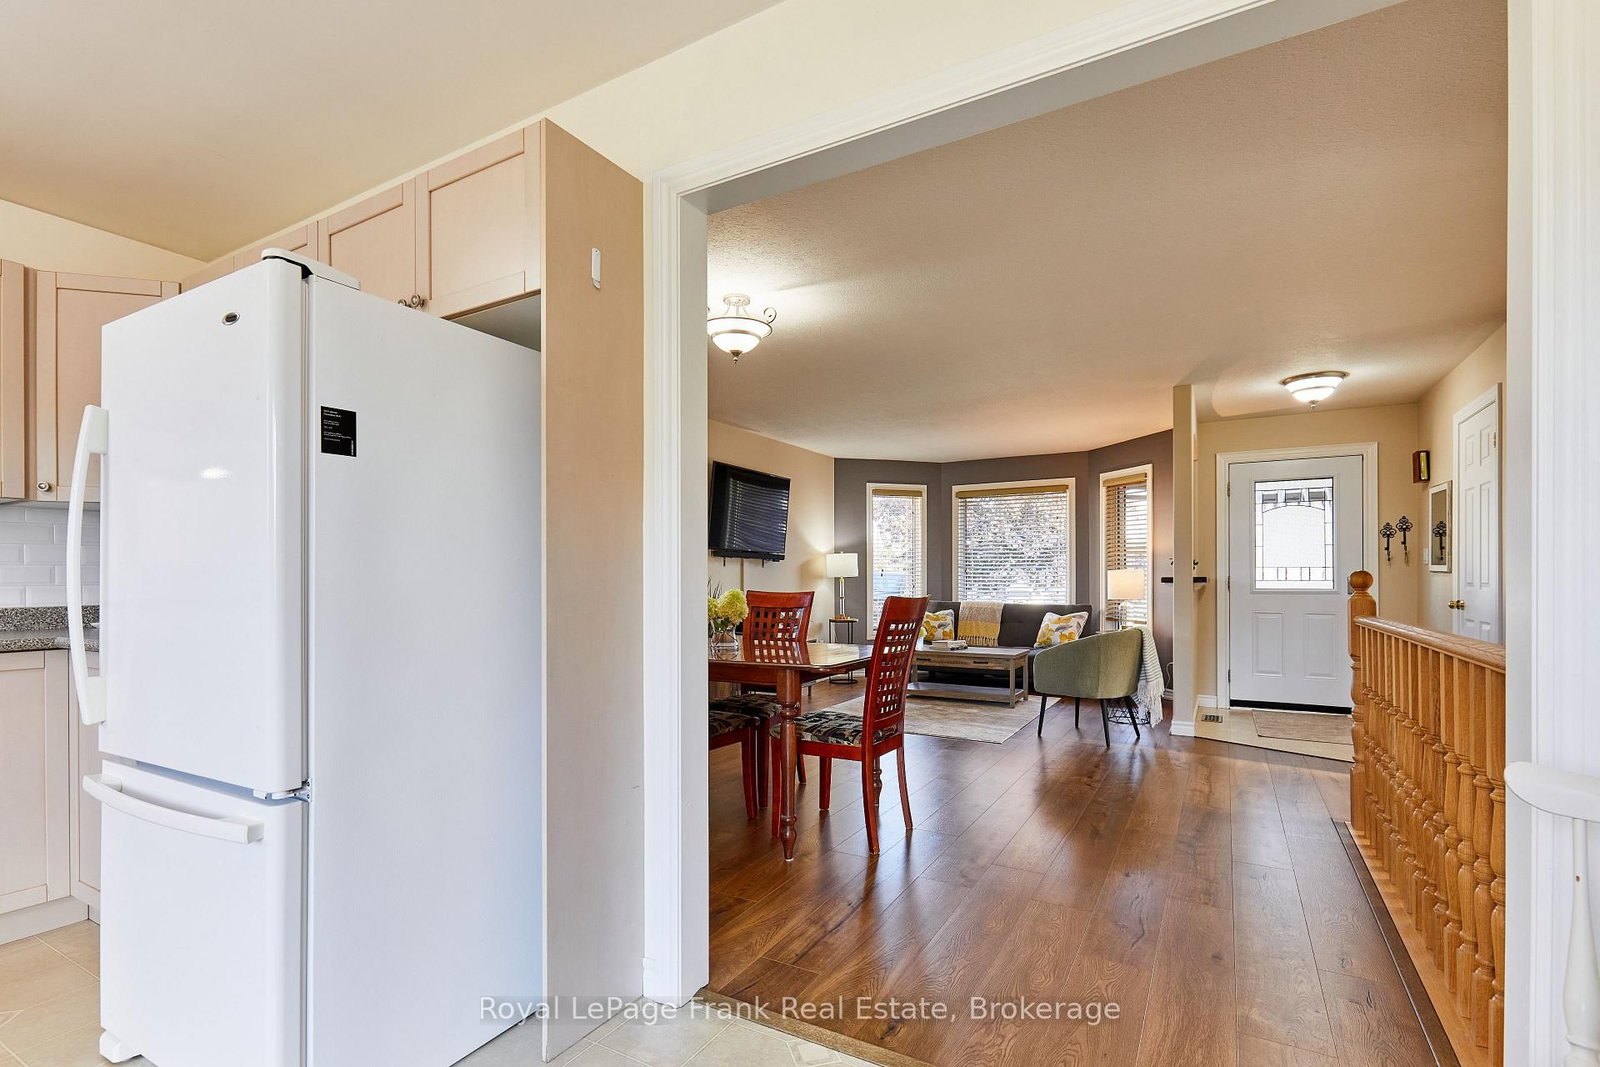
Laminate · Bay Window · Combined W/Dining
Level: Main

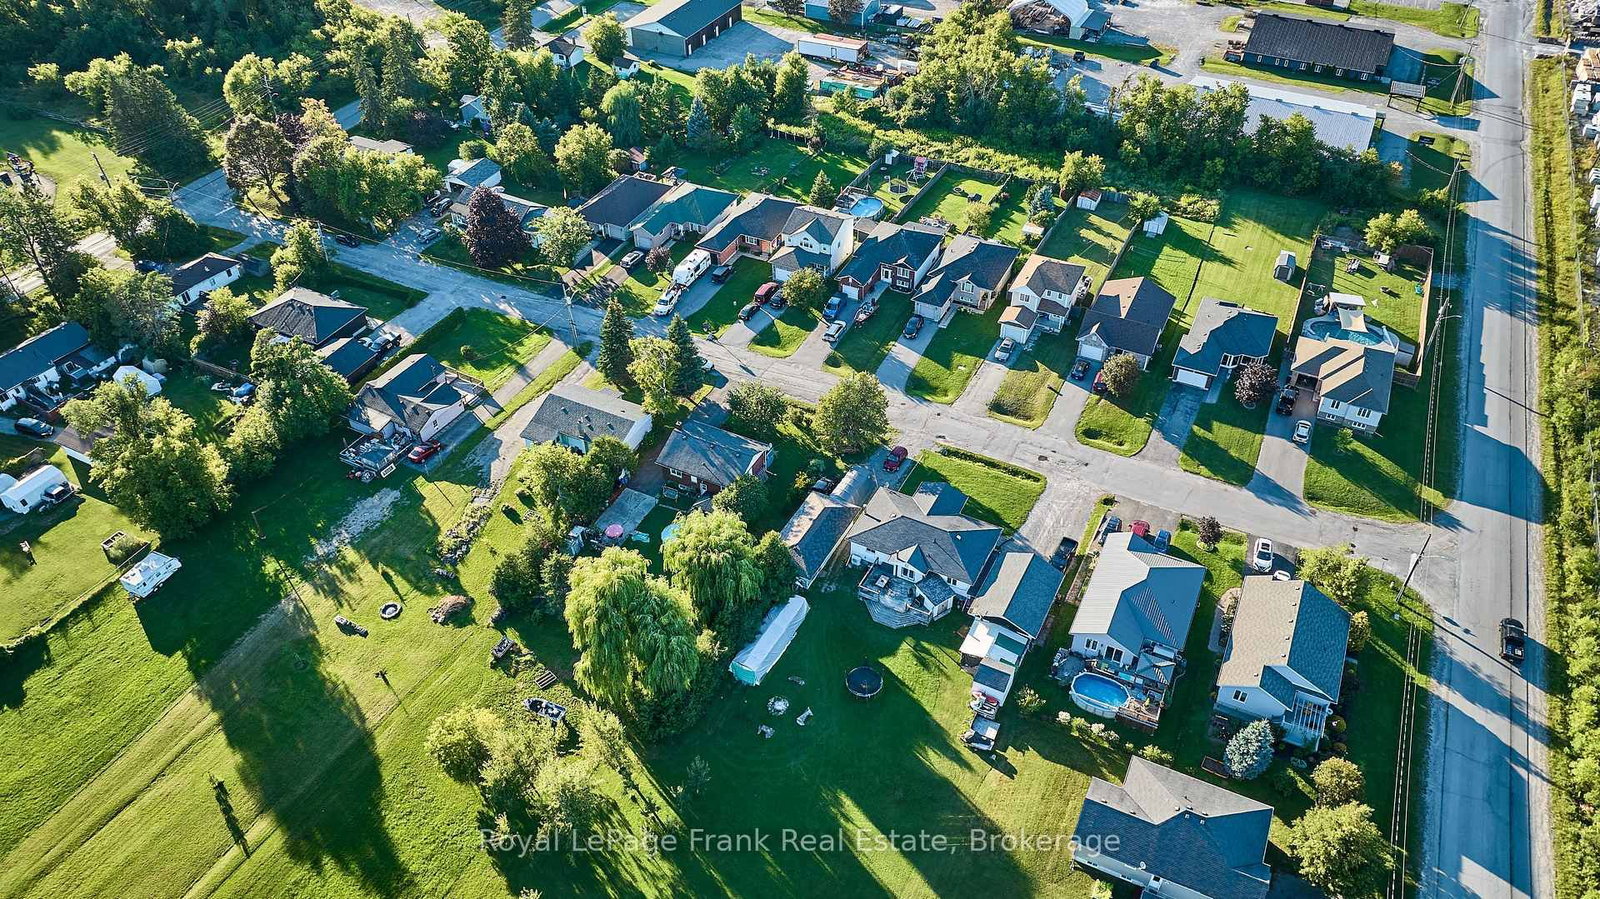
Lindsay, Kawartha Lakes, Ontario K9V 4Y7
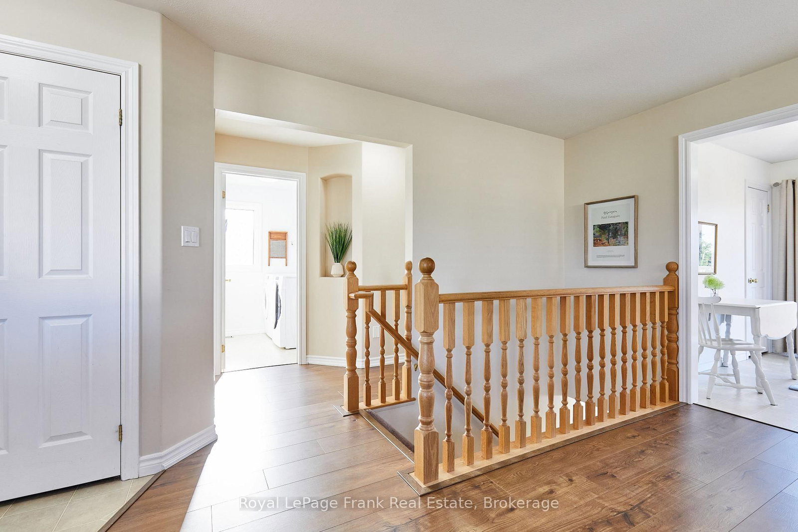
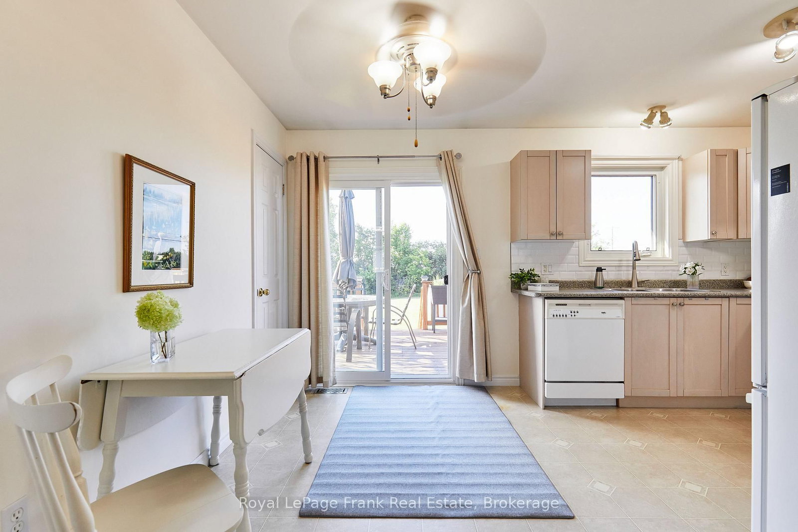
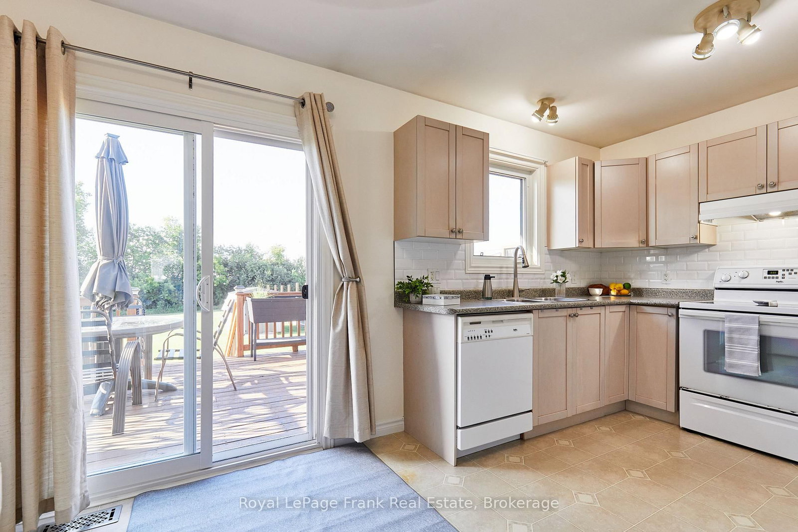
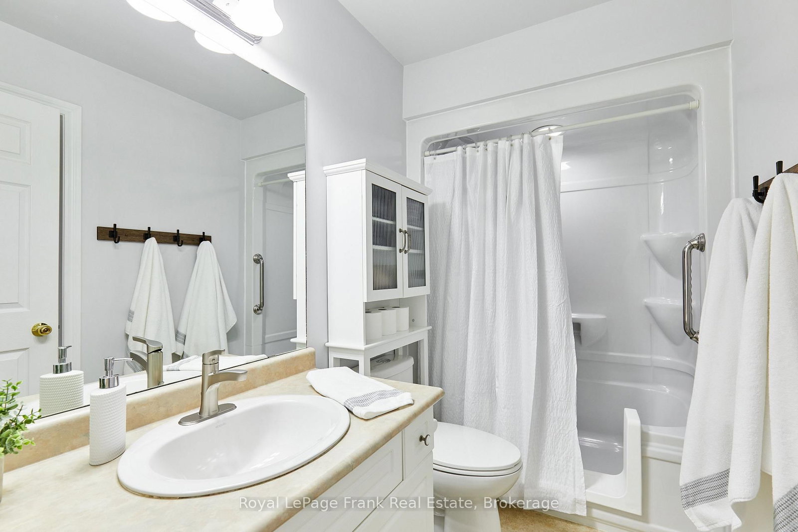
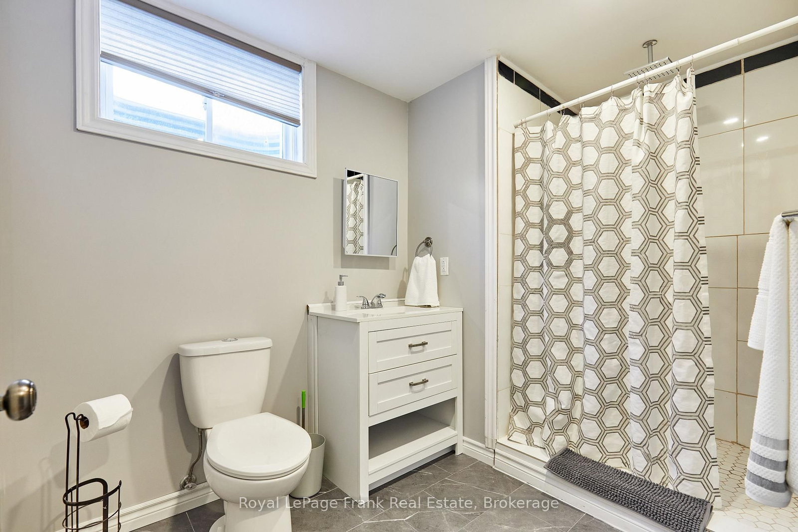
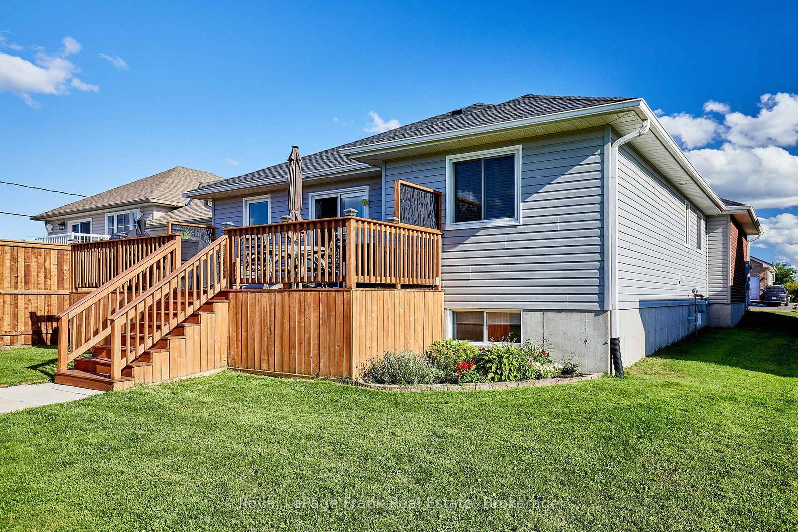
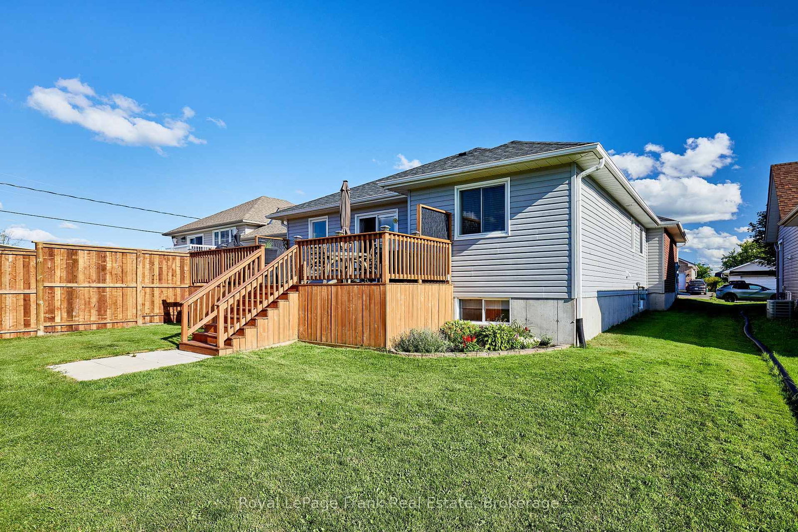
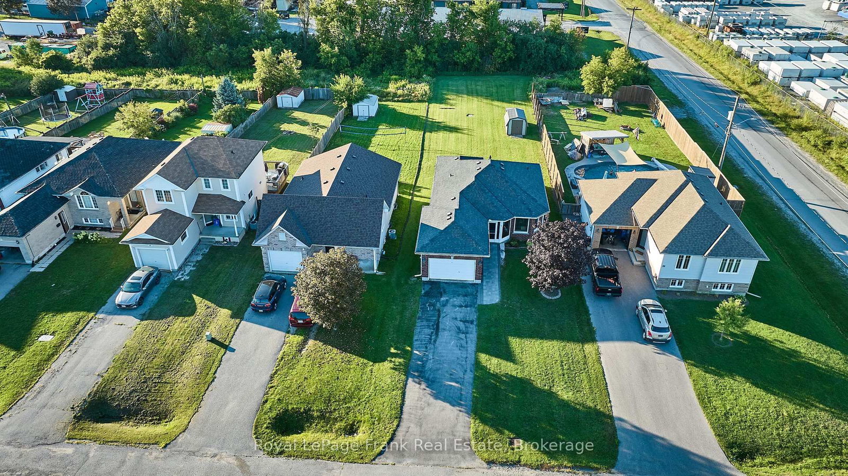
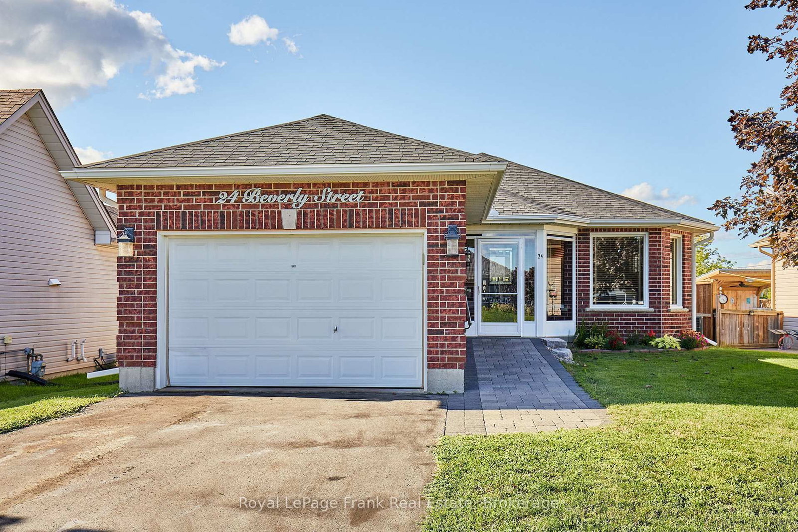
The perfect blend of comfort and convenience in this lovely 2+1 bedroom bungalow, situated on a peaceful street in Lindsay. Whether you are looking for an ideal retirement retreat, a starter home, or a versatile space for your growing family, this property offers a welcoming atmosphere for every lifestyle. The main level features an open-concept living and dining area, perfect for daily living or hosting gatherings. The bright, functional kitchen provides access to a large deck and an expansive backyard. This outdoor space is a highlight, offering ample room for evening fires, summer entertaining, and quiet relaxation.The primary bedroom includes the convenience of a semi-ensuite, providing both comfort & privacy. The finished basement adds significant value and flexibility to the home. Complete with a bedroom, it is an excellent space for a teenager, guests, or a potential in-law suite. Also included is a washroom with a spacious walk in shower, as well as an entertainment and sitting area, perfect for movie nights or hobbies. This home offers the opportunity to enjoy comfortable, single level living with the added bonus of extra space for family & friends. Close to highway access, shopping, restaurants, theatre and all Lindsay has to offer.
Listing activity for 24 Beverly St, Kawartha Lakes, Ontario
| Date Start | Date End | List Price | Price | Event | Listing ID |
|---|---|---|---|---|---|
| N/A | N/A | $634,900 | N/A | Pc | X13695340 |
Laminate · Bay Window · Combined W/Dining
Level: Main
Laminate · Window · Combined W/Living
Level: Main
Vinyl Floor · B/I Dishwasher · Backsplash
Level: Main
Broadloom · Semi Ensuite · Double Closet
Level: Main
Broadloom · Window · Double Closet
Level: Main
Vinyl Floor · Window · B/I Shelves
Level: Main
Laminate · Window · Double Closet
Level: Lower
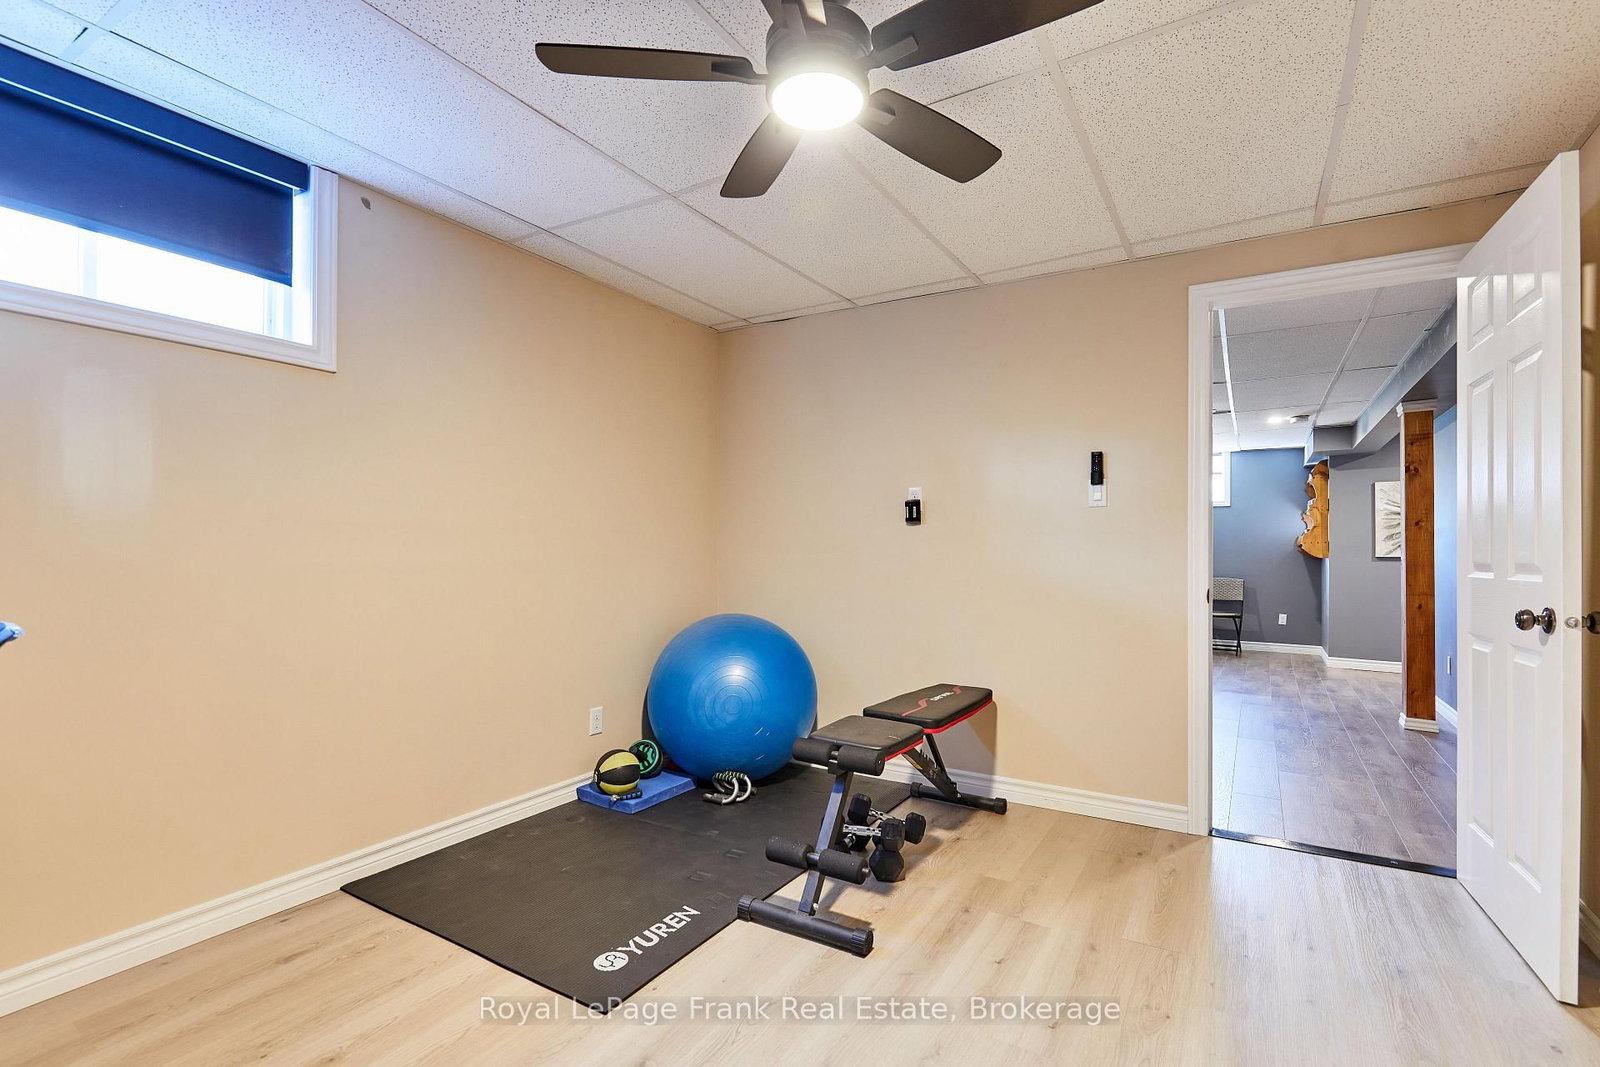
Laminate · Window
Level: Lower
Laminate · Window
Level: Lower
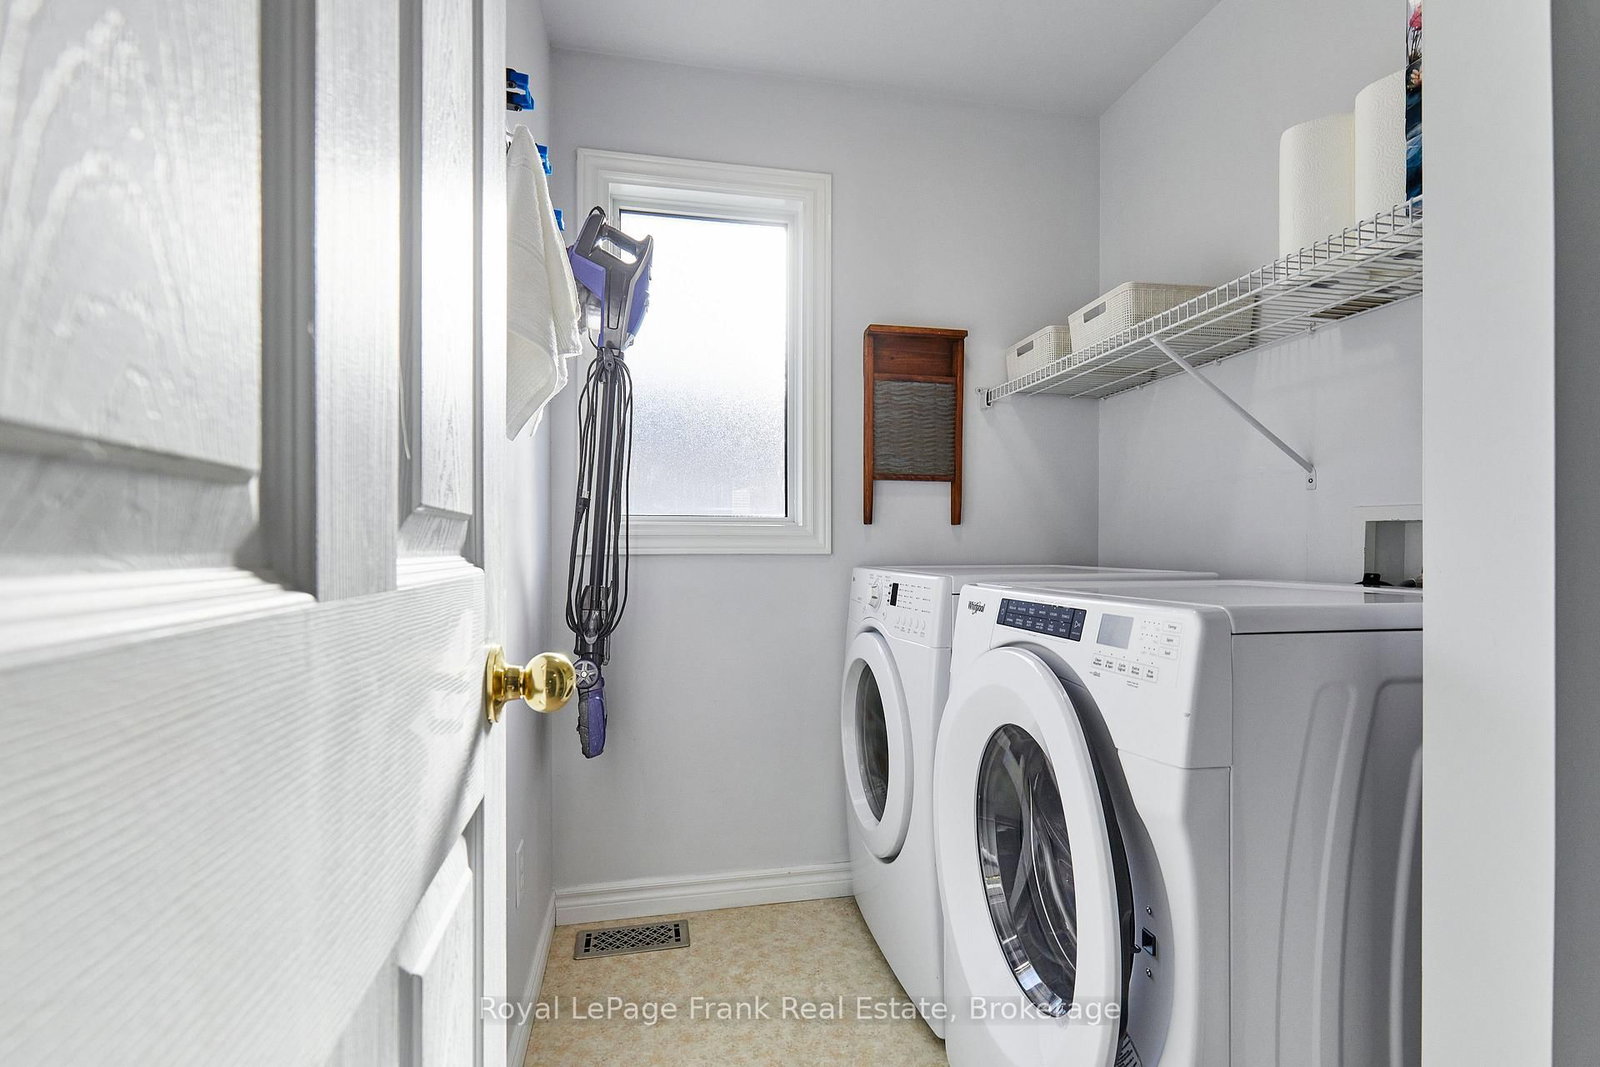
Laundry Sink · Sump Pump · Unfinished
Level: Lower
Public records about this location. Not part of the MLS® listing and not provided by the listing brokerage.
Province of Ontario open data
Province of Ontario open data
Province of Ontario open data
Province of Ontario open data · Government of Canada open data
Ontario Energy Board · Innovation, Science and Economic Development Canada
None of this is an inspection of the property. Confirm anything that matters to you with the municipality, the conservation authority or the record’s publisher. Contains information licensed under the Open Government Licence – Canada. Contains information licensed under the Open Government Licence – Ontario.
Monthly Payment
$2,911
Total monthly payment
$3,210
Break-even down payment
100%
Expand Neighbourhood demographics to load Statistics Canada census charts.
$634,900
$634,900
CAD
Estimate unavailable
The trademarks MLS®, Multiple Listing Service® and the associated logos are owned by CREA and identify the quality of services provided by real estate professionals who are members of CREA.