








Living (4.49 × 3.72)
hardwood floor · Bay Window · Combined W/Dining
Level: Main

Lindsay, Kawartha Lakes, Ontario K9V 1S3
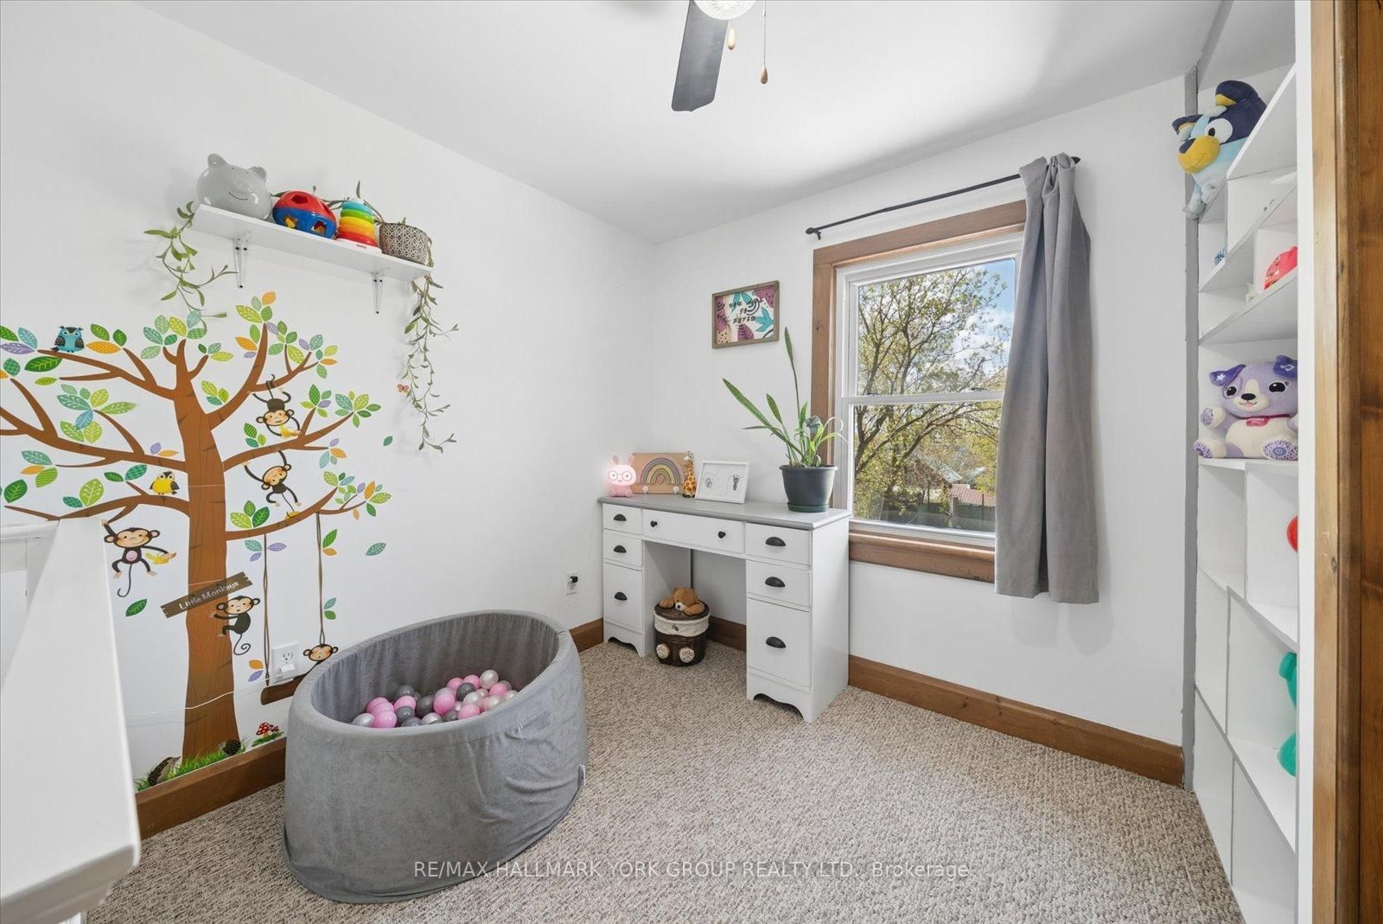
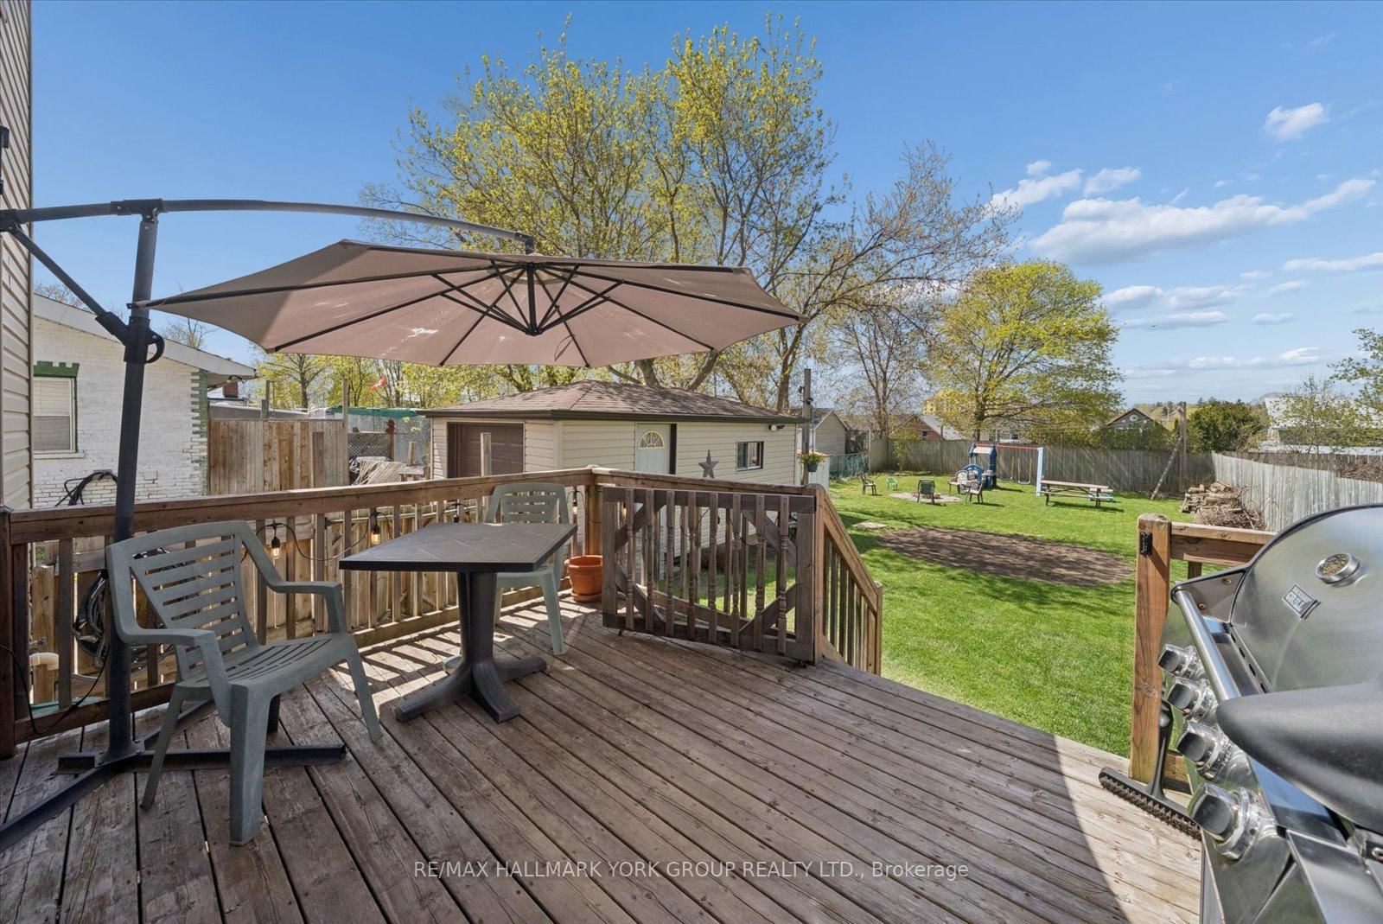
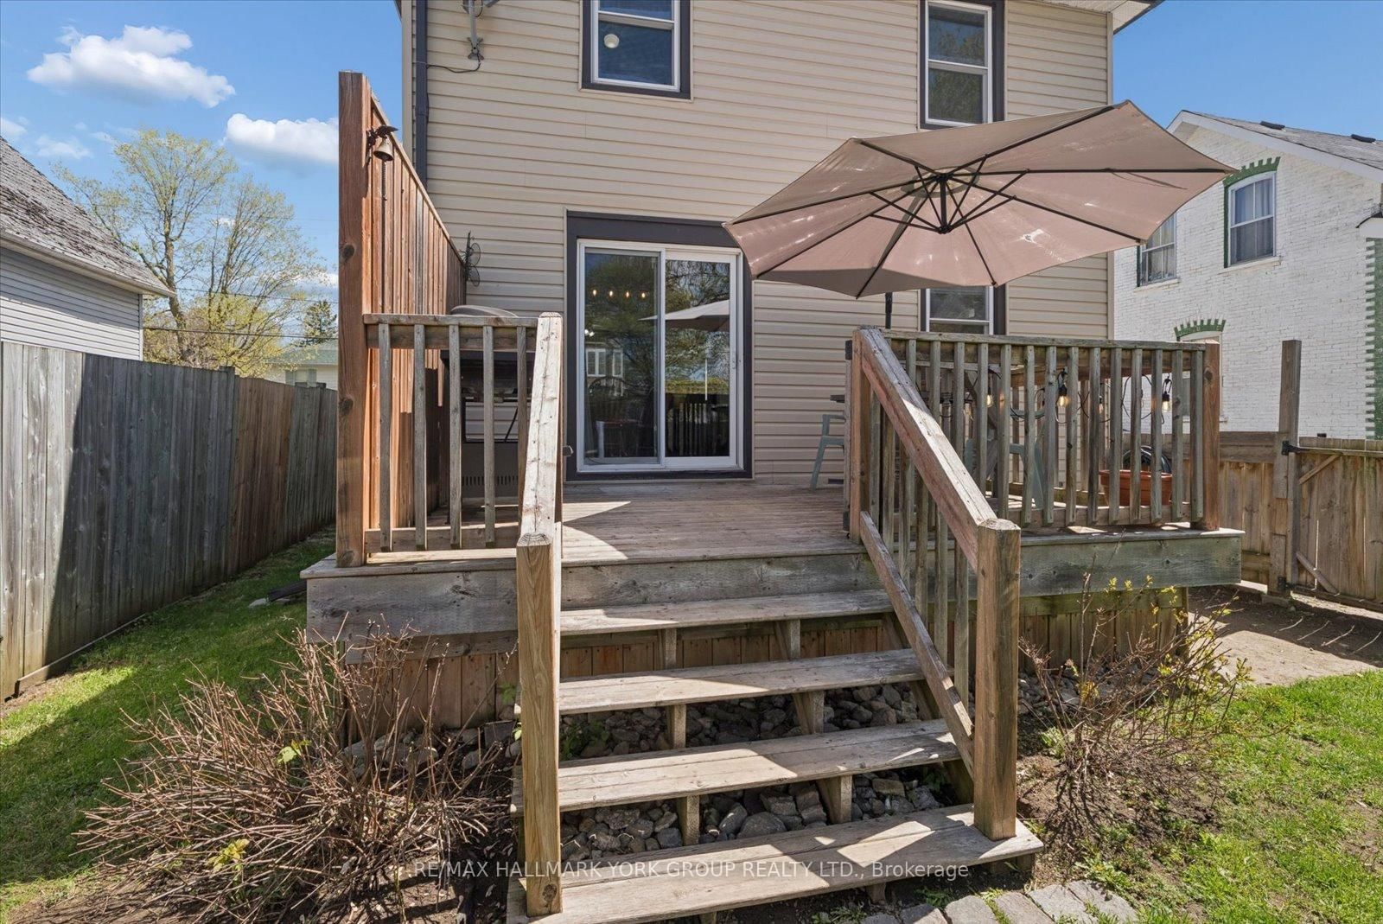
Welcome To 27 St Paul St! This Inviting 2-Storey Home Blends Timeless Character With Peace-Of-Mind Upgrades. Step Inside To Discover Warm Natural Wood Finishes And Doors That Give Every Room A Cozy Feel - The Kind Of Details You Just Don't Find In New Builds. With Three Bedrooms Upstairs Plus A Bonus Bedroom On The Lower Level, Plus A Large Attic That Offers Plenty Of Extra Storage Space. Major Mechanicals Are Already Done For You: A Brand-New Furnace And Central Air Conditioner (Both Installed March 2025) Mean Year-Round Comfort Without The Worry. Outside, The Fully Fenced Backyard Is Ready For Kids, Pets, Gardens, And Summer Evenings Around The Fire. The Detached Garage With Hydro Is Perfect For A Workshop, Hobby Space, Or Extra Storage. Just Steps To A Scenic Walking Trail And Within Easy Reach Of Local Schools.
Listing activity for 27 St Paul St, Kawartha Lakes, Ontario
| Date Start | Date End | List Price | Price | Event | Listing ID |
|---|---|---|---|---|---|
| N/A | N/A | $459,000 | N/A | For Sale | X14101458 |
hardwood floor · Bay Window · Combined W/Dining
Level: Main
hardwood floor · W/O To Deck · Combined W/Living
Level: Main
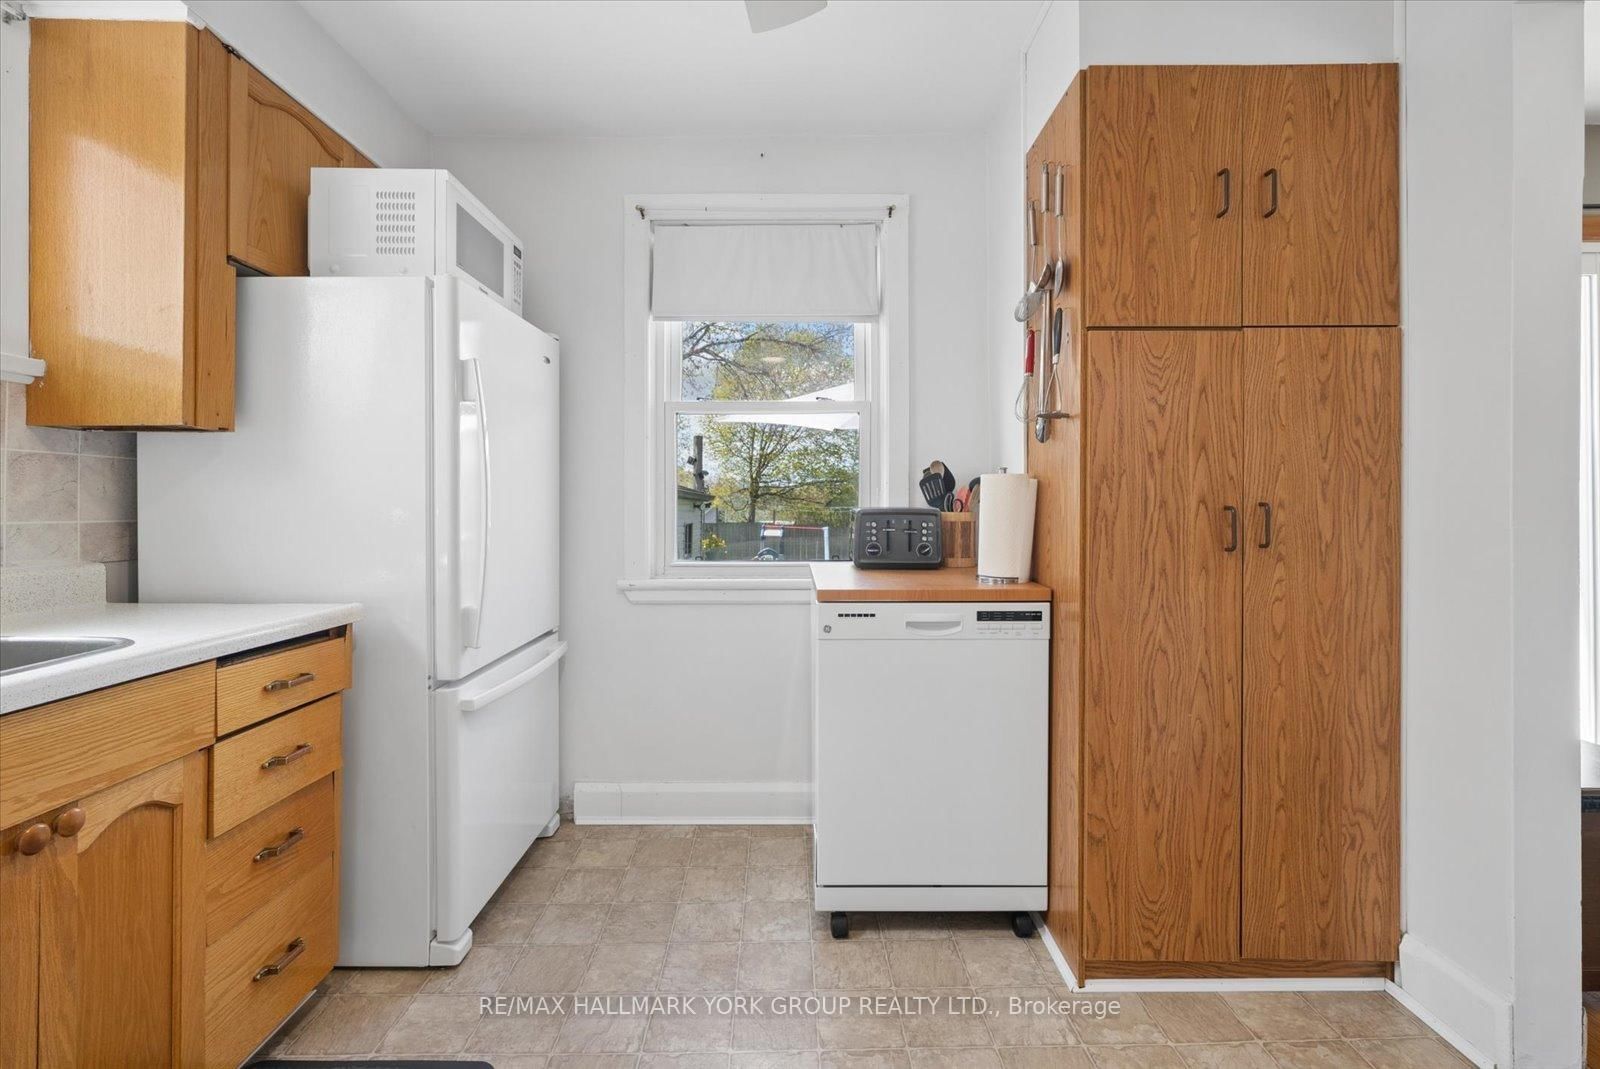
Family Size Kitchen · Pantry · Backsplash
Level: Main
Closet · Broadloom · Window
Level: Upper
Closet · Broadloom · Window
Level: Upper
Closet · Broadloom · Window
Level: Upper
Window
Level: Bsmt
Level: Bsmt
hardwood floor · O/Looks Living · Window
Level: Main
Public records about this location. Not part of the MLS® listing and not provided by the listing brokerage.
Province of Ontario open data
Province of Ontario open data
Province of Ontario open data
Province of Ontario open data · Government of Canada open data
Ontario Energy Board · Innovation, Science and Economic Development Canada
None of this is an inspection of the property. Confirm anything that matters to you with the municipality, the conservation authority or the record’s publisher. Contains information licensed under the Open Government Licence – Canada. Contains information licensed under the Open Government Licence – Ontario.
Monthly Payment
$2,105
Total monthly payment
$2,334
Break-even down payment
100%
Expand Neighbourhood demographics to load Statistics Canada census charts.
$459,000
$459,000
CAD
Estimate unavailable
The trademarks MLS®, Multiple Listing Service® and the associated logos are owned by CREA and identify the quality of services provided by real estate professionals who are members of CREA.