


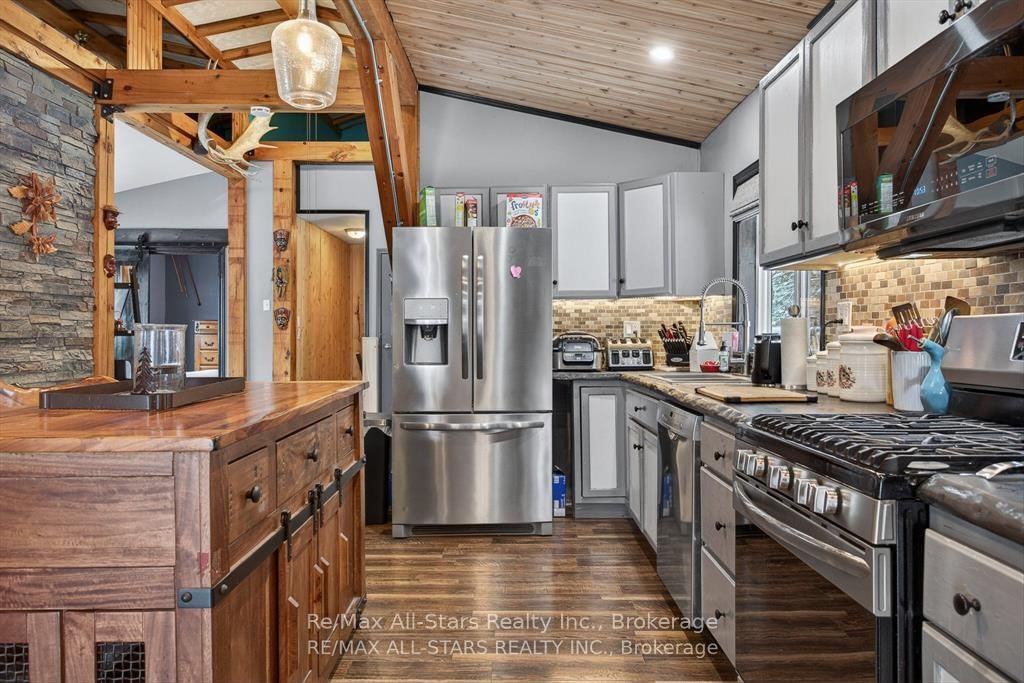
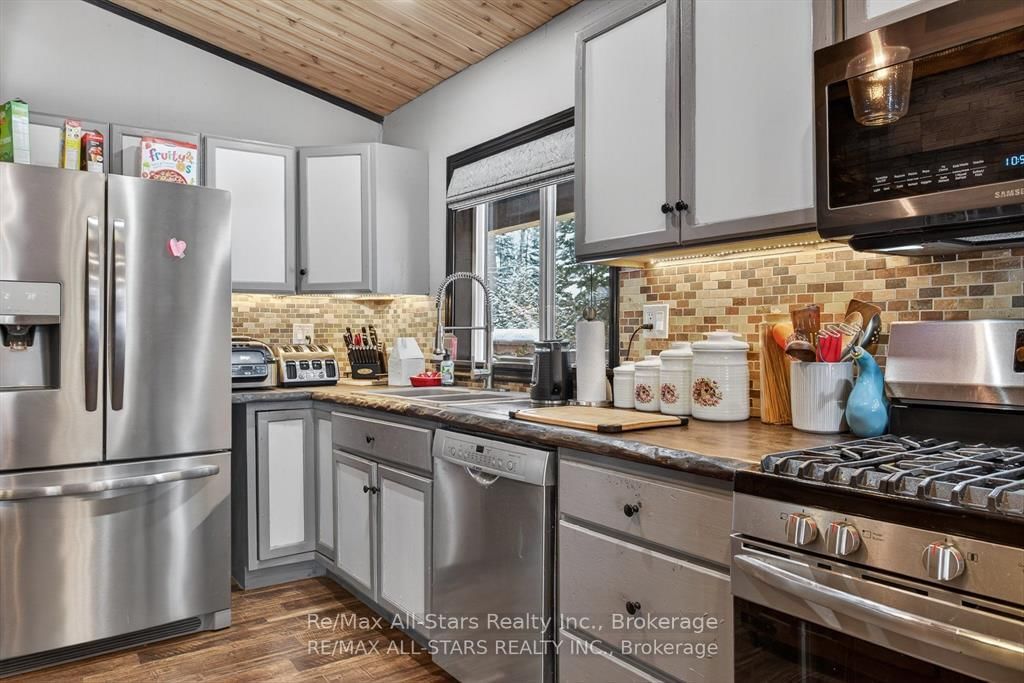
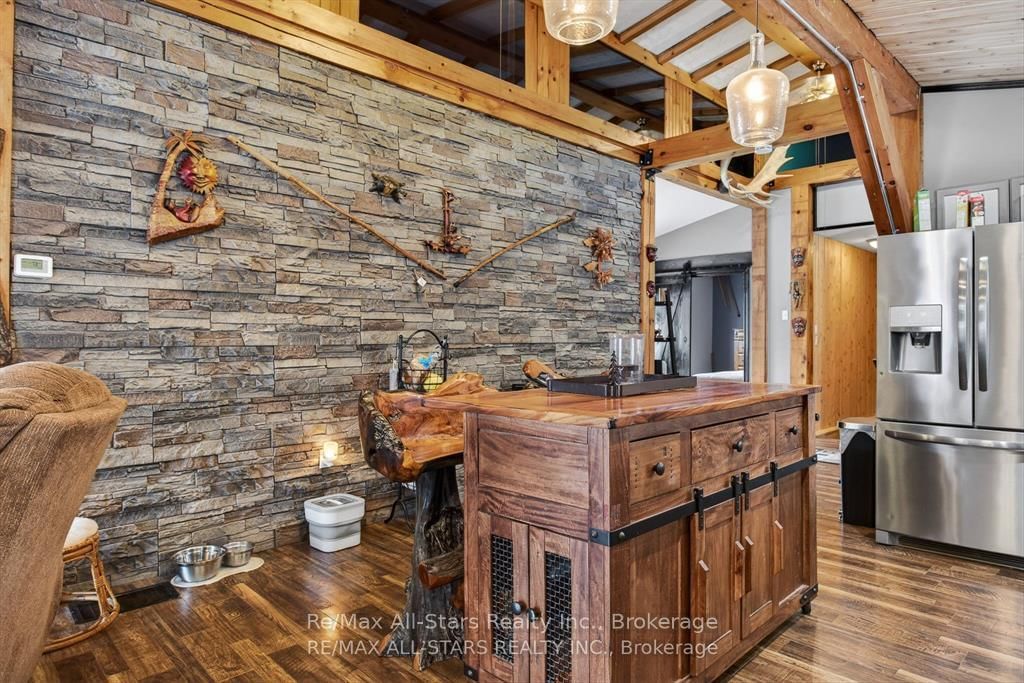
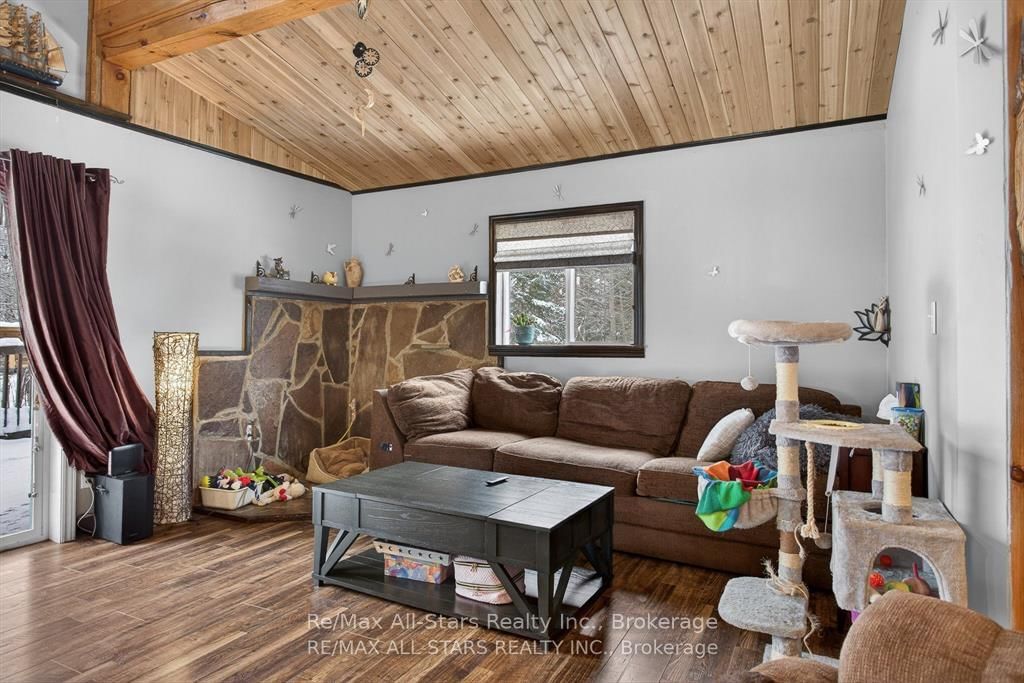


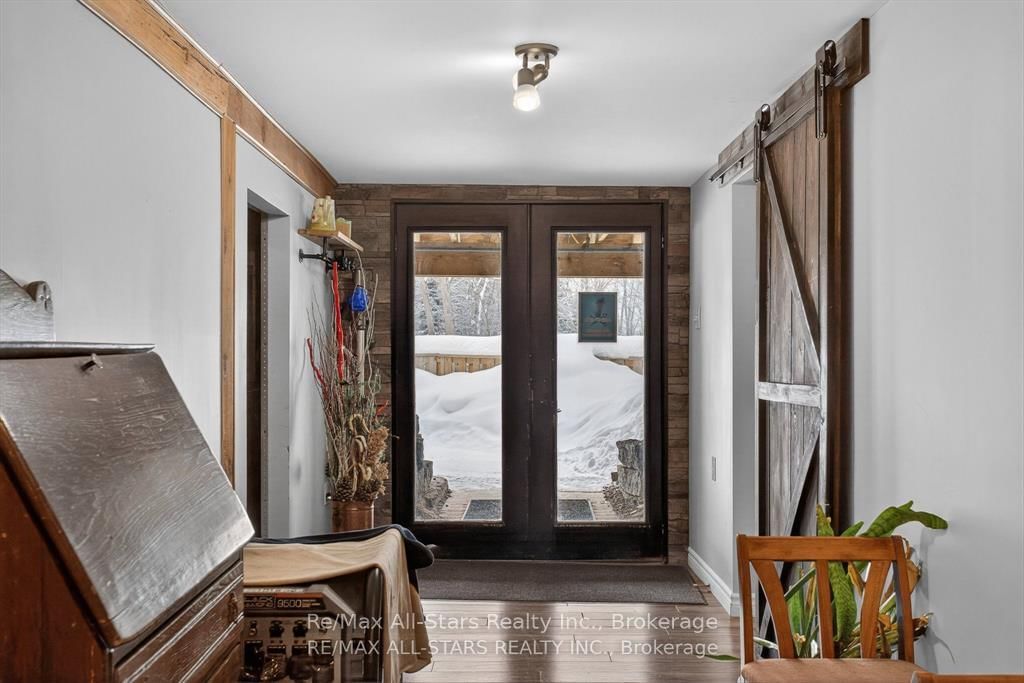






Foyer (2.17 × 2.57)
Level: Main

Norland, Kawartha Lakes, Ontario K0M 2L0
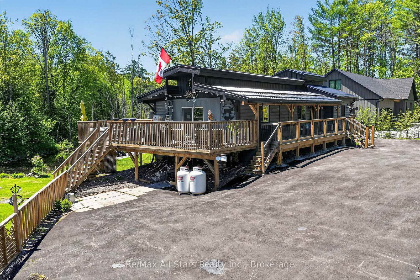
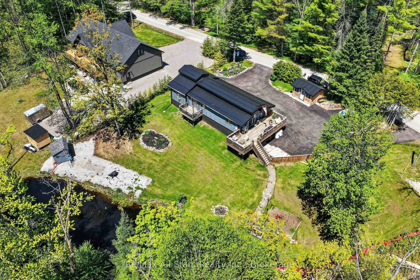
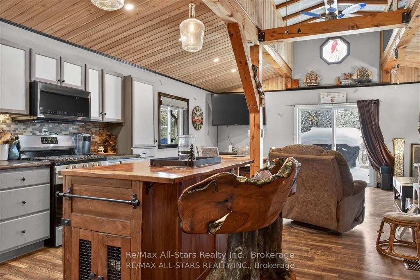
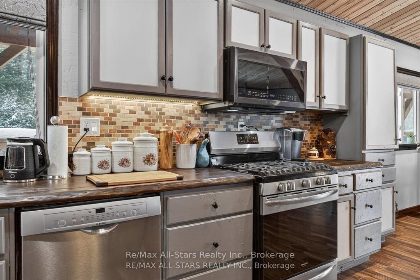
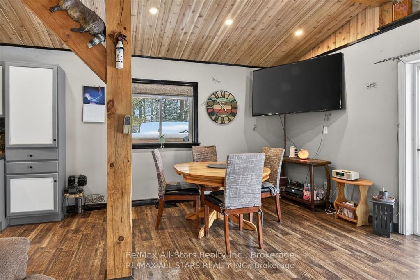
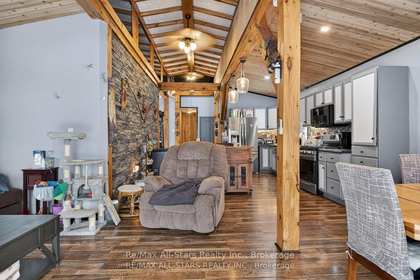
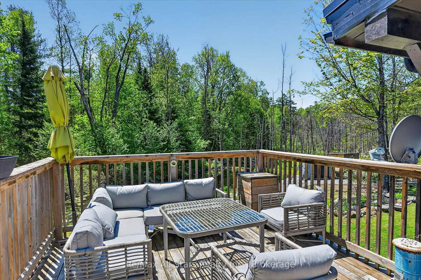
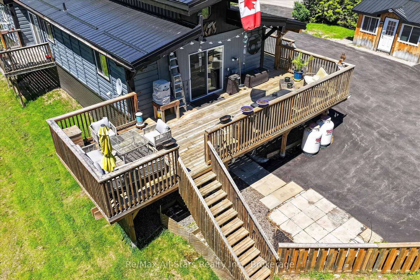
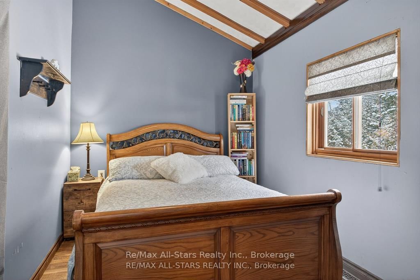
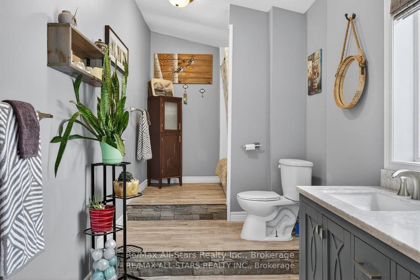
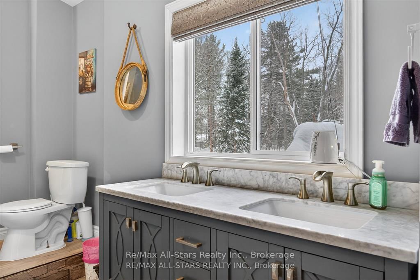
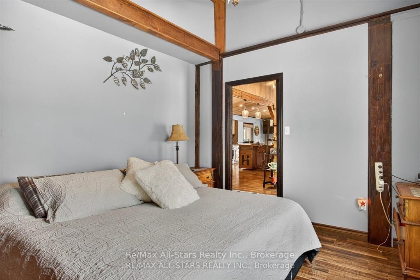
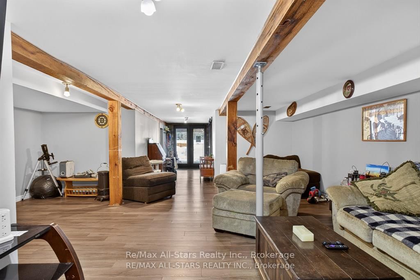
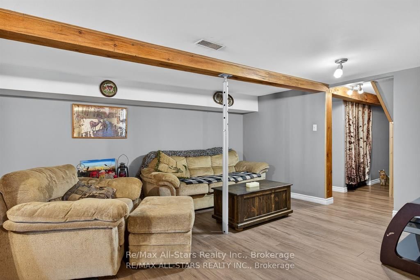
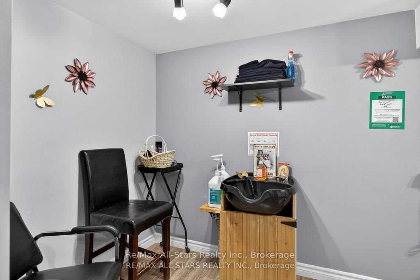
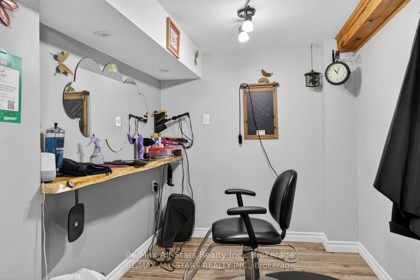
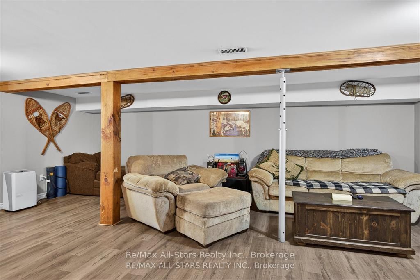
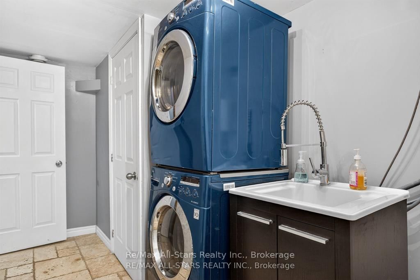
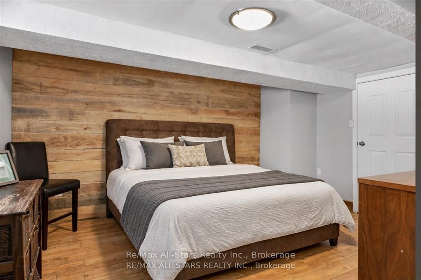
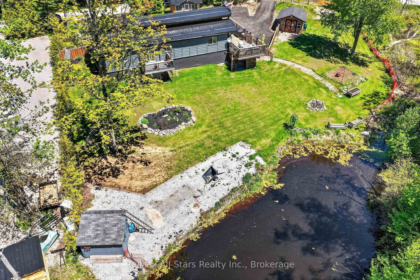
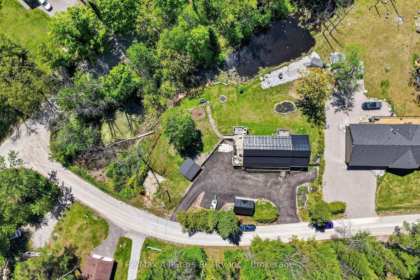
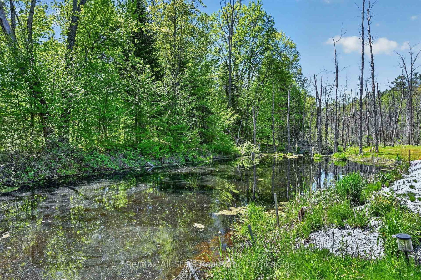
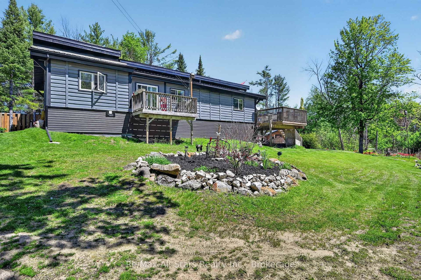
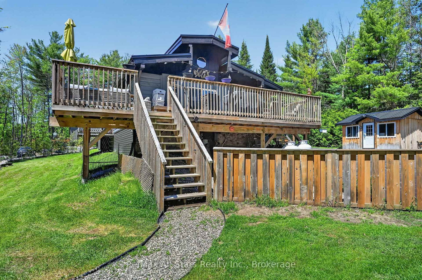
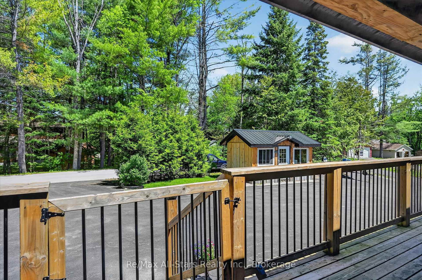
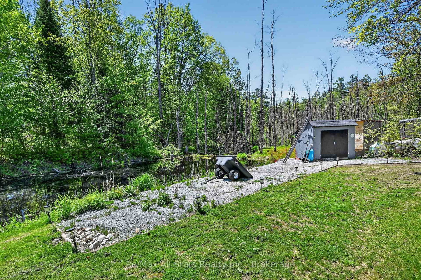
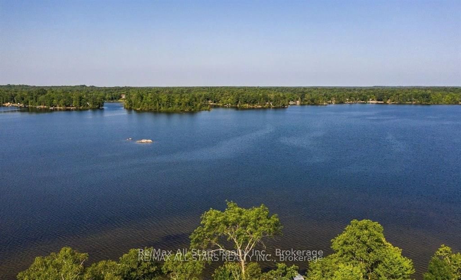
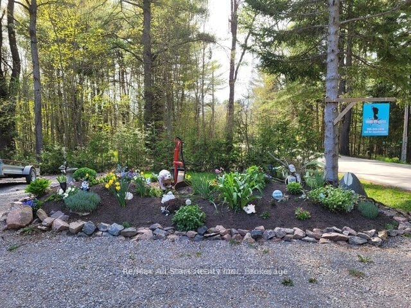
Welcome to this one-of-a-kind post-and-beam home, rich in character and warmth, set on approximately of an acre in a welcoming, family-oriented community near Shadow Lake. From the moment you arrive, wrap-around decks and mature surroundings set the tone for relaxed country living. Inside, soaring vaulted ceilings, exposed beams, and a stunning open-concept layout create an inviting space perfect for everyday living and entertaining. The main level offers 2 well-sized bedrooms, while the full walk-out basement features a bright family room, an additional bedroom, laundry area, and a versatile space currently used as a hair salon - ideal for a home-based business, studio, or hobby room. With a separate basement entrance, the lower level offers excellent potential to accommodate multigenerational living or extended family needs. Outdoors, the property truly shines with bountiful summer gardens, a peaceful pond, and a charming bunkie perfect for guests, teens, or creative space. Located just steps to Shadow Lake with access to a public beach and playground, and with a boat launch just up the street, this home offers a lake lifestyle without waterfront taxes. Conveniently situated minutes to Coboconk for shopping and amenities, approximately 35 minutes to Lindsay, and 40 minutes to Orillia - this is a rare opportunity to enjoy space, flexibility, and the best of Kawartha living.
Listing activity for 28 Pine Ridge Rd, Kawartha Lakes, Ontario
| Date Start | Date End | List Price | Price | Event | Listing ID |
|---|---|---|---|---|---|
| N/A | N/A | $674,900 | N/A | Pc | X13212600 |
Level: Main
Level: Main
W/O To Deck
Level: Main
5 Pc Bath
Level: Main
Level: Main
Level: Main
Level: Lower
Level: Lower
W/I Closet
Level: Lower
2 Pc Bath
Level: Lower
2 Pc Bath · Combined W/Laundry
Level: Lower
Monthly Payment
$3,094
Total monthly payment
$3,293
Break-even down payment
100%
Expand Neighbourhood demographics to load Statistics Canada census charts.
$674,900
$674,900
CAD
Estimate unavailable
The trademarks MLS®, Multiple Listing Service® and the associated logos are owned by CREA and identify the quality of services provided by real estate professionals who are members of CREA.