






Kitchen (2.81 × 3.04)
Open Concept · Centre Island · Laminate
Level: Main

Carden, Kawartha Lakes, Ontario K0M 2B0
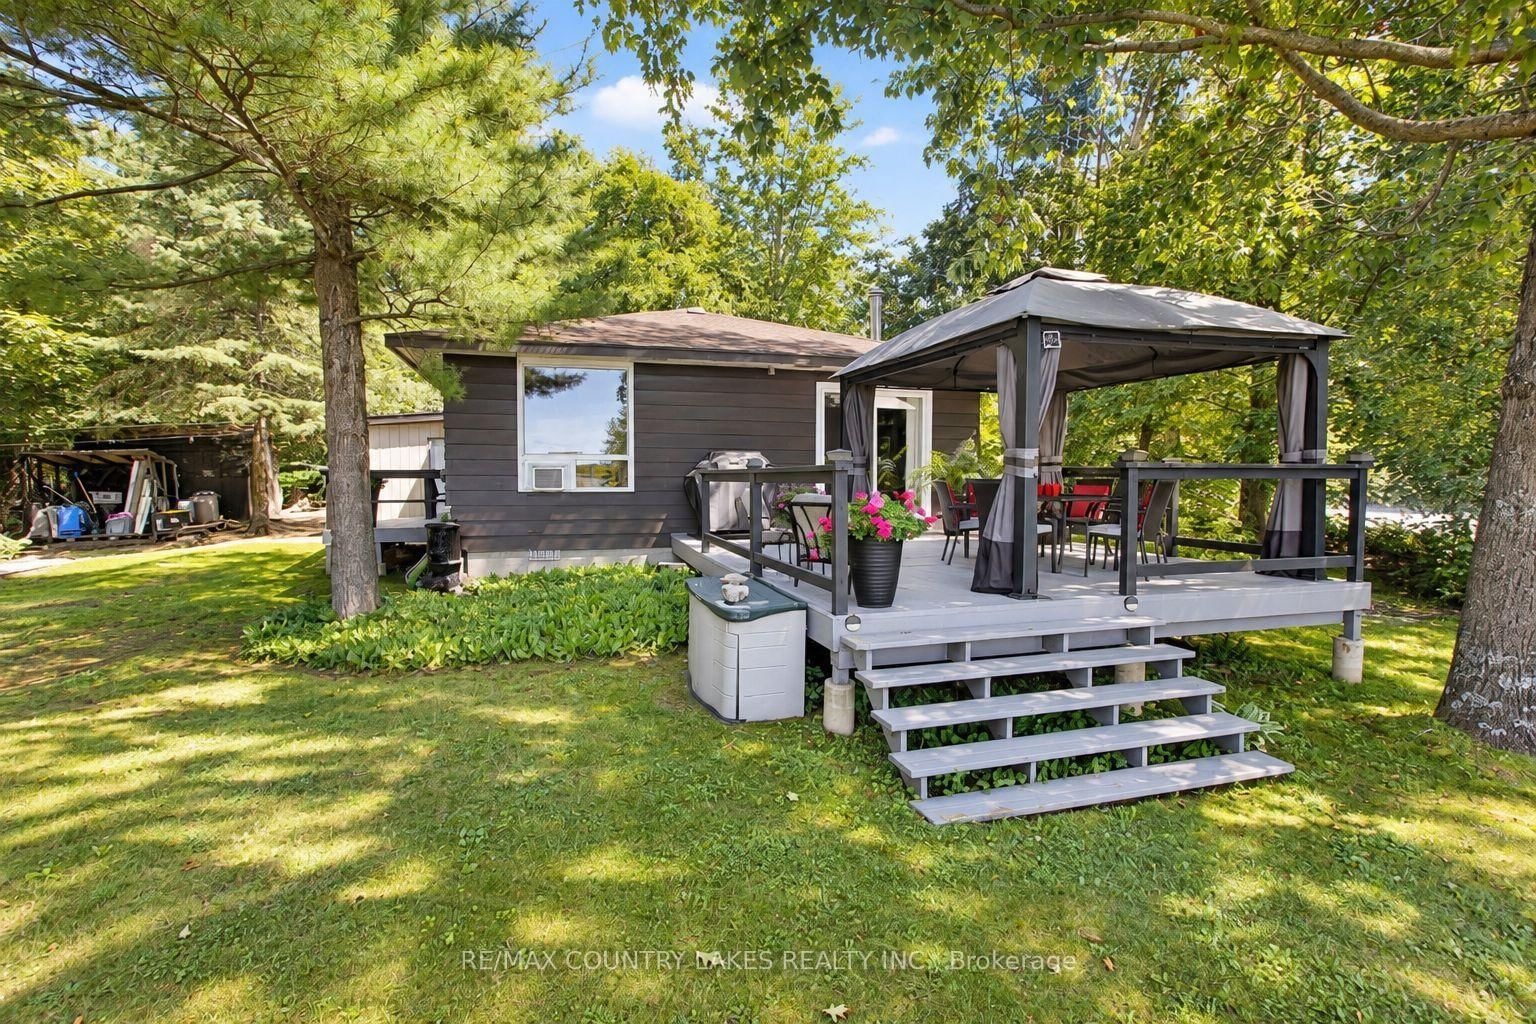
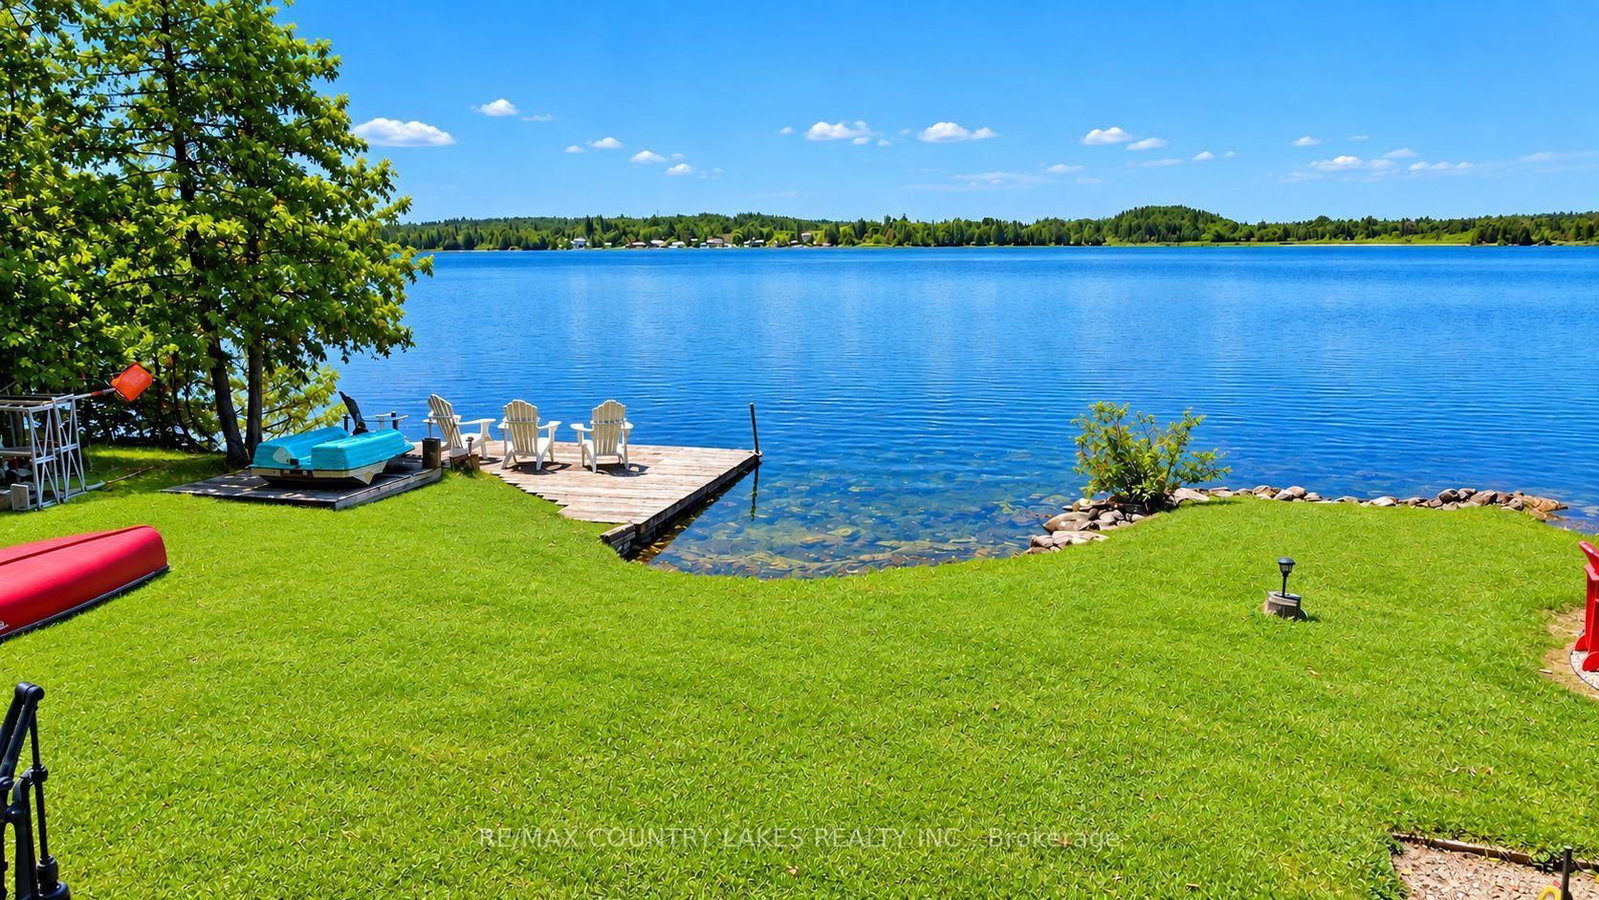
Welcome to this perfect year-round waterfront retreat on Mitchell Lake. This charming 2-bedroom home offers a bright, open-concept kitchen and living area with stunning lake views. Large windows and a walkout to the rear deck create a seamless indoor-outdoor living experience, ideal for entertaining or simply relaxing. Enjoy 103 feet of waterfront with direct western exposure, with breathtaking sunsets. The property is framed by mature trees along the lot lines, providing excellent privacy on a quiet dead-end street. The home features low-maintenance laminate flooring throughout, a drilled well, and a forced air propane furnace installed in 2017, ensuring year-round comfort. A separate four-season room with washer, dryer and extra storage. Added feature 3 season bunkie 20'x12' adds valuable and extra space for guests. Located on Mitchell Lake, part of the renowned Trent-Severn Waterway, offering exceptional fishing and endless boating opportunities with direct boating access to Balsam Lake. Year-round municipal road making this ideal as a full-time residence, weekend getaway or Airbnb short term rental. Conveniently situated just 90 minutes from the GTA, 20 minutes to Beaverton and 30 minutes to Lindsay.
Listing activity for 31 Hillcrest Ave, Kawartha Lakes, Ontario
| Date Start | Date End | List Price | Price | Event | Listing ID |
|---|---|---|---|---|---|
| N/A | N/A | $649,900 | N/A | Pc | X13731174 |
Open Concept · Centre Island · Laminate
Level: Main
Open Concept · Overlook Water · Laminate
Level: Main
Open Concept · W/O To Deck · Laminate
Level: Main
Mirrored Closet · Ceiling Fan · Laminate
Level: Main
B/I Closet · Ceiling Fan · Laminate
Level: Main
Unfinished · W/O To Yard
Level: Ground
W/O To Deck · Cathedral Ceiling · Laminate
Level: Ground
Monthly Payment
$2,980
Total monthly payment
$3,212
Break-even down payment
100%
Expand Neighbourhood demographics to load Statistics Canada census charts.
$649,900
$649,900
CAD
Estimate unavailable
The trademarks MLS®, Multiple Listing Service® and the associated logos are owned by CREA and identify the quality of services provided by real estate professionals who are members of CREA.