


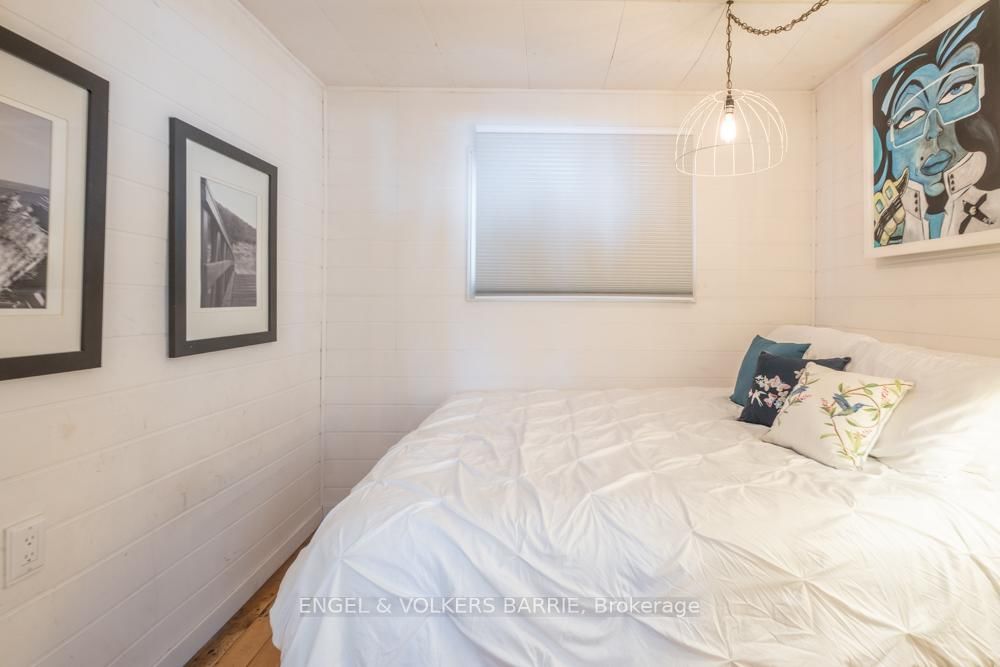
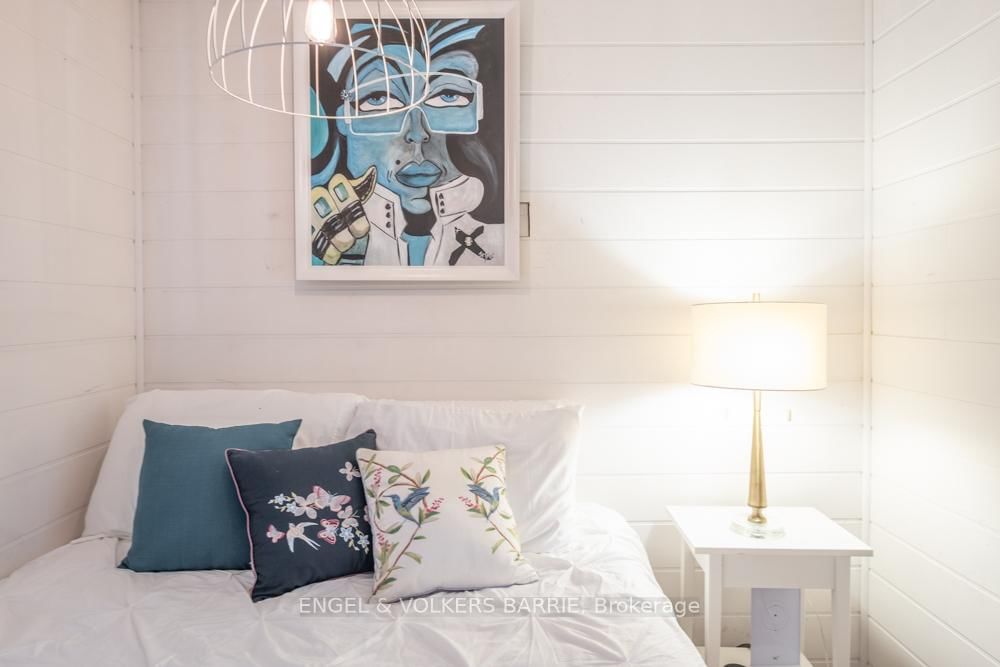
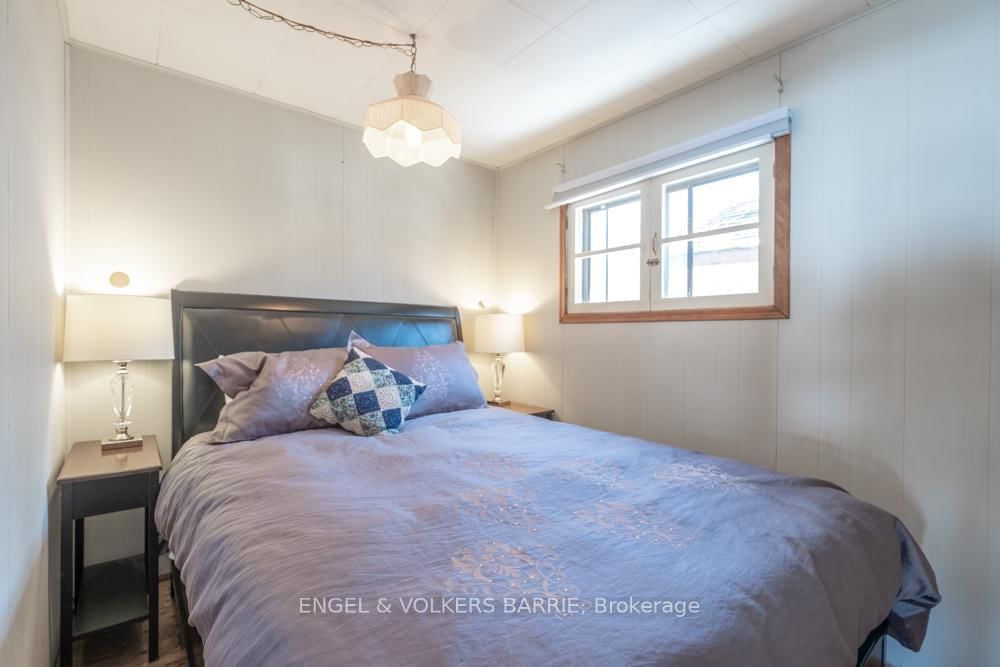
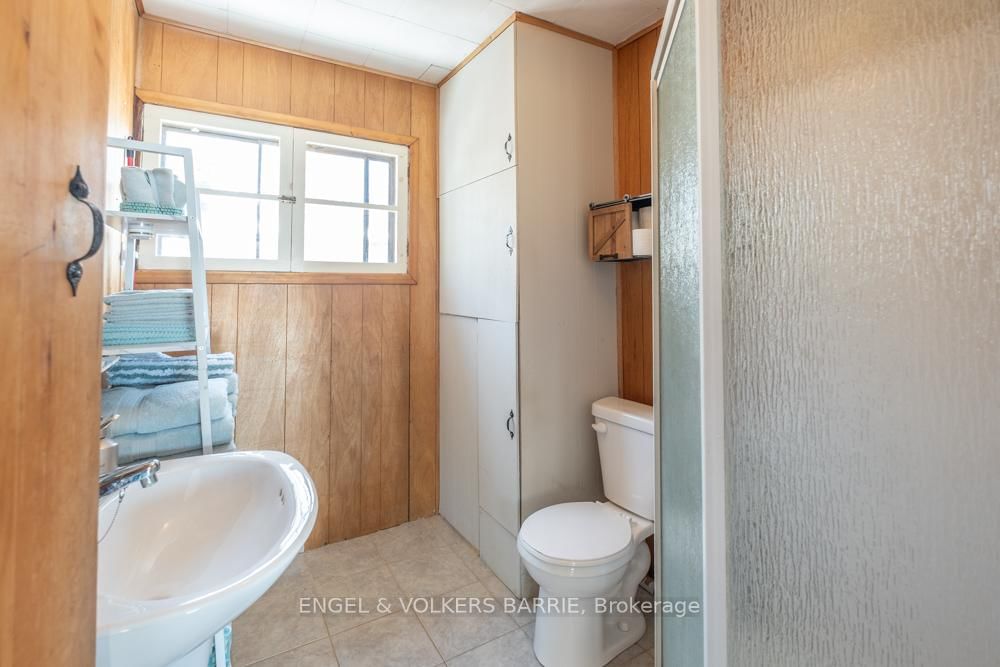




Br (2.33 × 2.74)
Level: Main

Laxton/Digby/Longford, Kawartha Lakes, Ontario K0M 1K0
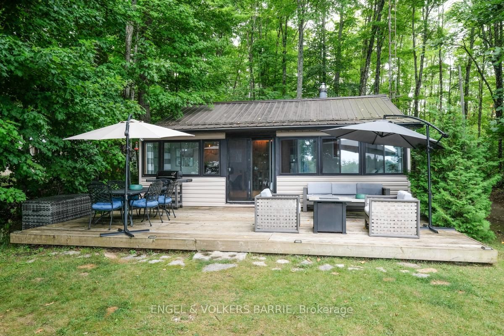
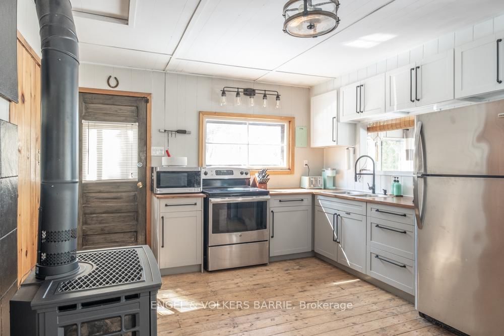
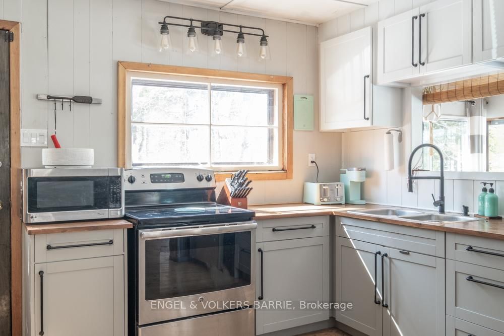
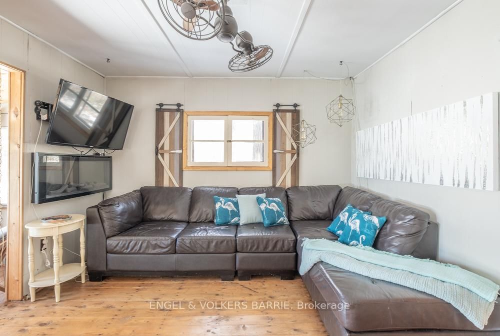
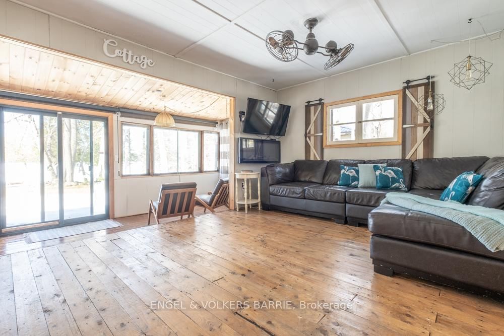
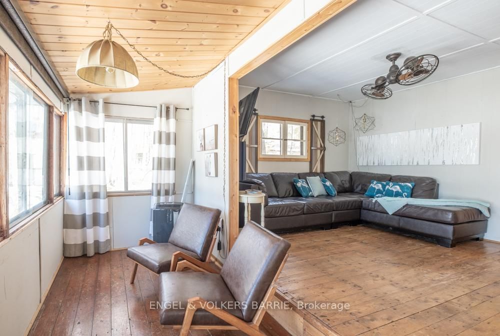
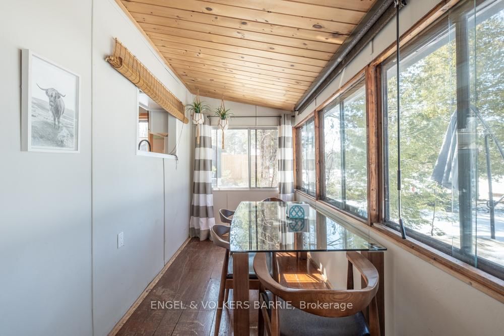
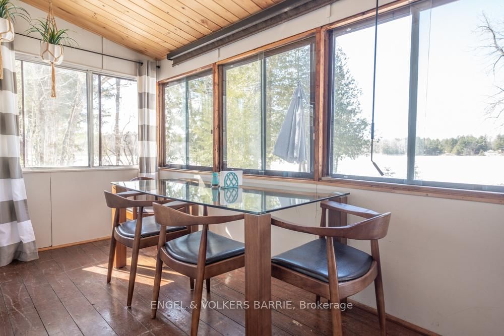
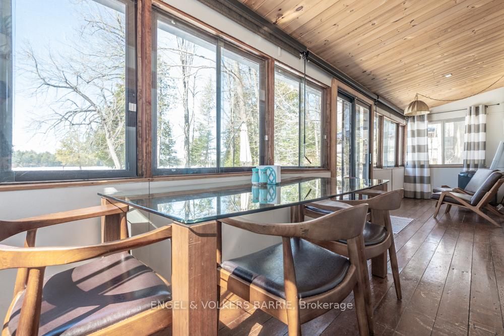
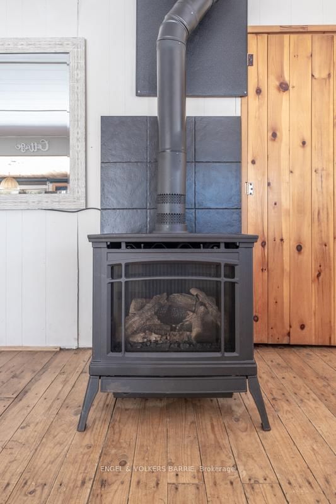
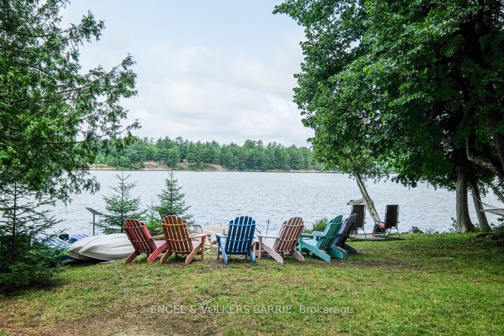
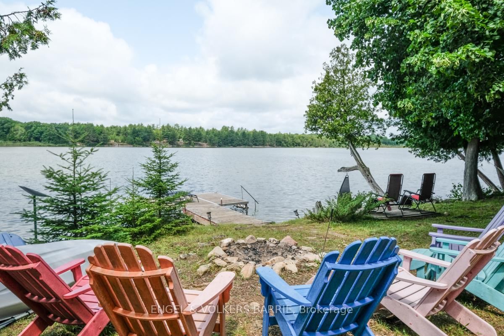
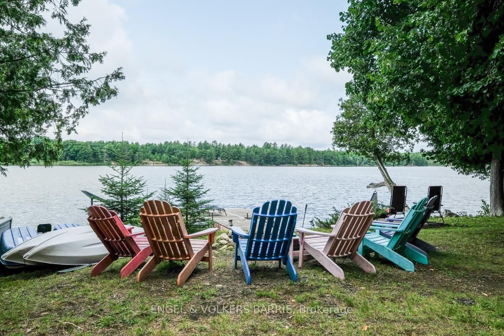
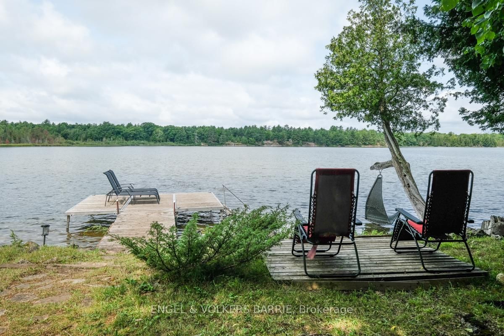
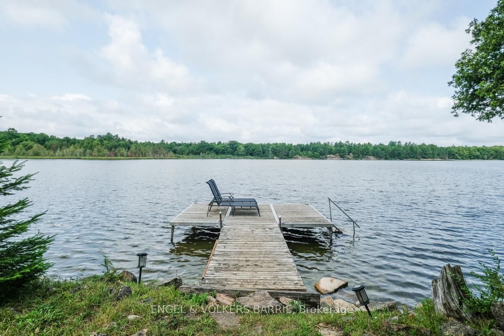
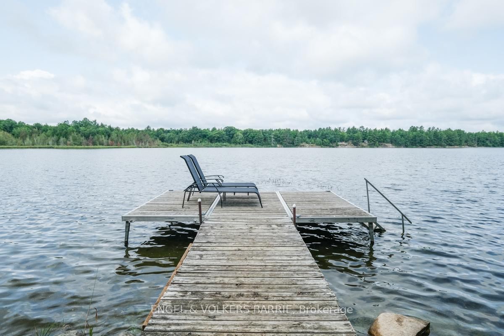
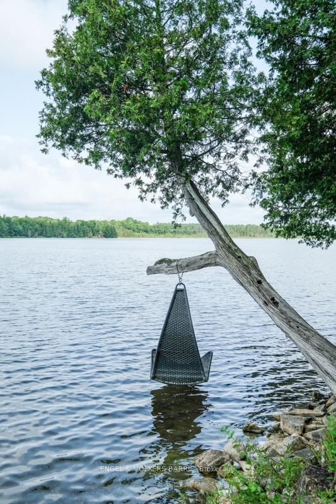
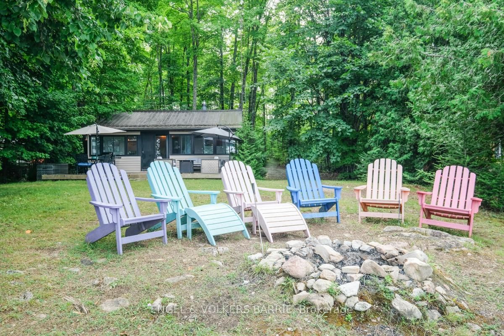
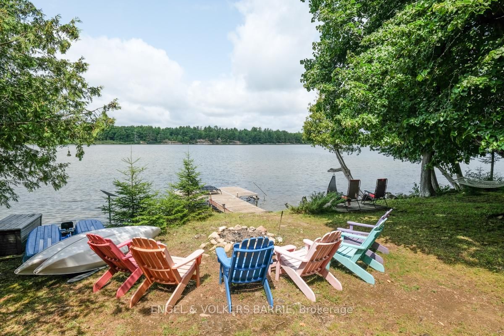
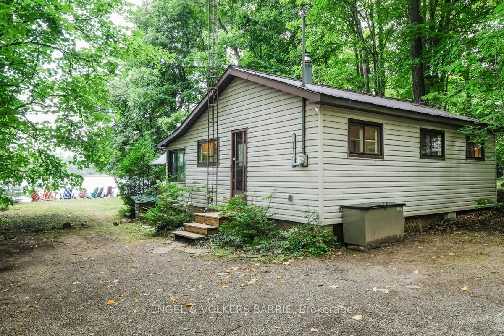
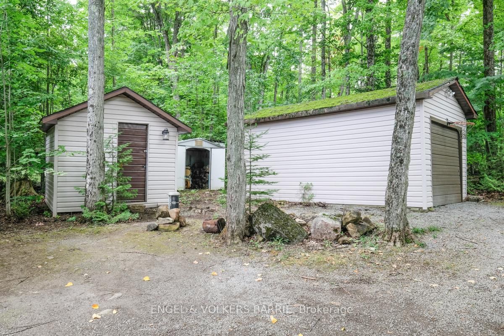
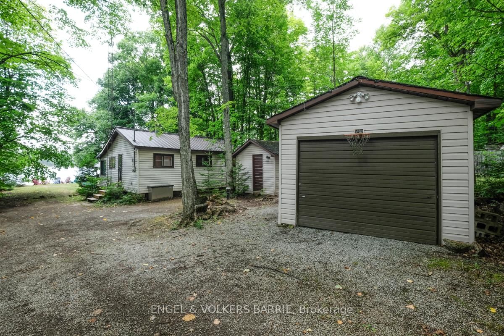
Escape to Talbot Lake, one of Kawartha's best-kept secrets. With only 14 cottages on the lake, this is the quiet, uncrowded retreat that's getting harder to find. The northwest exposure delivers those legendary Kawartha sunsets straight from your glassed-in sunroom, giant deck, or Adirondack chair at the water's edge.This two-bedroom, four-season cottage is move-in ready and fully furnished. Just bring your paddle. The open-concept layout is warm and inviting, with a propane stove for cool evenings and a drilled well for year-round reliability. The glassed-in sunroom stretches across the full lakeside face of the cottage, blurring the line between inside and out.Outside, a nearly new 20 x 12 garage with power handles your toys, tools, or weekend gear, and a newer 10 x 9 storage shed with power keeps everything organized. The open yard, fire pit, and dock round out everything you need for a proper cottage summer. Kayaks, canoes, paddleboards, and lazy afternoons included.And when you need to restock or grab a bite, Norland and Coboconk are both under 10 minutes away. Restaurants, grocery, LCBO, and local community events all close by.Talbot Lake doesn't come up often. This one's worth a look.
Listing activity for 43 Gatewood Rd, Kawartha Lakes, Ontario
| Date Start | Date End | List Price | Price | Event | Listing ID |
|---|---|---|---|---|---|
| N/A | N/A | $574,900 | N/A | Ext | X12984498 |
Level: Main
Level: Main
Level: Main
Level: Main
Level: Main
Level: Main
Monthly Payment
$2,636
Total monthly payment
$2,827
Break-even down payment
100%
Expand Neighbourhood demographics to load Statistics Canada census charts.
$574,900
$574,900
CAD
Estimate unavailable
The trademarks MLS®, Multiple Listing Service® and the associated logos are owned by CREA and identify the quality of services provided by real estate professionals who are members of CREA.