




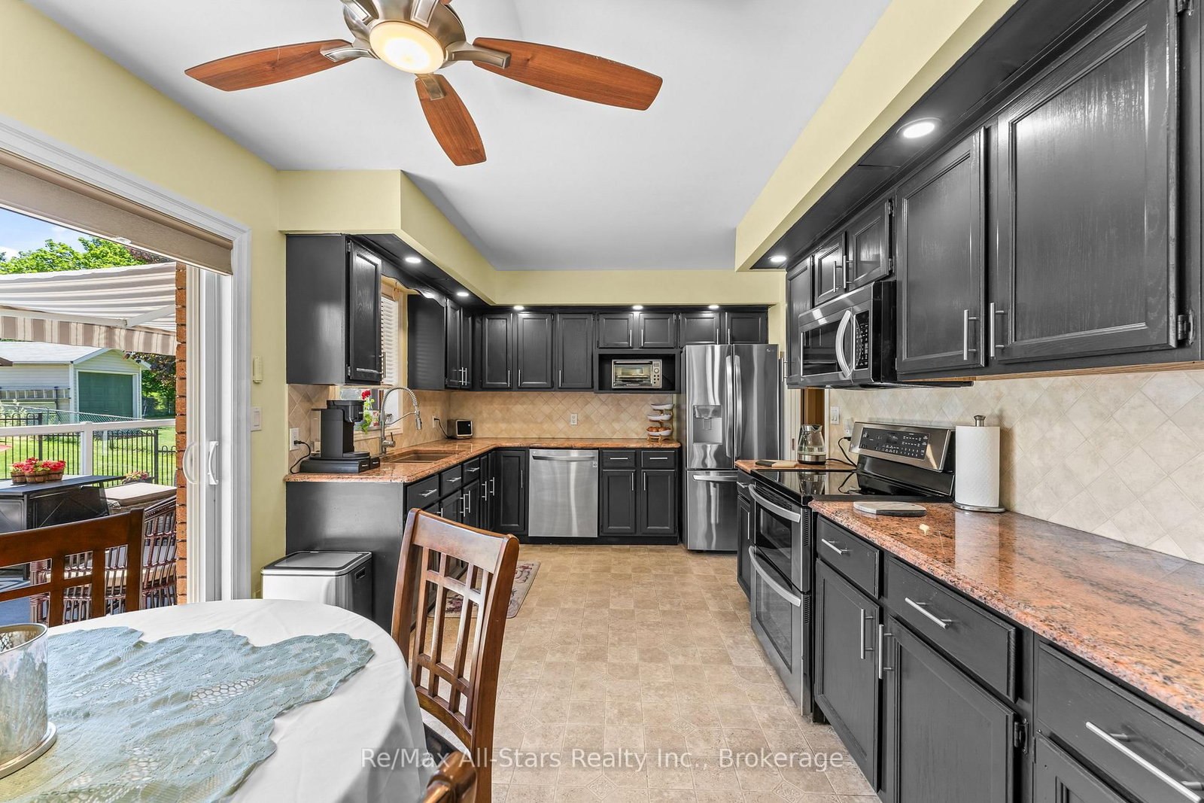
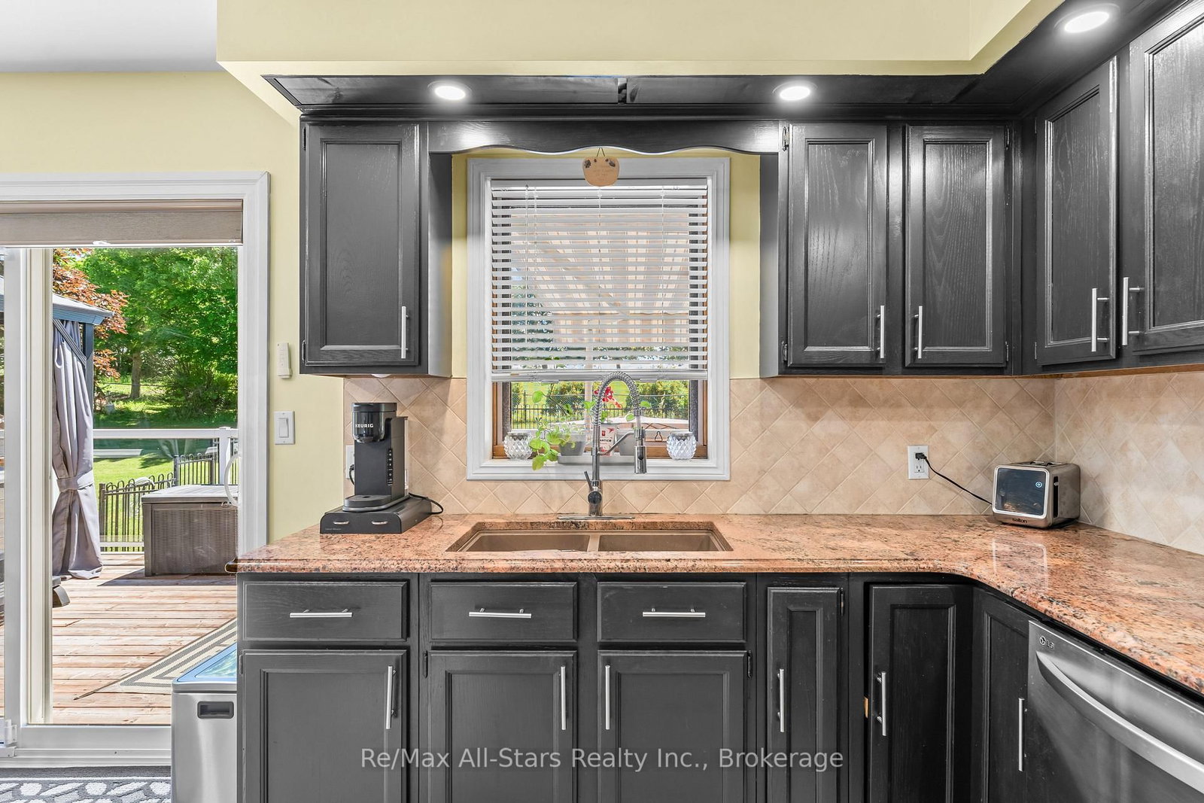
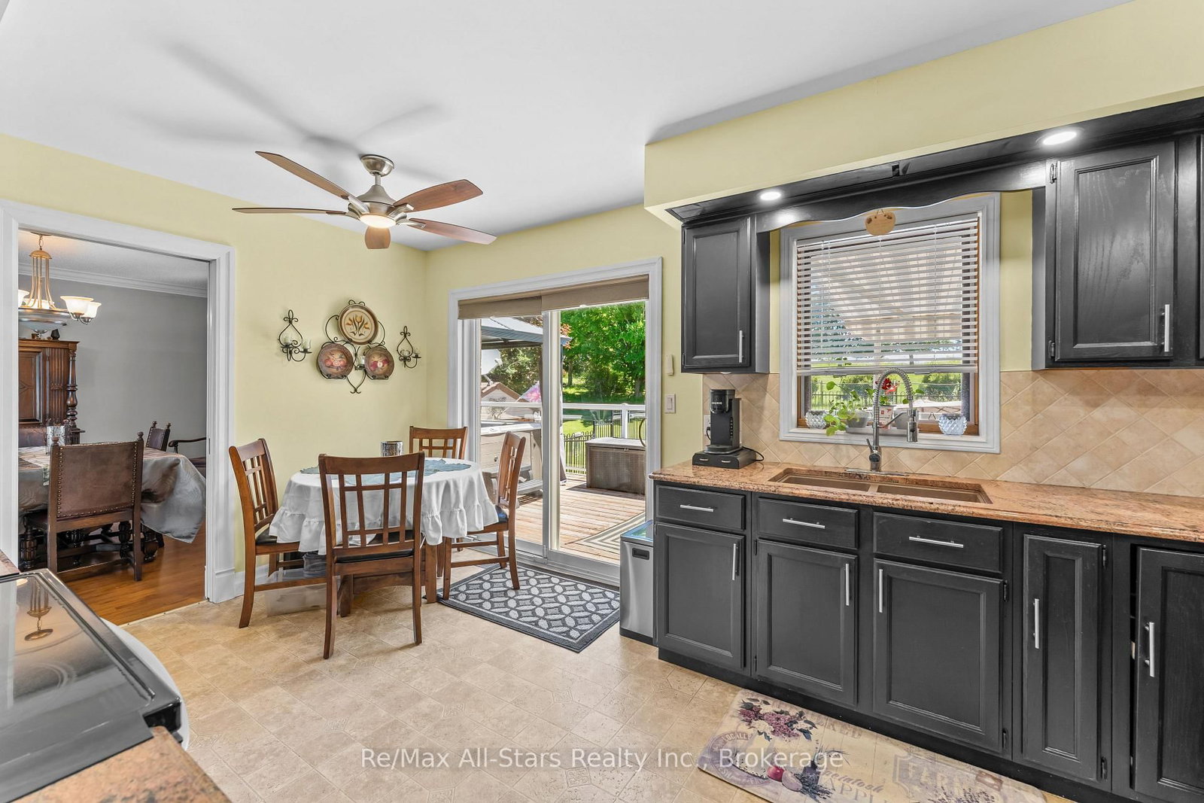
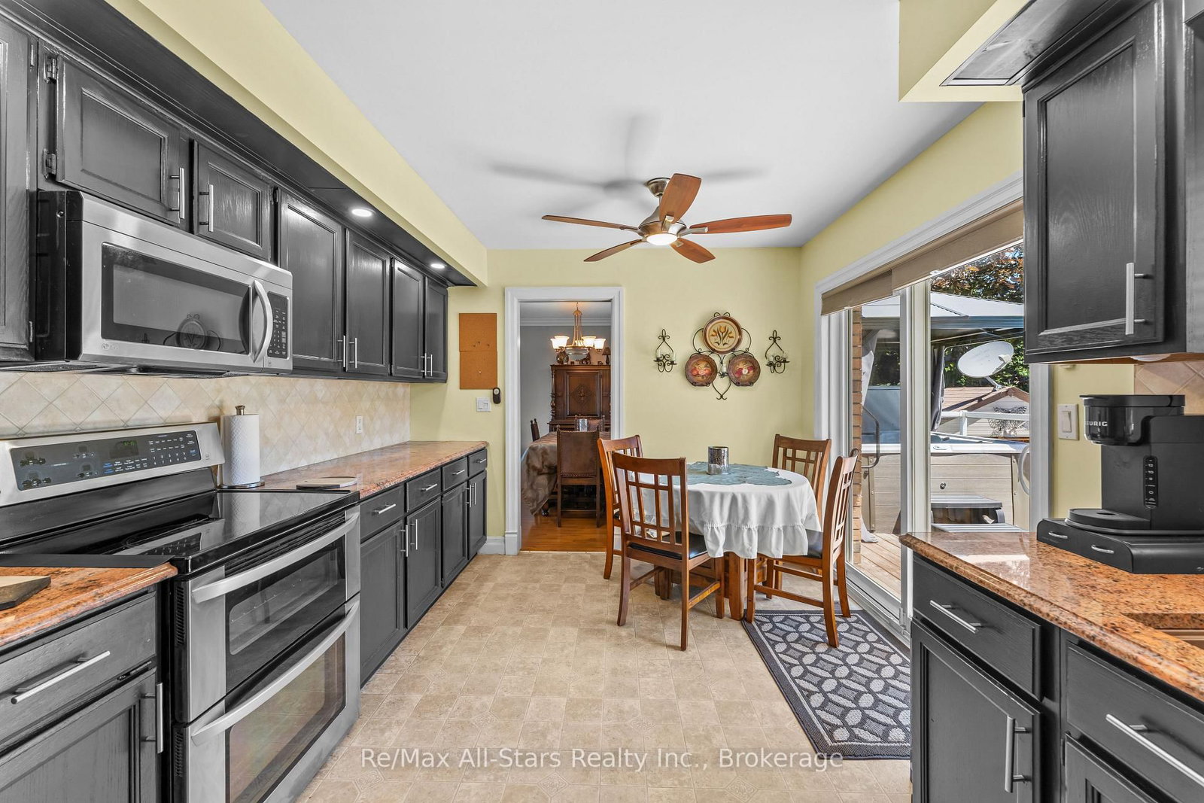








Kitchen (3.19 × 2.76)
Eat-In Kitchen · W/O To Deck
Level: Main

Fenelon, Kawartha Lakes, Ontario K9V 0K6
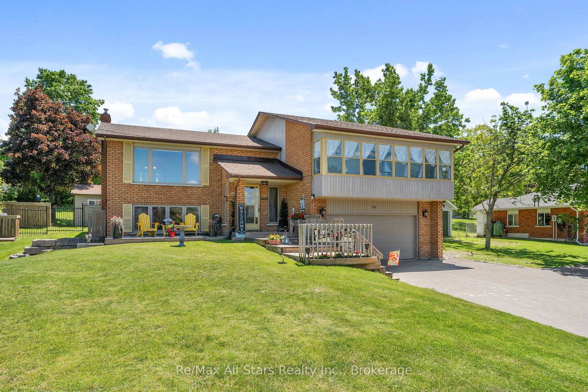
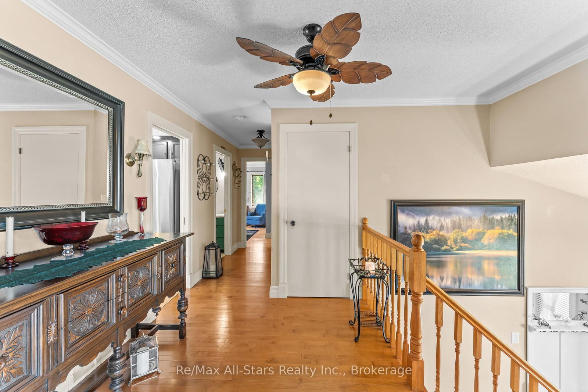
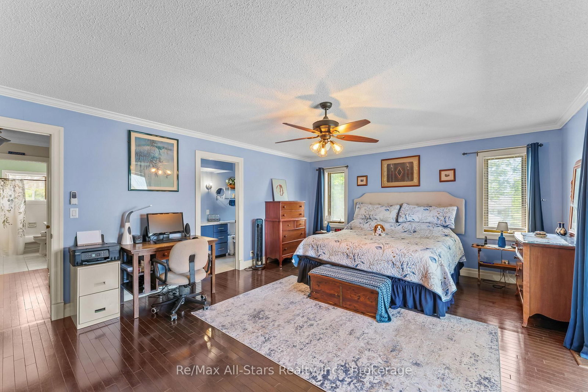
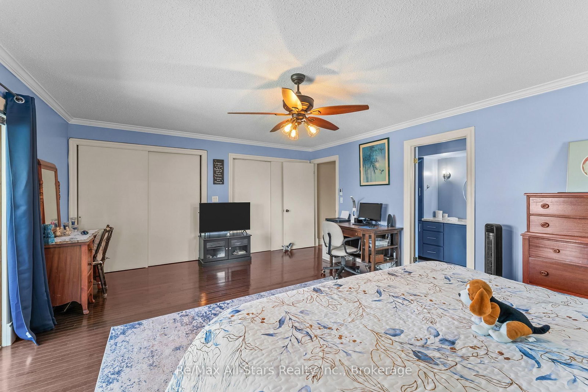
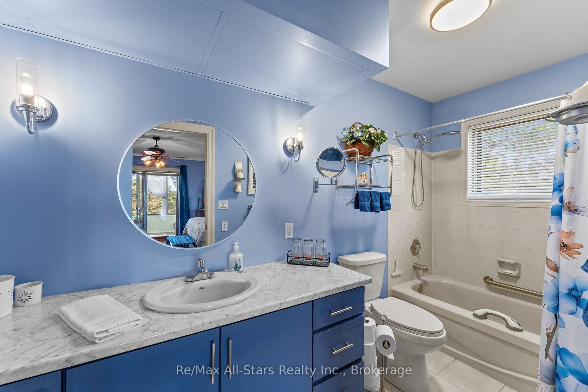
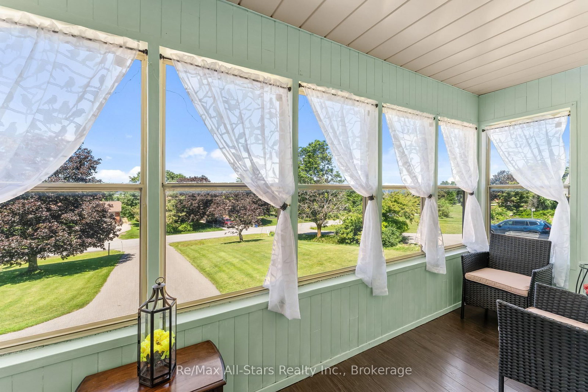
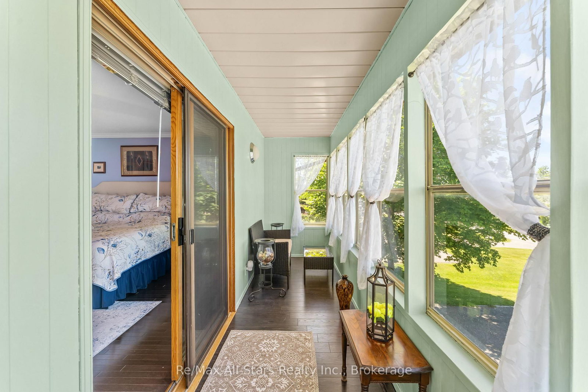
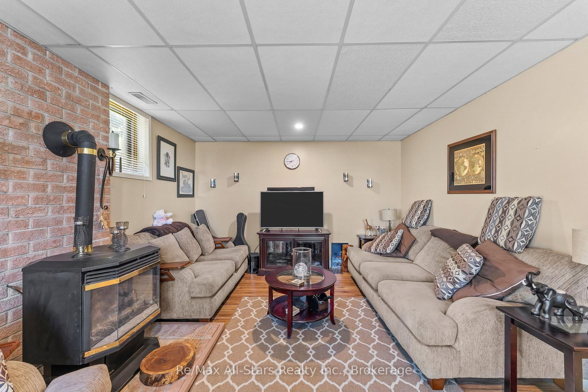
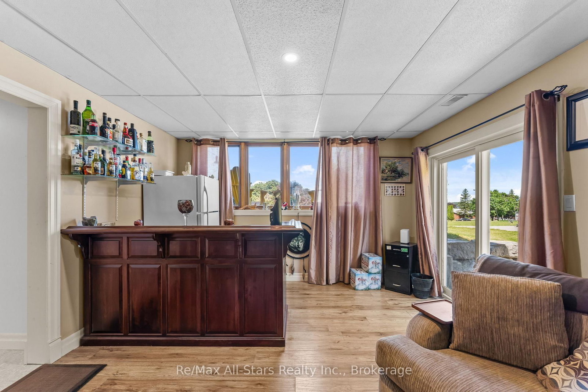
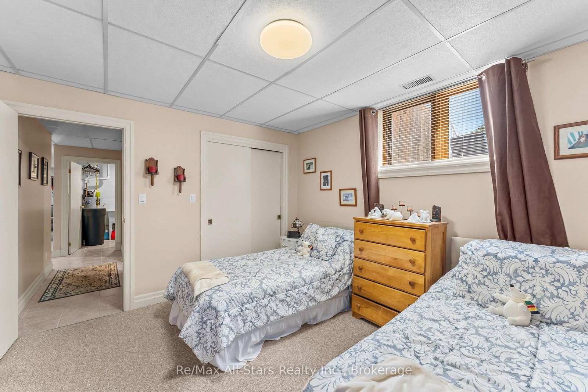
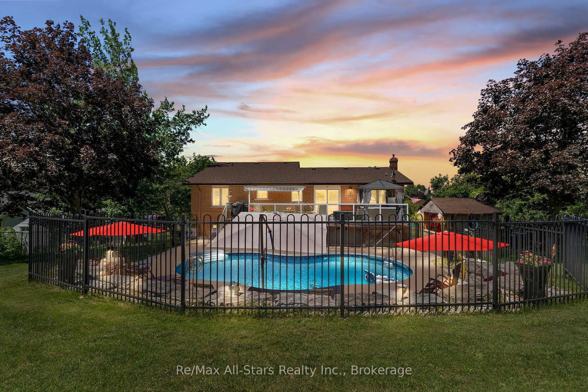
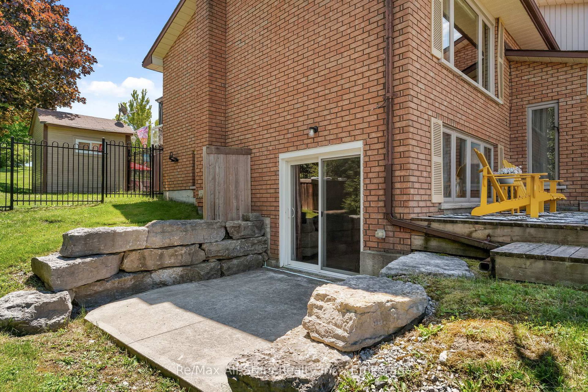
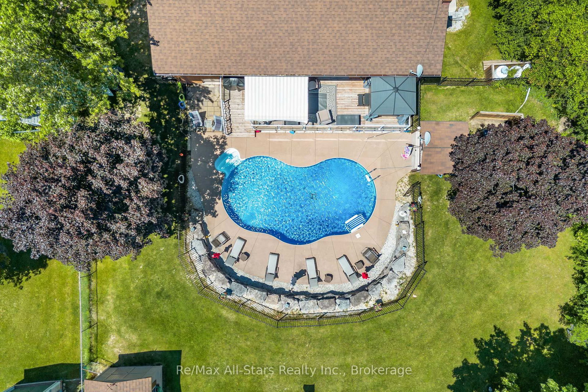
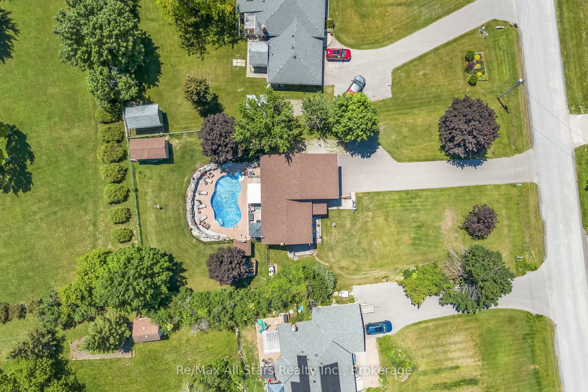
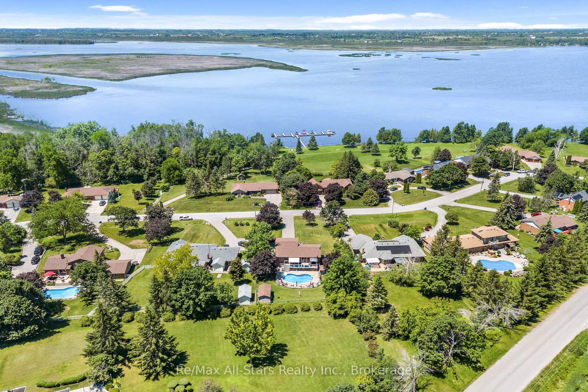
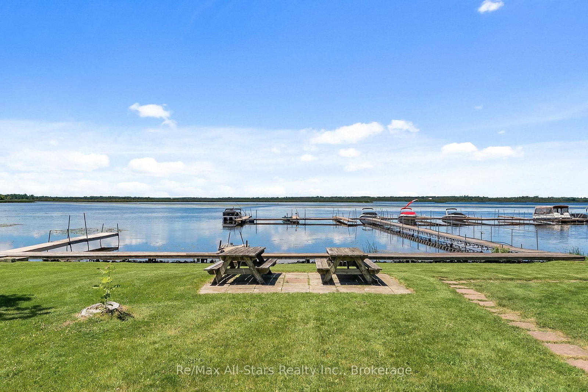
Welcome to your dream retreat in a prestigious Sturgeon Lake waterfront community. This impeccably maintained split/entry raised bungalow with updates throughout offers 2+1 bedrooms and 3 baths, perched high to showcase breathtaking views. The heart of the home is a gorgeous, open-concept main floor with hardwood throughout, a kitchen that walks out to a fabulous deck with an awning, perfect for entertaining. The primary bedroom boasts a private balcony overlooking the the lake-a true sanctuary. The transformed backyard is a paradise: a heated saltwater pool, in ground oasis, surrounded by armour stone, a hot tub, and fully landscaped grounds. The basement offers a cozy rec room with a propane fireplace, a bar area, and a walk out to the backyard. Plus, a two-car garage, a newly paved driveway, and ample parking await. Minutes to Lindsay and close to Bobcaygeon, this home is a perfect blend of relaxation, recreation, and luxury living. Enjoy exclusive access to acres of common area with docks on Sturgeon Lake, along with a sense of community surrounding your. This community also includes a shared water irrigation system.
Listing activity for 54 Bluewater Ave, Kawartha Lakes, Ontario
| Date Start | Date End | List Price | Price | Event | Listing ID |
|---|---|---|---|---|---|
| N/A | N/A | $835,000 | N/A | For Sale | X13484832 |
Eat-In Kitchen · W/O To Deck
Level: Main
Hardwood Floor
Level: Main
Hardwood Floor
Level: Main
4 Pc Ensuite · W/O To Deck
Level: Main
Hardwood Floor
Level: Main
W/O To Patio · Fireplace
Level: Bsmt
Level: Bsmt
Level: Bsmt
Monthly Payment
$3,828
Total monthly payment
$4,151
Break-even down payment
100%
Expand Neighbourhood demographics to load Statistics Canada census charts.
$835,000
$835,000
CAD
Estimate unavailable
The trademarks MLS®, Multiple Listing Service® and the associated logos are owned by CREA and identify the quality of services provided by real estate professionals who are members of CREA.