



Br (2.95 × 2.82)
Laminate · Closet · Window
Level: Main

Central Newmarket, Newmarket, Ontario L3Y 0G7
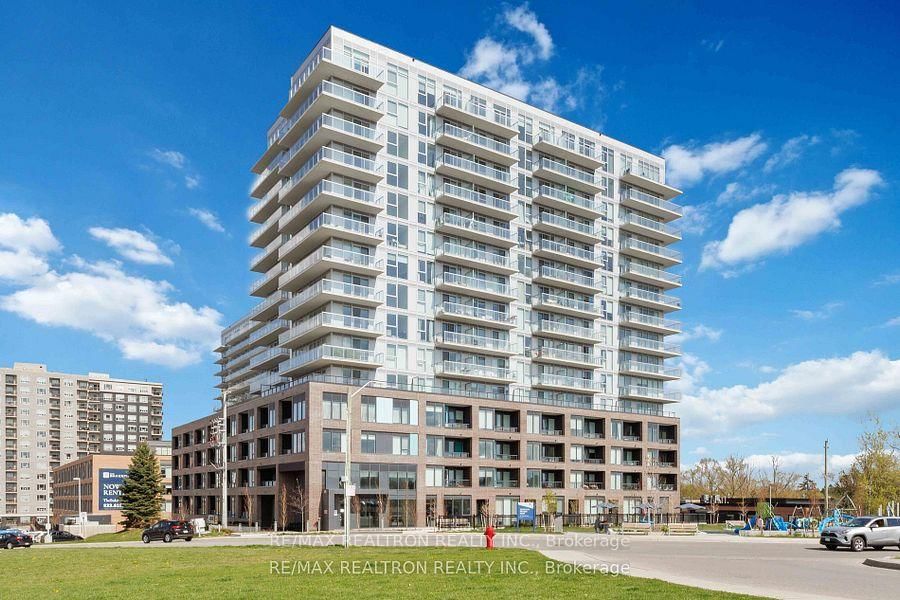
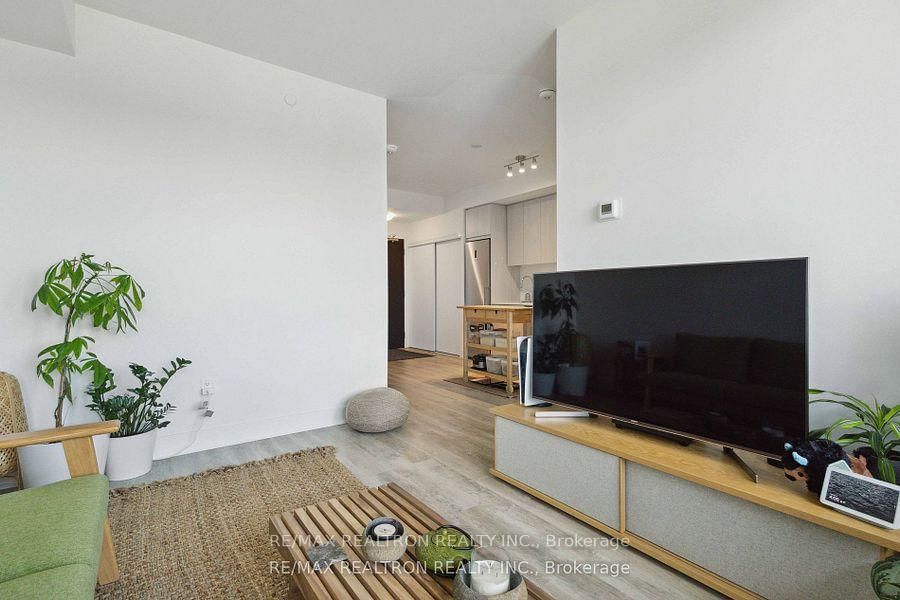
Discover the 1 Bedroom + Den suite at Davis Condos in Newmarket! This open-concept layout features laminate flooring, large windows, and a versatile den perfect for a home office or extra bedroom. The modern kitchen boasts quartz countertops, a stylish backsplash, and top-tier appliances. Enjoy convenience with Upper Canada Mall, Costco, Walmart, and more just minutes away. Outdoor lovers will appreciate near by parks and trails like Mabel Davis Conservation Area and Fairy Lake Park. Plus, transportation is a breeze with Newmarket GO Station, VIVA Blue Line, and Highway 404 nearby. Building amenities include a fitness center, yoga/weight rooms, meeting room, kids play zone, entertainment room, outdoor terrace, and pet spa. This condo offers the perfect blend of comfort, style, and location!
Listing activity for 315-185 Deerfield Rd, Newmarket, Ontario
| Date Start | Date End | List Price | Price | Event | Listing ID |
|---|---|---|---|---|---|
| N/A | N/A | $445,000 | N/A | For Sale | N13702458 |
Laminate · Closet · Window
Level: Main
Laminate · Stainless Steel Appl · Quartz Counter
Level: Main
Laminate
Level: Main
Laminate · Open Concept · W/O To Balcony
Level: Main
Laminate · Open Concept · Combined W/Kitchen
Level: Main
Monthly Payment
$2,040
Total monthly payment
$2,287
Break-even down payment
100%
Expand Neighbourhood demographics to load Statistics Canada census charts.
$445,000
$445,000
CAD
Estimate unavailable
The trademarks MLS®, Multiple Listing Service® and the associated logos are owned by CREA and identify the quality of services provided by real estate professionals who are members of CREA.