




Laundry (2.25 × 3.36)
W/O To Garage · Ceramic Floor · Closet
Level: Ground

Stonehaven-Wyndham, Newmarket, Ontario L3X 3E4
*Rarely Offered - Beautifully Renovated Home Nestled In Family-Friendly Neighborhood* Approx 4000sf of Living Space (2944 sf + 900sf Finished Bsmt 2022)* Enjoy Unblocked Amazing View of Sunset* Newer Stone Front Walkway/Steps+Backyard Patio* Pot Lights T/O* Furnace (2024), Heat Pump (2024)* Newer Master Bathroom (2022)* This Beautiful Residence Showcases Hardwood Flooring T/O and Thoughtfully Re-designed for Functionality and Daily Comfort* Enjoy An Exceptional Family Room W/Fireplace and Large Window Framing Stunning Green Garden View* Modern Kitchen Features a Chef Collection of Appliances, 9Ft Ceiling * Spacious Breakfast Area W/O To Private Backyard* Four Bright and Generously Sized Bedrooms* Home Tastefully Upgraded W/Quality Materials* Pro Finished Bsmt W/Huge Rec Space + 2 Bedrooms + Lots of Storage Space* Fully Fenced Backyard W/Lots of Privacy* Direct Access to Garage* Extra Long Drive Way* Step to Public Transit/Community Ctr/Schools ..Shows A+++
Listing activity for 619 Fernbank Rd, Newmarket, Ontario
| Date Start | Date End | List Price | Price | Event | Listing ID |
|---|---|---|---|---|---|
| N/A | N/A | $1,678,000 | N/A | For Sale | N13817068 |
W/O To Garage · Ceramic Floor · Closet
Level: Ground
4 Pc Ensuite · hardwood floor · Large Window
Level: 2nd
5 Pc Ensuite · hardwood floor · W/I Closet
Level: 2nd
Vinyl Floor · Pot Lights
Level: Bsmt
Ceramic Floor · Granite Counter · Open Concept
Level: Ground
Semi Ensuite · hardwood floor · Closet
Level: 2nd
Vinyl Floor · Pot Lights · Window
Level: Bsmt
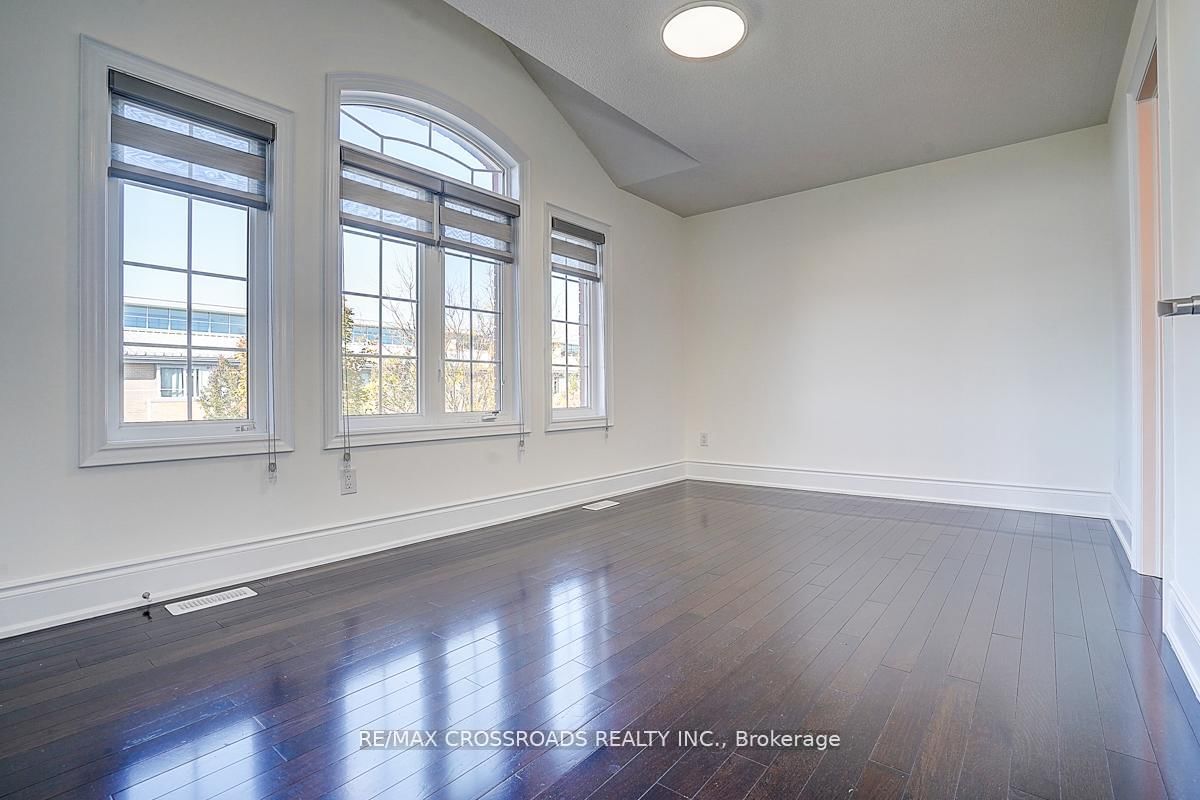
hardwood floor · Vaulted Ceiling · Pot Lights
Level: Ground
Gas Fireplace · hardwood floor · O/Looks Backyard
Level: Ground
Semi Ensuite · hardwood floor · Double Closet
Level: 2nd
Vinyl Floor · Pot Lights · Window
Level: Bsmt
Ceramic Floor · W/O To Deck · Open Concept
Level: Ground
hardwood floor · Open Concept · O/Looks Family
Level: Ground
Public records about this location. Not part of the MLS® listing and not provided by the listing brokerage.
Province of Ontario open data
Province of Ontario open data
Province of Ontario open data
Province of Ontario open data · Government of Canada open data
Ontario Energy Board · Innovation, Science and Economic Development Canada
None of this is an inspection of the property. Confirm anything that matters to you with the municipality, the conservation authority or the record’s publisher. Contains information licensed under the Open Government Licence – Canada. Contains information licensed under the Open Government Licence – Ontario.
Monthly Payment
$7,692
Total monthly payment
$8,373
Break-even down payment
100%
Expand Neighbourhood demographics to load Statistics Canada census charts.
$1,678,000
$1,678,000
CAD
Estimate unavailable
The trademarks MLS®, Multiple Listing Service® and the associated logos are owned by CREA and identify the quality of services provided by real estate professionals who are members of CREA.