




Living (3.57 × 5.38)
hardwood floor · Combined W/Dining · Open Concept
Level: Ground

Glenway Estates, Newmarket, Ontario L3X 1C8
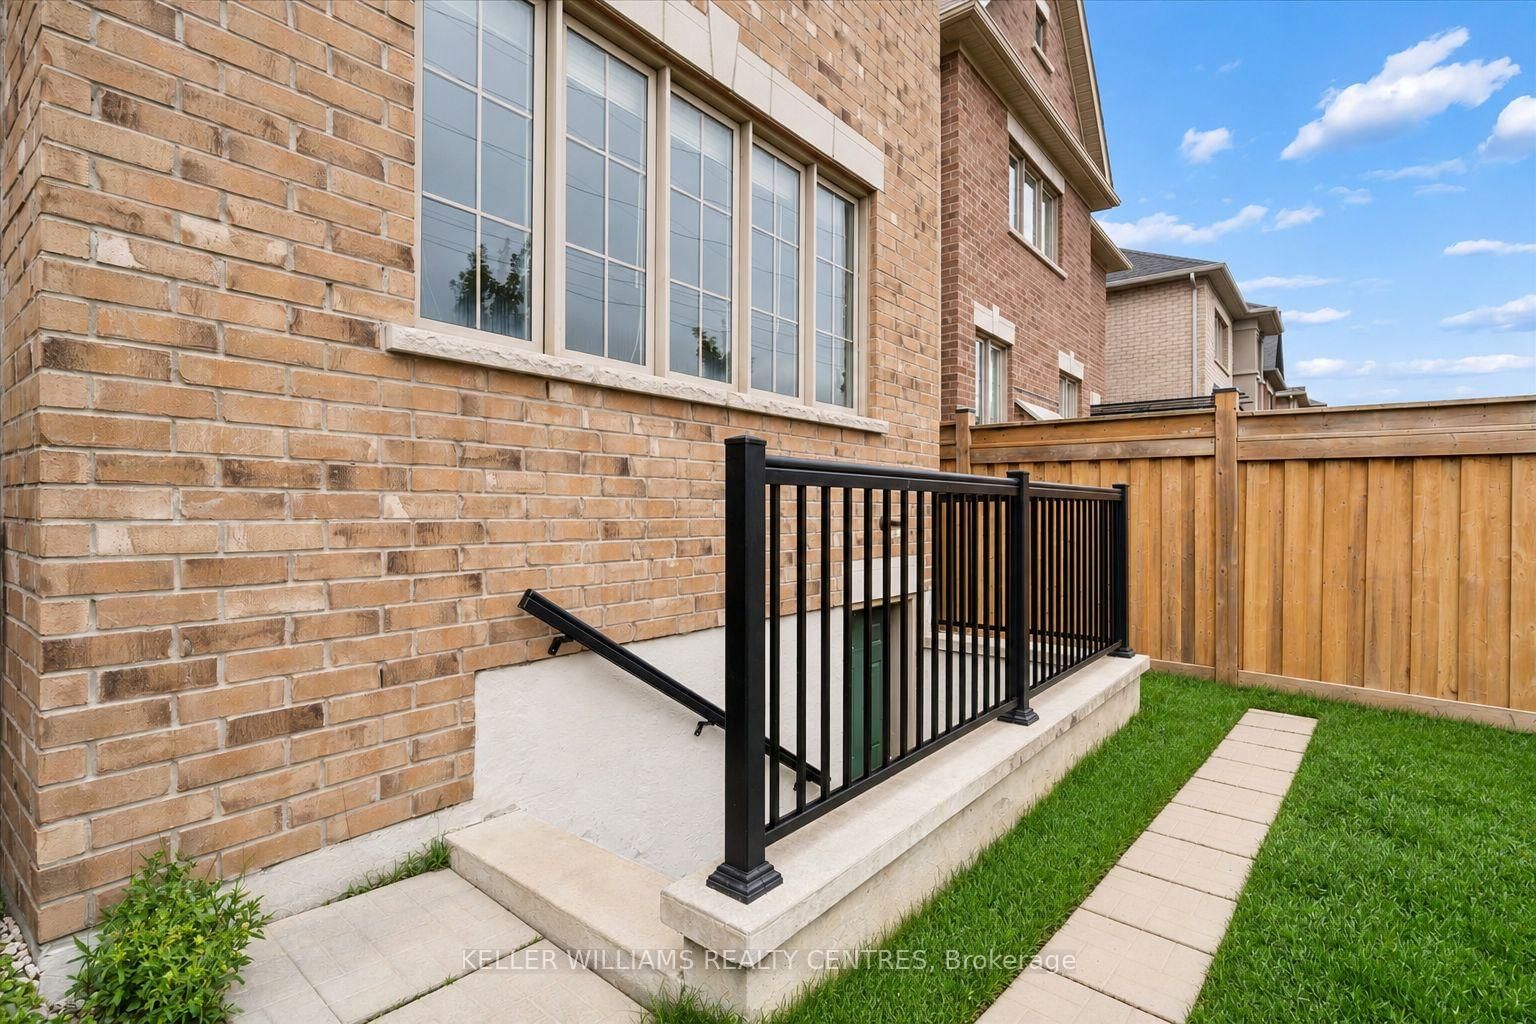
Welcome home! This stunning, 2,680 sqft, 4+2 Bedroom, 5-Bathroom, two-storey, energy star rated, detached home, sits peacefully in one of the most sought-after communities in all of Newmarket, Glenway Estates! The Strathmore, one of Mosaik Homes' largest models in their 2015 Vales of Glenway build, comes fully equipped with soaring main floor ceilings, gorgeous oak staircase & flooring, stone exterior facade, formal dining room, gas fireplace, finished in-law suite w/separate entrance, 2-car garage w/indoor access, and 2-car driveway. With open concept eat-in kitchen & family room, formal dining room, large windows w/energizing natural light, exterior gas line for BBQ, endless storage & many other essential updates throughout! This luxury community is surrounded by walking trails, playgrounds & top-rated schools. An incredible sense of community in neighbourhood. Perfect for any family, professionals, retirees, multi-generational families & outdoor enthusiasts. Steps to local schools, parks, trails, south lake hospital, go train station, & shopping. Mins to highway 404 & 400, Costco & more! **Please note, some images have been virtually staged.**
Listing activity for 668 McGregor Farm Tr, Newmarket, Ontario
| Date Start | Date End | List Price | Price | Event | Listing ID |
|---|---|---|---|---|---|
| N/A | N/A | $1,270,000 | N/A | For Sale | N14089512 |
hardwood floor · Combined W/Dining · Open Concept
Level: Ground
hardwood floor · Combined W/Living · Open Concept
Level: Ground
Backsplash · Centre Island · Stainless Steel Appl
Level: Ground
hardwood floor · W/O To Yard · Double Doors
Level: Ground
hardwood floor · Gas Fireplace · Window
Level: Ground
hardwood floor · 5 Pc Ensuite · W/I Closet
Level: 2nd
hardwood floor · Large Closet · Large Window
Level: 2nd
hardwood floor · Large Closet · Large Window
Level: 2nd
hardwood floor · Large Closet · Window
Level: 2nd
Combined W/Dining · hardwood floor
Level: Bsmt
Combined W/Living · hardwood floor
Level: Bsmt
Backsplash · Granite Counter · Stainless Steel Appl
Level: Bsmt
hardwood floor · Window · Closet
Level: Bsmt
hardwood floor · Window · Closet
Level: Bsmt
Hardwood Floor
Level: Bsmt
Public records about this location. Not part of the MLS® listing and not provided by the listing brokerage.
Province of Ontario open data
Province of Ontario open data
Province of Ontario open data
Province of Ontario open data · Government of Canada open data
Ontario Energy Board · Innovation, Science and Economic Development Canada
None of this is an inspection of the property. Confirm anything that matters to you with the municipality, the conservation authority or the record’s publisher. Contains information licensed under the Open Government Licence – Canada. Contains information licensed under the Open Government Licence – Ontario.
Monthly Payment
$5,822
Total monthly payment
$6,380
Break-even down payment
100%
Expand Neighbourhood demographics to load Statistics Canada census charts.
$1,270,000
$1,270,000
CAD
Estimate unavailable
The trademarks MLS®, Multiple Listing Service® and the associated logos are owned by CREA and identify the quality of services provided by real estate professionals who are members of CREA.