

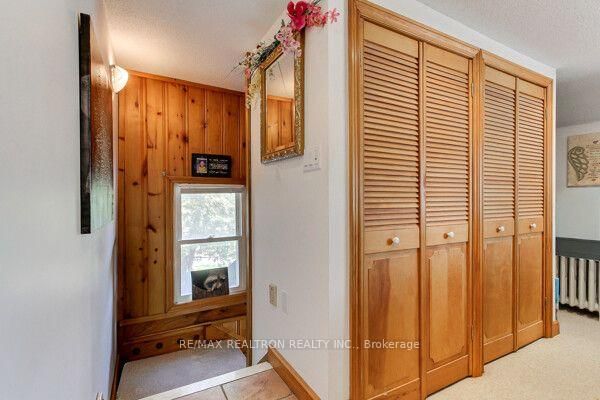
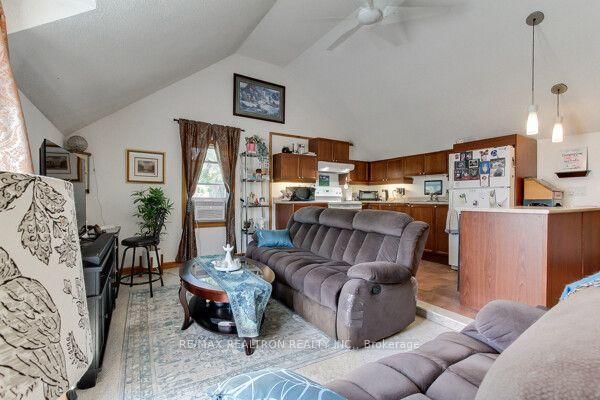
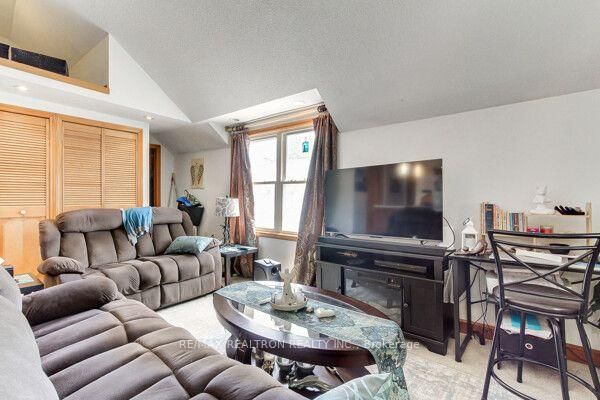
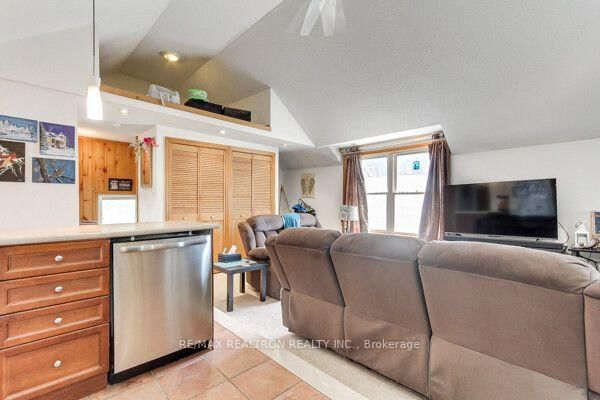
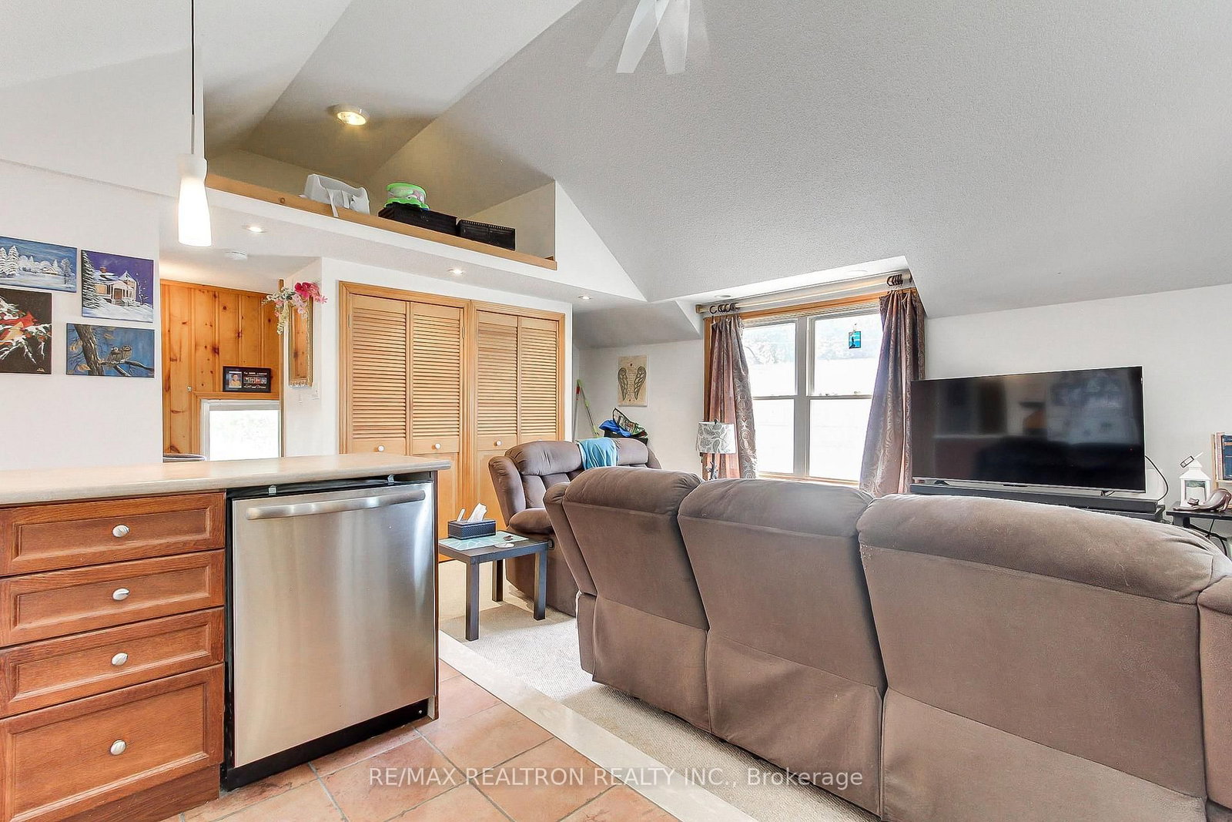
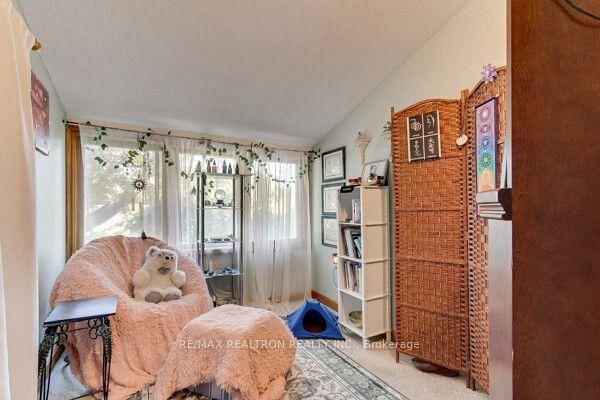
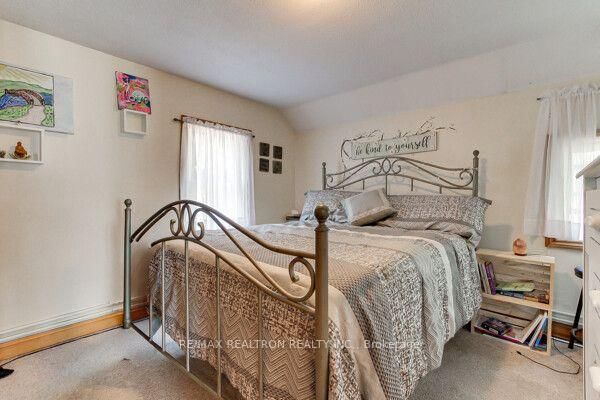




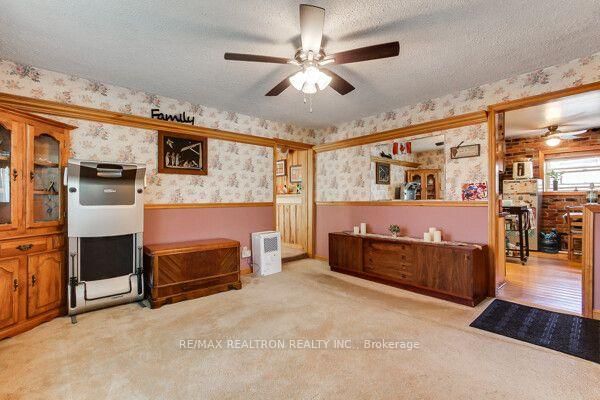
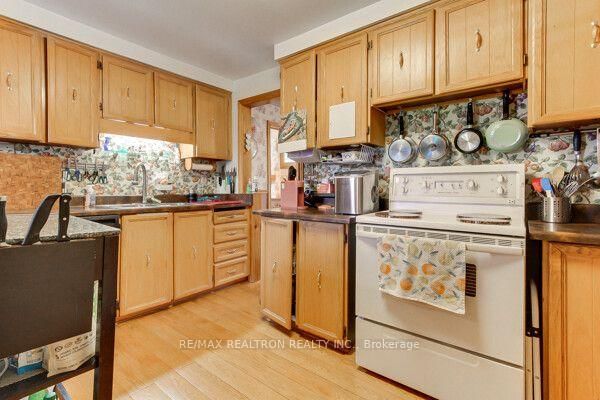

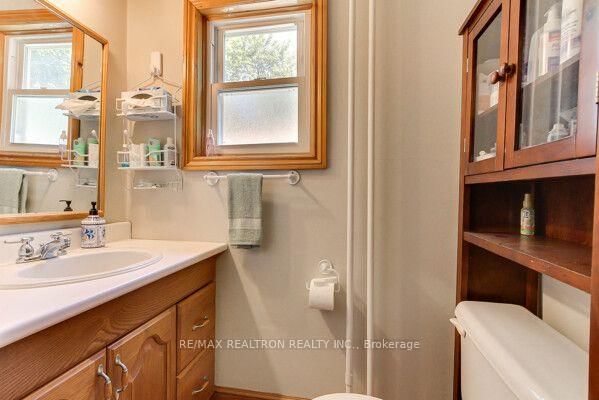
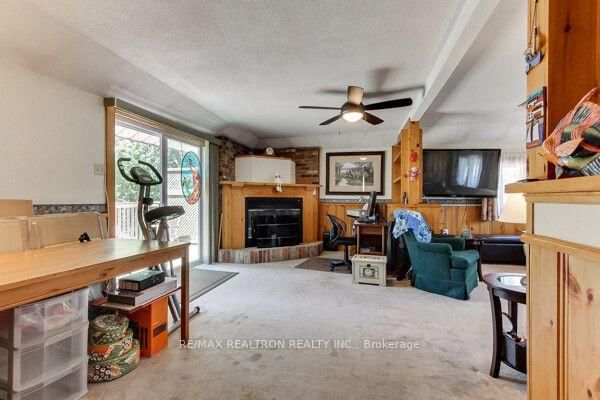
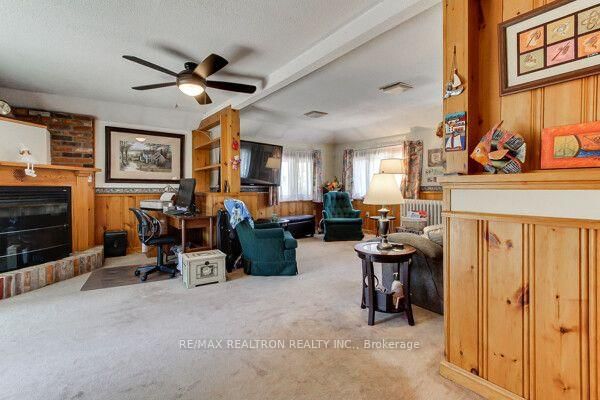






Kitchen (4.12 × 4.19)
hardwood floor · Eat-In Kitchen · Window
Level: Ground

Gorham-College Manor, Newmarket, Ontario L3Y 1L7
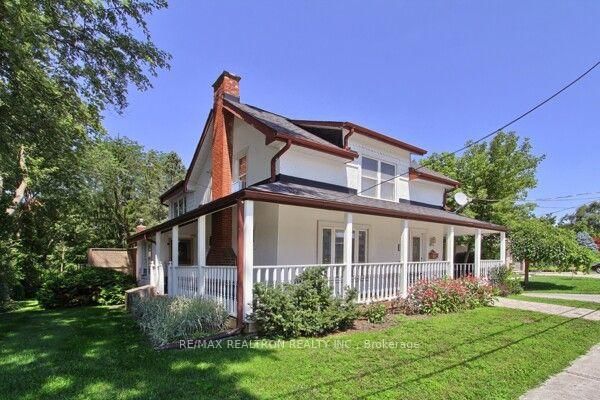
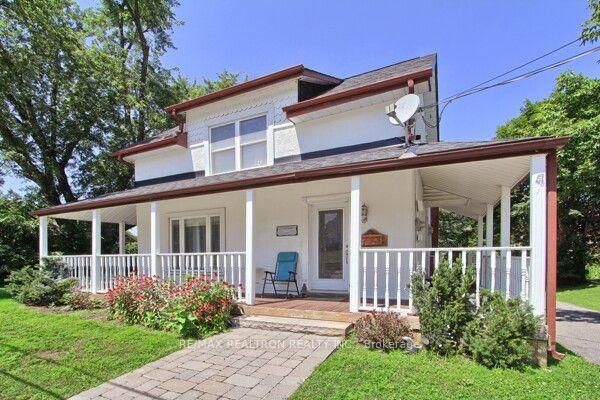
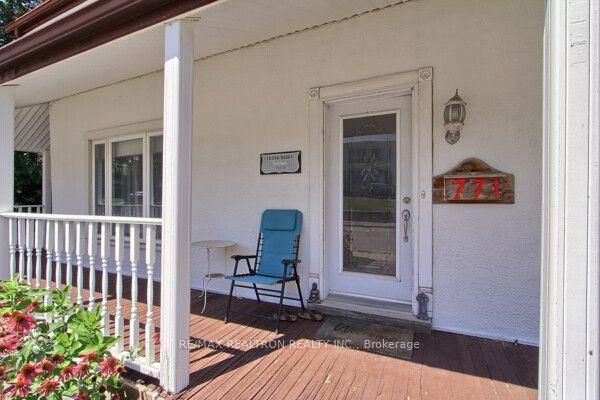
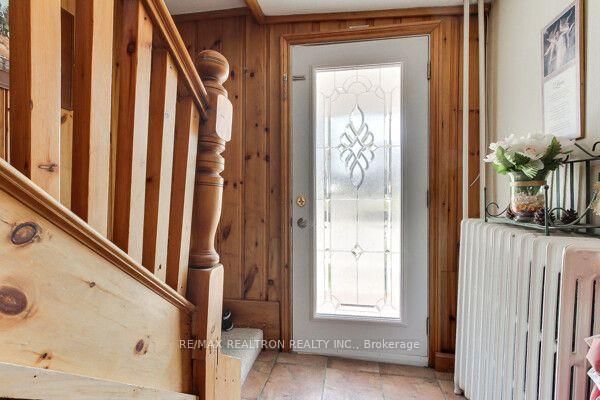
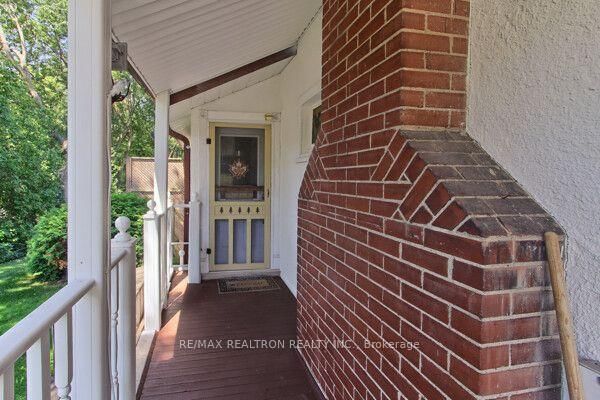
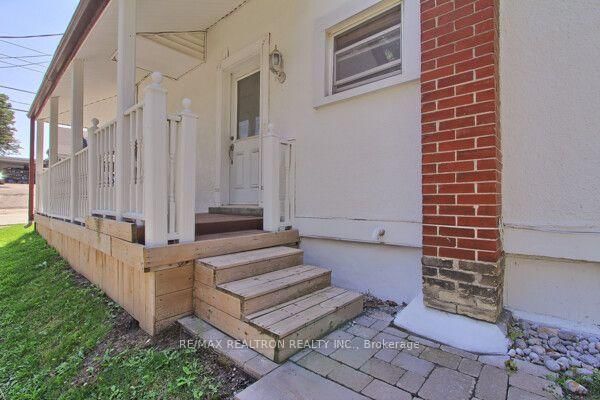
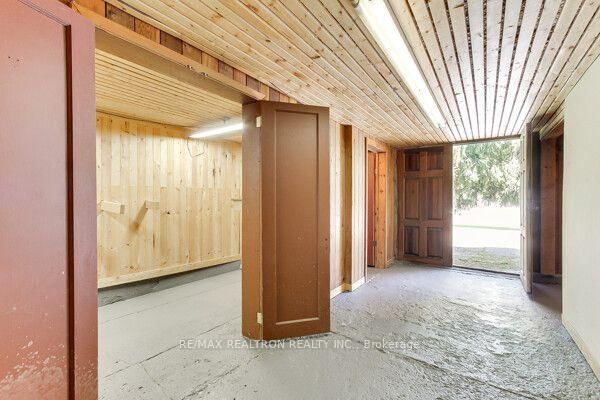
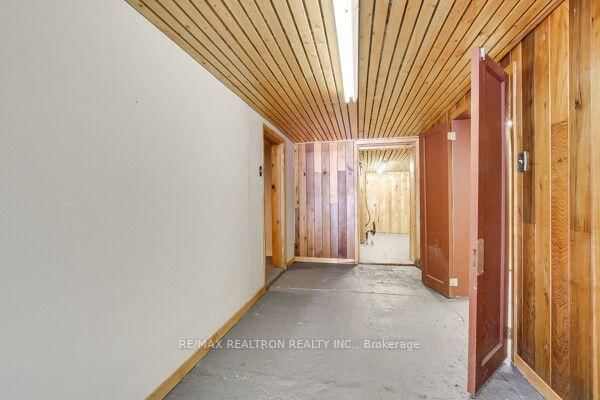
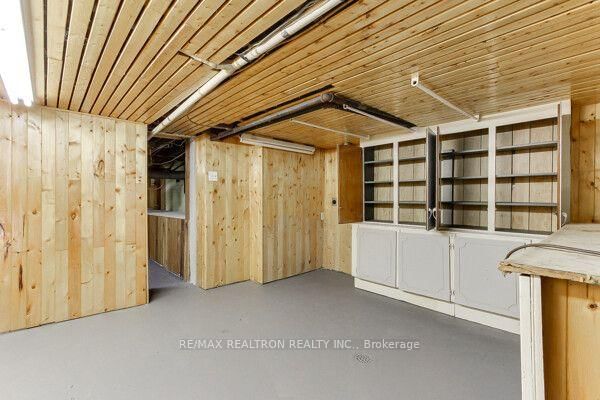
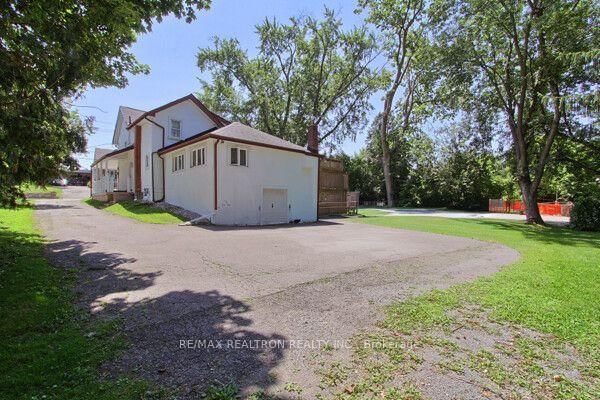
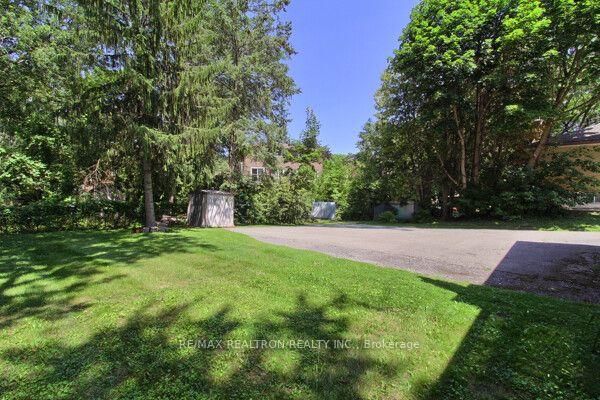
Don't miss this lovely and picturesque century home with a charming wraparound porch, and lots of unique and delightful features such as wide oak hardwood flooring, pine accents and some handsome moulded ceilings! The partially finished basement has a walkout to the back yard plus a side entrance with a staircase to the basement! This unique property has 2 great separate apartments with private entrances and each with their own laundry facilities! Wonderful dependable tenant in main floor unit would like to stay or can leave depending on buyers requirements. 2nd floor unit will be vacant as of Oct. 1st. Property shows very well and note the lot size and the extra large frontage! Main floor unit has a bonus family room with a fireplace and walk out to deck. Both units have two bedrooms and private washroom and full kitchen facilities. Fabulous location, walk to Main Street and all the beautiful boutique stores and restaurants and Fairy Lake and is just minutes to Hwy 404 access and GO train!
Listing activity for 771 Gorham St, Newmarket, Ontario
| Date Start | Date End | List Price | Price | Event | Listing ID |
|---|---|---|---|---|---|
| N/A | N/A | $849,900 | N/A | For Sale | N13652816 |
hardwood floor · Eat-In Kitchen · Window
Level: Ground
Broadloom · Picture Window · Crown Moulding
Level: Ground
W/O To Deck · Fireplace · B/I Bookcase
Level: Ground
Fireplace · Stained Glass · 4 Pc Ensuite
Level: Ground
Open Concept · Closet · Window
Level: Ground
Open Concept · Large Window · Cathedral Ceiling
Level: 2nd
Broadloom · Open Concept · Window
Level: 2nd
Broadloom · Closet · Window
Level: 2nd
Window · Closet · Window
Level: 2nd
Partly Finished · W/O To Yard
Level: Bsmt
Partly Finished
Level: Bsmt
Partly Finished
Level: Bsmt
Partly Finished · Walk-Up · Staircase
Level: Bsmt
Level: Bsmt
Public records about this location. Not part of the MLS® listing and not provided by the listing brokerage.
Province of Ontario open data
Province of Ontario open data
Province of Ontario open data
Province of Ontario open data · Government of Canada open data
Ontario Energy Board · Innovation, Science and Economic Development Canada
None of this is an inspection of the property. Confirm anything that matters to you with the municipality, the conservation authority or the record’s publisher. Contains information licensed under the Open Government Licence – Canada. Contains information licensed under the Open Government Licence – Ontario.
Monthly Payment
$3,896
Total monthly payment
$4,353
Break-even down payment
100%
Expand Neighbourhood demographics to load Statistics Canada census charts.
$849,900
$849,900
CAD
Estimate unavailable
The trademarks MLS®, Multiple Listing Service® and the associated logos are owned by CREA and identify the quality of services provided by real estate professionals who are members of CREA.