



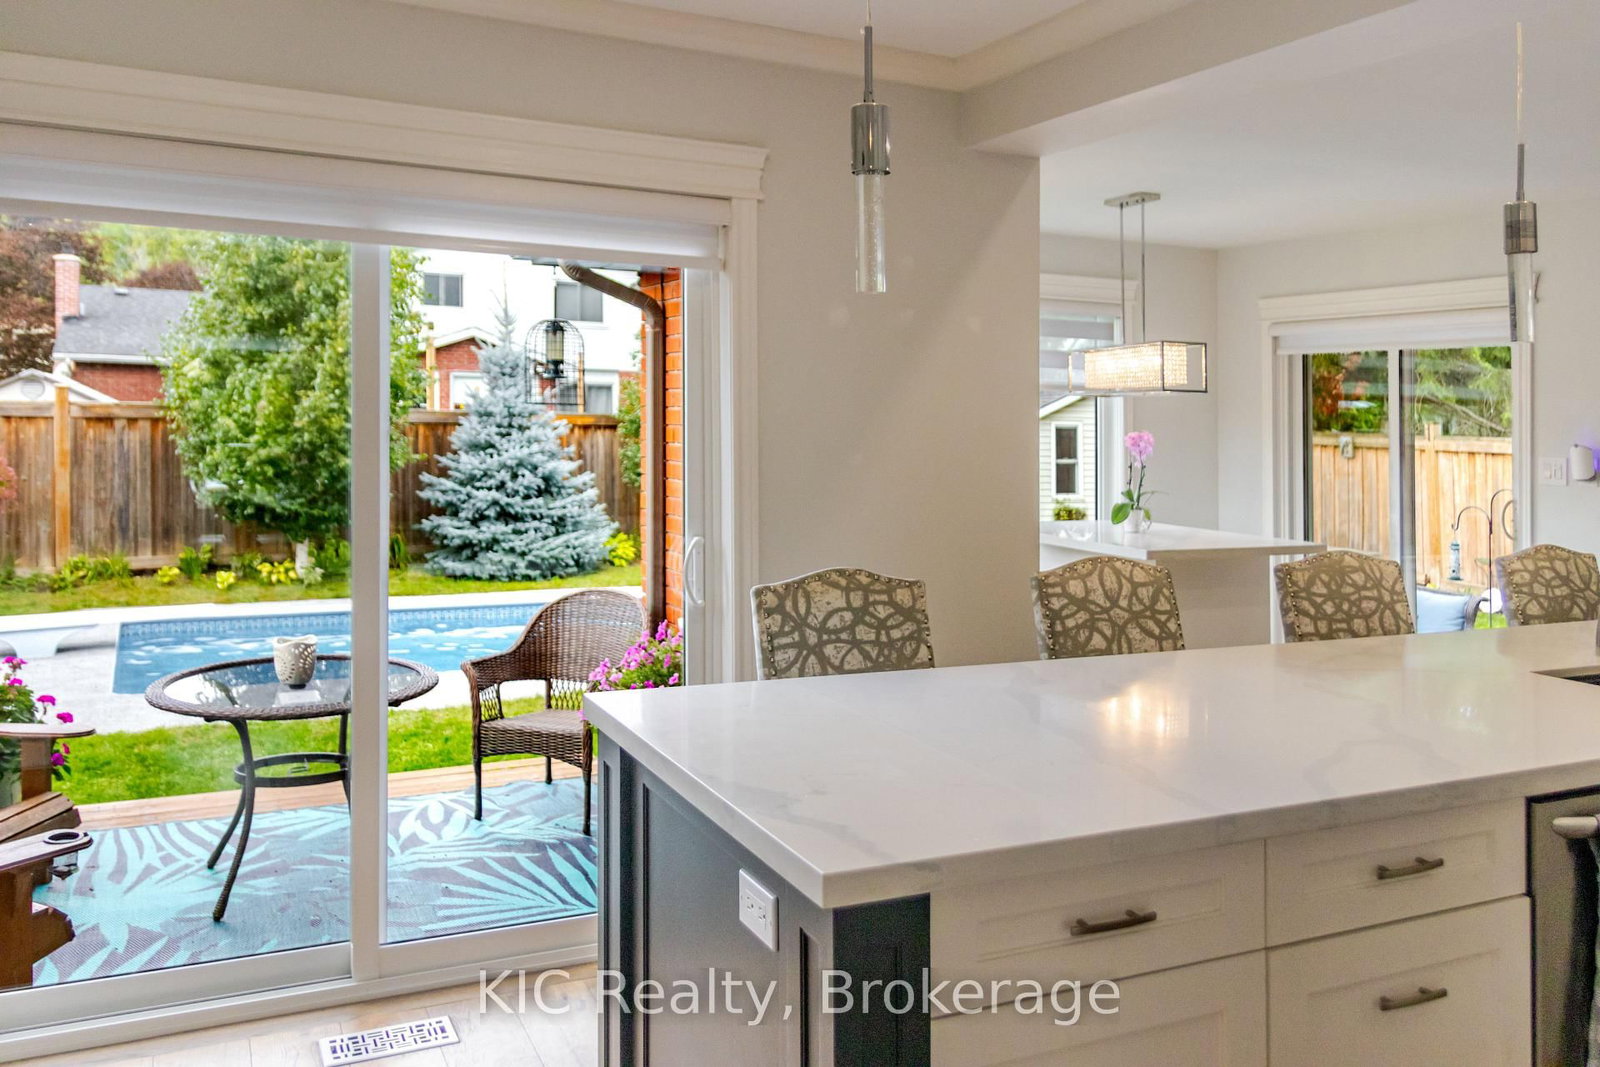

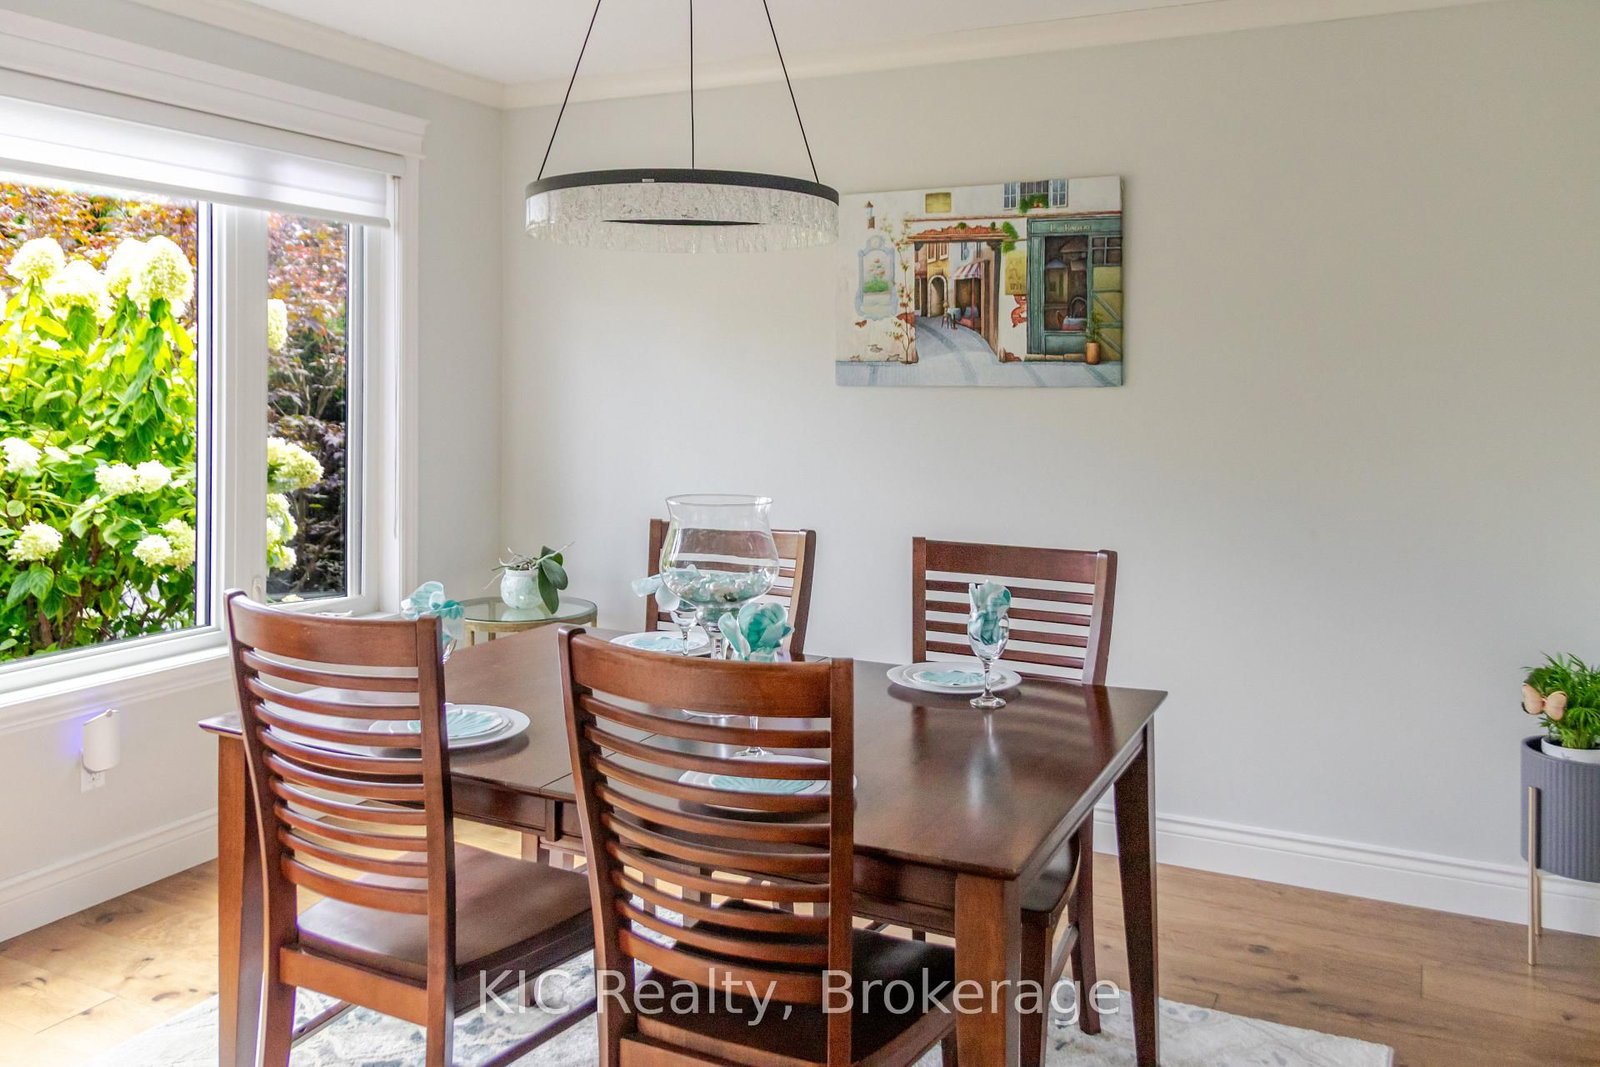



Breakfast (2.6 × 3.19)
Combined W/Kitchen · W/O To Deck · O/Looks Pool
Level: Main

Northcrest Ward 5, Peterborough, Ontario K9L 1X4
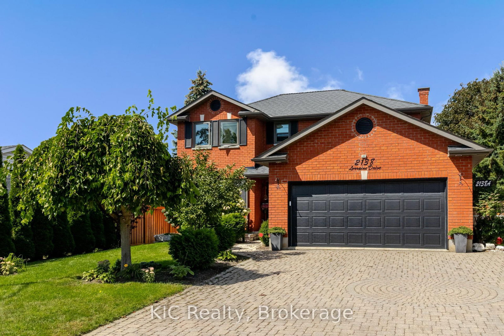
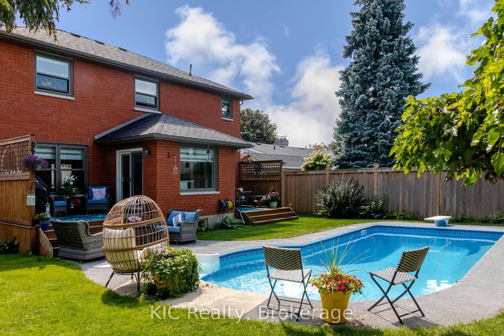
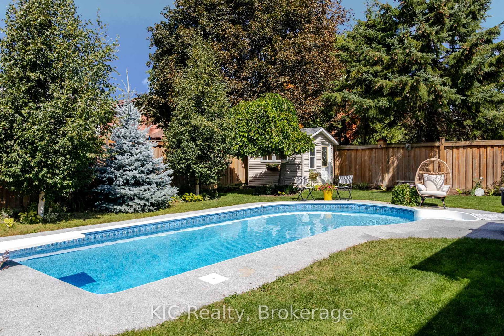
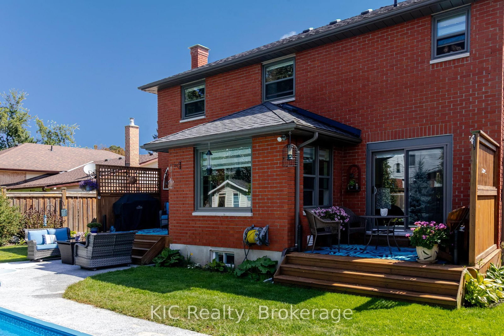
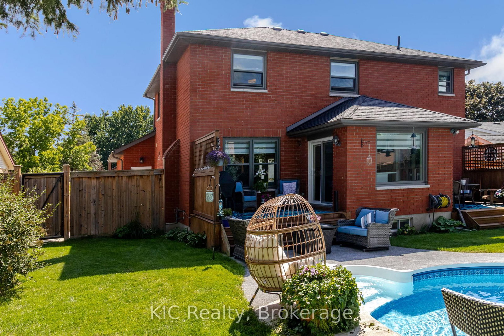
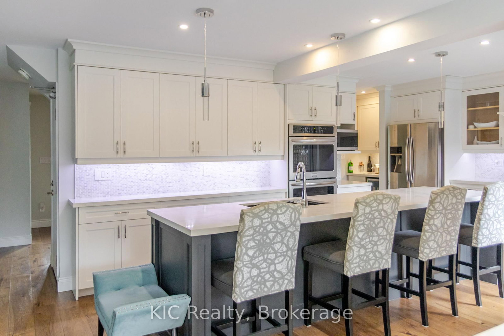
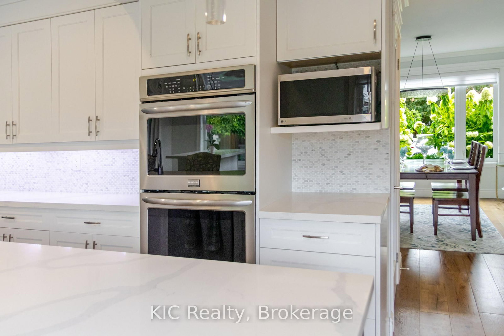
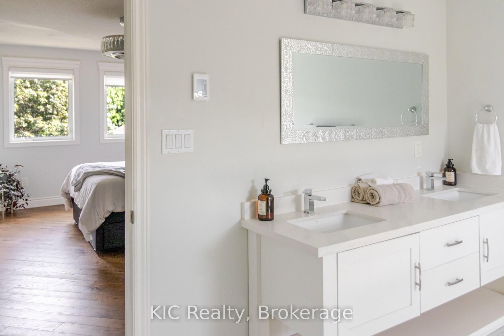
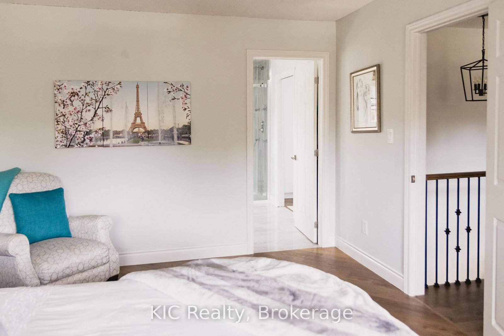
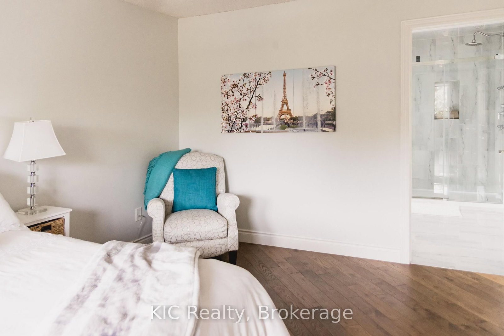
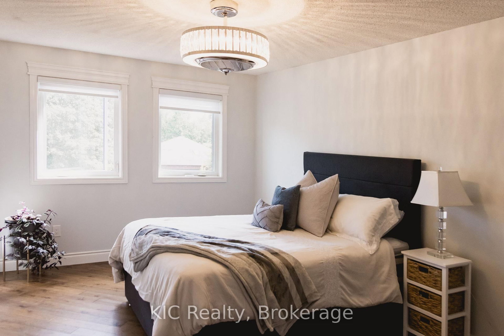
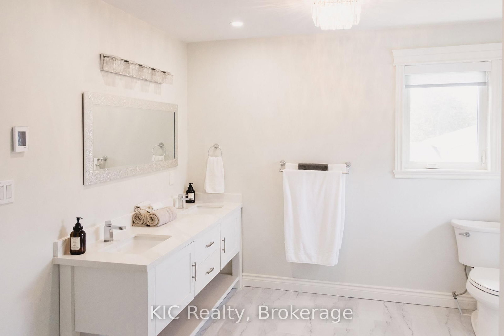
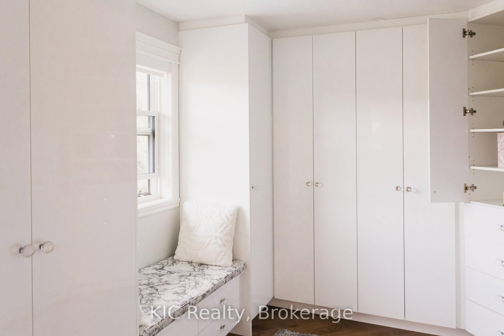
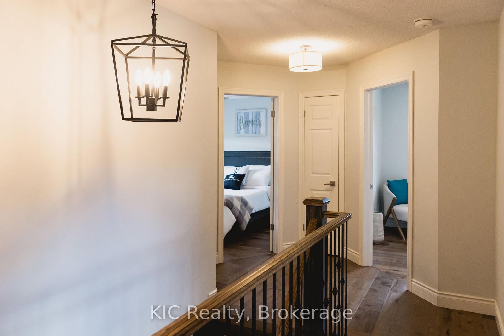
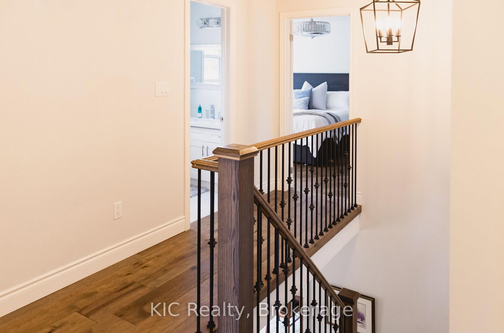
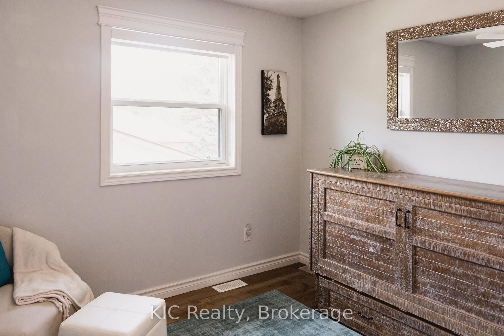
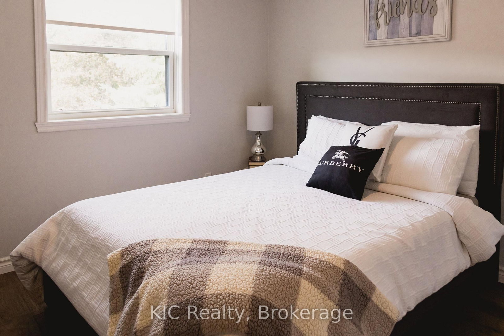
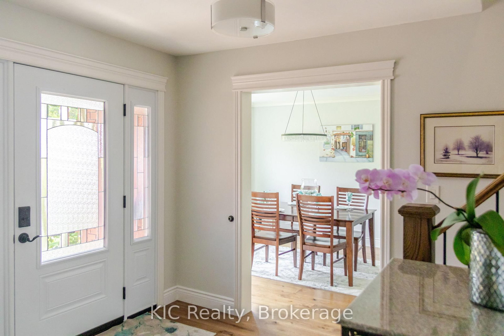
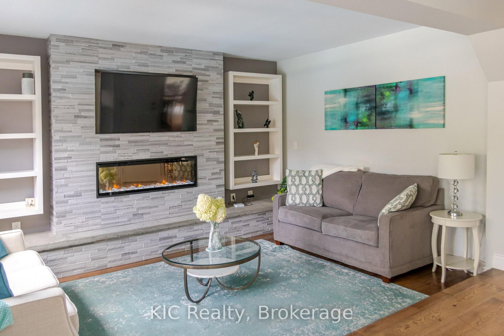
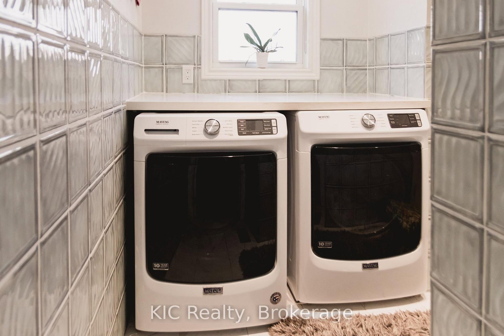
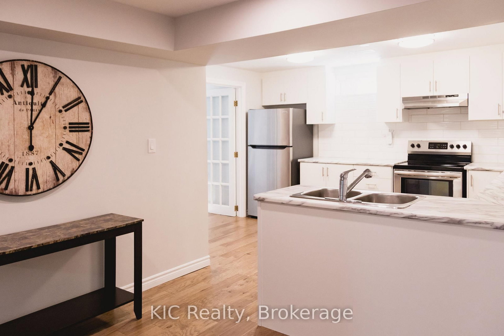
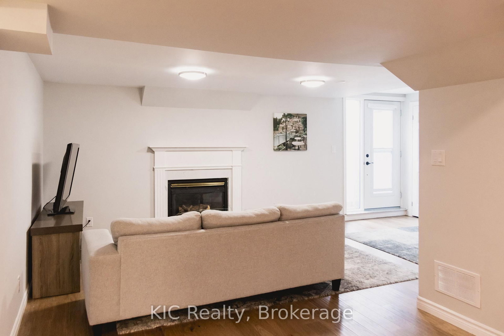
This one's got layers, and every one of them impresses. Step through the front door and "executive" stops being a listing buzzword, it's the whole experience. A sunken family room with fireplace, a flexible living/dining space, and a gourmet kitchen with quartz counters, an oversized island, stainless steel appliances, and a pantry with custom birch built-ins. Engineered American hickory flooring runs throughout, and a wet bar is ready for whenever you're hosting. Upstairs, the primary retreat delivers its own showstopper: a 3-piece ensuite and a walk-in closet outfitted with custom Italian melamine built-ins, more boutique hotel than bedroom storage. Out back? A total oasis. Pool, perennial gardens, a garden shed, and two separate deck areas, all fully fenced and accessed through two sliding glass doors because a backyard this good deserves more than one way in. But here's the feature that changes the math: a legal secondary suite with its own private entrance, full kitchen and living space, bedroom, laundry, and bath. Luxury living with built-in flexibility. This isn't just a house with a list of features. It's a lifestyle upgrade with income potential.
Listing activity for 2138 Lorraine Dr, Peterborough, Ontario
| Date Start | Date End | List Price | Price | Event | Listing ID |
|---|---|---|---|---|---|
| N/A | N/A | $919,500 | N/A | For Sale | X13778368 |
Combined W/Kitchen · W/O To Deck · O/Looks Pool
Level: Main
hardwood floor · Combined W/Dining
Level: Main
Quartz Counter · Stainless Steel Appl · Pantry
Level: Main
W/O To Garage
Level: Main
hardwood floor · Sunken Room · Electric Fireplace
Level: Main
B/I Closet · W/I Closet · hardwood floor
Level: 2nd
hardwood floor · Closet · Closet Organizers
Level: 2nd
hardwood floor · Closet · Closet Organizers
Level: 2nd
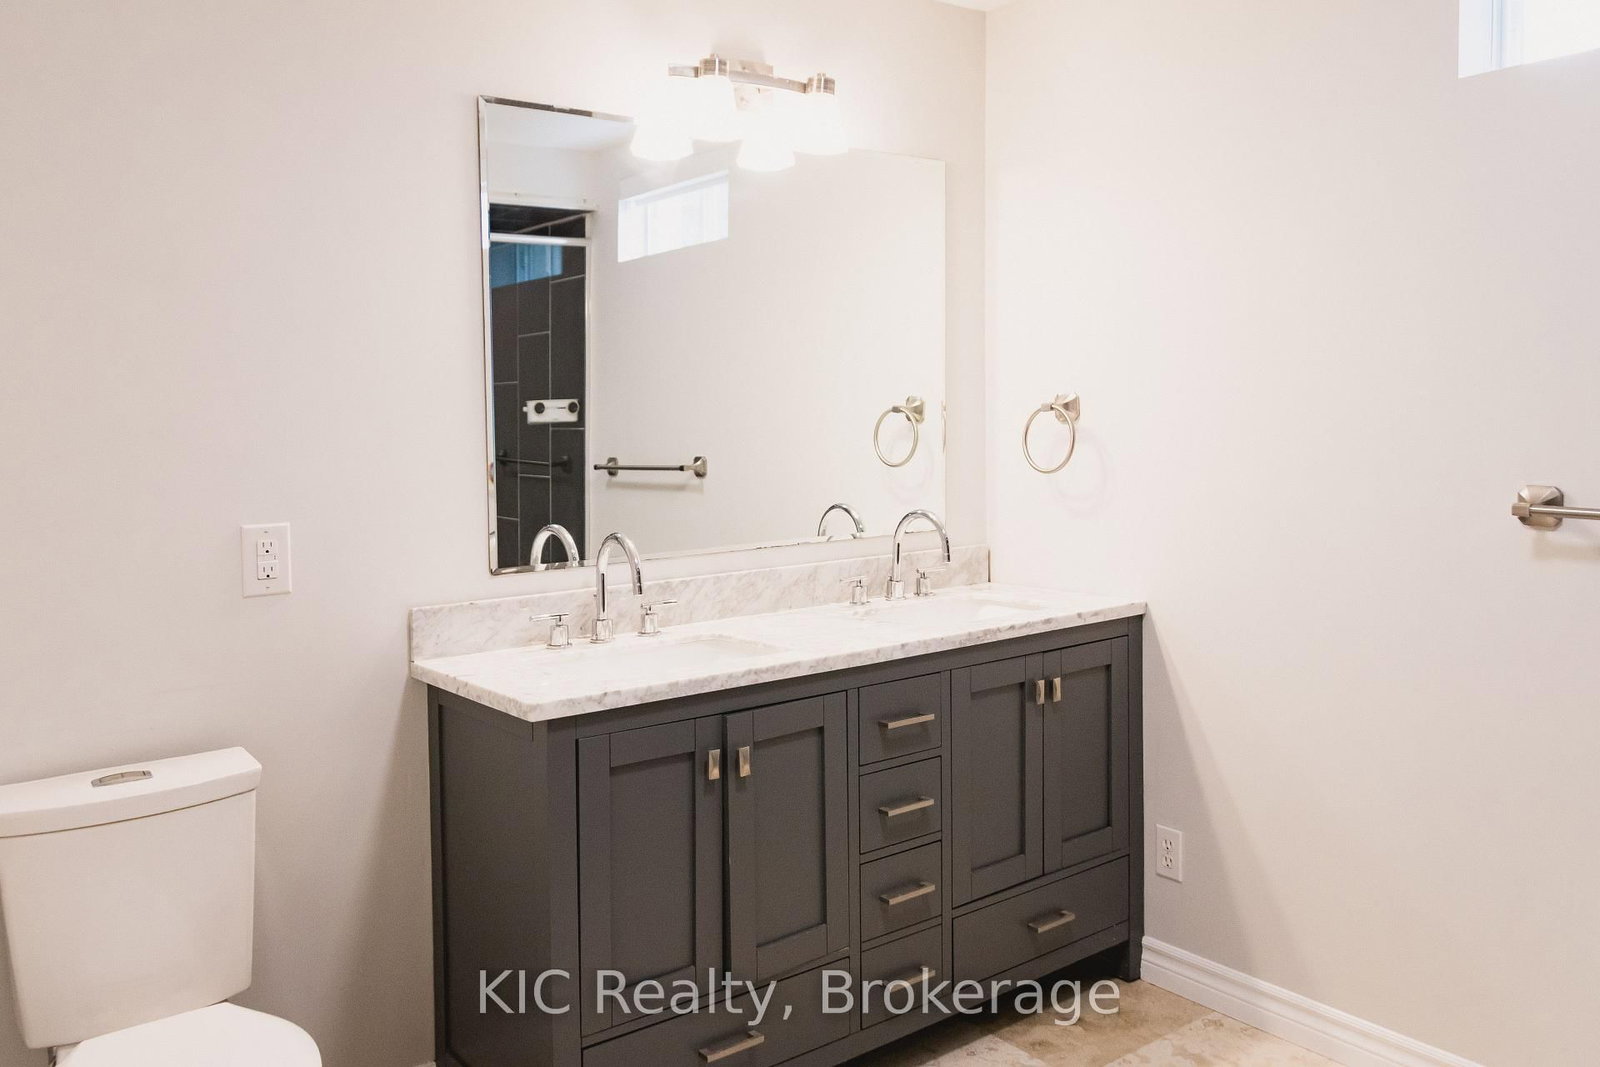
Combined W/Living · Combined W/Dining
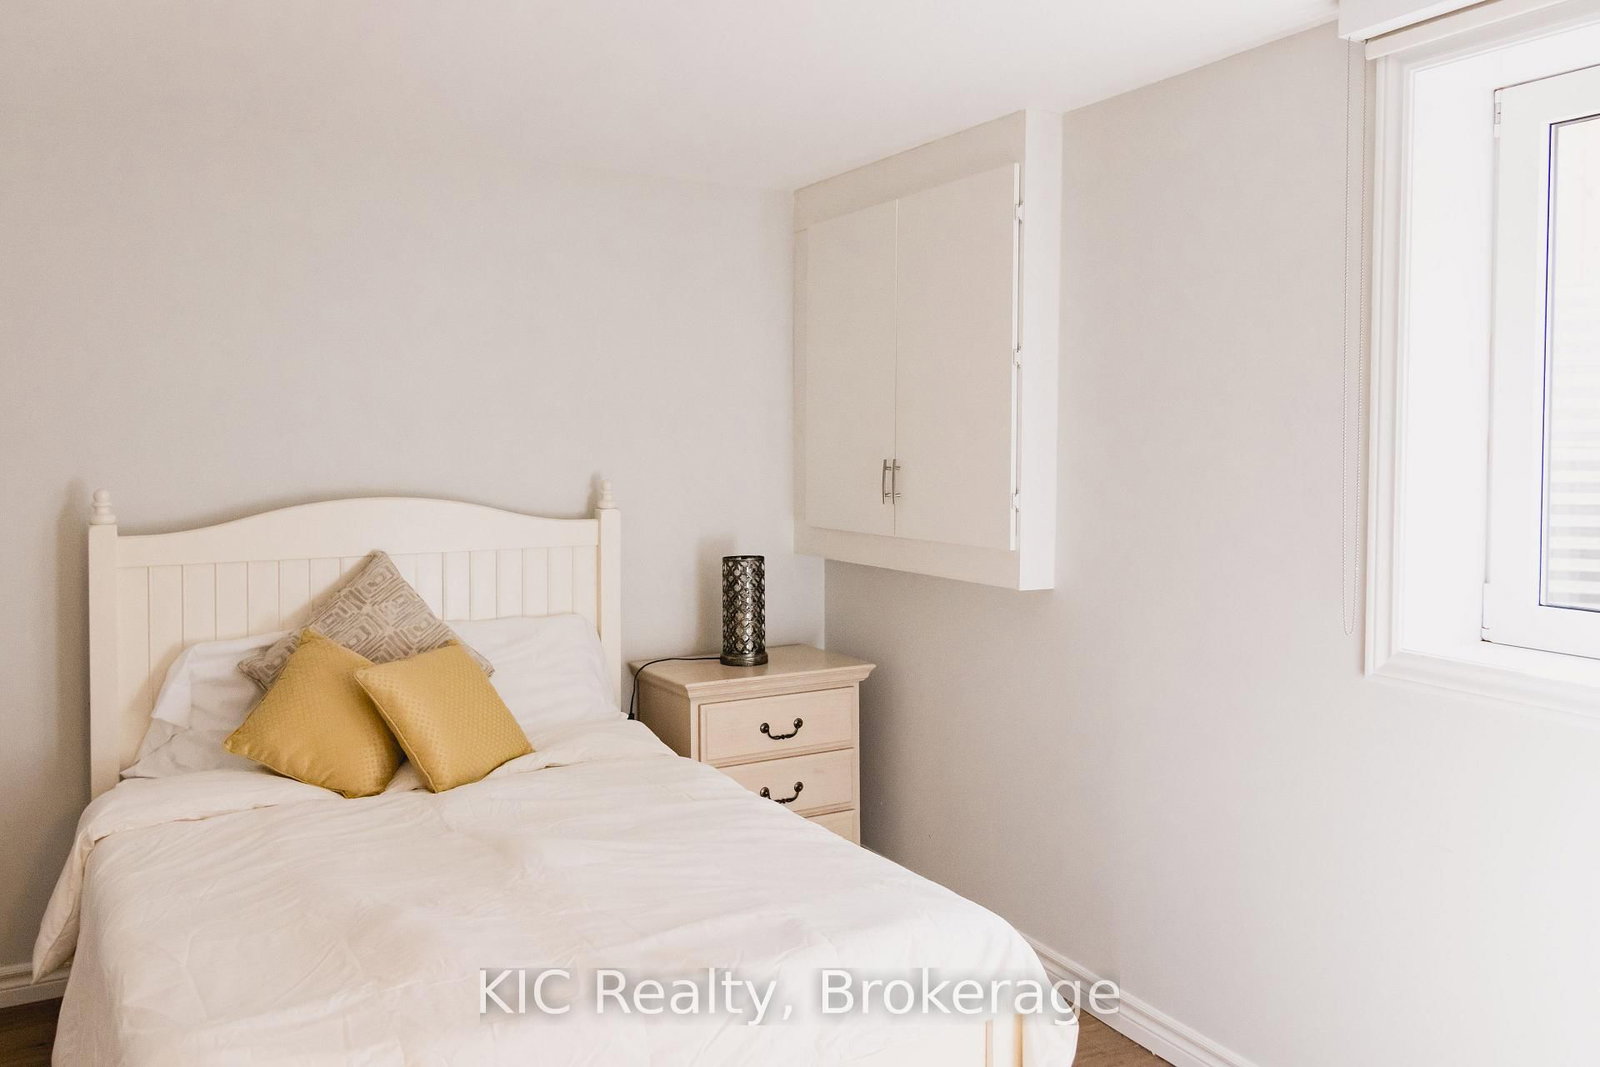
Level: Bsmt
Level: Bsmt
Level: Bsmt
Level: Bsmt
Level: Bsmt
Public records about this location. Not part of the MLS® listing and not provided by the listing brokerage.
Province of Ontario open data
Province of Ontario open data
Province of Ontario open data
Province of Ontario open data · Government of Canada open data
Ontario Energy Board · Innovation, Science and Economic Development Canada
None of this is an inspection of the property. Confirm anything that matters to you with the municipality, the conservation authority or the record’s publisher. Contains information licensed under the Open Government Licence – Canada. Contains information licensed under the Open Government Licence – Ontario.
Monthly Payment
$4,215
Total monthly payment
$4,848
Break-even down payment
100%
Expand Neighbourhood demographics to load Statistics Canada census charts.
$919,500
$919,500
CAD
Estimate unavailable
The trademarks MLS®, Multiple Listing Service® and the associated logos are owned by CREA and identify the quality of services provided by real estate professionals who are members of CREA.