


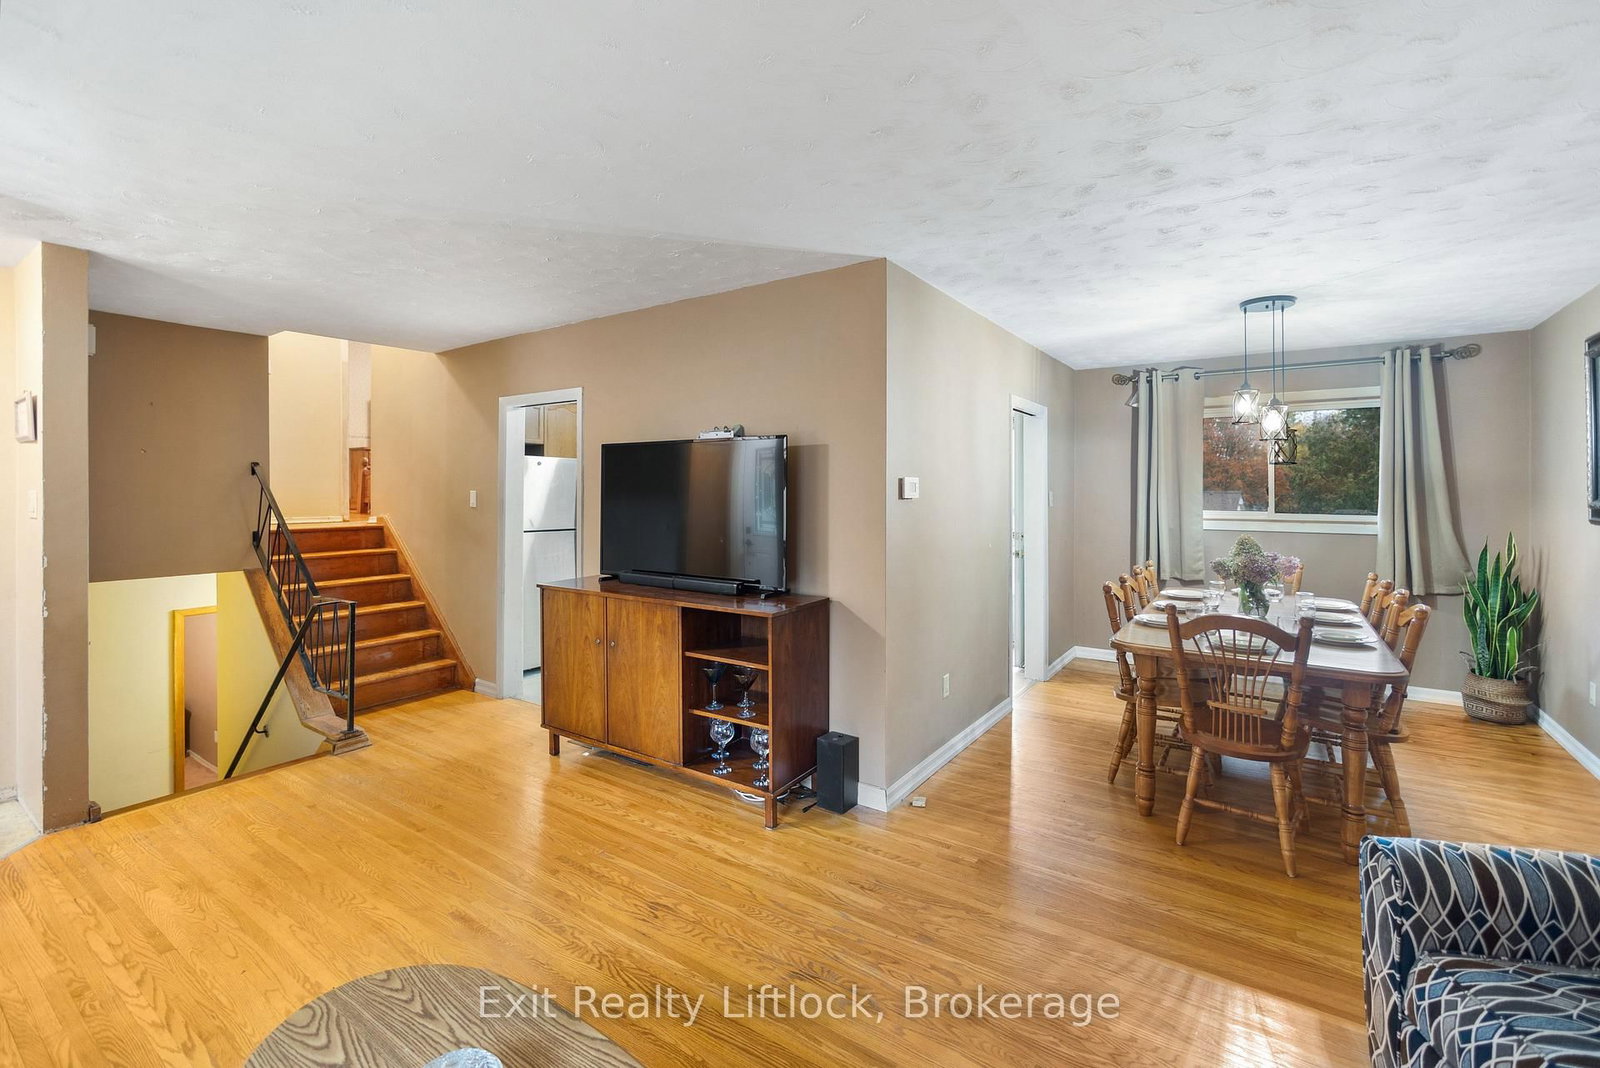


Dining (2.74 × 3.48)
Level: Main

Monaghan Ward 2, Peterborough, Ontario K9J 1M4
Welcome to Kawartha Heights! This 4-bedroom, 2-bath side split has the three things you can't change: a great neighbourhood, a backyard made for entertaining, and room for everyone. All it needs now is someone with a vision and a paintbrush. Inside, hardwood floors run through the open L-shaped living and dining room. Two bedrooms and a full bath are just up the stairs, with two more bedrooms and a 2-piece bath on the lower level. Downstairs, the rec room and fireplace are waiting for your sectional. A gas furnace (2019) and central air keep it comfortable all year. Then step out back. A fenced 64 x 146 ft yard with an inground pool and slide (new liner in 2023), and a back deck built for barbecues, complete with a metal gazebo and side panels. Summer is already sorted! The bones are here. The fun part is yours. Bring your ideas and your Pinterest board, and picture next summer by the pool. So much potential, and priced to match.
Listing activity for 26 Beechwood Dr, Peterborough, Ontario
| Date Start | Date End | List Price | Price | Event | Listing ID |
|---|---|---|---|---|---|
| N/A | N/A | $474,900 | N/A | For Sale | X14087250 |
Level: Main
Level: Main
Level: Main
Level: Upper
Level: Upper
3 Pc Bath
Level: Upper
Level: Lower
Level: Lower
2 Pc Bath
Level: Lower
Level: Bsmt
Level: Bsmt
Public records about this location. Not part of the MLS® listing and not provided by the listing brokerage.
Province of Ontario open data
Province of Ontario open data
Province of Ontario open data
Province of Ontario open data · Government of Canada open data
Ontario Energy Board · Innovation, Science and Economic Development Canada
None of this is an inspection of the property. Confirm anything that matters to you with the municipality, the conservation authority or the record’s publisher. Contains information licensed under the Open Government Licence – Canada. Contains information licensed under the Open Government Licence – Ontario.
Monthly Payment
$2,177
Total monthly payment
$2,604
Break-even down payment
100%
Expand Neighbourhood demographics to load Statistics Canada census charts.
$474,900
$474,900
CAD
Estimate unavailable
The trademarks MLS®, Multiple Listing Service® and the associated logos are owned by CREA and identify the quality of services provided by real estate professionals who are members of CREA.