


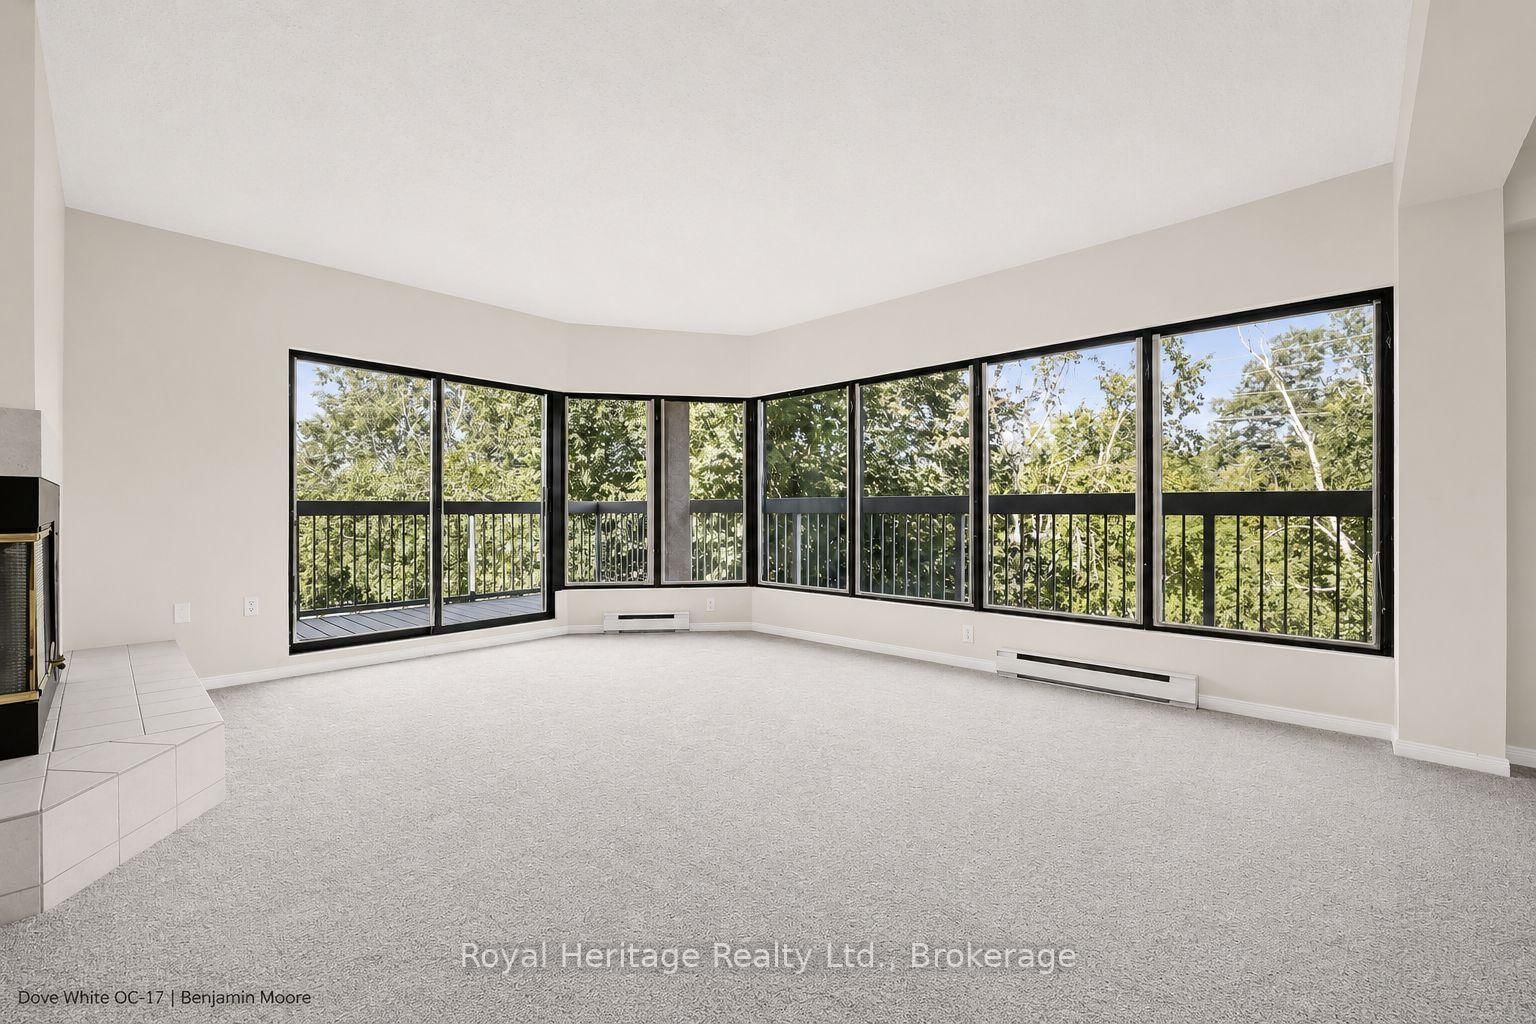


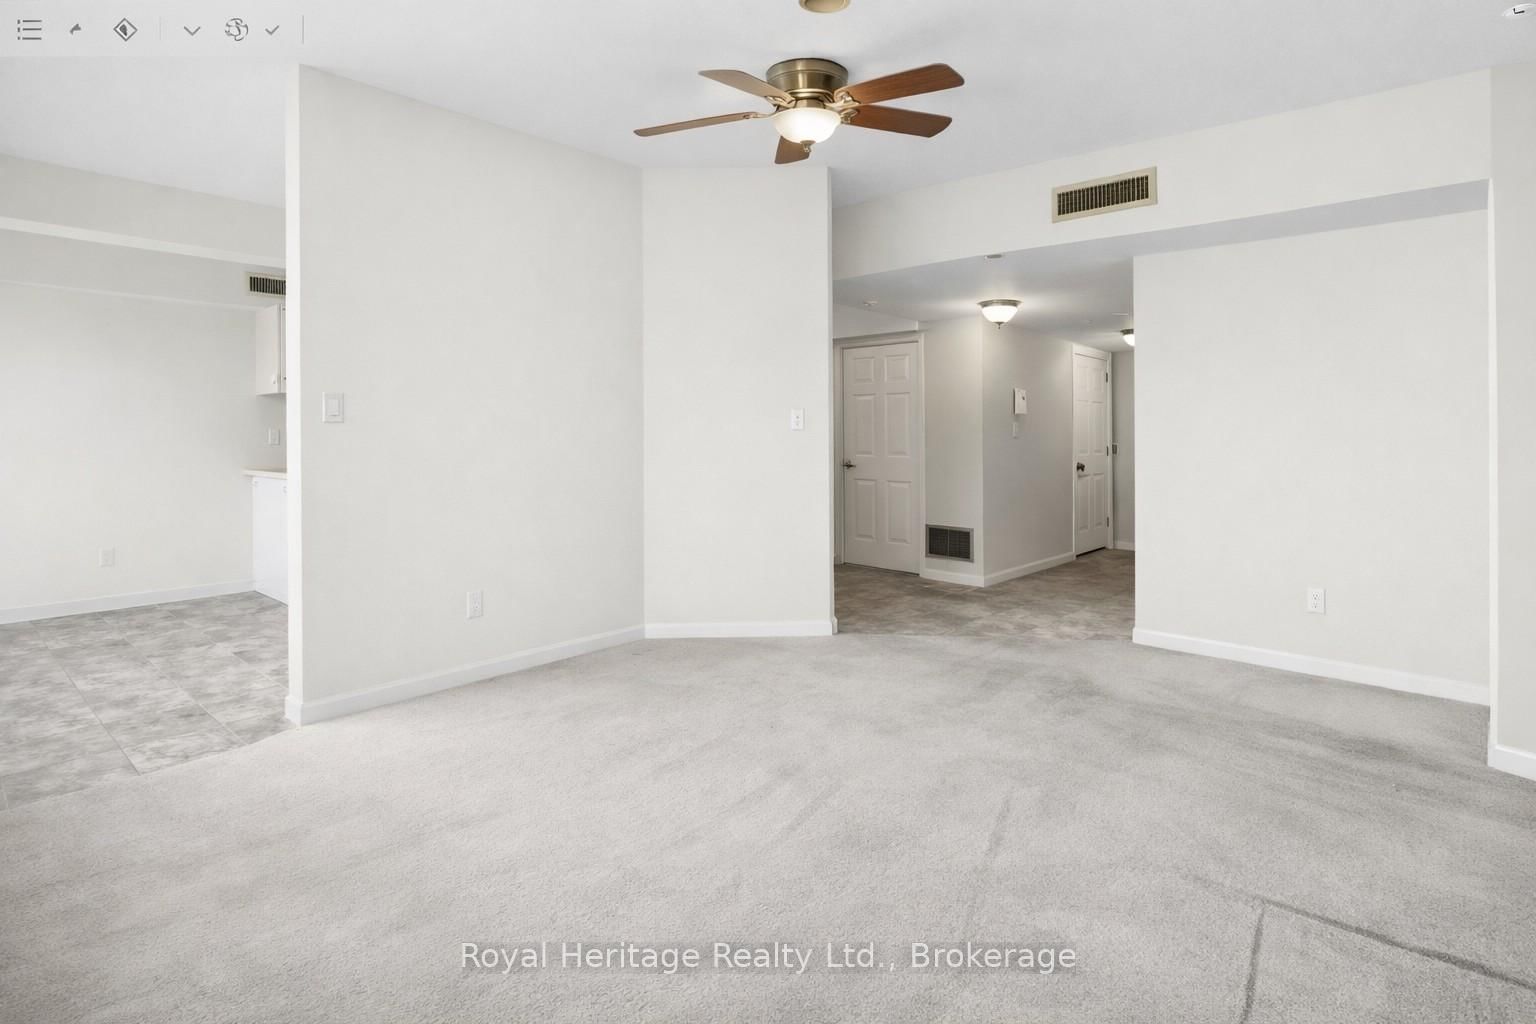





Living (4.26 × 7.31)
Balcony · Fireplace
Level: Main

Ashburnham Ward 4, Peterborough, Ontario K9H 2G2
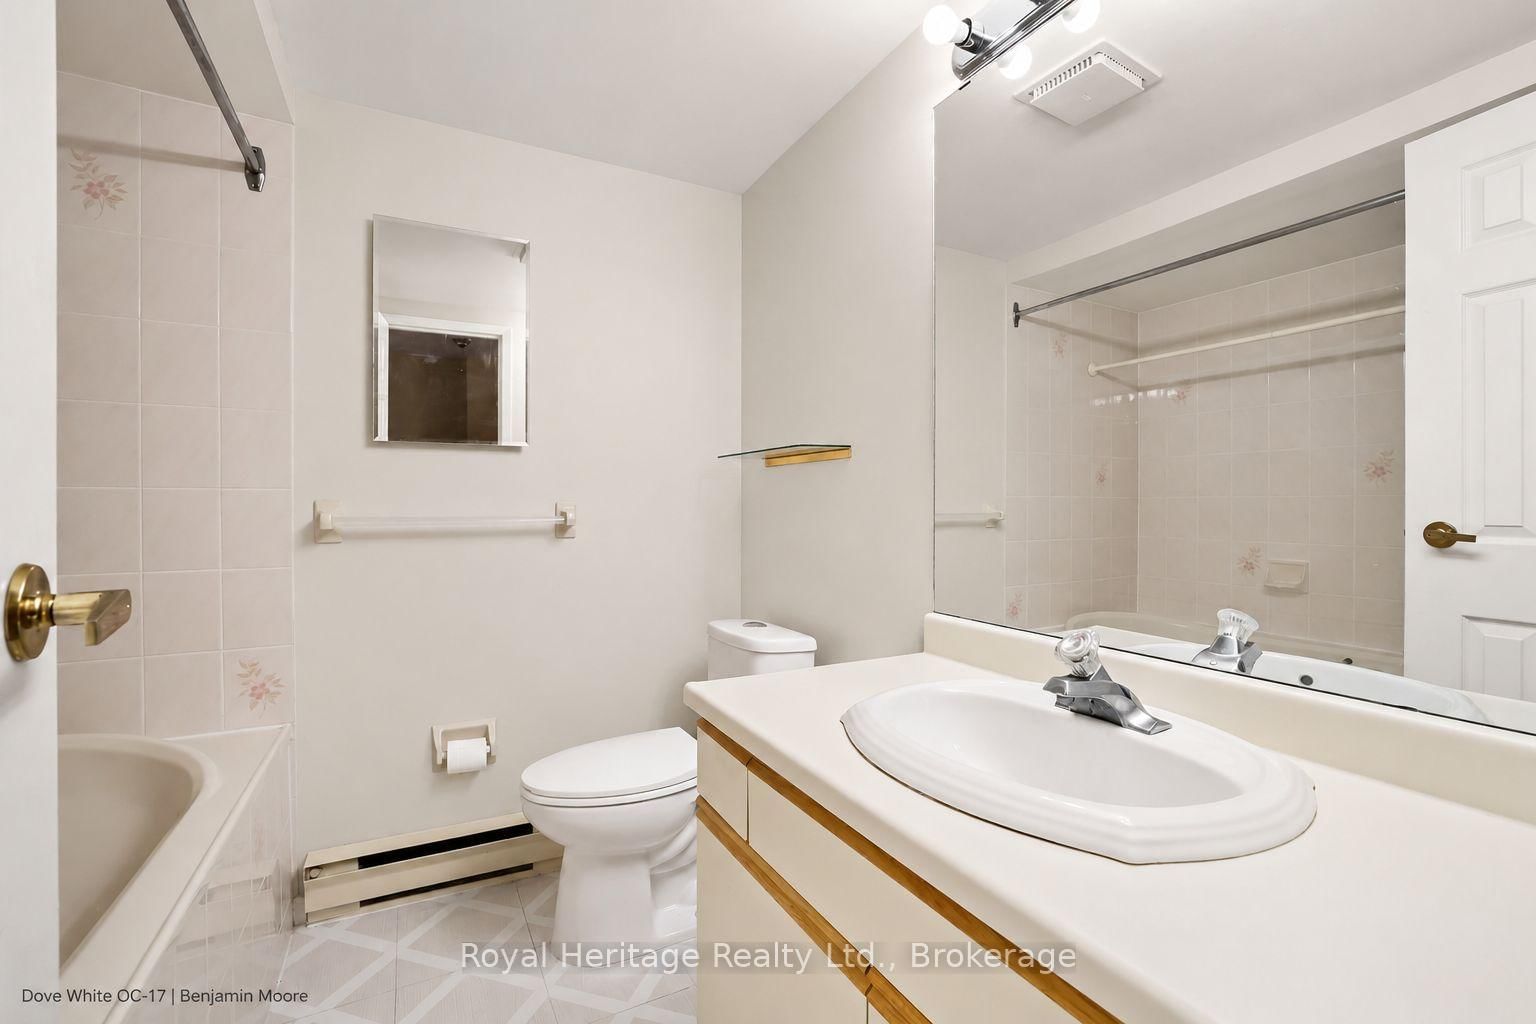
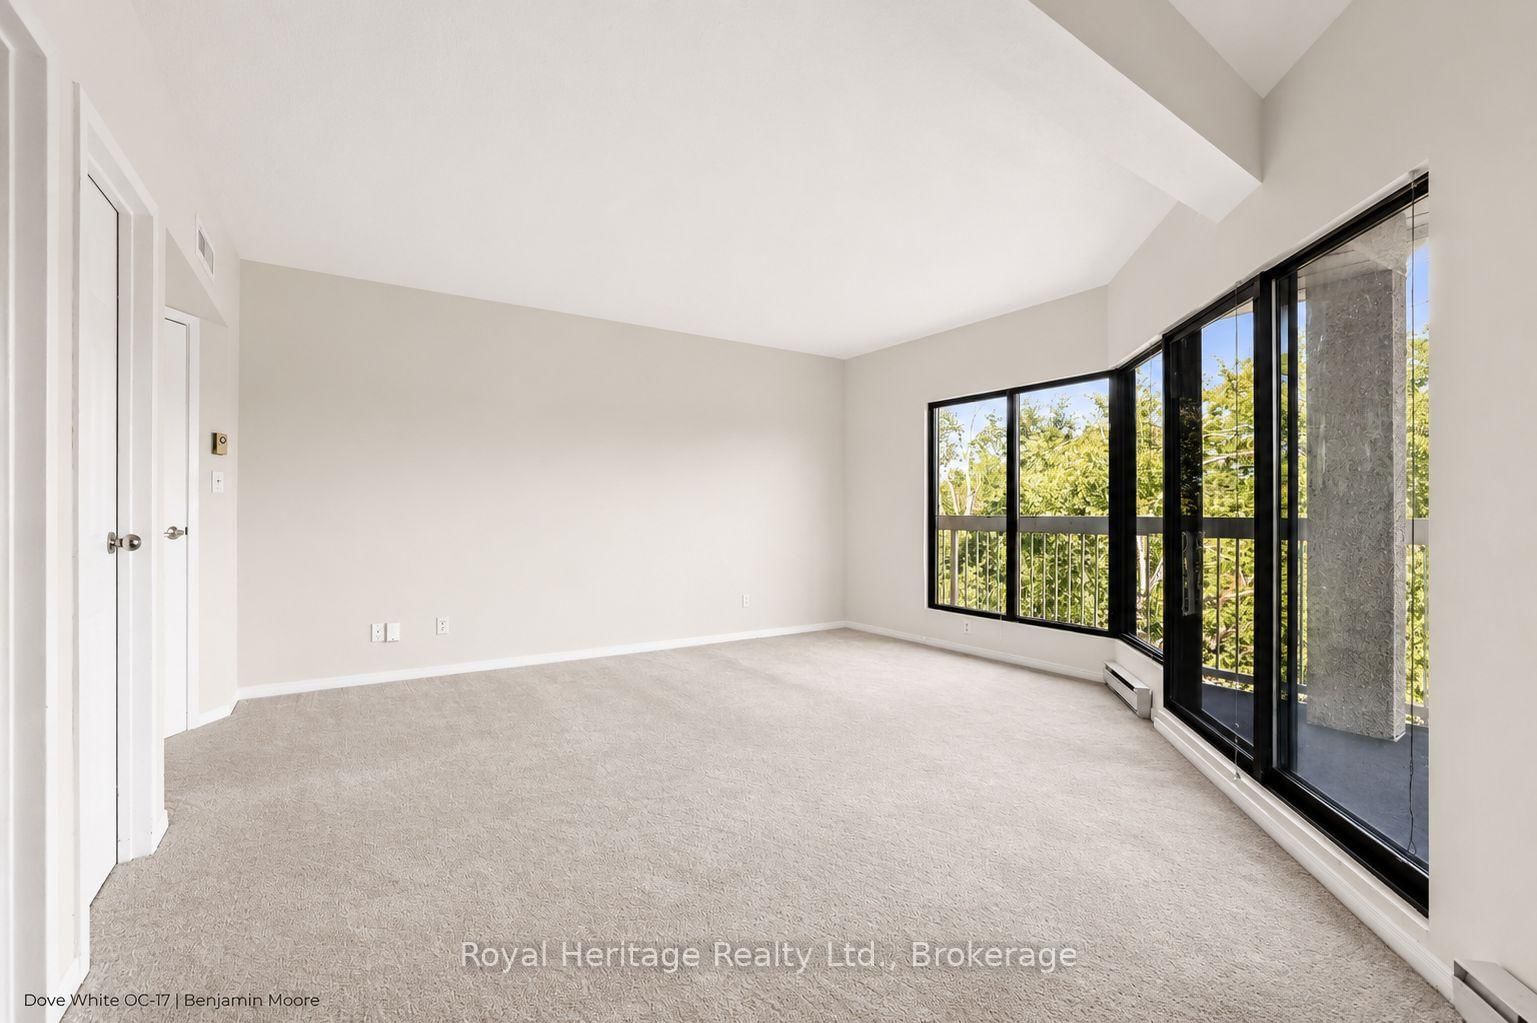
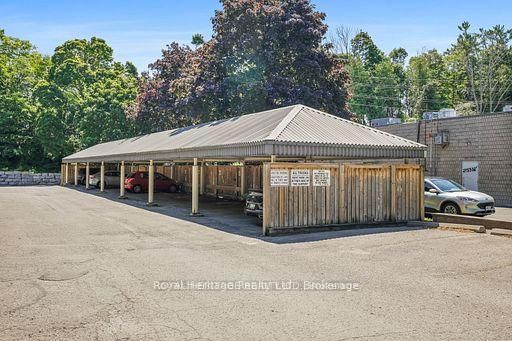
Prime East City location on the scenic Rotary Trail, offering exceptional walking and cycling along the Otonabee River. This bright, freshly painted 1,433 sq. ft. unit is one of the largest in this sought-after low-rise building. Featuring 2 bedrooms, 2 bathrooms, 2 balconies, and 2 designated parking spaces-a rare and valuable bonus. Windows on three sides fill the home with natural light and showcase outstanding views. Residents enjoy exceptional amenities, including a rooftop patio with kitchenette overlooking the river, and entertaining, exercise room with sauna, underground and outdoor parking, ample visitor parking, plus an area to wash your vehicle. Everything you need for a carefree lifestyle, with immediate occupancy available. Parking spaces #3 underground, #47 ground level
Listing activity for 211-40 Auburn St, Peterborough, Ontario
| Date Start | Date End | List Price | Price | Event | Listing ID |
|---|---|---|---|---|---|
| N/A | N/A | $449,000 | N/A | Pc | X13247740 |
Balcony · Fireplace
Level: Main
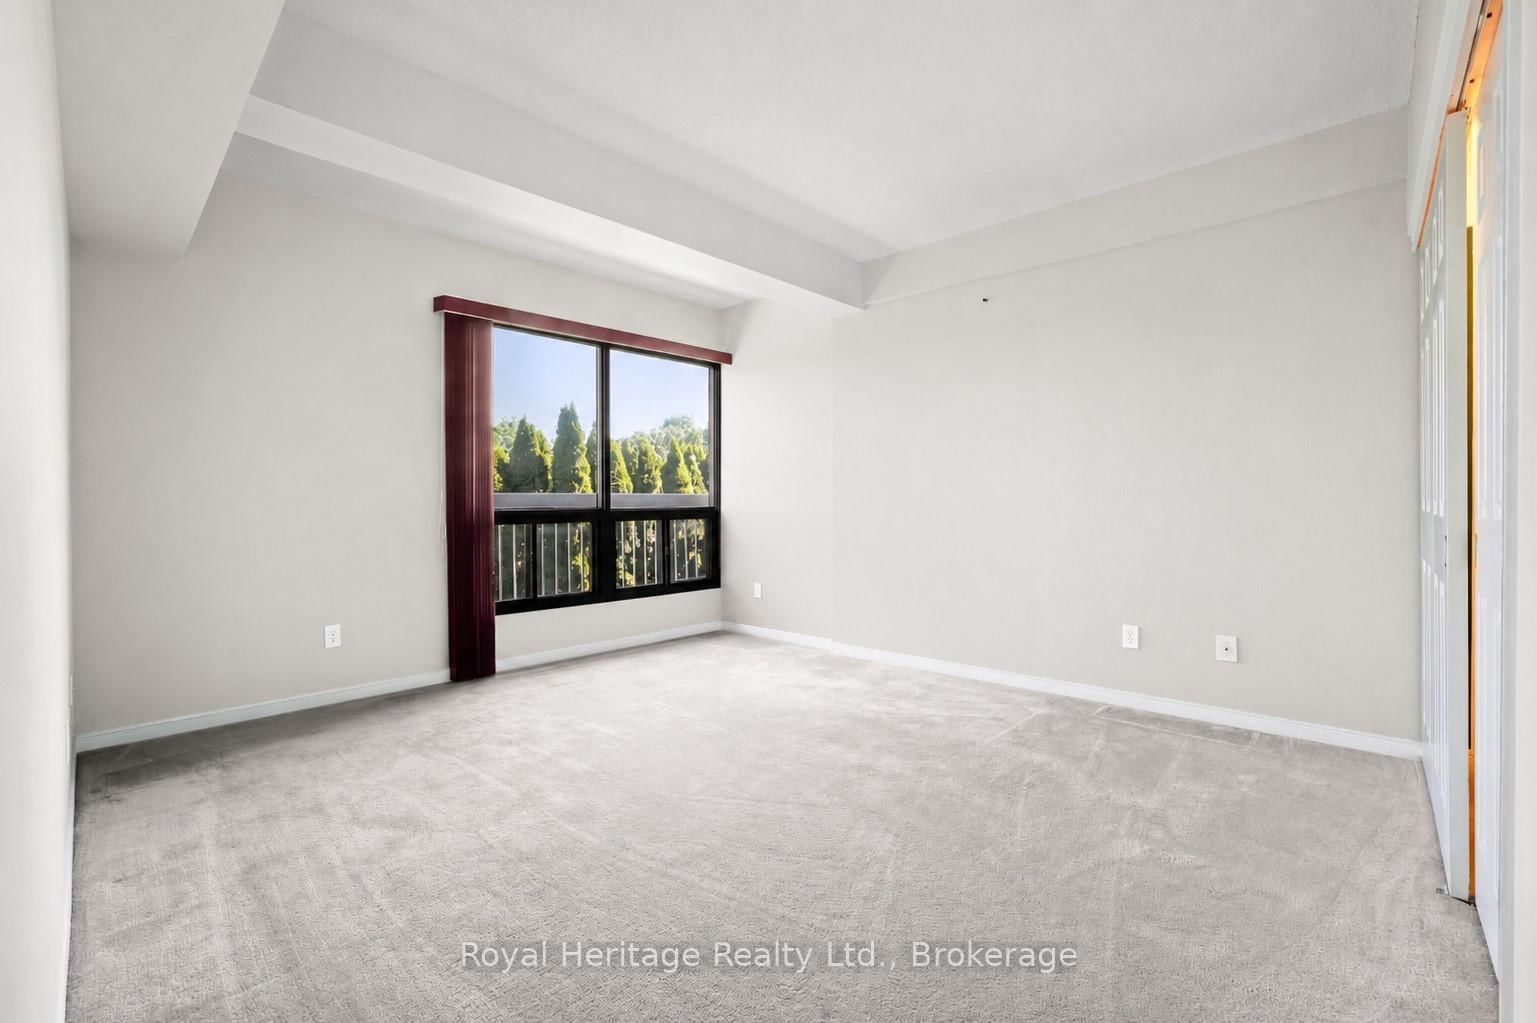
Large Window · West View · Broadloom
Level: Main
Large Window · West View · Tile Floor
Level: Main
3 Pc Ensuite · Balcony · W/I Closet
Level: Main
Large Window · Broadloom
Level: Main
Tile Floor
Level: Main
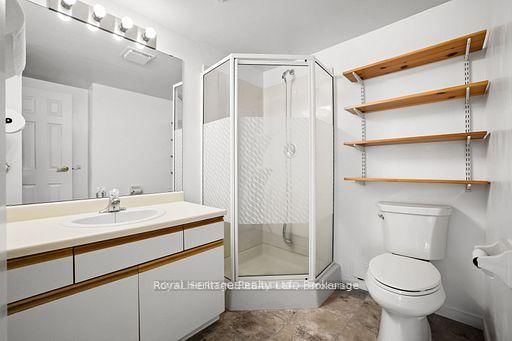
4 Pc Bath · Tile Floor · Whirlpool
Level: Main
Tile Floor · Closet
Level: Main
Public records about this location. Not part of the MLS® listing and not provided by the listing brokerage.
Province of Ontario open data
Province of Ontario open data
Province of Ontario open data
Province of Ontario open data · Government of Canada open data
Ontario Energy Board · Innovation, Science and Economic Development Canada
None of this is an inspection of the property. Confirm anything that matters to you with the municipality, the conservation authority or the record’s publisher. Contains information licensed under the Open Government Licence – Canada. Contains information licensed under the Open Government Licence – Ontario.
Monthly Payment
$2,059
Total monthly payment
$2,462
Break-even down payment
100%
Expand Neighbourhood demographics to load Statistics Canada census charts.
$449,000
$449,000
CAD
Estimate unavailable
The trademarks MLS®, Multiple Listing Service® and the associated logos are owned by CREA and identify the quality of services provided by real estate professionals who are members of CREA.