


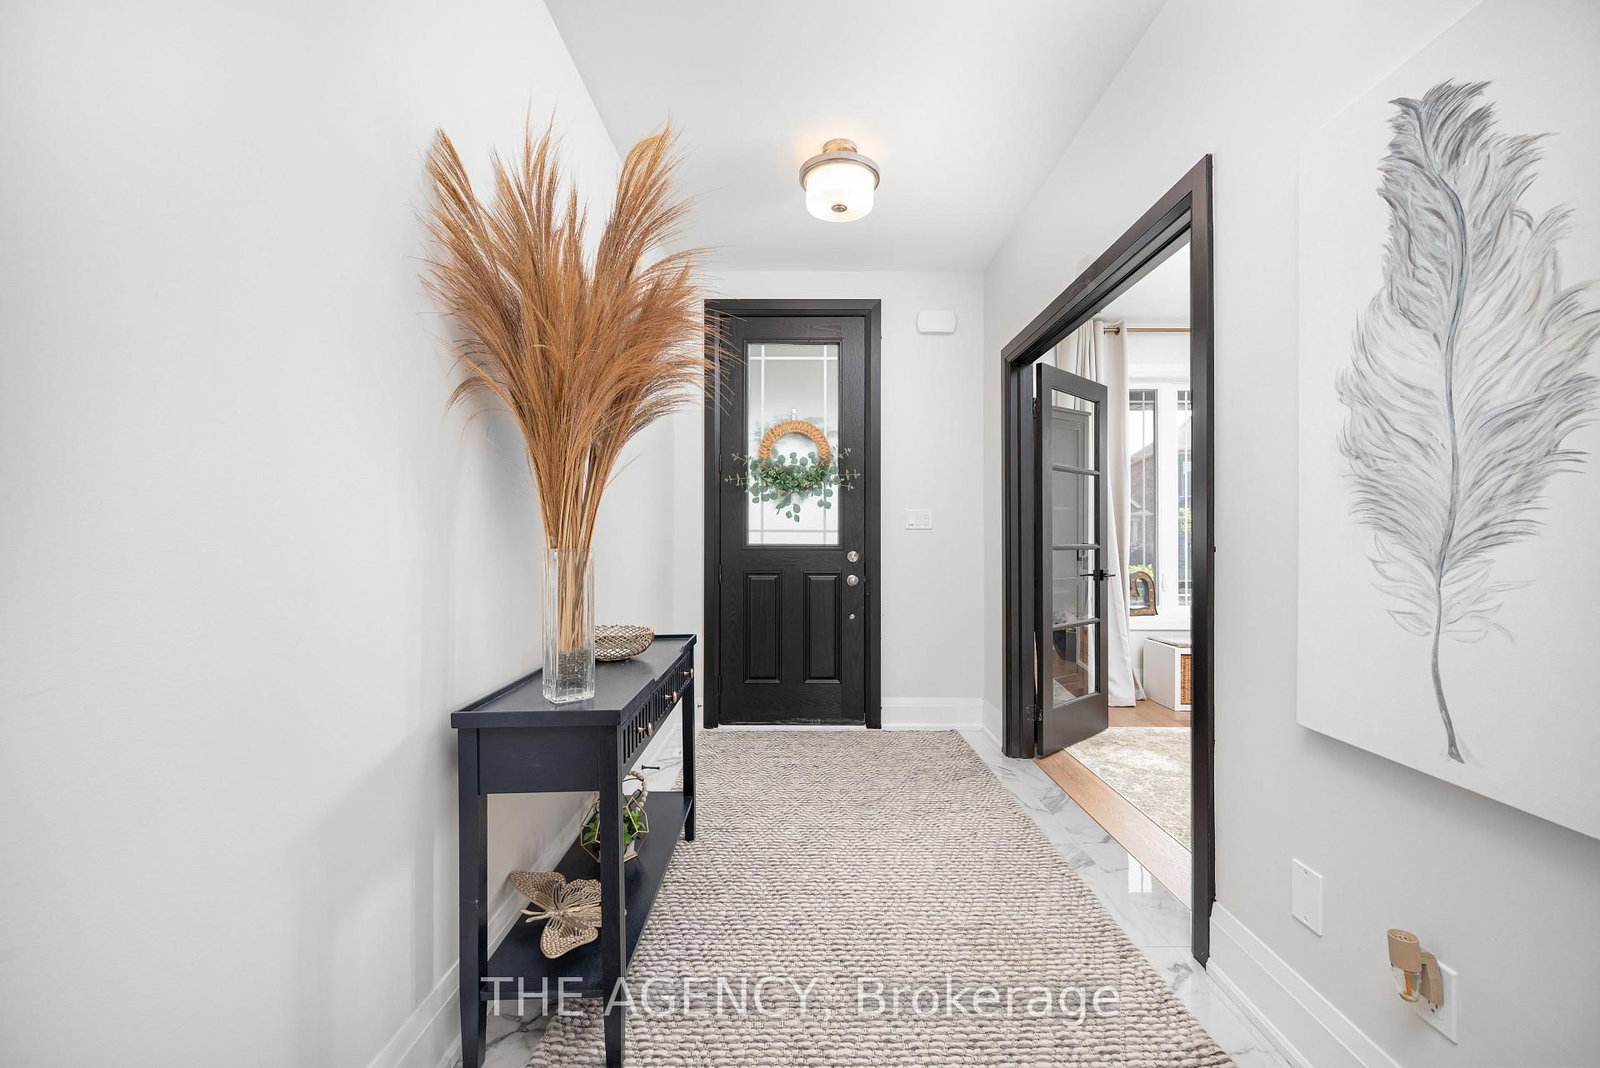


Br (3.5 × 3.84)
hardwood floor · O/Looks Frontyard
Level: Main

Northcrest Ward 5, Peterborough, Ontario K9H 0J2
Welcome to 425 Melling Ave. A beautifully upgraded 3 bed,3 bath bungaloft in Peterboroughs desirable North End. This home offers 2,250 sq ft on the main floor of thoughtfully designed living space with more than $150K in premium upgrades. The main level features soaring 17 ft cathedral ceilings and 9 ft ceilings throughout, creating a bright, open feel. The spacious custom kitchen is a showstopper with quartz countertops, a large waterfall island (7'x 4), custom pantry with slide-out drawers, extra-tall and extra-deep cabinetry, crown moulding, and black stainless steel KitchenAid appliances including a built-in microwave drawer and 36 induction cooktop. The partially finished basement offers an extra 1,162 sq ft to truly make it into your own.The primary bedroom features a custom-built closet and a full ensuite with a walk-in shower. The additional 2 bathrooms are fully renovated with quartz countertops and glass-enclosed tub/showers. The home offers wide 7.5 hardwood plank flooring throughout, complemented by grey marbled ceramic tiles in the foyer, laundry room, and all bathrooms. The custom laundry room is complete with quartz countertops, upper cabinetry, and LG ThinQ front-load washer and dryer.Enjoy the warmth of the gas fireplace in the open-concept living space, along with oversized 7 '3/4 high baseboards throughout. The large basement offers incredible potential with high ceilings (78) and 5 windows, including 3 oversized windows providing excellent natural light.The exterior features an irregular lot with a 60' frontage x 87' depth. The double car garage includes a custom-built storage loft and the driveway comfortably parks four vehicles.The front porch is as welcoming as it gets.This move-in ready home offers exceptional craftsmanship, modern upgrades, and a flexible floor plan perfect for families or downsizers. Did we mention the brand new fenced in yard that keeps both kids and pets safe!
Listing activity for 425 Melling Ave, Peterborough, Ontario
| Date Start | Date End | List Price | Price | Event | Listing ID |
|---|---|---|---|---|---|
| N/A | N/A | $799,000 | N/A | Sc | X13048356 |
hardwood floor · O/Looks Frontyard
Level: Main
Ceramic Floor · French Doors
Level: Main
Ceramic Floor
Level: Main
Ceramic Floor · 3 Pc Bath · Separate Shower
Level: Main
Quartz Counter · Combined W/Dining · Stainless Steel Appl
Level: Main
Vaulted Ceiling · Combined W/Living · W/O To Yard
Level: Main
Vaulted Ceiling · Fireplace · Combined W/Dining
Level: Main
W/W Closet · 3 Pc Ensuite · O/Looks Backyard
Level: Main
3 Pc Bath · Soaker
Level: Main
O/Looks Living · Open Concept · Window
Level: 2nd
2 Pc Bath · Soaker
Level: 2nd
hardwood floor · O/Looks Frontyard · Closet
Level: 2nd
Partly Finished · Above Grade Window
Level: Bsmt
Public records about this location. Not part of the MLS® listing and not provided by the listing brokerage.
Province of Ontario open data
Province of Ontario open data
Province of Ontario open data
Province of Ontario open data · Government of Canada open data
Ontario Energy Board · Innovation, Science and Economic Development Canada
None of this is an inspection of the property. Confirm anything that matters to you with the municipality, the conservation authority or the record’s publisher. Contains information licensed under the Open Government Licence – Canada. Contains information licensed under the Open Government Licence – Ontario.
Monthly Payment
$3,663
Total monthly payment
$4,182
Break-even down payment
100%
Expand Neighbourhood demographics to load Statistics Canada census charts.
$799,000
$799,000
CAD
Estimate unavailable
The trademarks MLS®, Multiple Listing Service® and the associated logos are owned by CREA and identify the quality of services provided by real estate professionals who are members of CREA.