

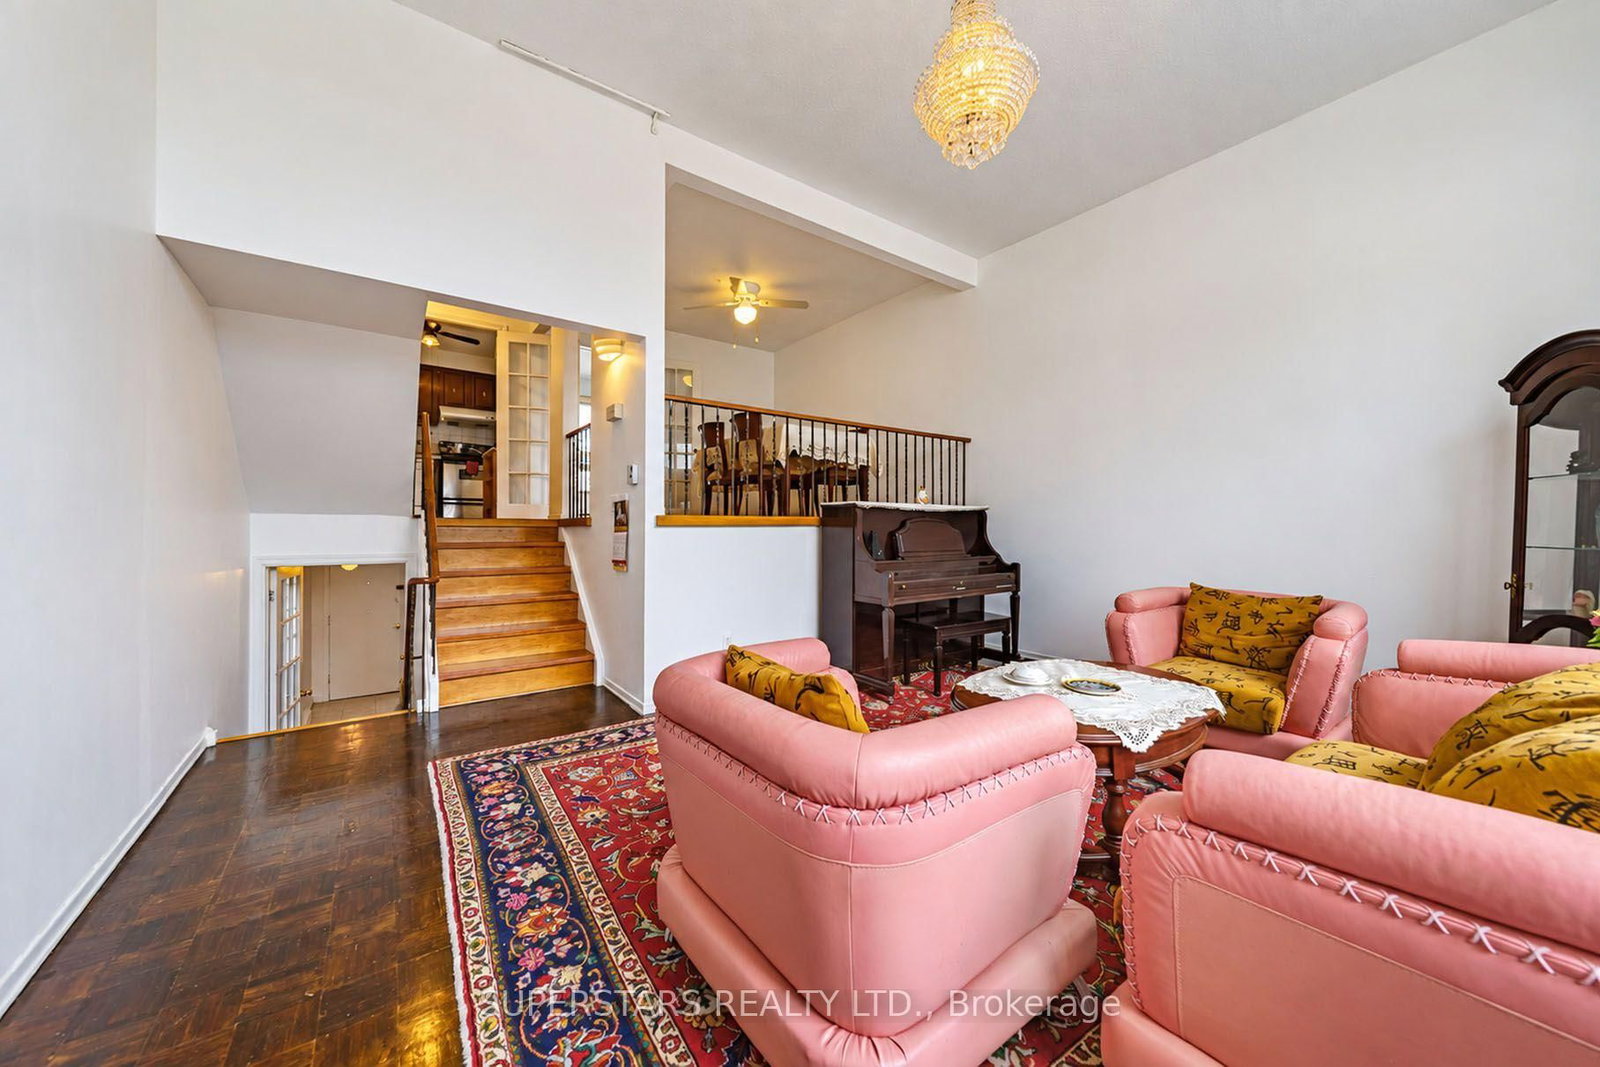


Living (3.69 × 5.25)
Parquet Floor · Large Window · Cathedral Ceiling
Level: Main

Hillcrest Village, Toronto, Ontario M2H 2Y8
Prime North York Location! Bright & Spacious 3+1 Bedroom, 3-Washroom Multi-Level Townhouse in Desirable Hillcrest Village. Tucked Away in a Quiet, Family-Friendly Complex with No Through Traffic and Ample Visitor Parking. Excellent Functional Layout Featuring a Sun-Filled Living Room with Super-Large Windows Overlooking the South-Facing Private Backyard, Bringing in Abundant Natural Light Throughout the Day. Finished Walk-Out Basement Offers a Kitchen, Washroom and Good-Sized Bedroom, Providing Flexible Space for Extended Family, Guests, Home Office or Potential Additional Income. Well-Maintained Complex with Maintenance Fees Including Water, Cable TV, Landscaping and Snow Removal. Private Fenced Backyard.Located Within the Highly Regarded A.Y. Jackson S.S. & Cliffwood P.S. School Districts. Surrounded by Parks and Trails, with Convenient Access to TTC, Schools, Supermarkets, Restaurants, Community Centre and Hwy 404. A Rare Combination of Space, Natural Light, Privacy and Convenience in a Prime North York Community!
Listing activity for 29 Jenny Wrenway, Toronto, Ontario
| Date Start | Date End | List Price | Price | Event | Listing ID |
|---|---|---|---|---|---|
| N/A | N/A | $688,000 | N/A | For Sale | C13788778 |
Parquet Floor · Large Window · Cathedral Ceiling
Level: Main
Parquet Floor · Formal Rm · O/Looks Living
Level: Upper
Ceramic Floor · Breakfast Area
Level: Upper
Semi Ensuite · His/Hers Closets
Level: 2nd
Closet · Window
Level: 2nd
Closet · Window
Level: 2nd
Laminate · Closet · Window
Level: Lower
Laminate · W/O To Patio
Level: Lower
Ceramic Floor
Level: Lower
Monthly Payment
$3,154
Total monthly payment
$3,449
Break-even down payment
100%
Expand Neighbourhood demographics to load Statistics Canada census charts.
$688,000
$688,000
CAD
Estimate unavailable
The trademarks MLS®, Multiple Listing Service® and the associated logos are owned by CREA and identify the quality of services provided by real estate professionals who are members of CREA.