


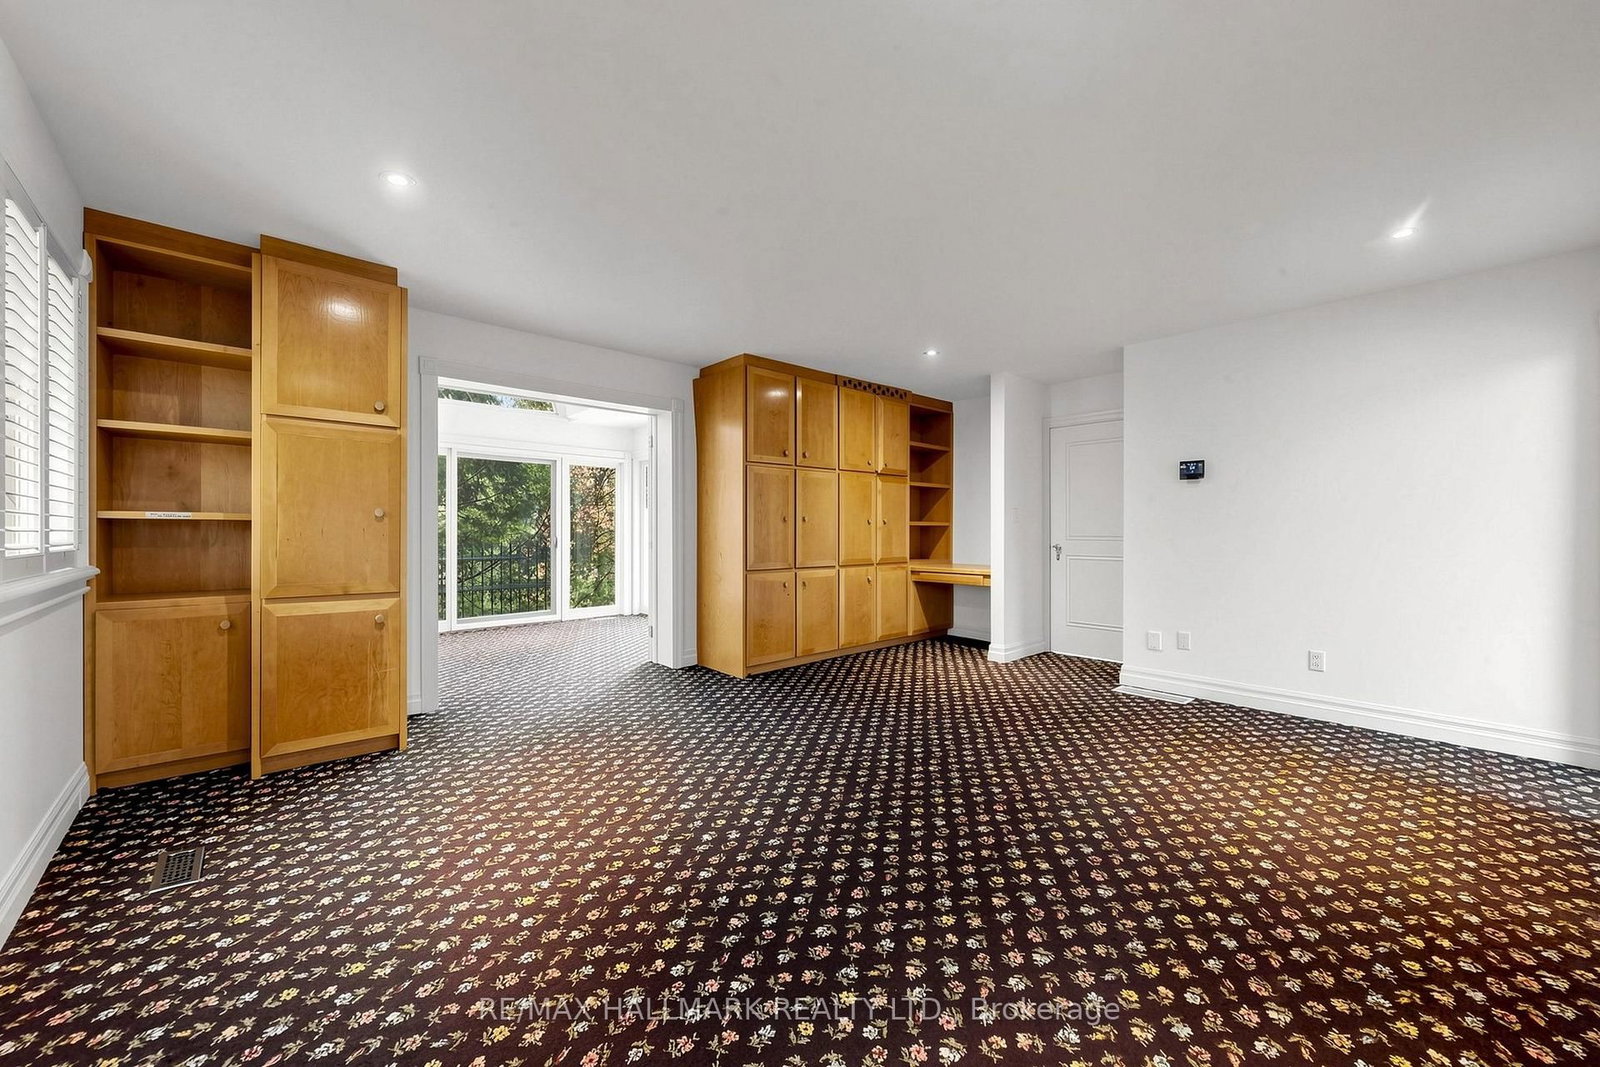


Office (3.91 × 3.95)
Above Grade Window · B/I Bookcase · hardwood floor
Level: Main
Bridle Path-Sunnybrook-York Mills, Toronto, Ontario M4N 2W7
***Vendor May Assist in Financing For The Serious Buyers!***Attention Investors, Builders & EndUsers! An Exceptional Opportunity Awaits In The Heart Of Prestigious Hogs Hollow. Situated On ASpectacular 100 X 300 Ft Premium Lot Backing Directly Onto York Mills Valley Park, ThisRemarkable Property Offers Outstanding Privacy, Natural Beauty, And Endless Possibilities.Renovate, Build Your Dream Estate, Or Create A Magnificent Forever Home In One Of The GTA's MostCoveted Neighbourhoods. Enjoy 300 Feet Of Lush, Serene Gardens-Your Own Private Oasis SurroundedBy Mature Greenery. Steps To Scenic Ravine Trails, Top-Rated Schools, Fine Dining, Shopping,Transit, And Major Highways. May Be Available. Contact Listing Agent For Details. A Rare Opportunity Of This Calibre Should Not Be Easily Missed!
Listing activity for 40 Donino Ave, Toronto, Ontario
| Date Start | Date End | List Price | Price | Event | Listing ID |
|---|---|---|---|---|---|
| N/A | N/A | $4,298,000 | N/A | For Sale | C13810528 |
Above Grade Window · B/I Bookcase · hardwood floor
Level: Main
Fireplace · hardwood floor · Pot Lights
Level: Main
hardwood floor · Large Window
Level: Main
Hardwood Floor
Level: Main
Pot Lights · Tile Floor · Custom Backsplash
Level: Main
Large Window
Level: Main
Level: 2nd
Level: 2nd
Level: 2nd
4 Pc Ensuite
Level: 2nd
4 Pc Bath
Level: 2nd
Monthly Payment
$19,702
Total monthly payment
$21,754
Break-even down payment
100%
Expand Neighbourhood demographics to load Statistics Canada census charts.
$4,298,000
$4,298,000
CAD
Estimate unavailable
The trademarks MLS®, Multiple Listing Service® and the associated logos are owned by CREA and identify the quality of services provided by real estate professionals who are members of CREA.