

Living (6.71 × 3.66)
Laminate · Open Concept · Combined W/Kitchen
Level: Bsmt

Rural Whitby, Whitby, Ontario L1P 0E3
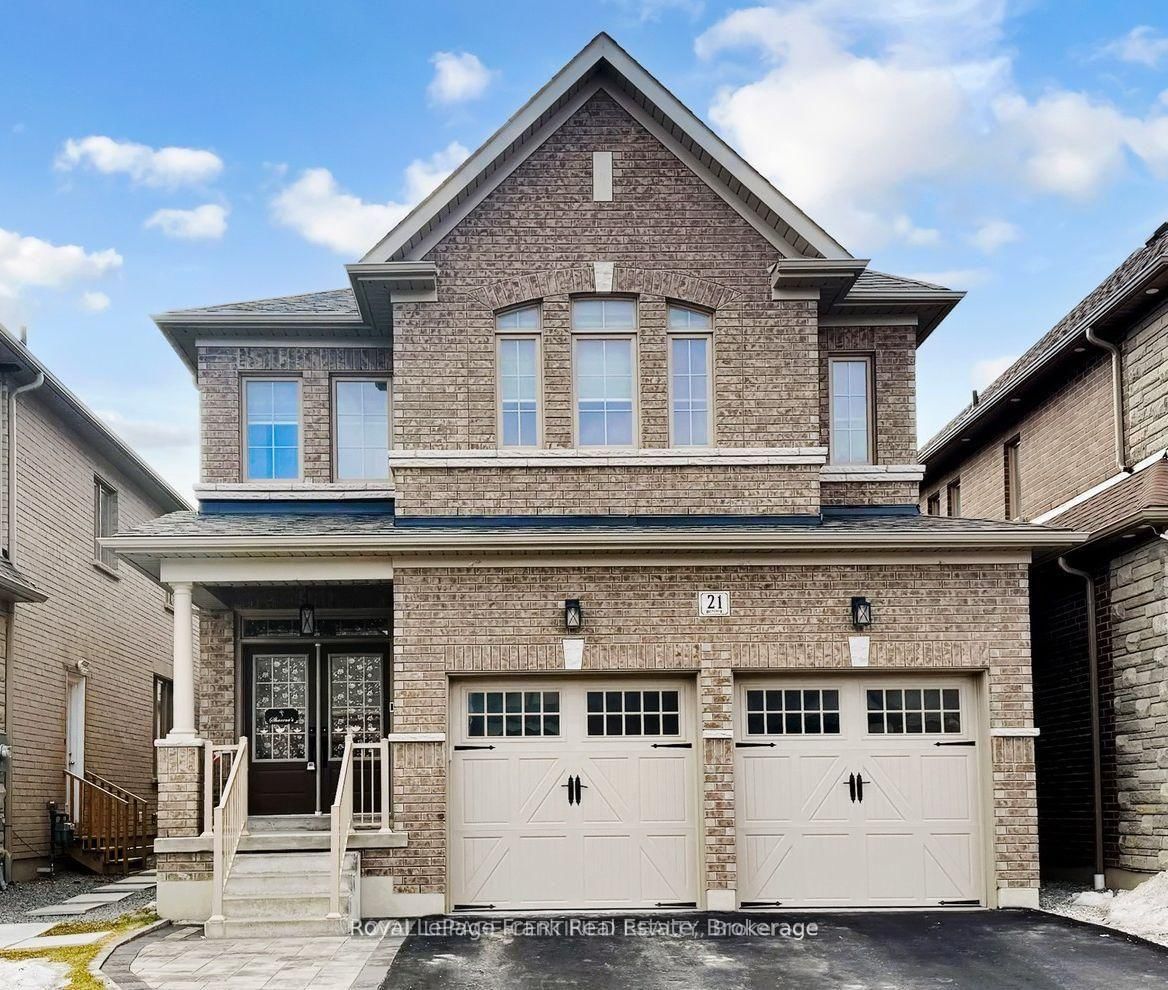
Discover unparalleled versatility on this 2-Bedroom, 1-Bathroom Basement Apartment. This fully permitted suite features its own private separate entrance, a full kitchen, a large living area, and dedicated laundry, making it the perfect for a small family. The home exterior is equally impressive, showcasing a striking brick and stone facade. Tenants get 1 Parking spot on the driveway and pay 30% of the utilities. Nestled in a quiet, upscale pocket just steps from a scenic conservation area, you are perfectly positioned near top-rated schools, parks, and major commuter routes including Hwy 412, 407, and 401 & MUCH MORE!. This is a rare opportunity to lease an exceptional basement unit in one of Whitby's most sought-after neighborhood.
Listing activity for Basement-21 Ouellette Dr, Whitby, Ontario
| Date Start | Date End | List Price | Price | Event | Listing ID |
|---|---|---|---|---|---|
| N/A | N/A | $1,800 | N/A | For Lease | E13761306 |
Laminate · Open Concept · Combined W/Kitchen
Level: Bsmt
Laminate · Large Window · Closet
Level: Bsmt
Laminate · Large Window · Closet
Level: Bsmt
Laminate · Large Window · Combined W/Living
Level: Bsmt
Public records about this location. Not part of the MLS® listing and not provided by the listing brokerage.
Province of Ontario open data
Province of Ontario open data
Province of Ontario open data
Province of Ontario open data · Government of Canada open data
Ontario Energy Board · Innovation, Science and Economic Development Canada
None of this is an inspection of the property. Confirm anything that matters to you with the municipality, the conservation authority or the record’s publisher. Contains information licensed under the Open Government Licence – Canada. Contains information licensed under the Open Government Licence – Ontario.
Mortgage tools apply to sale listings.
Expand Neighbourhood demographics to load Statistics Canada census charts.
$1,800/mo
$1,800/mo
CAD
Estimate unavailable
The trademarks MLS®, Multiple Listing Service® and the associated logos are owned by CREA and identify the quality of services provided by real estate professionals who are members of CREA.