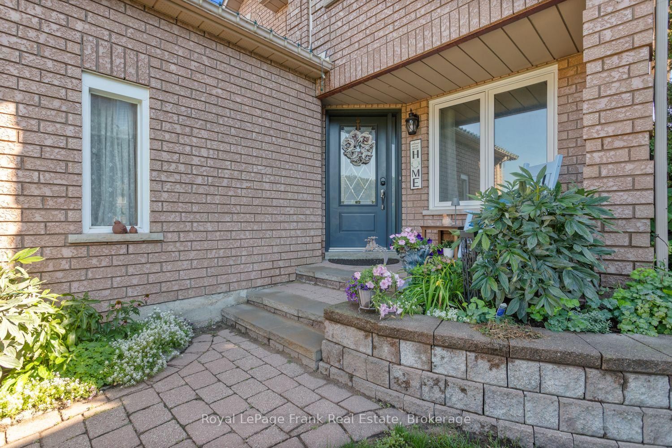



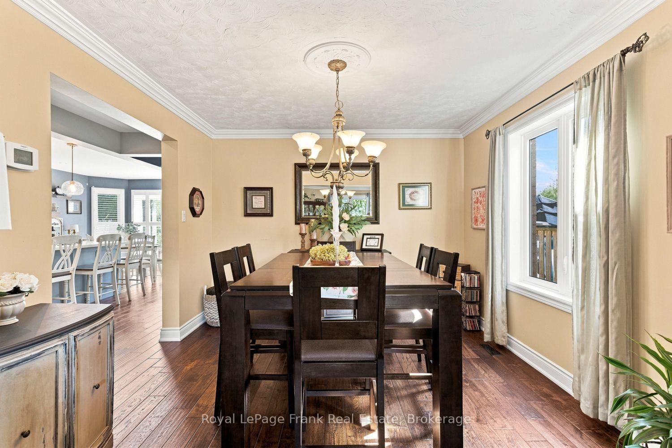
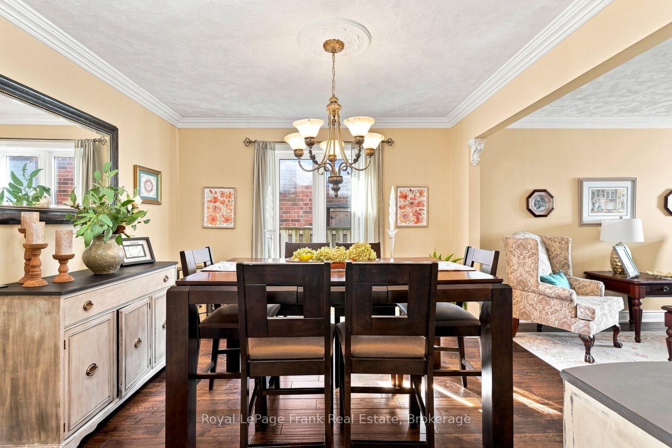
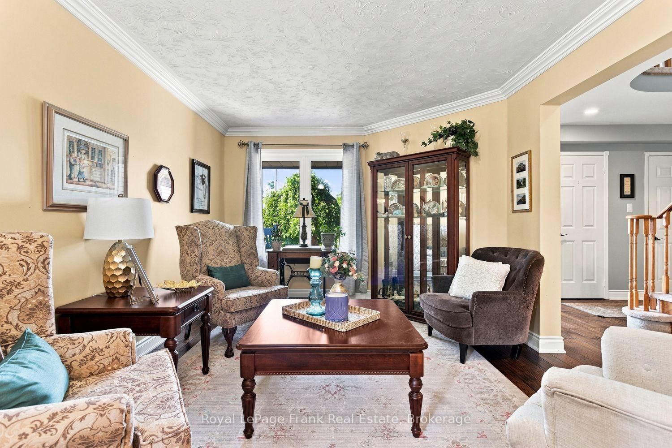
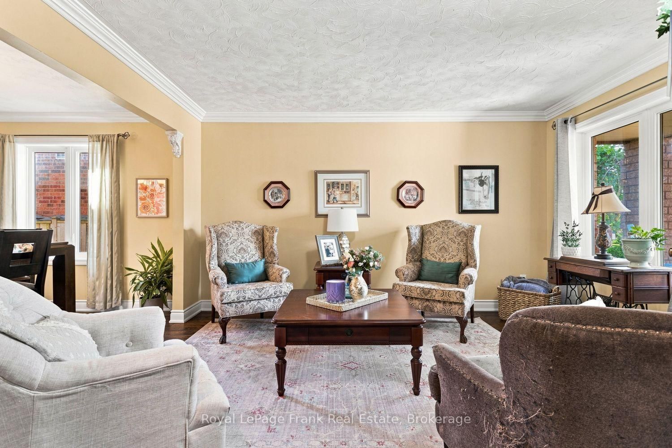
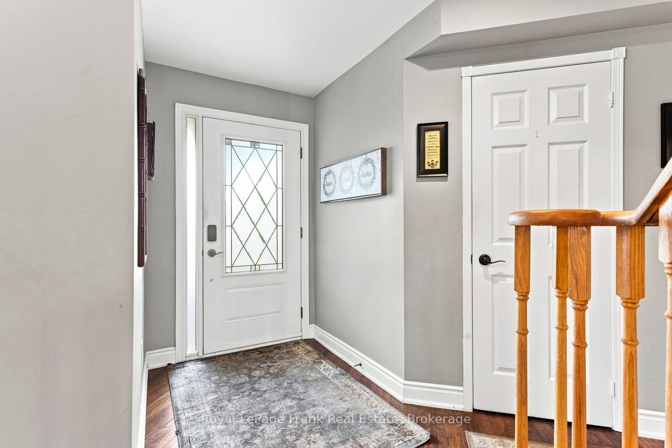
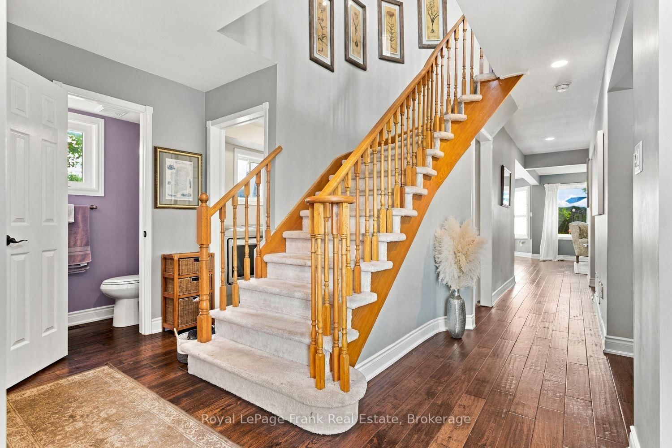
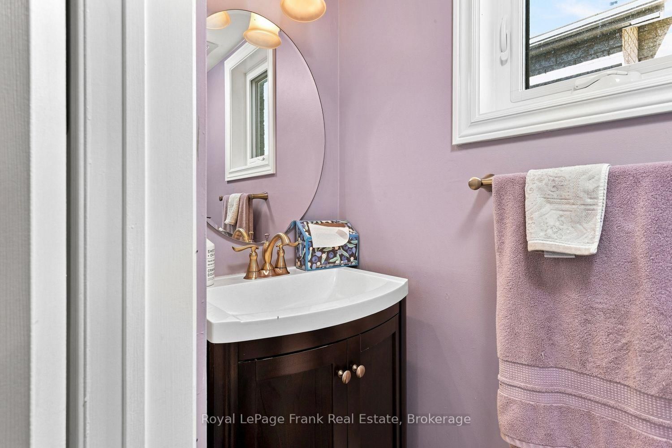

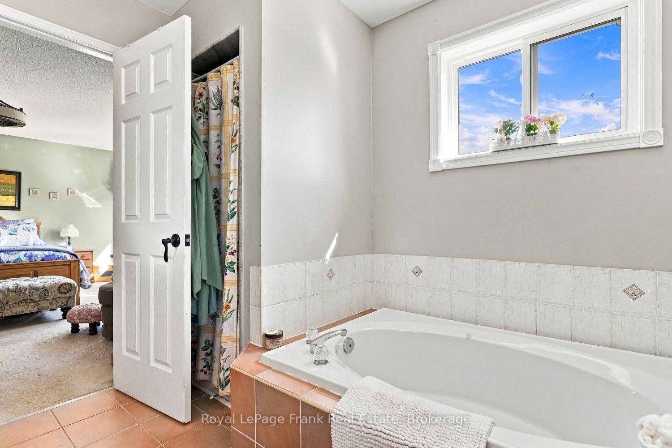
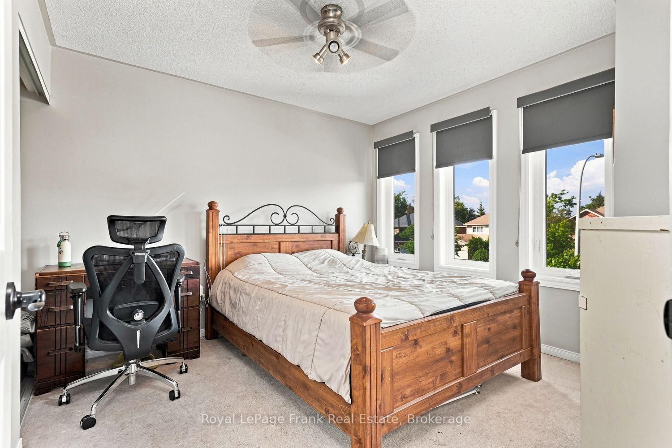
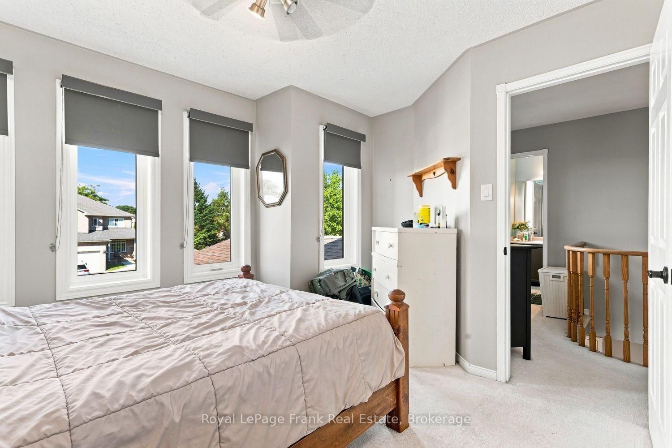

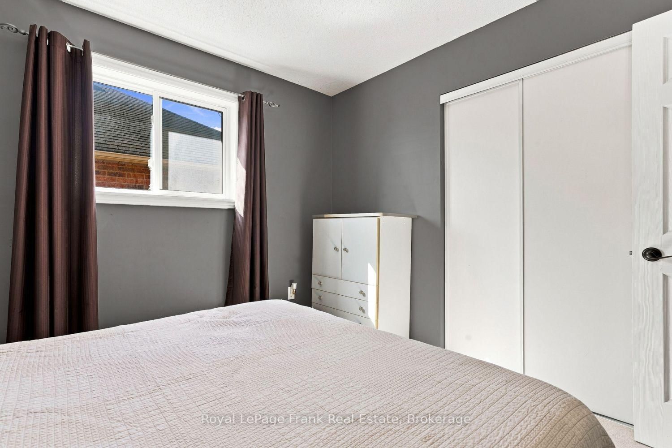



Foyer (9.09 × 4.67)
W/O To Garage · Closet
Level: Main

Rolling Acres, Whitby, Ontario L1R 2L7
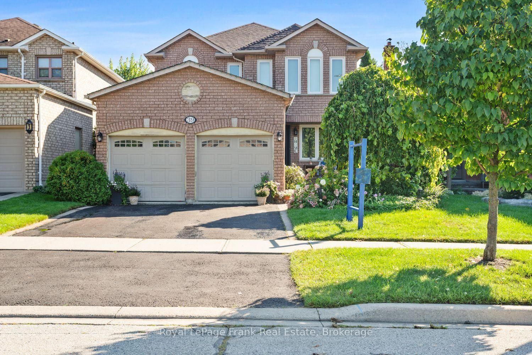
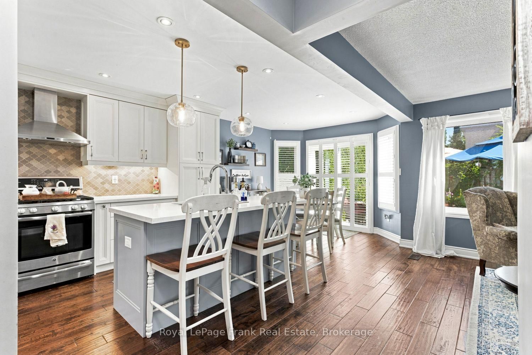
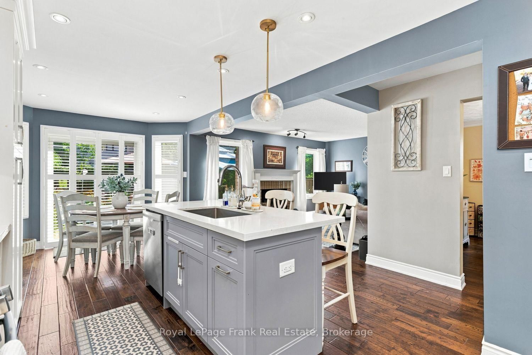
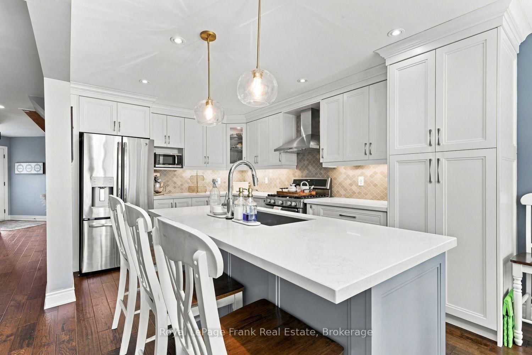
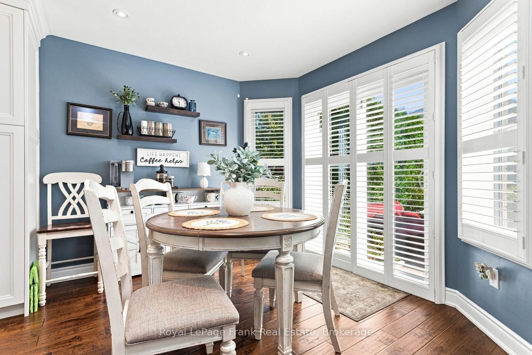
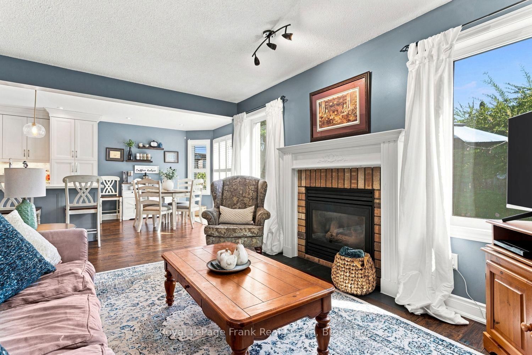
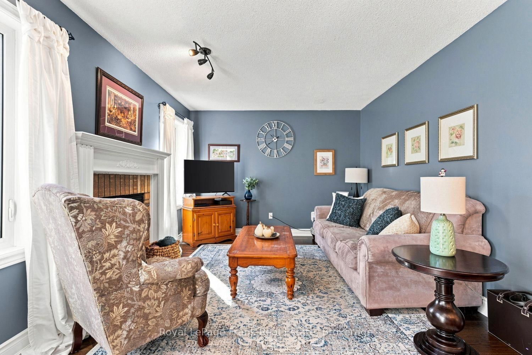
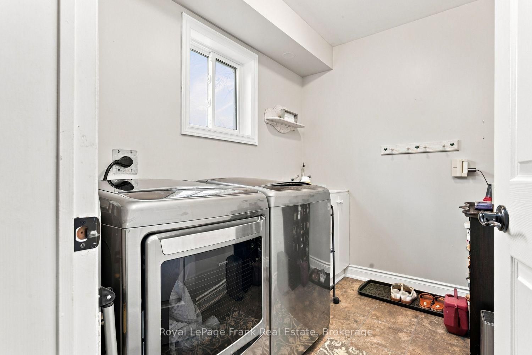
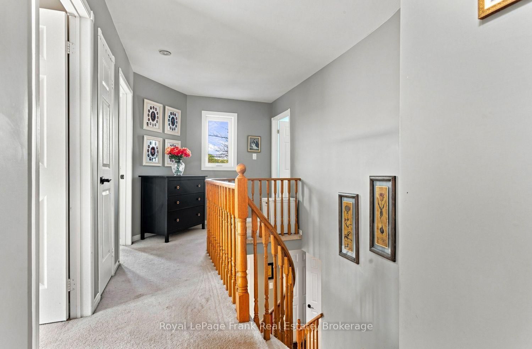
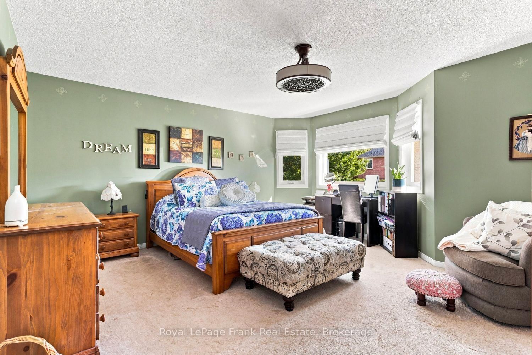
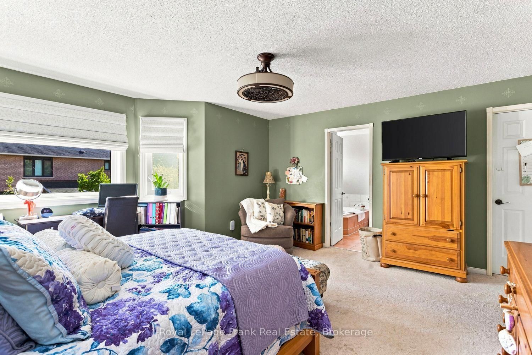
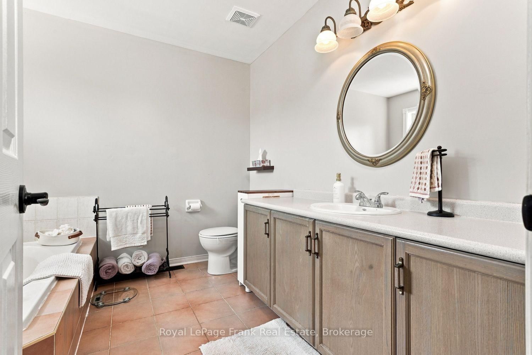
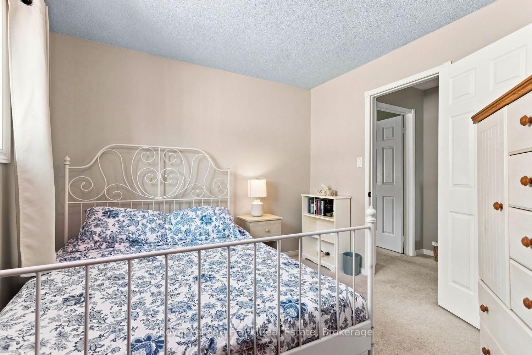
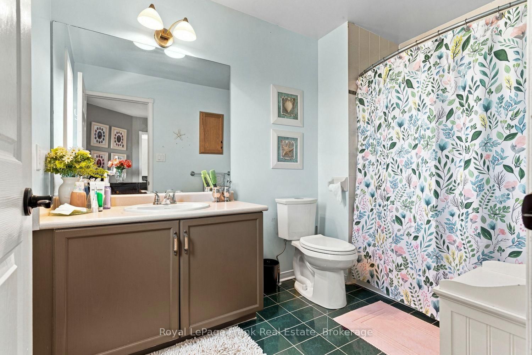
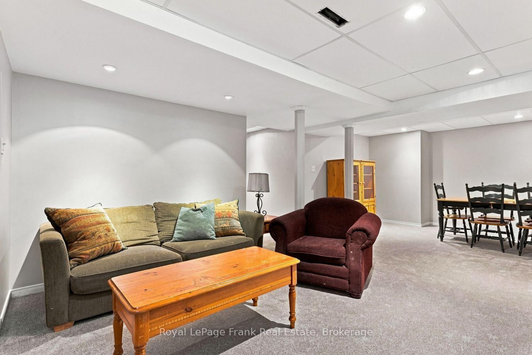
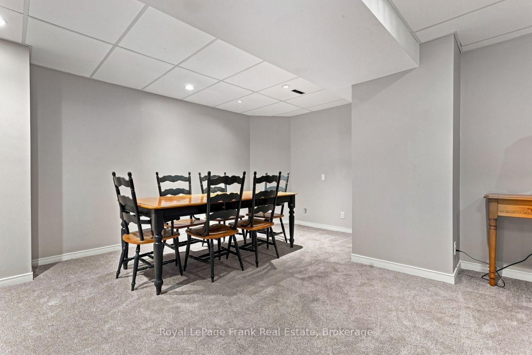
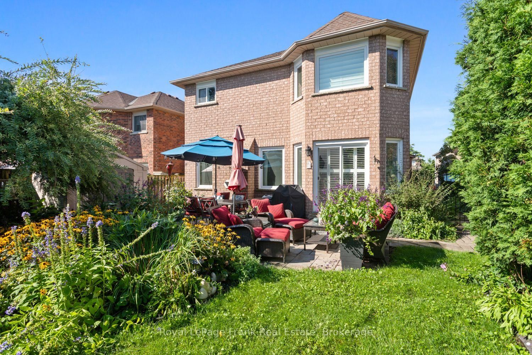
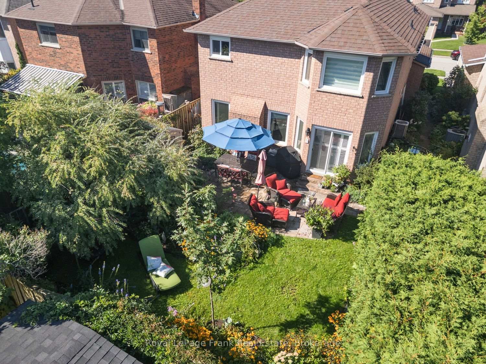
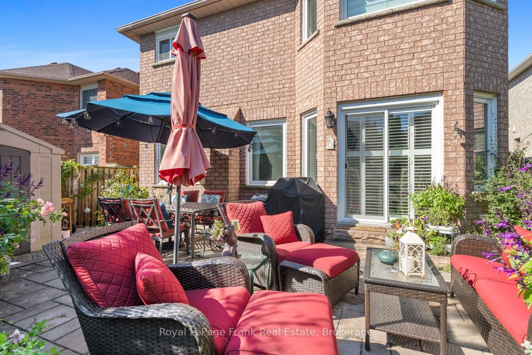
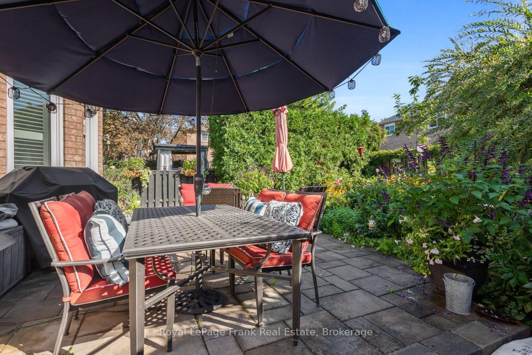
Welcome to this stunning all brick 4 bedroom home in a prime North Whitby location! The inviting, spacious foyer offers convenient access to the main floor laundry and insulated garage. The beautifully updated eat in kitchen is the heart of the home, featuring a massive quartz island and plenty of space for family gatherings and entertaining. Gorgeous hardwood floors and crown moulding flow throughout the main level. Upstairs, the impressive principal retreat features a full ensuite and huge walk in closet, along with three additional spacious bedrooms. The finished basement adds even more living space with brand new carpet and large recreation room. Step outside to your own private backyard oasis, beautifully landscaped and perfect for relaxing or entertaining. A spacious, move in ready family home in one of Whitby's most desirable areas!
Listing activity for 39 Mcivor St, Whitby, Ontario
| Date Start | Date End | List Price | Price | Event | Listing ID |
|---|---|---|---|---|---|
| N/A | N/A | $949,900 | N/A | For Sale | E13759274 |
W/O To Garage · Closet
Level: Main
hardwood floor · Large Window
Level: Main
Formal Rm · hardwood floor
Level: Main
Centre Island · hardwood floor · Eat-In Kitchen
Level: Main
Combined W/Kitchen · W/O To Yard
Level: Main
Fireplace · hardwood floor · Large Window
Level: Main
Level: Main
W/I Closet · 4 Pc Ensuite · Bow Window
Level: Upper
Window · Closet
Level: Upper
Window · Closet
Level: Upper
Window · Closet
Level: Upper
Broadloom
Level: Lower
Broadloom
Level: Lower
Level: Lower
Level: Lower
Level: Lower
Level not provided
Public records about this location. Not part of the MLS® listing and not provided by the listing brokerage.
Province of Ontario open data
Province of Ontario open data
Province of Ontario open data
Province of Ontario open data · Government of Canada open data
Ontario Energy Board · Innovation, Science and Economic Development Canada
None of this is an inspection of the property. Confirm anything that matters to you with the municipality, the conservation authority or the record’s publisher. Contains information licensed under the Open Government Licence – Canada. Contains information licensed under the Open Government Licence – Ontario.
Monthly Payment
$4,355
Total monthly payment
$4,969
Break-even down payment
100%
Expand Neighbourhood demographics to load Statistics Canada census charts.
$949,900
$949,900
CAD
Estimate unavailable
The trademarks MLS®, Multiple Listing Service® and the associated logos are owned by CREA and identify the quality of services provided by real estate professionals who are members of CREA.