


Kitchen (0.0 × 0.0)
hardwood floor · Open Concept
Level: Main

Stouffville, Whitchurch-Stouffville, Ontario L4A 5E9
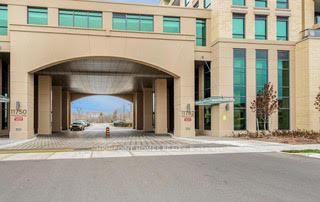
Beautifully appointed 2-storey, 3-bedroom + den corner condominium in Stouffville offering nearly 1,900 sq. ft. of living space, 10-ft ceilings, abundant natural light, 3 full bathrooms, and northeast exposure across three levels. Functional layout with spacious principal rooms, a versatile den ideal for a home office or guest room, and direct parking-to-unit access. Conveniently located beside one of the building's guest suites. Features include pot lights, upgraded kitchen, and upgraded washrooms. Front patio with water and gas hookups, surrounded by green space. Kitchen features premium finishes, while the washrooms include frameless glass shower doors. Includes 2 underground parking spaces, private storage locker, dedicated garbage locker, and access to EV charging stations. Maintenance fees include Wi-Fi, heat, water, gas, air conditioning, and cable (hydro excluded). Building amenities include 24-hour concierge and security camera surveillance, a party room with fireplace and kitchen, fitness centre with yoga and Pilates studio, steam rooms, theatre and media lounge, library lounge with fireplace, virtual golf simulator, boardroom/workspace, two guest suites, children's playground, and pet wash stations. Minutes to the Stouffville GO with convenient access to Highway 404 and Highway 407. Close to parks, schools, and everyday amenities.
Listing activity for 117A-11782 Ninth Line, Whitchurch-Stouffville, Ontario
| Date Start | Date End | List Price | Price | Event | Listing ID |
|---|---|---|---|---|---|
| N/A | N/A | $949,900 | N/A | For Sale | N13457132 |
hardwood floor · Open Concept
Level: Main
hardwood floor · Open Concept · Large Window
Level: Main
hardwood floor · Open Concept · Large Window
Level: Main
Ceramic Floor
Level: Main
Hardwood Floor
Level: Upper
hardwood floor · Large Window · Closet
Level: Upper
hardwood floor · Large Window · Closet
Level: Upper
hardwood floor · W/I Closet · Large Window
Level: Upper
Ceramic Floor · Window
Level: Upper
Ceramic Floor
Level: Upper
Level: Upper
Public records about this location. Not part of the MLS® listing and not provided by the listing brokerage.
Toronto and Region Conservation Authority · Province of Ontario open data
Province of Ontario open data
Province of Ontario open data
Province of Ontario open data · Government of Canada open data
Ontario Energy Board · Innovation, Science and Economic Development Canada
None of this is an inspection of the property. Confirm anything that matters to you with the municipality, the conservation authority or the record’s publisher. Contains information licensed under the Open Government Licence – Canada. Contains information licensed under the Open Government Licence – Ontario. Contains information made available under the Toronto and Region Conservation Authority Open Data Licence v1.0.
Monthly Payment
$4,355
Total monthly payment
$4,793
Break-even down payment
100%
Expand Neighbourhood demographics to load Statistics Canada census charts.
$949,900
$949,900
CAD
Estimate unavailable
The trademarks MLS®, Multiple Listing Service® and the associated logos are owned by CREA and identify the quality of services provided by real estate professionals who are members of CREA.