

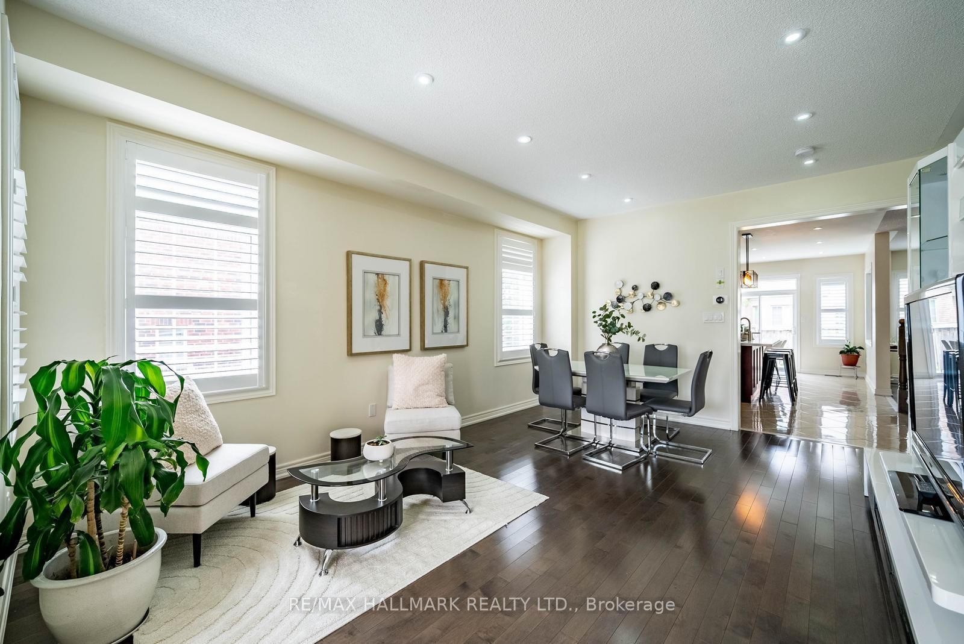
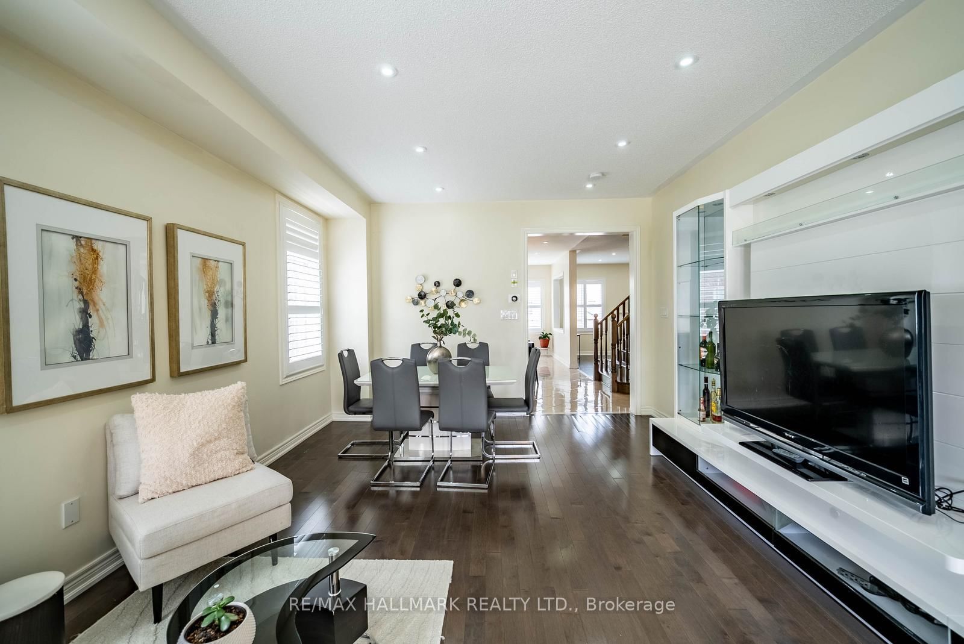


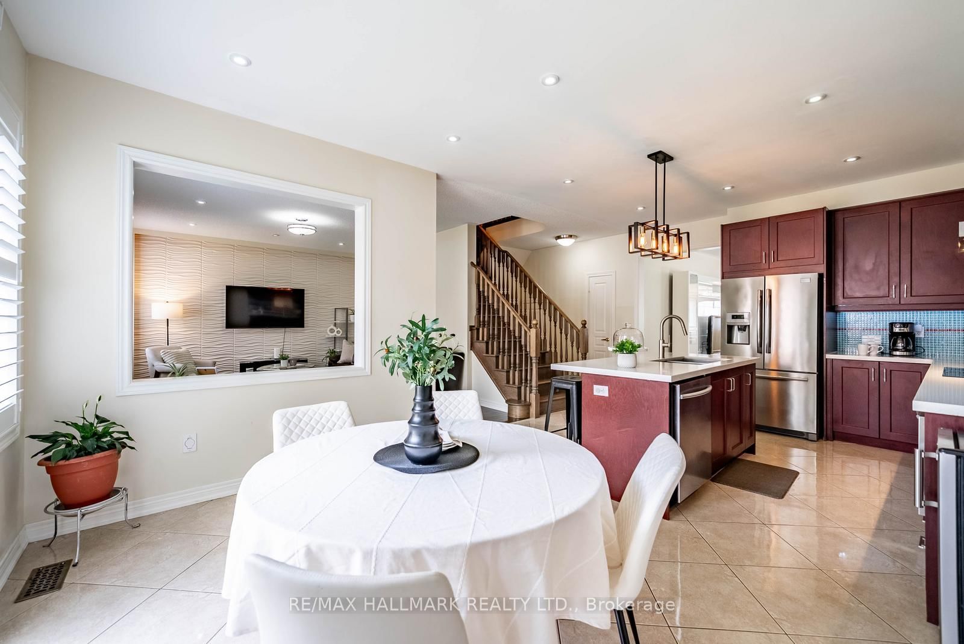

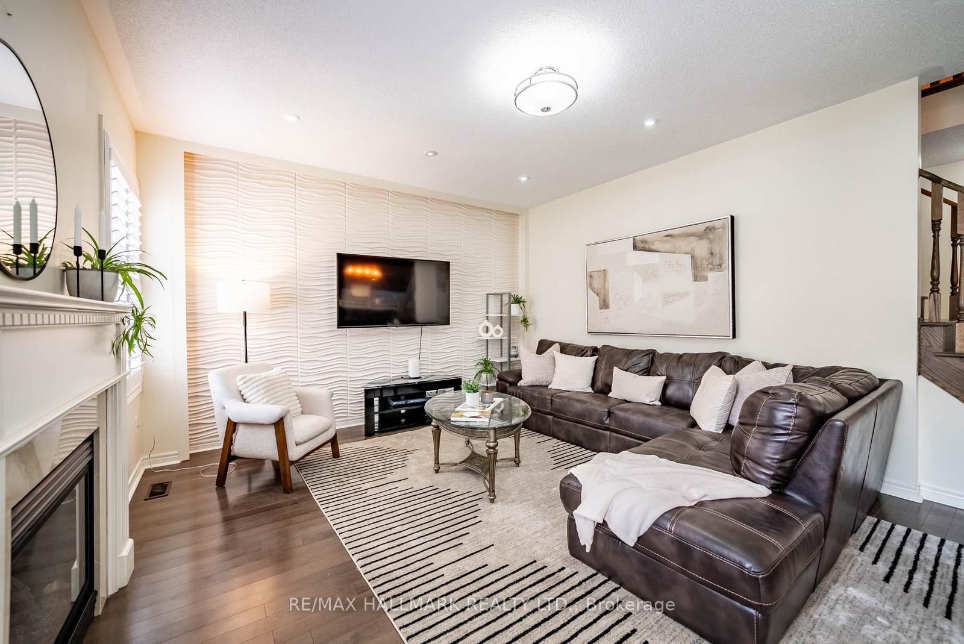
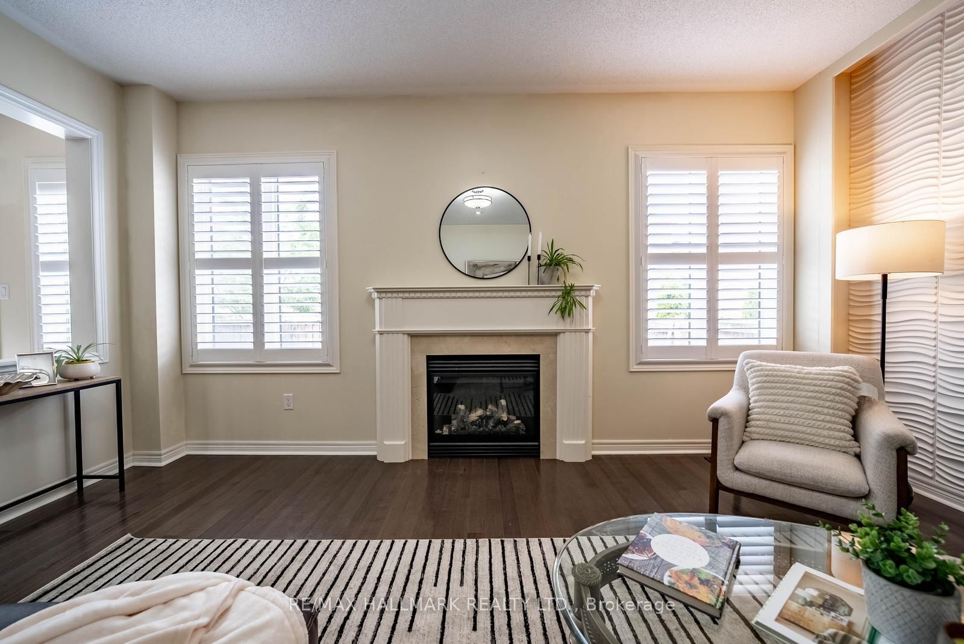

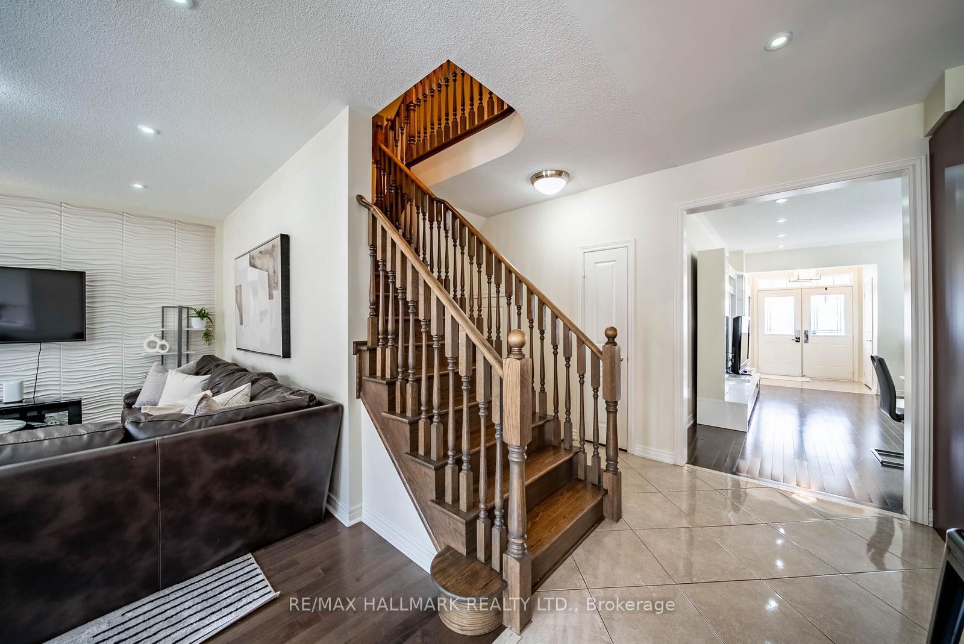






Living (4.04 × 5.45)
hardwood floor · Pot Lights · Combined W/Dining
Level: Main

Stouffville, Whitchurch-Stouffville, Ontario L4A 1X5
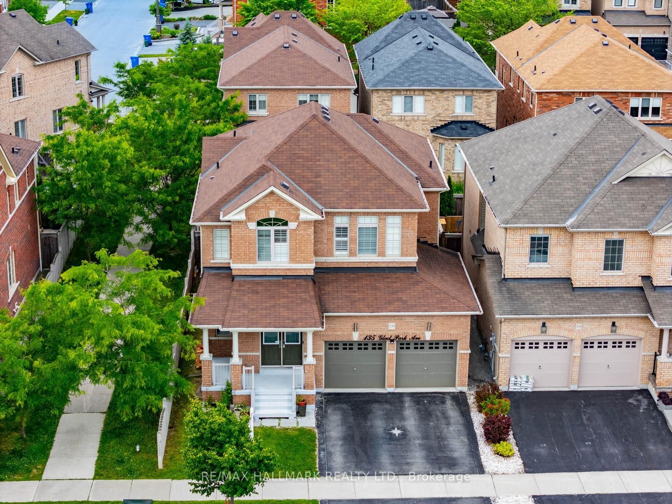
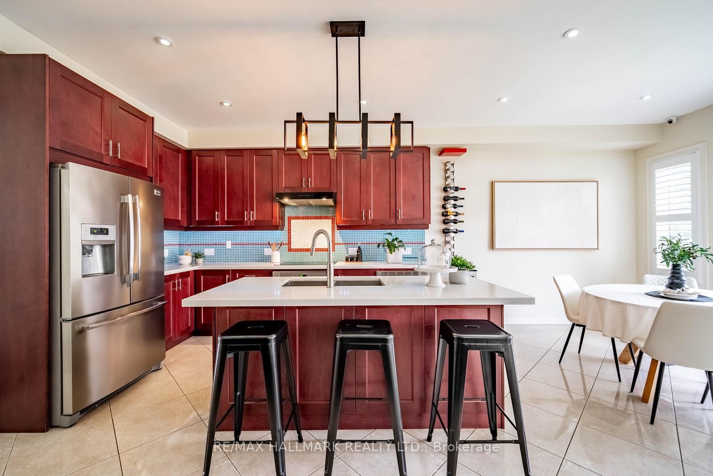
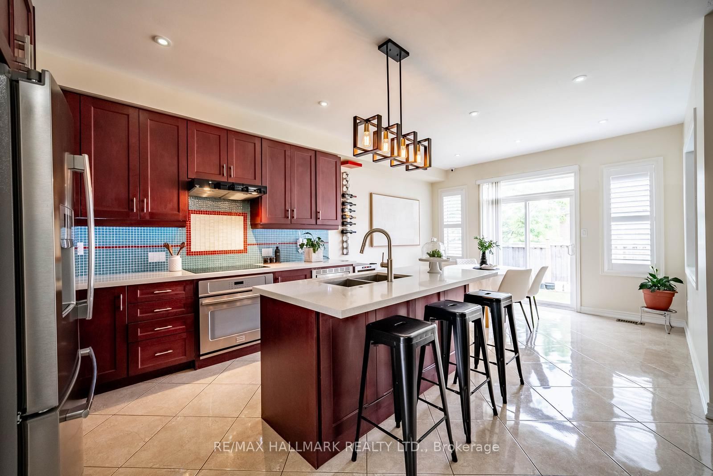
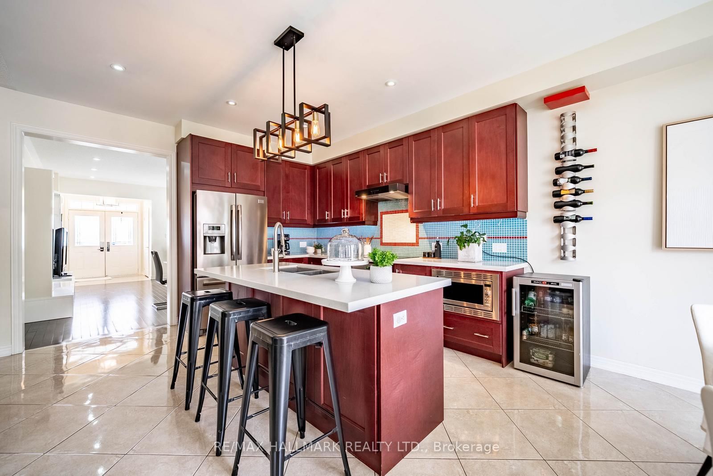
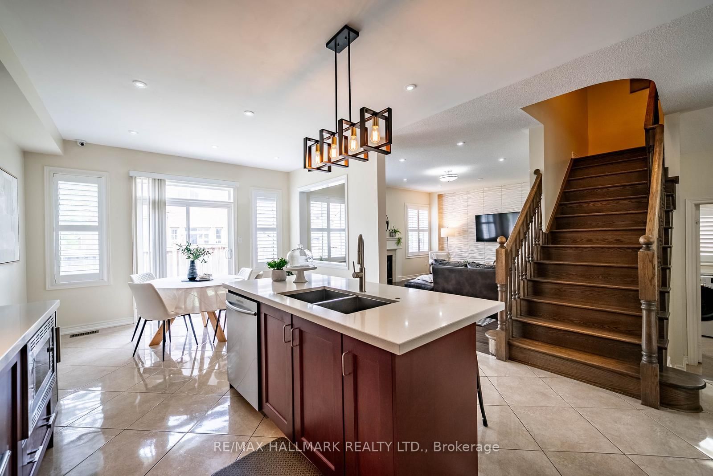
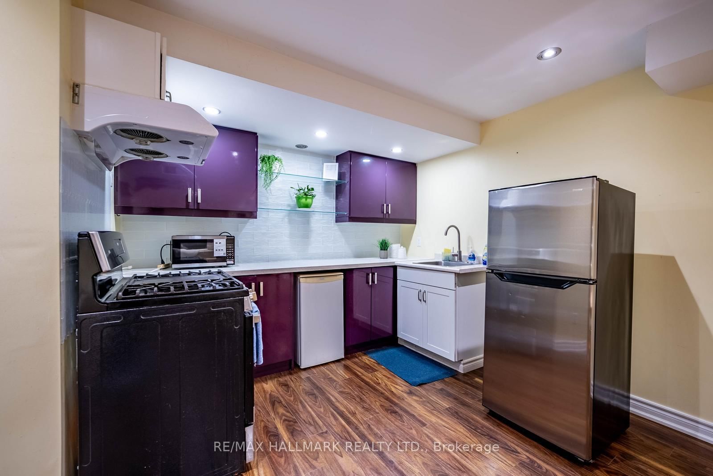
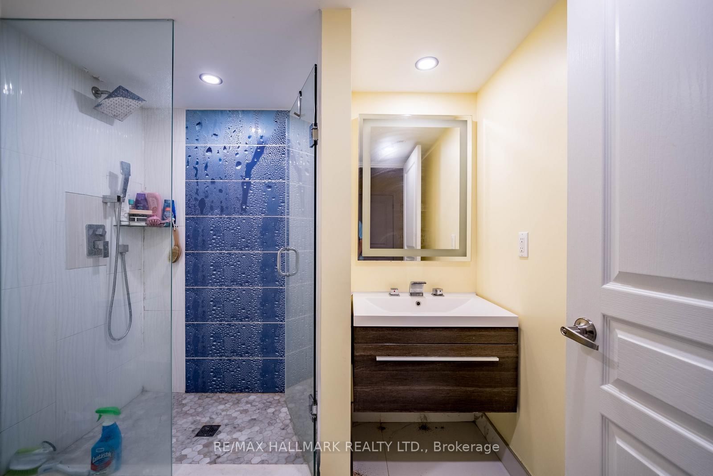
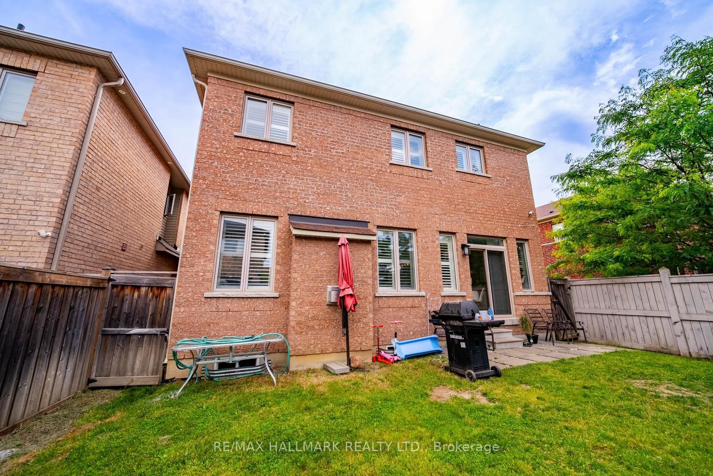
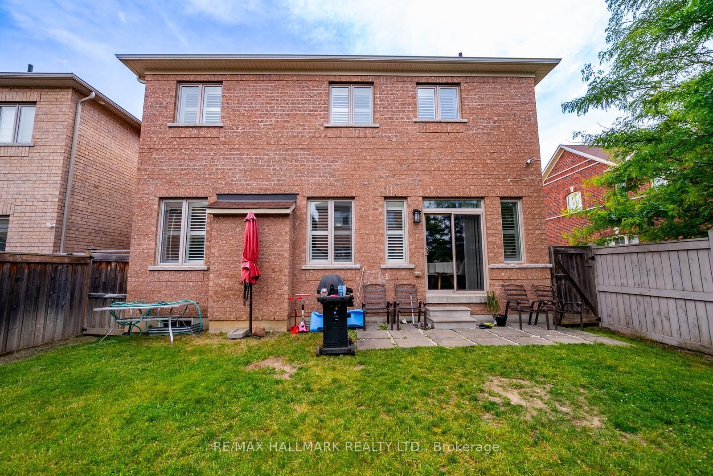
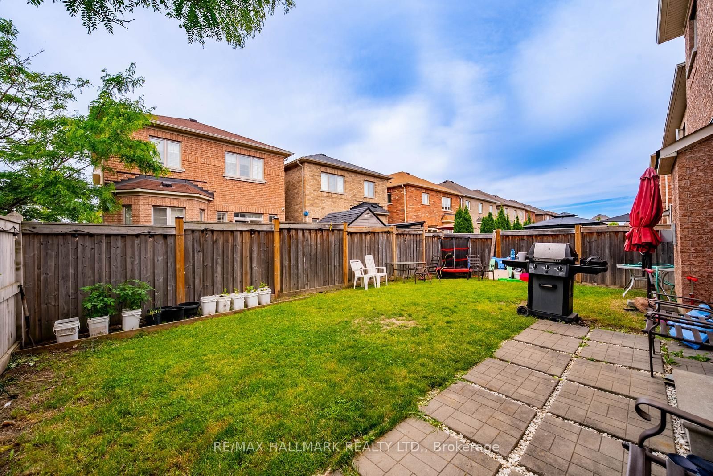
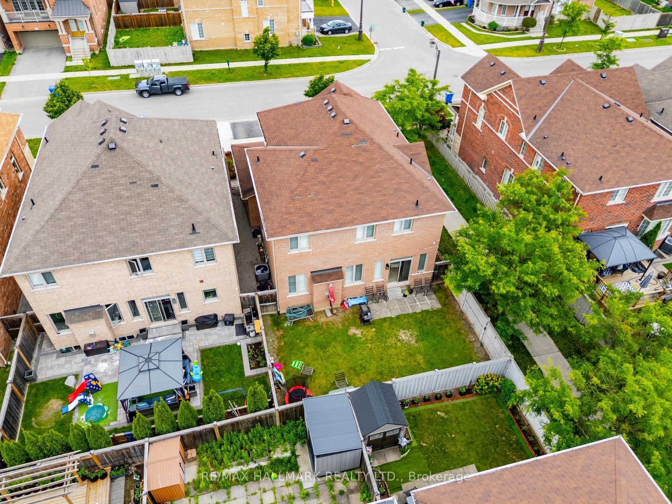
Welcome to this beautifully maintained 4+1 bedroom, 4-bathroom open-concept home nestled in the heart of this sought-after family-friendly community. Featuring 9-ft ceilings, hardwood flooring on the main level, an elegant staircase, pot lights, and California shutters. The kitchen offers quartz countertops, a centre island, and an under-mount sink, with plenty of space for everyday family living and entertaining. The finished basement provides additional living space with a recreation room, bedroom, kitchen and entertainment area. Conveniently located close to schools, parks, walking trails, GO Station, Main Street shopping, restaurants, and all amenities. An exceptional opportunity to own a spacious home in a welcoming neighbourhood perfect for growing families.
Listing activity for 135 Glad Park Ave, Whitchurch-Stouffville, Ontario
| Date Start | Date End | List Price | Price | Event | Listing ID |
|---|---|---|---|---|---|
| N/A | N/A | $1,250,000 | N/A | Ext | N13499678 |
hardwood floor · Pot Lights · Combined W/Dining
Level: Main
hardwood floor · Pot Lights · Combined W/Living
Level: Main
Stainless Steel Appl · Centre Island · Pot Lights
Level: Main
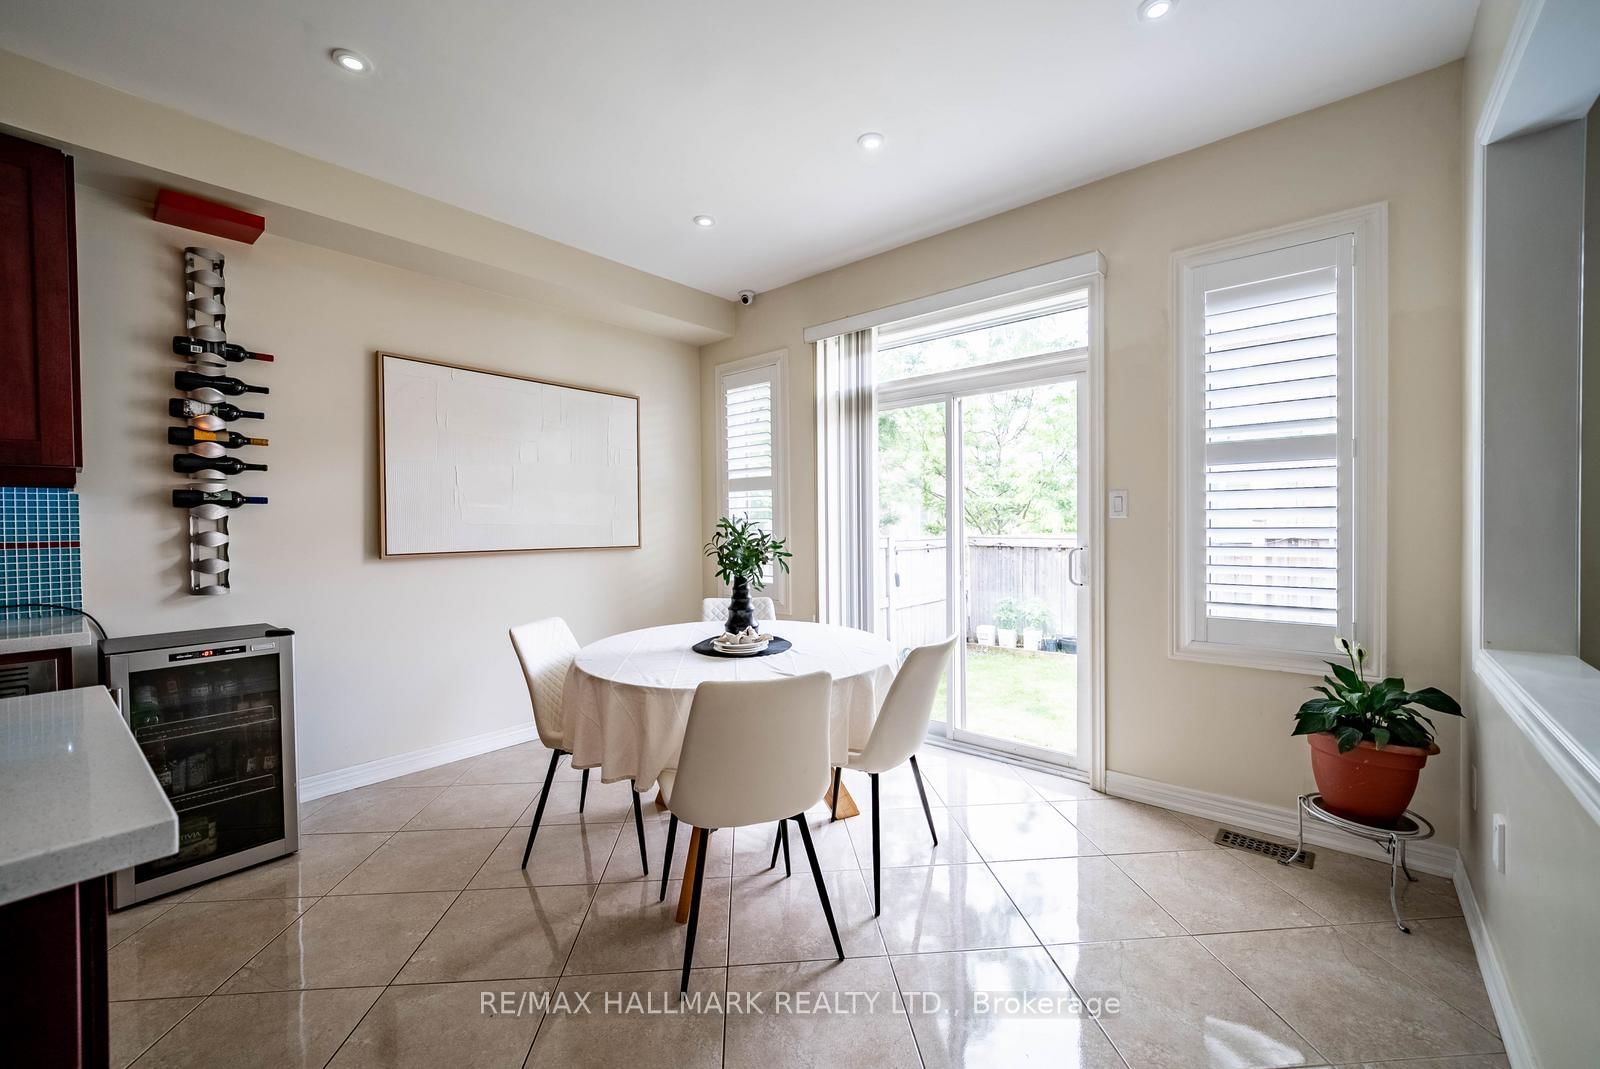
Tile Floor · Pot Lights · Walk-Out
Level: Main
hardwood floor · Fireplace · Pot Lights
Level: Main
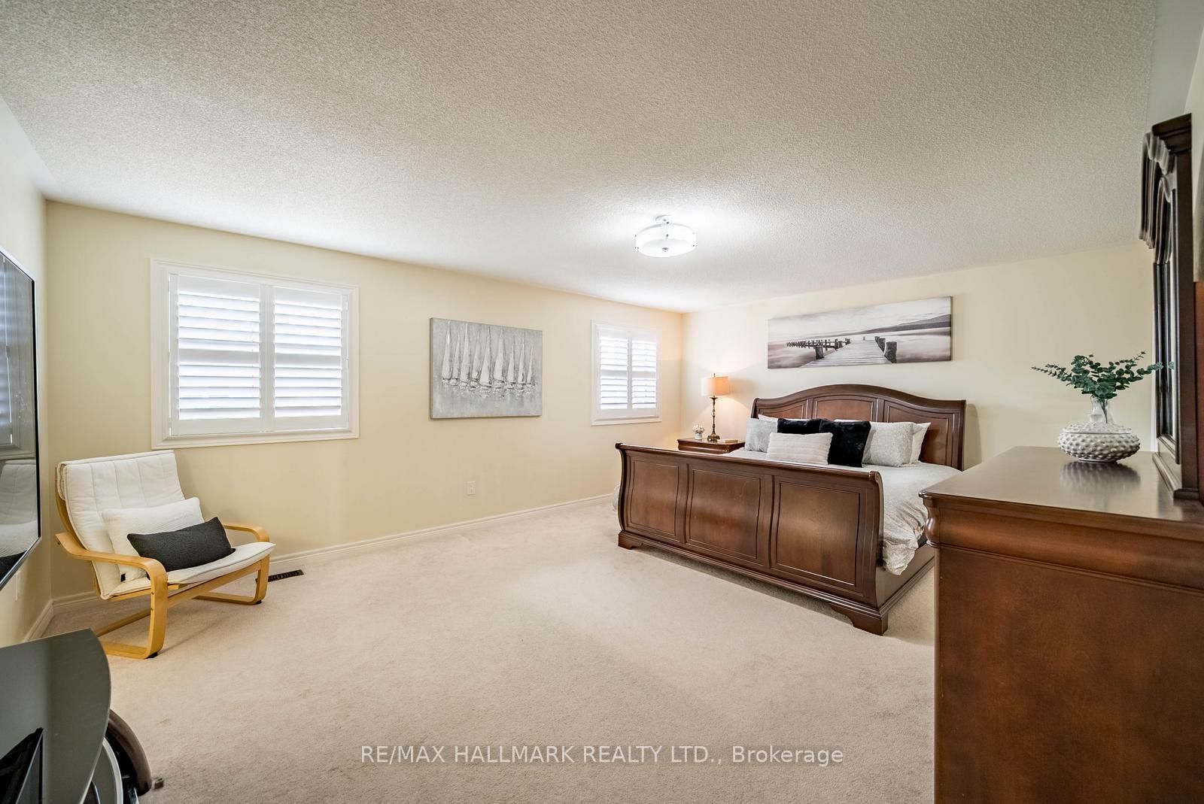
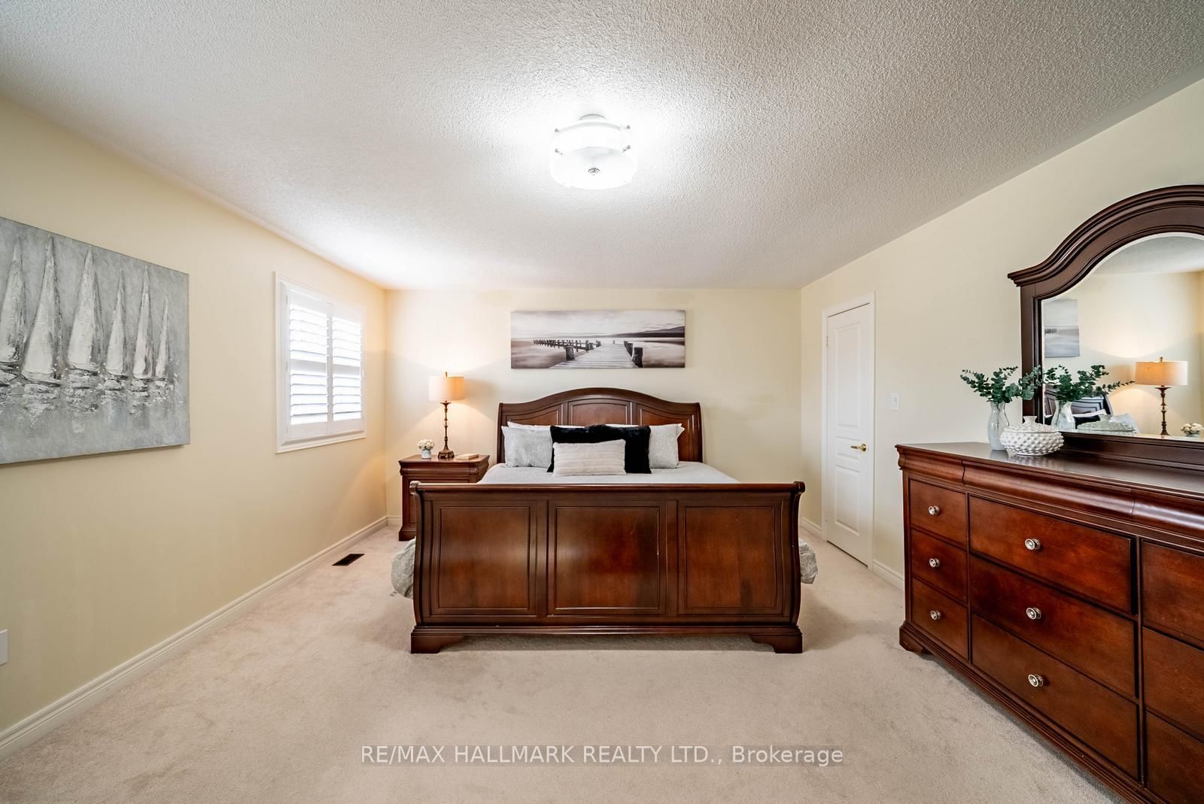
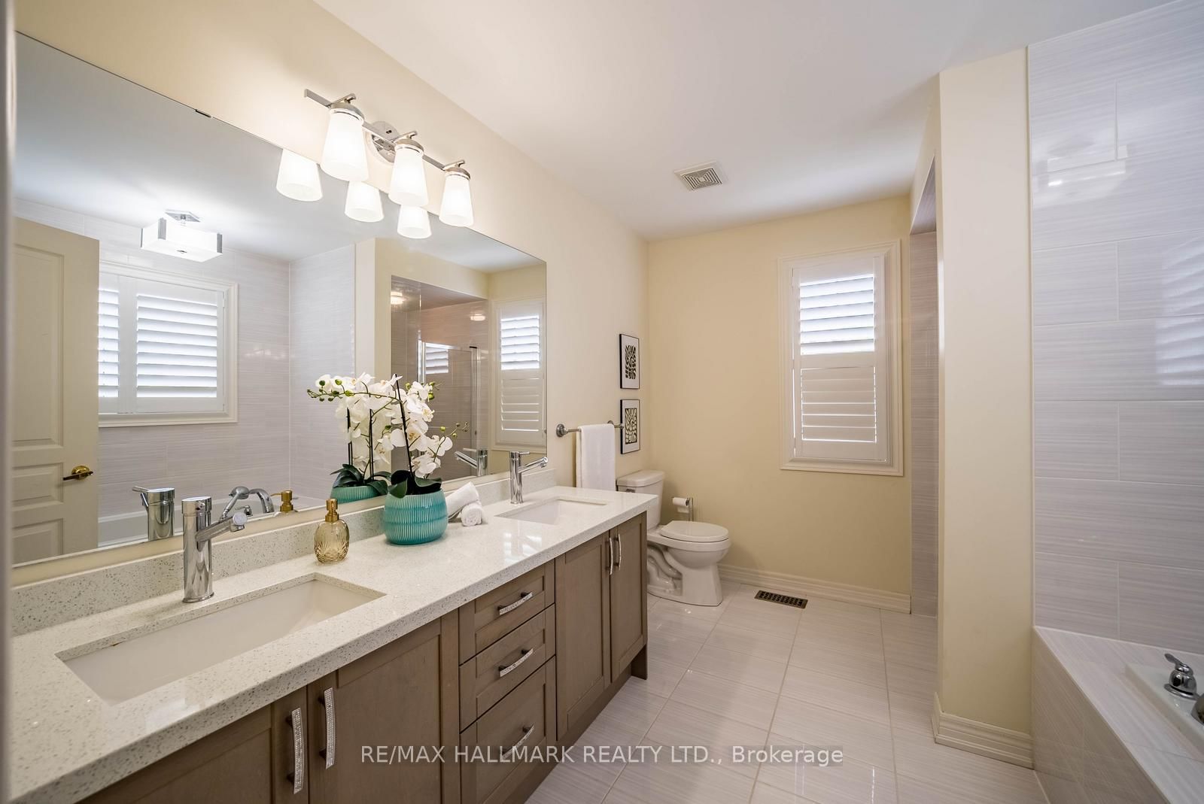
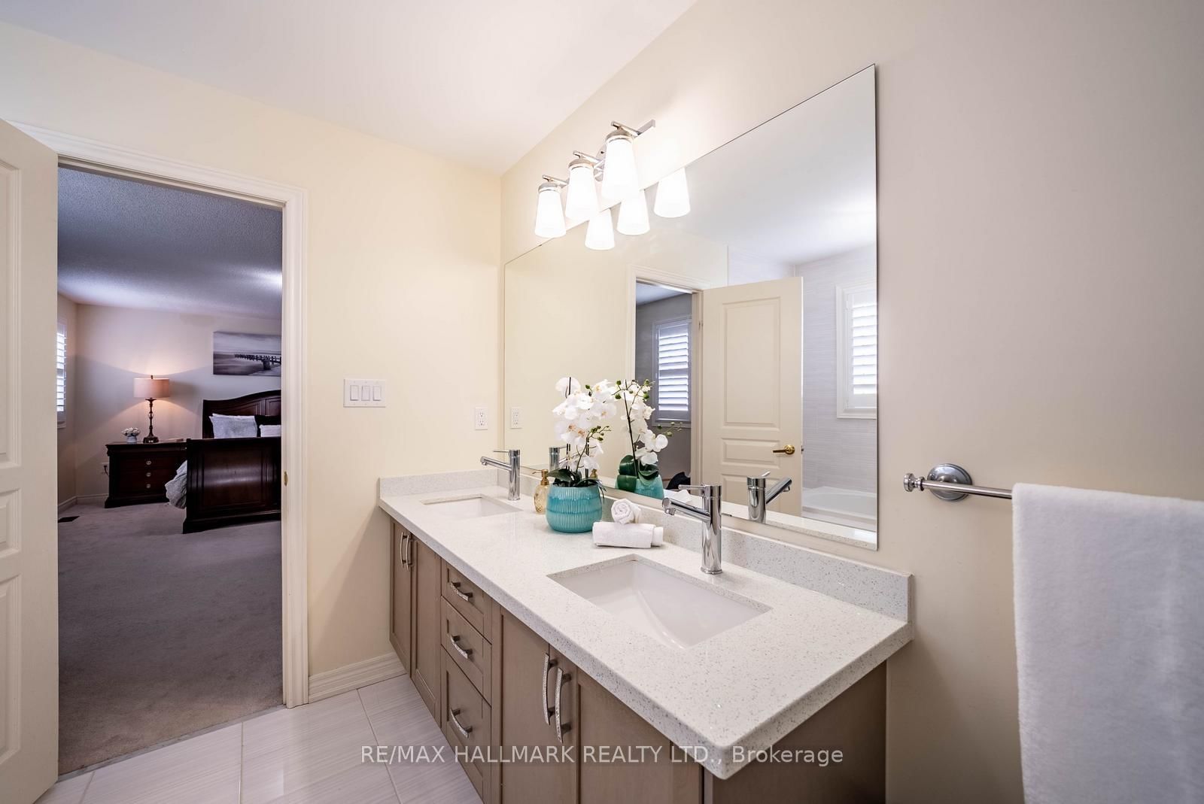
5 Pc Ensuite · W/I Closet · Broadloom
Level: 2nd
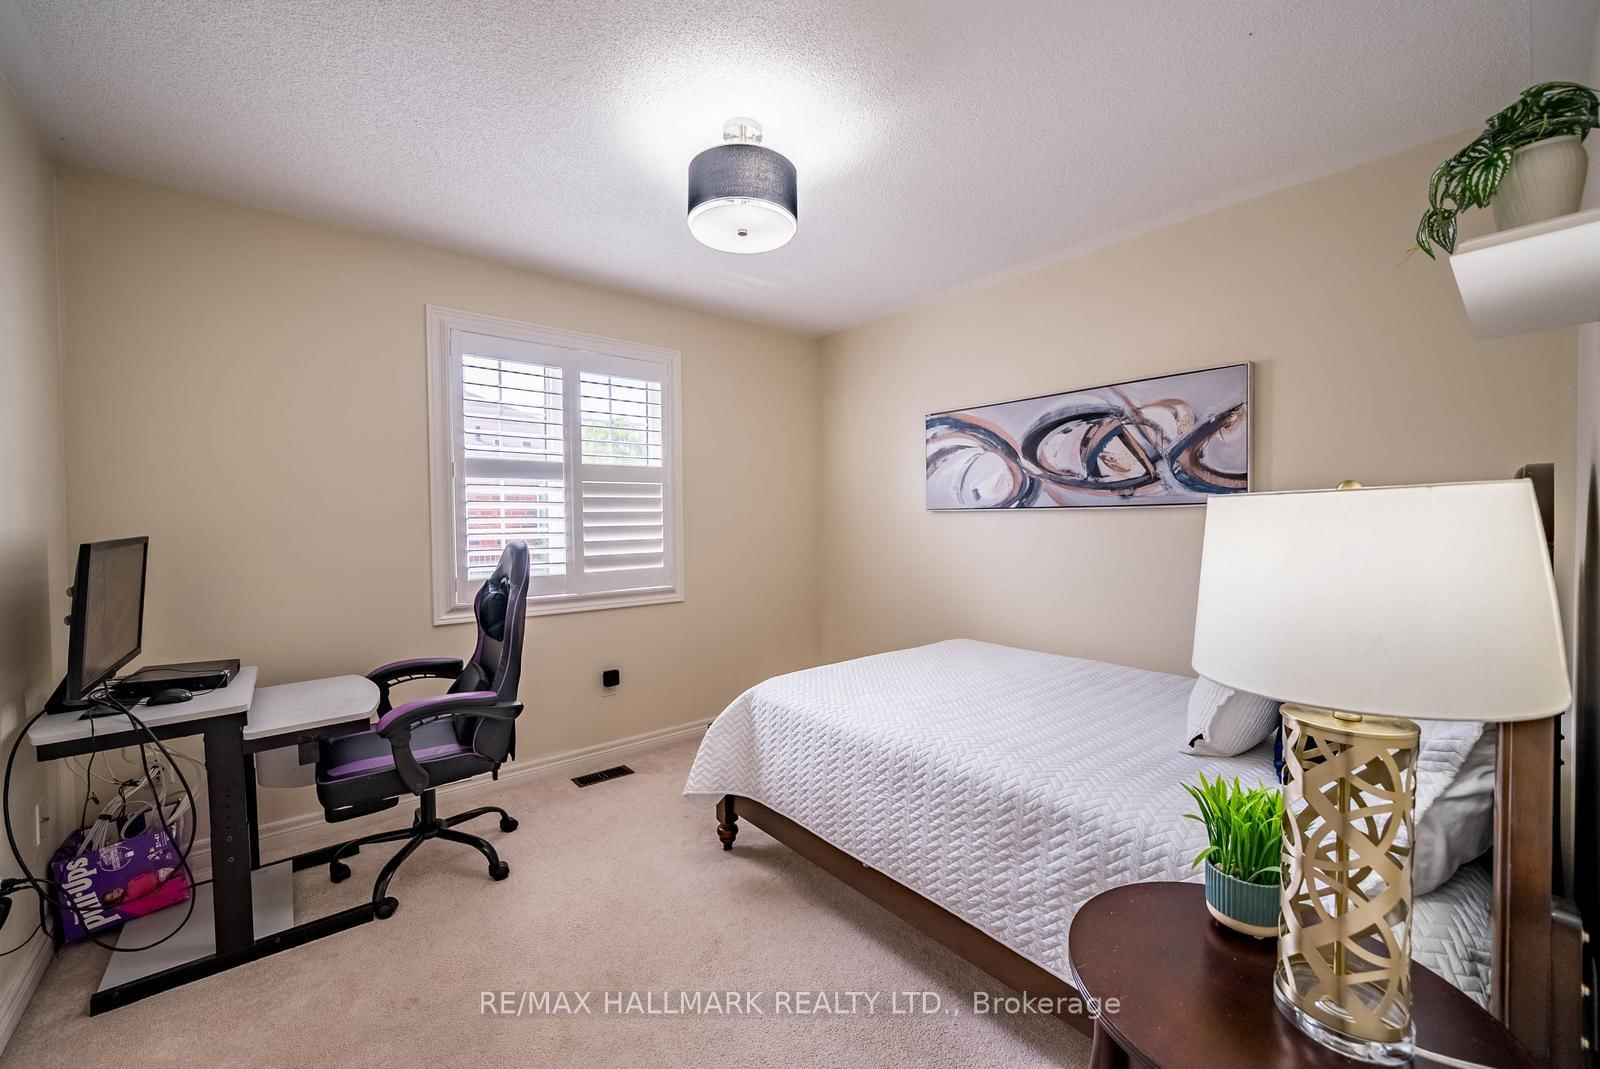
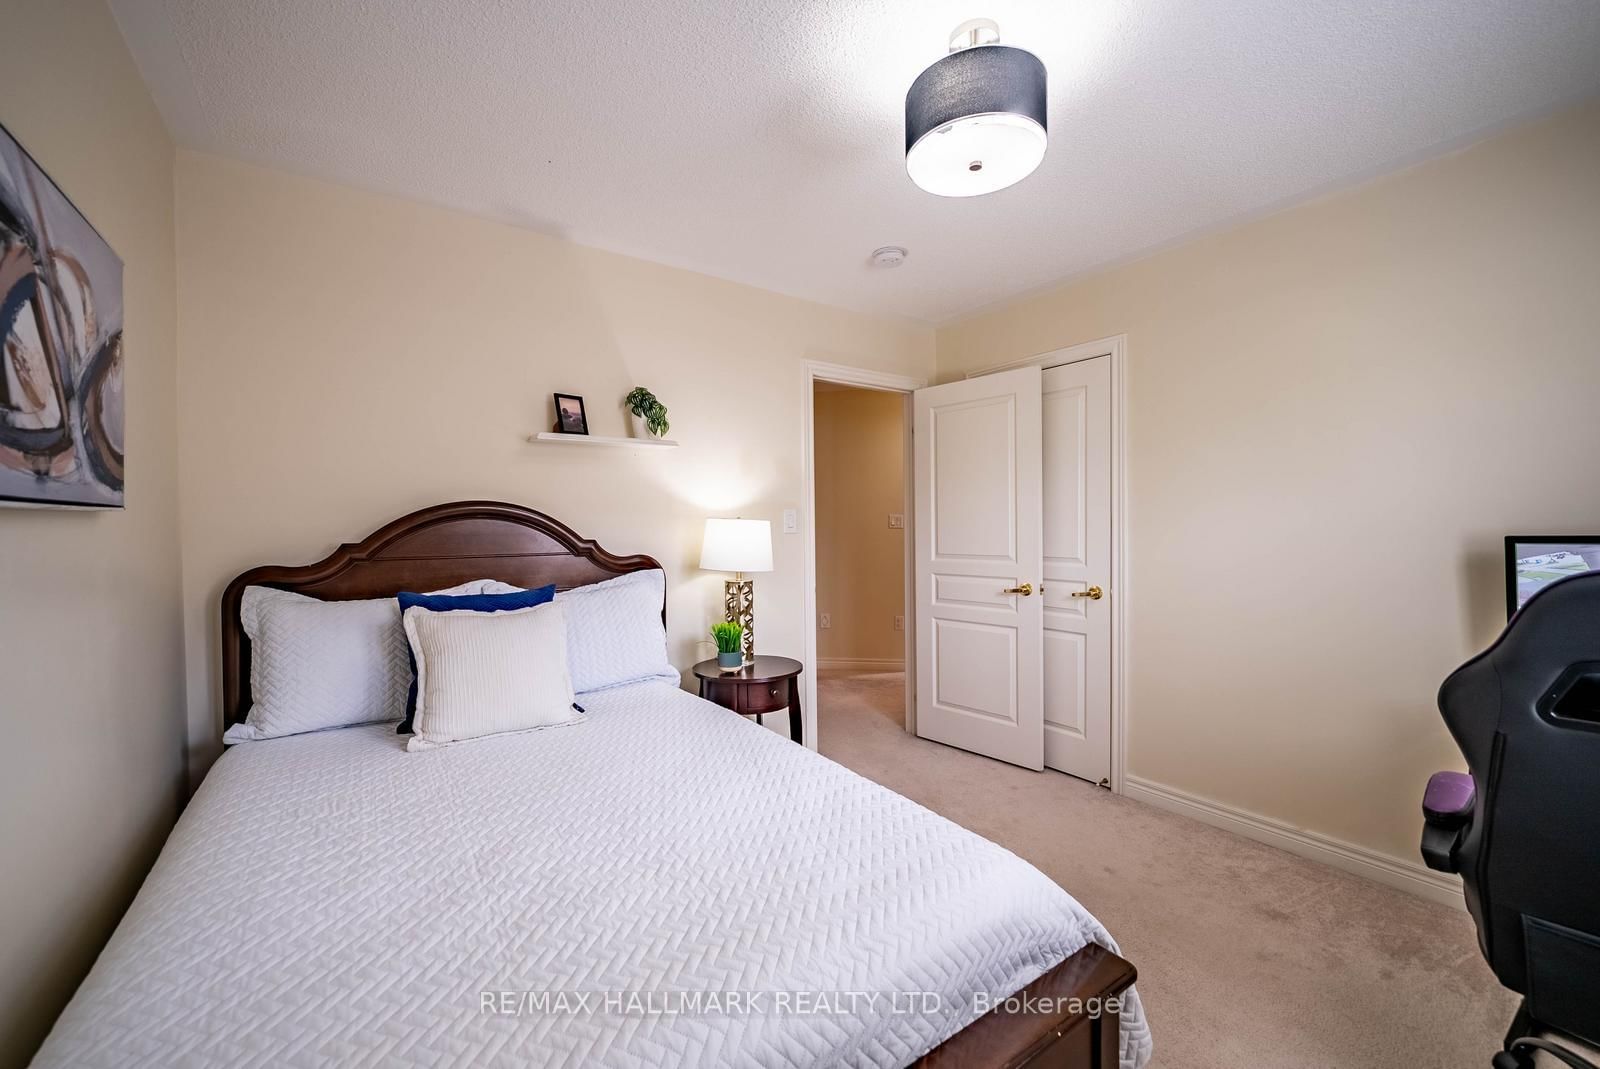
California Shutters · Broadloom · Closet
Level: 2nd
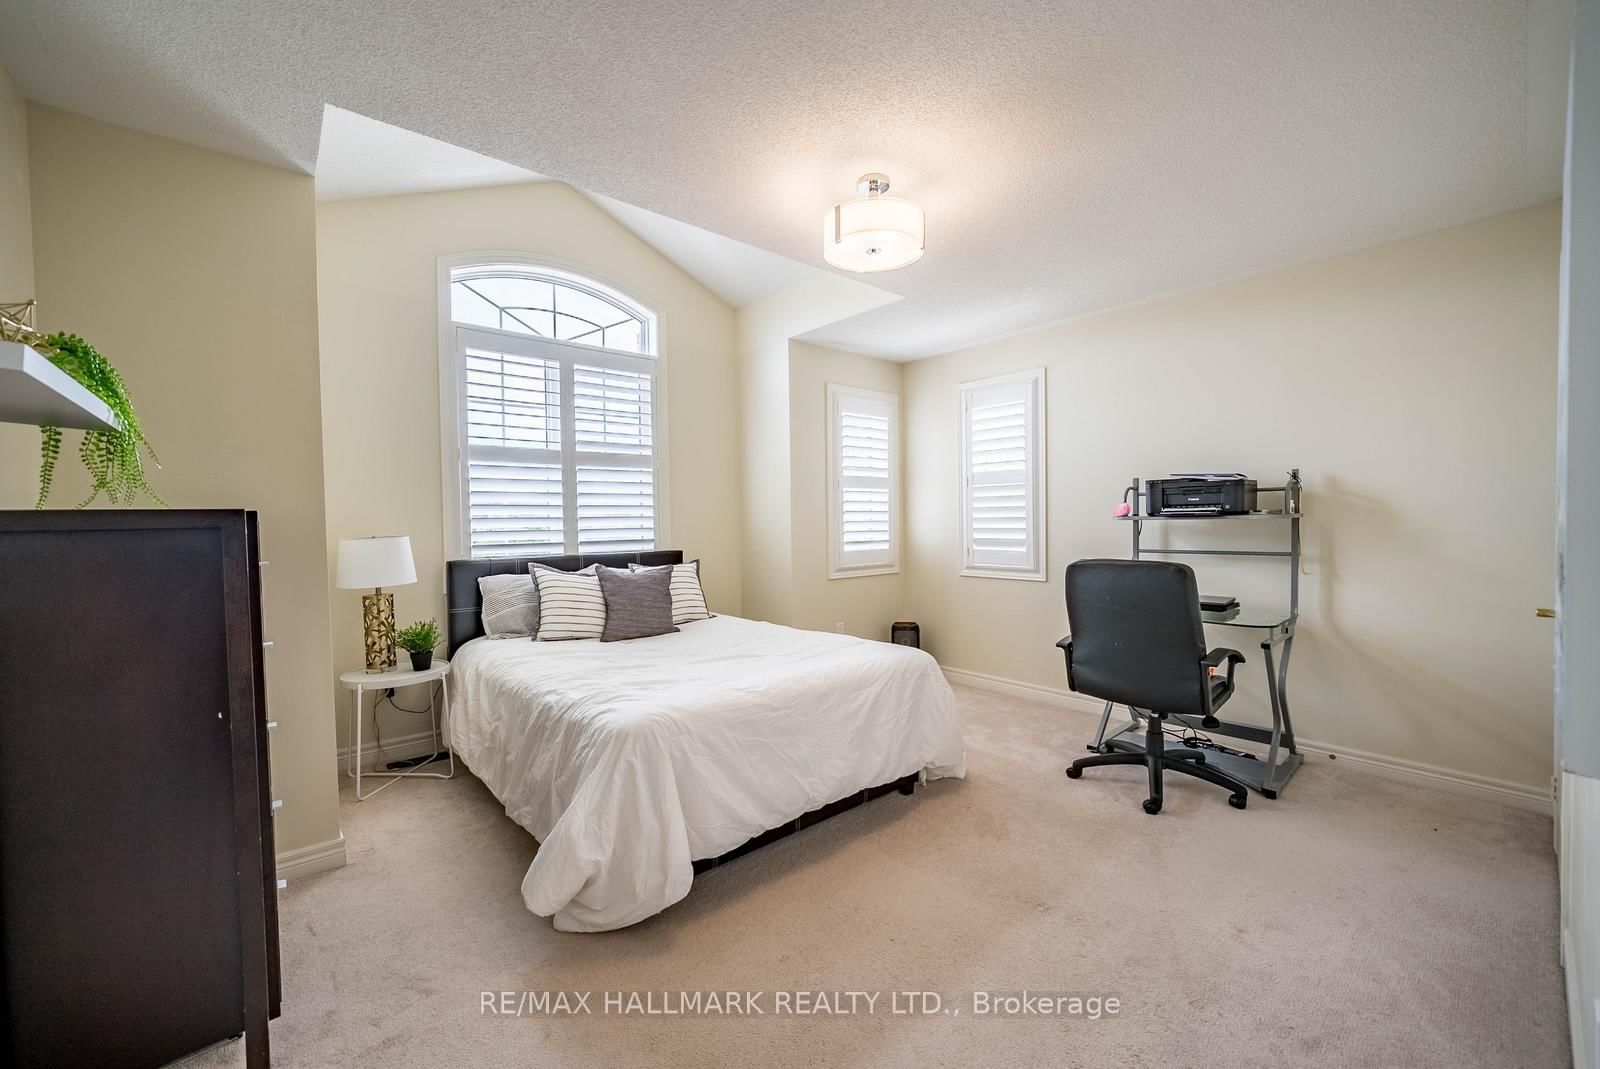
California Shutters · Broadloom · Closet
Level: 2nd
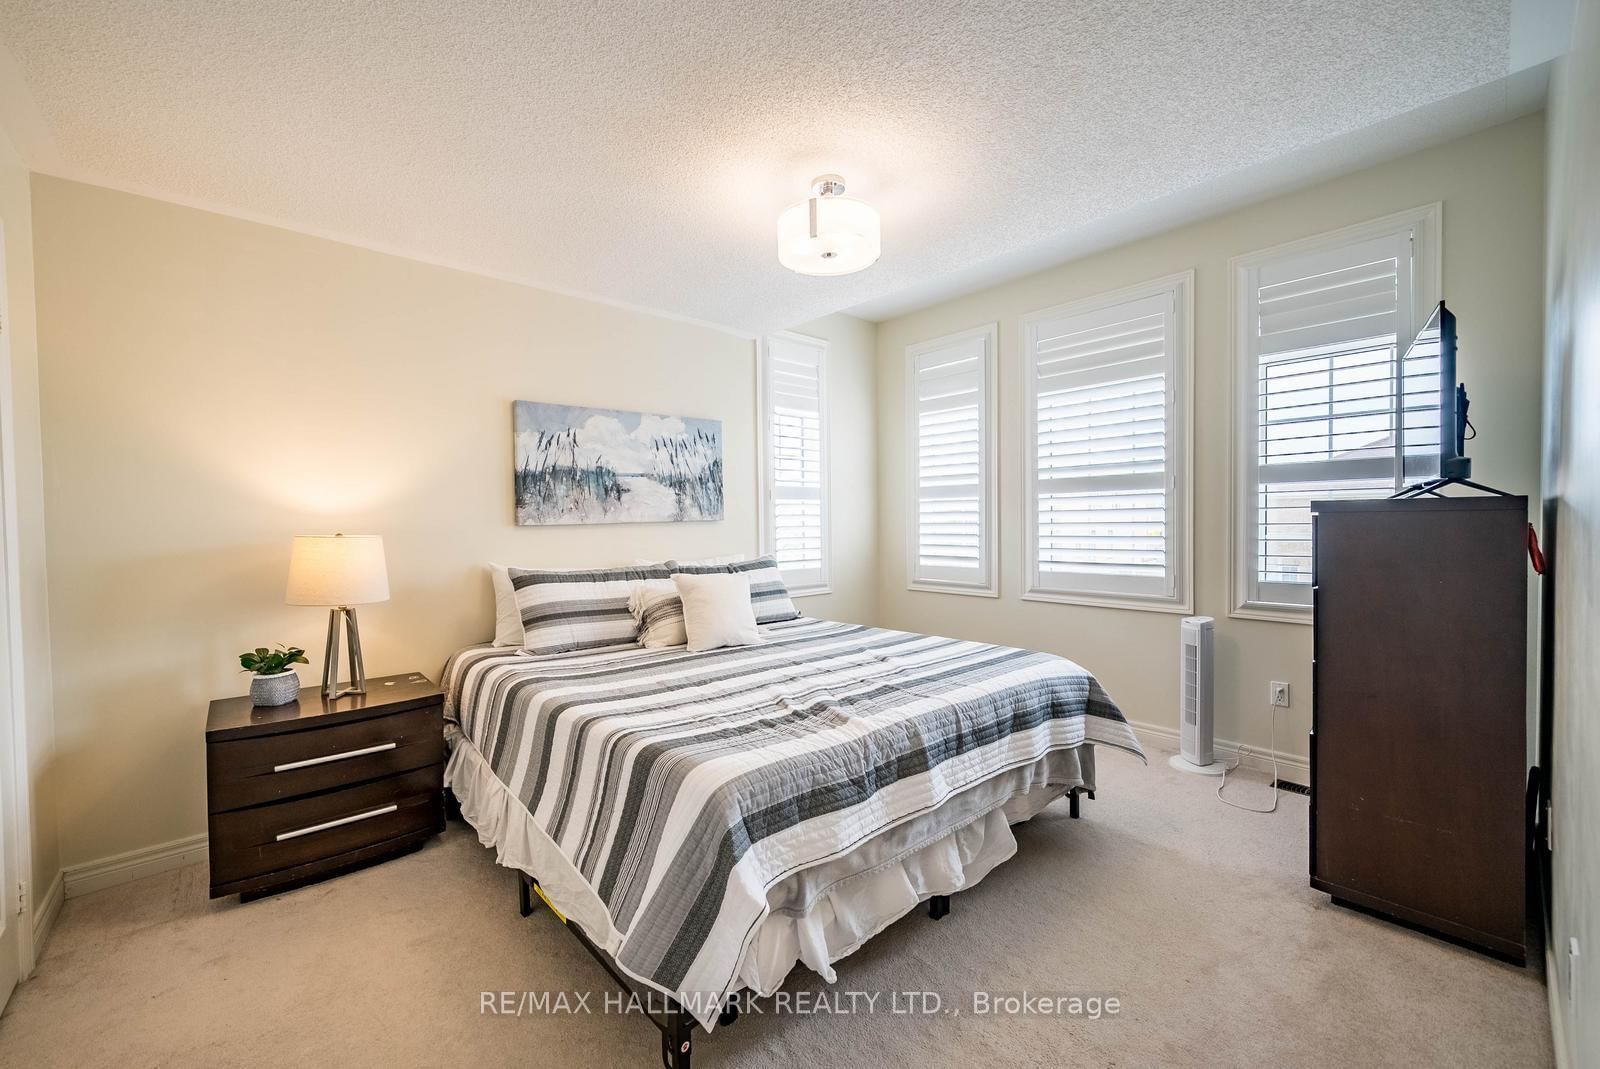
California Shutters · Broadloom · Closet
Level: 2nd
Pot Lights · Laminate · Combined W/Kitchen
Level: Bsmt
Pot Lights · Laminate · Window
Level: Bsmt
Public records about this location. Not part of the MLS® listing and not provided by the listing brokerage.
Toronto and Region Conservation Authority · Province of Ontario open data
Province of Ontario open data
Province of Ontario open data
Province of Ontario open data · Government of Canada open data
Ontario Energy Board · Innovation, Science and Economic Development Canada
None of this is an inspection of the property. Confirm anything that matters to you with the municipality, the conservation authority or the record’s publisher. Contains information licensed under the Open Government Licence – Canada. Contains information licensed under the Open Government Licence – Ontario. Contains information made available under the Toronto and Region Conservation Authority Open Data Licence v1.0.
Monthly Payment
$5,730
Total monthly payment
$6,296
Break-even down payment
100%
Expand Neighbourhood demographics to load Statistics Canada census charts.
$1,250,000
$1,250,000
CAD
Estimate unavailable
The trademarks MLS®, Multiple Listing Service® and the associated logos are owned by CREA and identify the quality of services provided by real estate professionals who are members of CREA.