


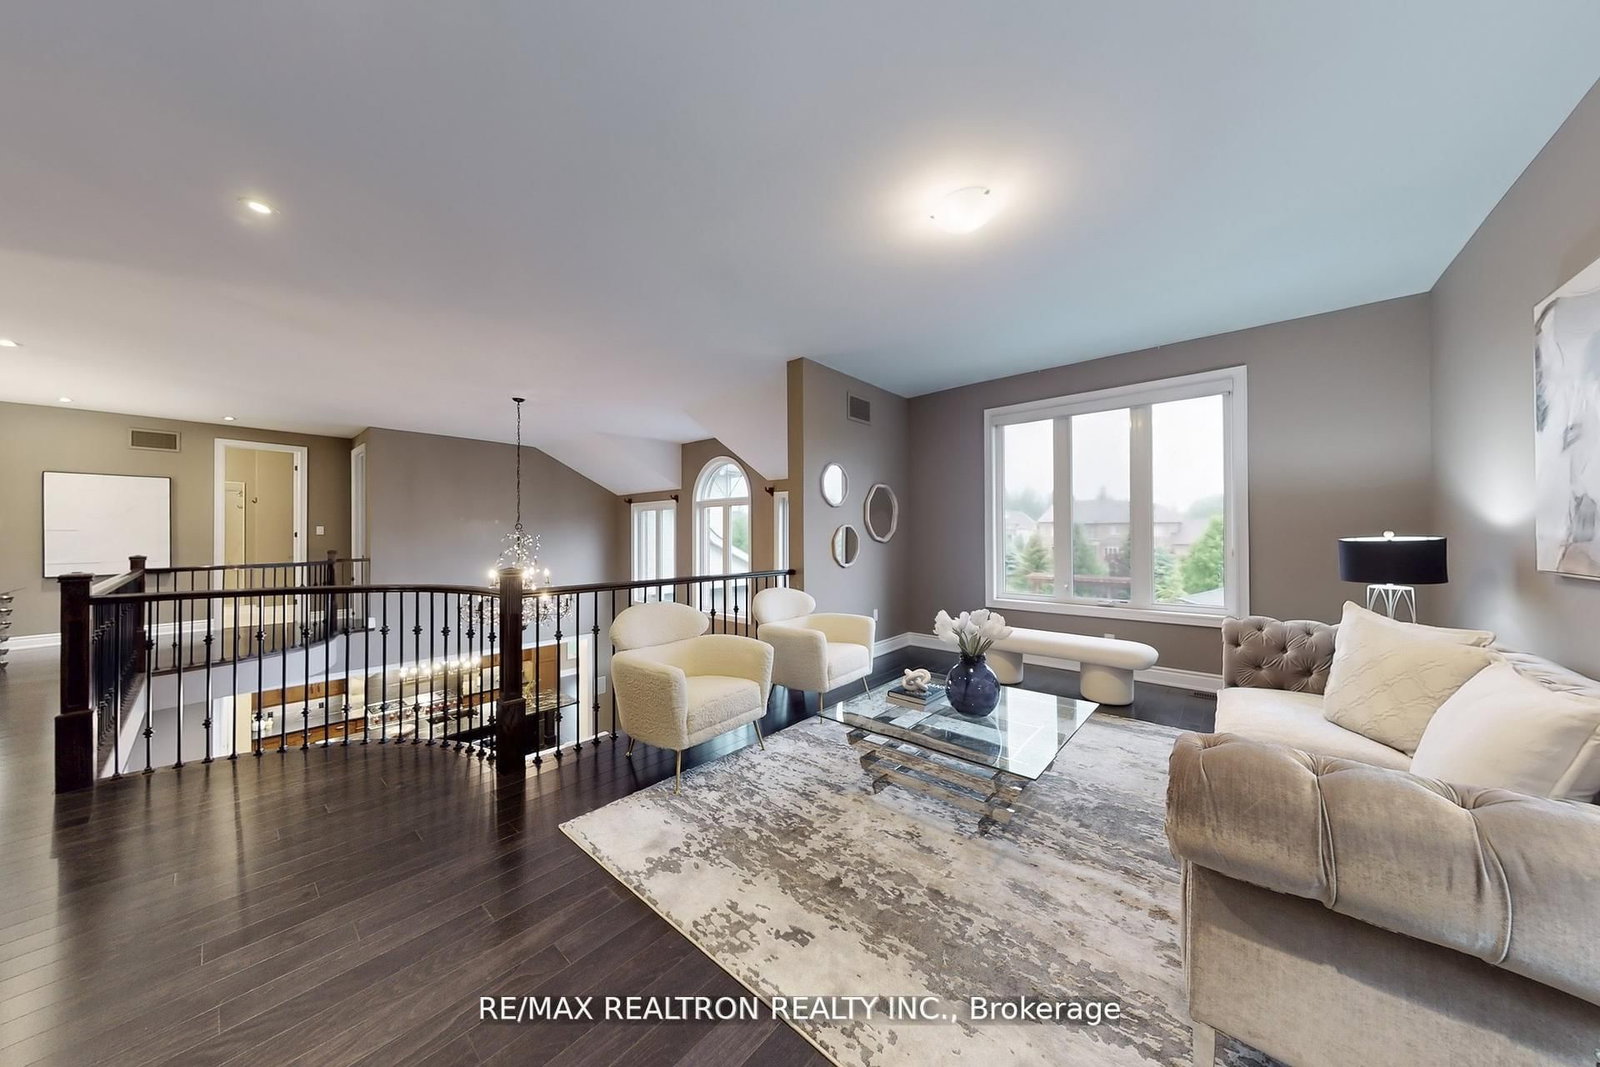


Dining (4.74 × 5.54)
Vaulted Ceiling · hardwood floor
Level: Main

Ballantrae, Whitchurch-Stouffville, Ontario L4A 1R9
Sophisticated Custom Home Masterfully Crafted In 2013, Elegantly Designed & Quietly Located in Best part of Ballantrae Community in Whitchurch Stouffville, is Near Enough to All Amenities That you Will Need, Yet Exquisitely Far Enough to Give You A Vacation Everyday, A Curb Appeal with Fantastic Landscaping Professionally Designed GARDEN W/Rear Trees & Custom Craft Saltwater POOL & Full Size Cabana, W/Full Size Fridge & Grill, MAIN FLOOR Open Concept with Family room Cathedral High Ceiling and Gas Fireplace provides a quiet retreat to Enjoy a Good Time With your Family and Friends, High-End Built KITCHEN W/Andren Fischer Custom Designed Walnut Cabinets & Custom Made Brownstone Brick Hood over Oven & Walnut Cabinets W/soft Close Tech, Custom Leathered Granite Counter On Oversize 50"x150" Island, You Will Need Roller Skates in This Kitchen, Everything Will be Within Reach, Meal Planning will be A Breeze. luxurious MASTER BEDROMM Adjoined by Full bathroom and W/I Closets. Homes in This Area are A Great Investments.
Listing activity for 15 Pine Vista Ave, Whitchurch-Stouffville, Ontario
| Date Start | Date End | List Price | Price | Event | Listing ID |
|---|---|---|---|---|---|
| N/A | N/A | $3,299,000 | N/A | Pc | N14106198 |
Vaulted Ceiling · hardwood floor
Level: Main
Centre Island · Breakfast Bar · B/I Appliances
Level: Main
Pantry · Eat-In Kitchen · W/O To Patio
Level: Main
Cathedral Ceiling · Fireplace · hardwood floor
Level: Main
5 Pc Ensuite · W/I Closet · hardwood floor
Level: Main
4 Pc Ensuite · W/I Closet · hardwood floor
Level: Main
4 Pc Ensuite · hardwood floor · Vaulted Ceiling
Level: Main
3 Pc Ensuite · W/I Closet · hardwood floor
Level: 2nd
Open Concept · hardwood floor · O/Looks Backyard
Level: 2nd
Public records about this location. Not part of the MLS® listing and not provided by the listing brokerage.
Province of Ontario open data
Province of Ontario open data
Province of Ontario open data
Province of Ontario open data · Government of Canada open data
Ontario Energy Board · Innovation, Science and Economic Development Canada
None of this is an inspection of the property. Confirm anything that matters to you with the municipality, the conservation authority or the record’s publisher. Contains information licensed under the Open Government Licence – Canada. Contains information licensed under the Open Government Licence – Ontario.
Monthly Payment
$15,123
Total monthly payment
$16,225
Break-even down payment
100%
Expand Neighbourhood demographics to load Statistics Canada census charts.
$3,299,000
$3,299,000
CAD
Estimate unavailable
The trademarks MLS®, Multiple Listing Service® and the associated logos are owned by CREA and identify the quality of services provided by real estate professionals who are members of CREA.