



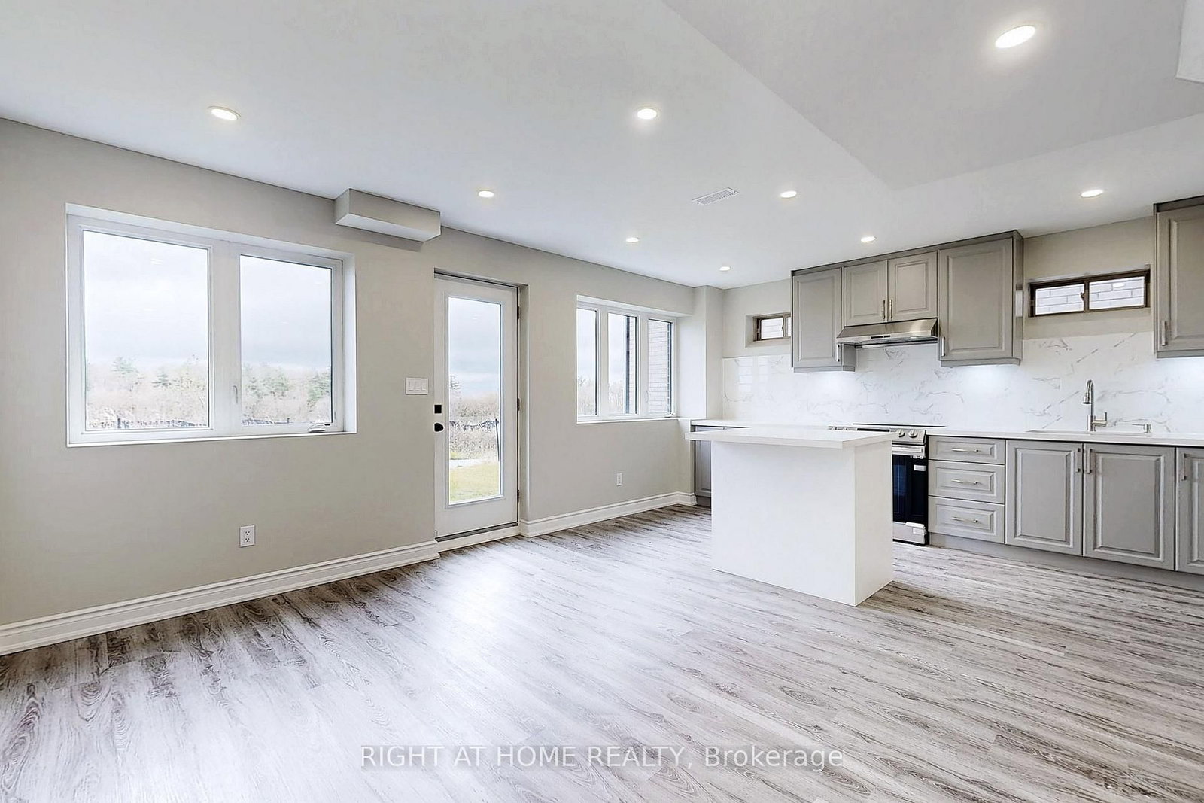
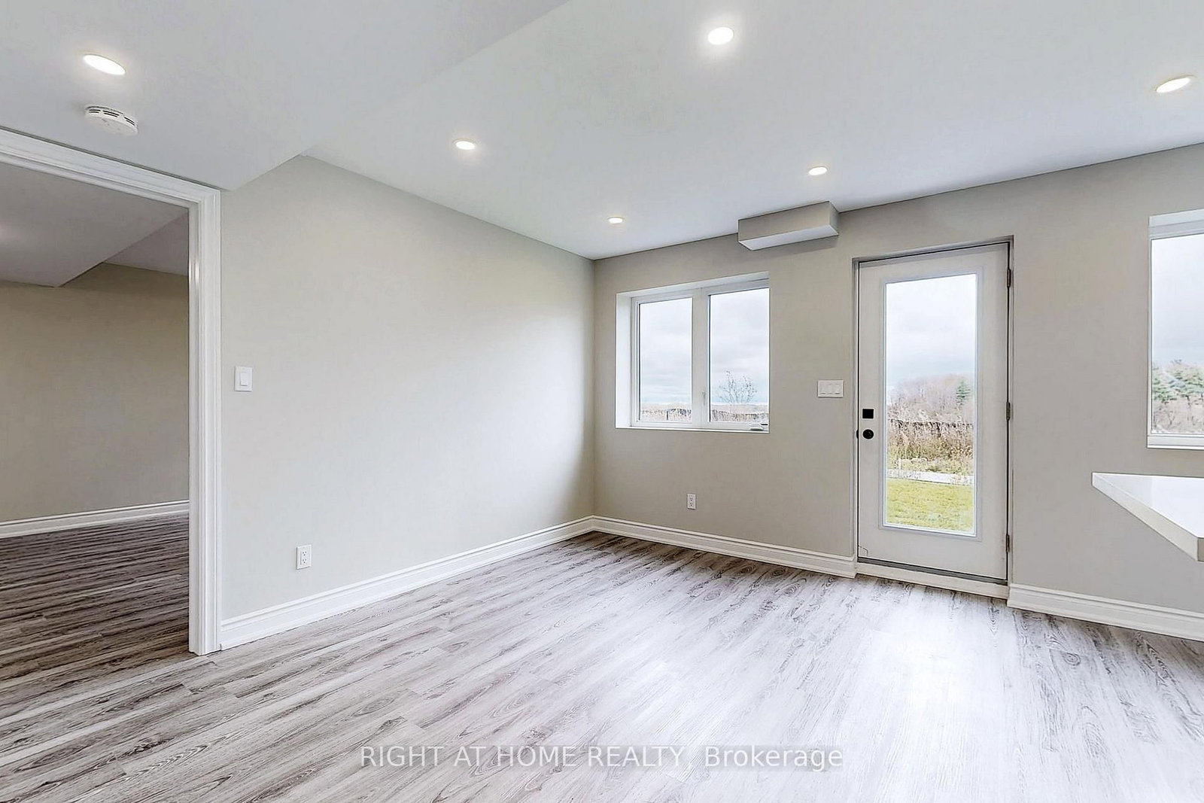
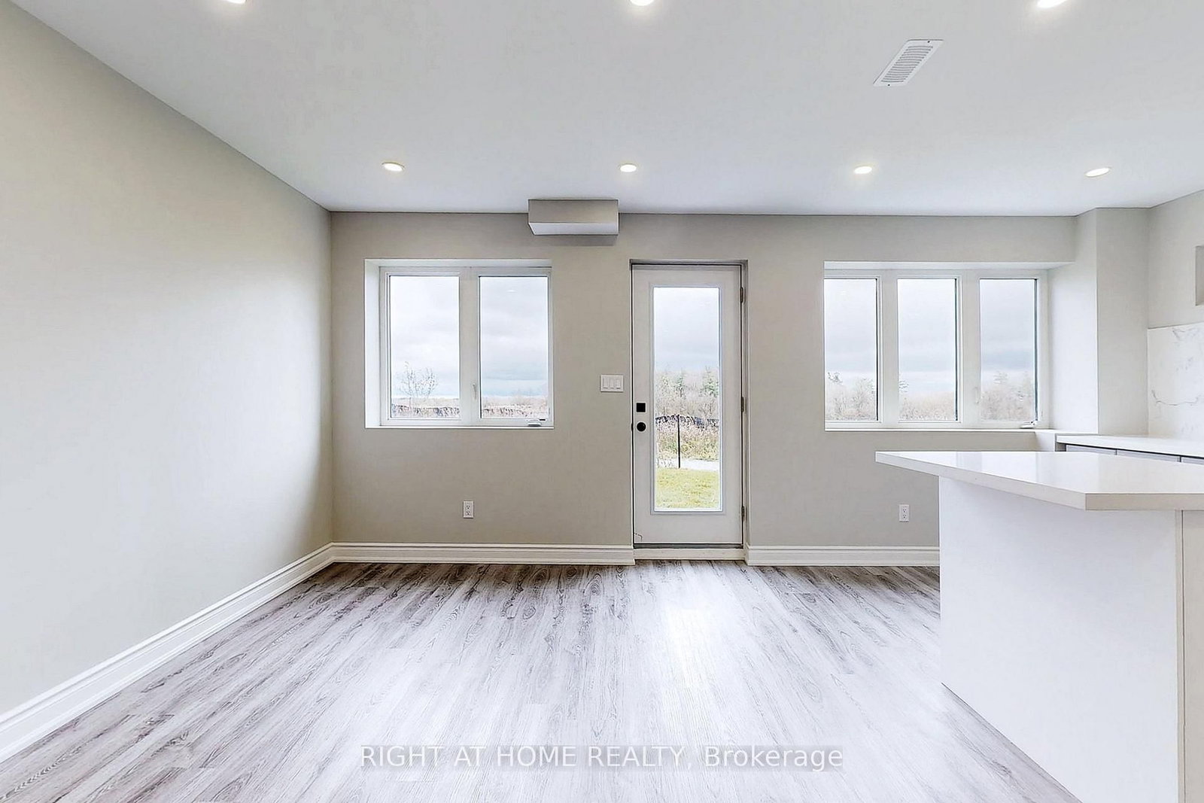

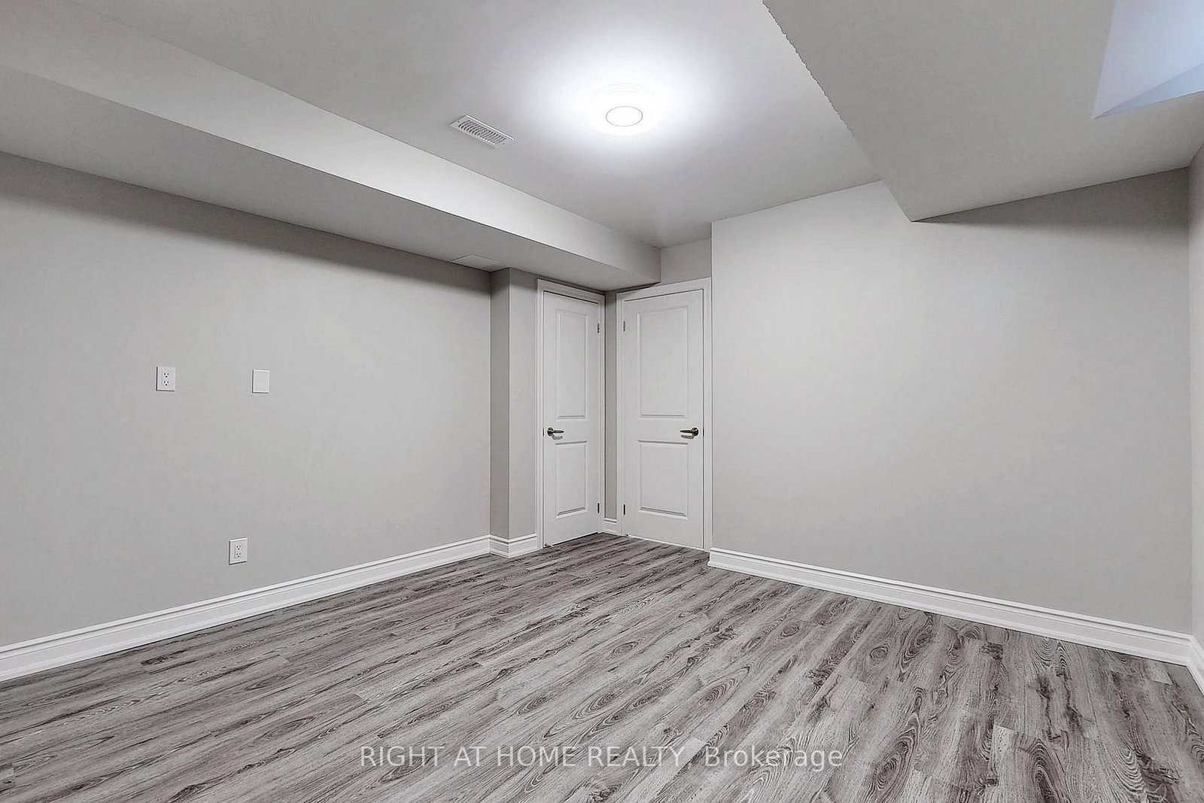



Family (5.5 × 5.8)
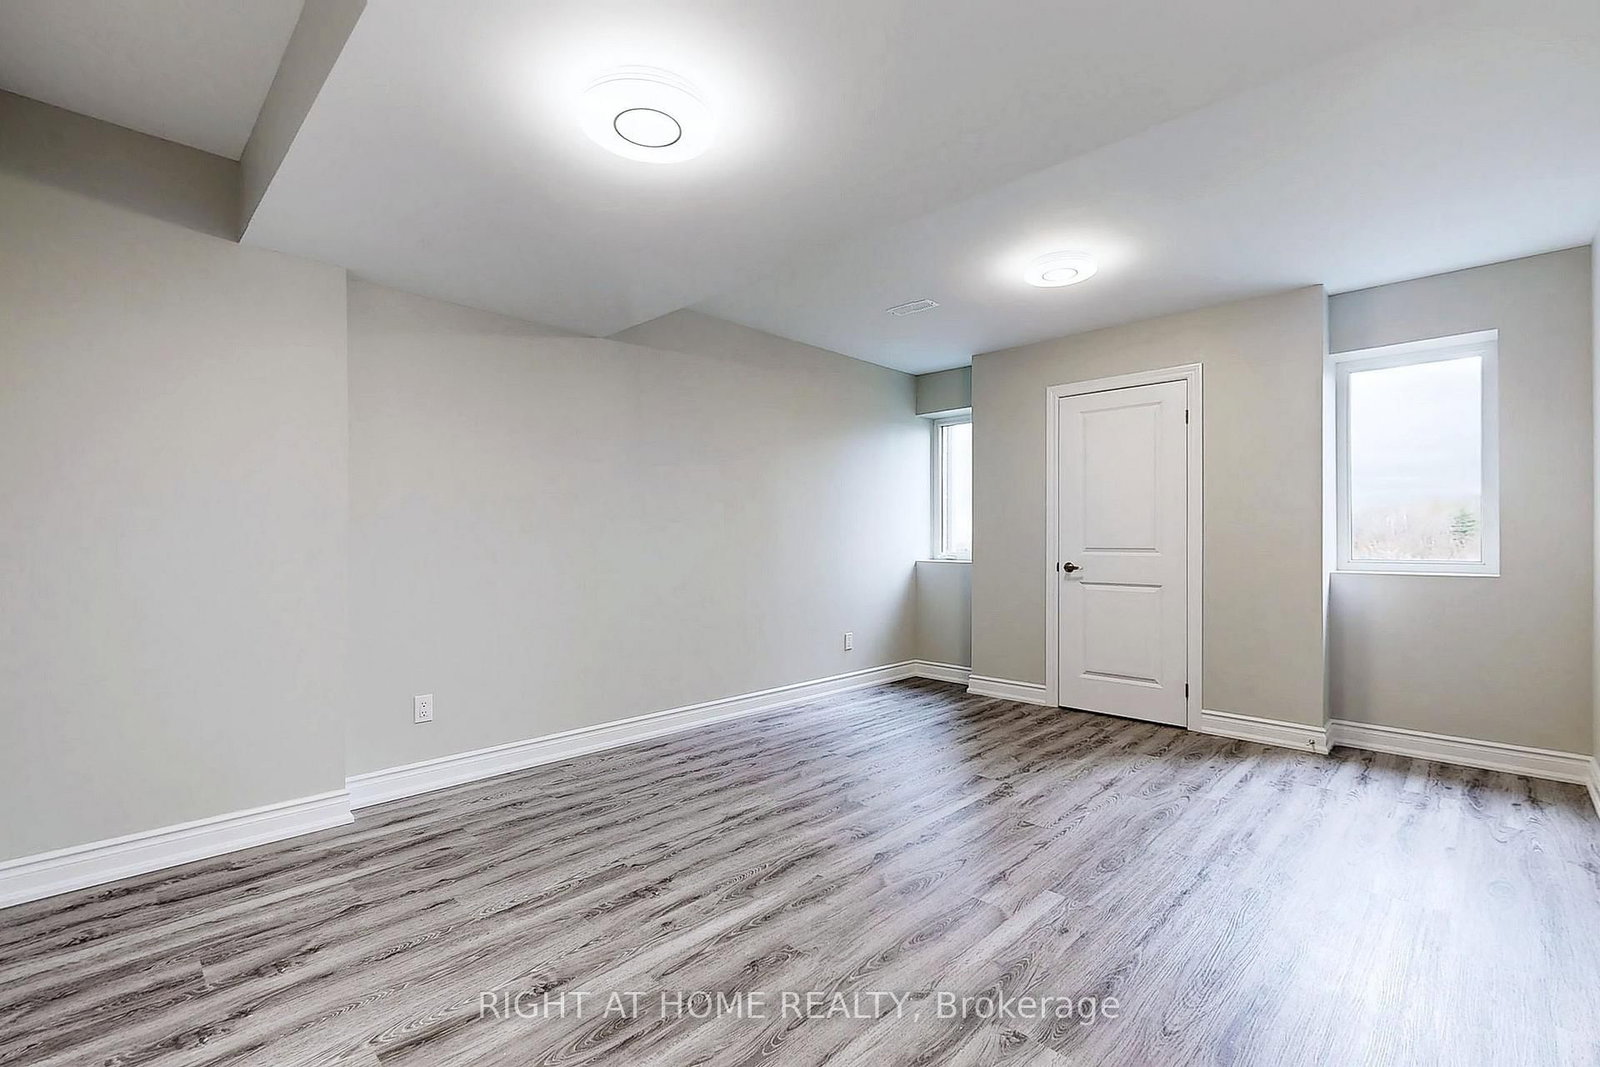
Vinyl Floor · Pot Lights · W/O To Patio
Level: Bsmt

Stouffville, Whitchurch-Stouffville, Ontario L4A 4W3
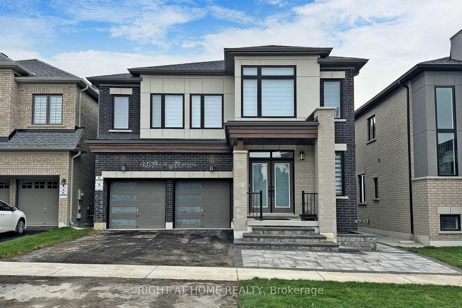
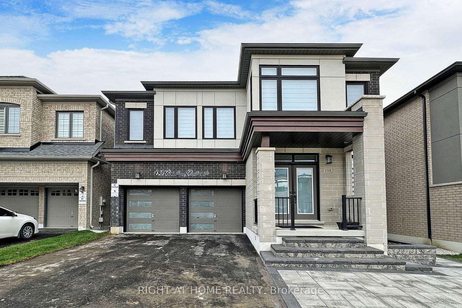
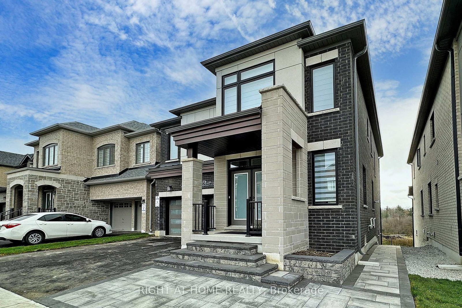
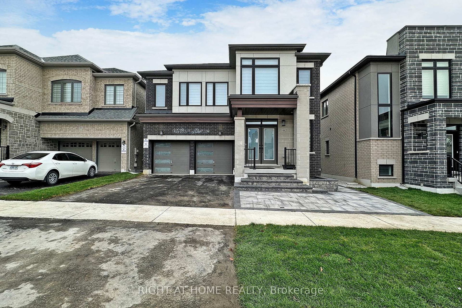
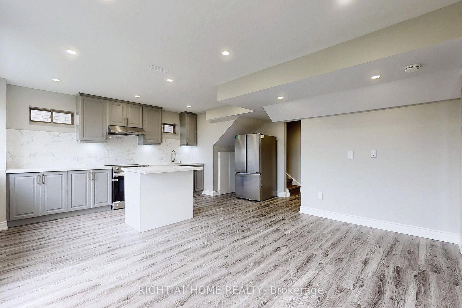
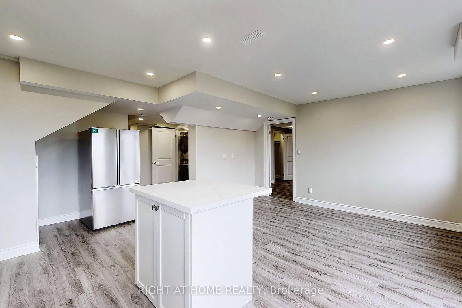
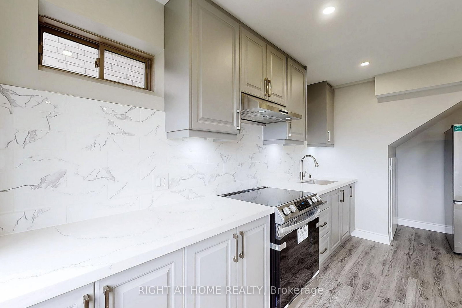
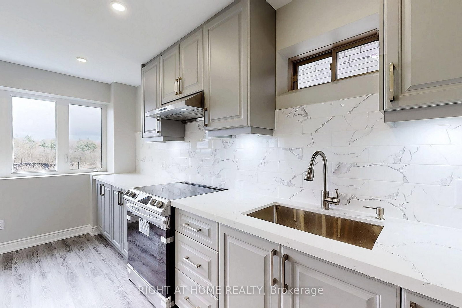
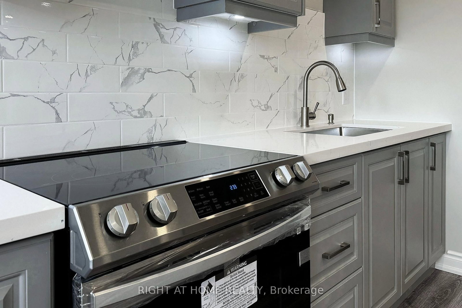
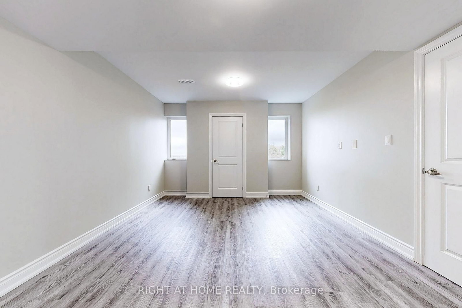
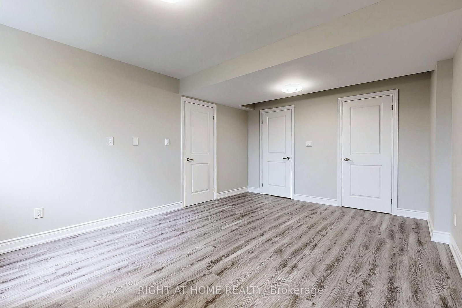
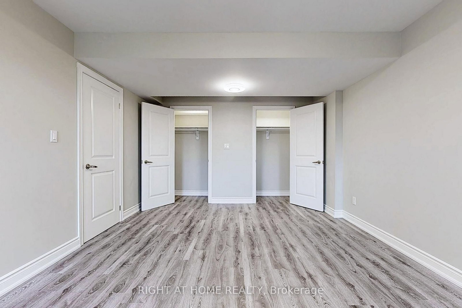
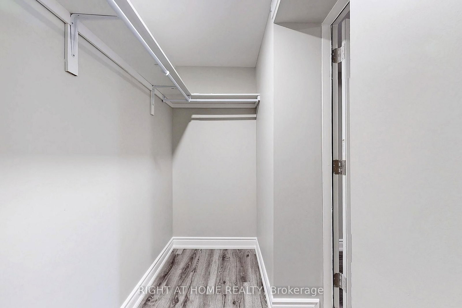
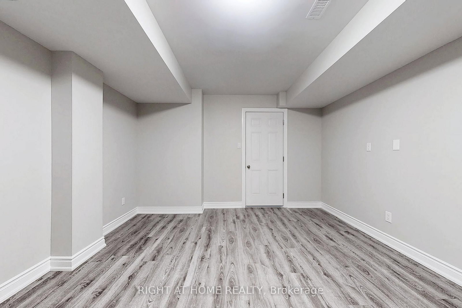
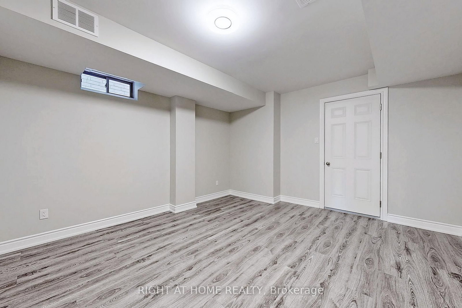
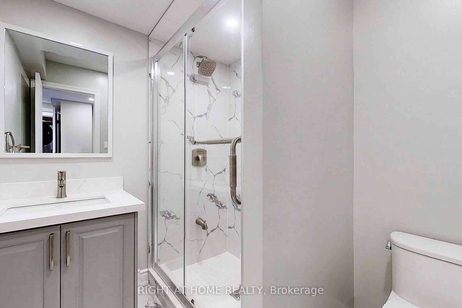
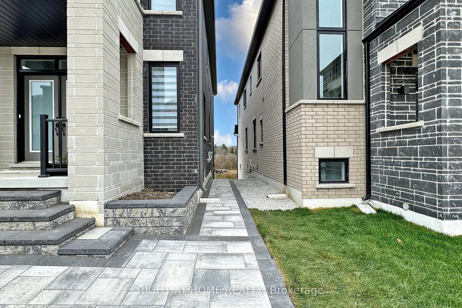
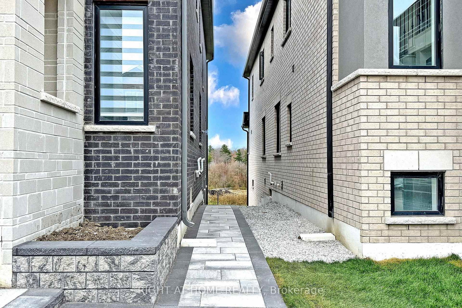
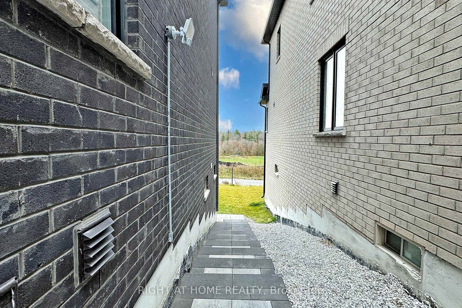
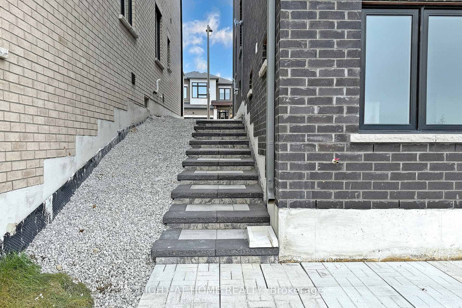
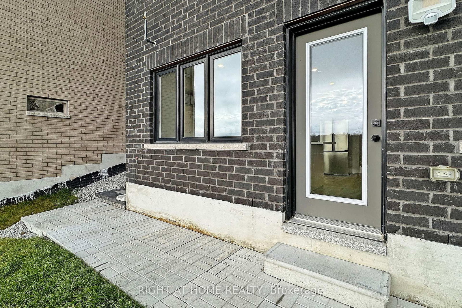
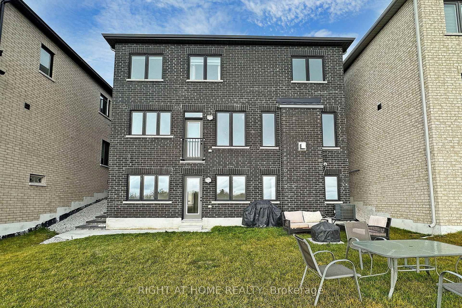
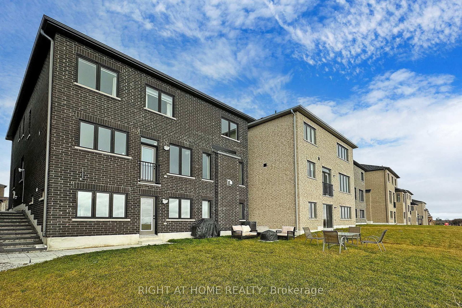
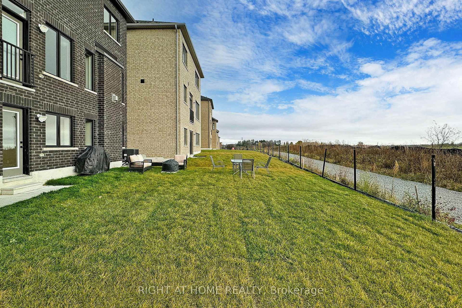
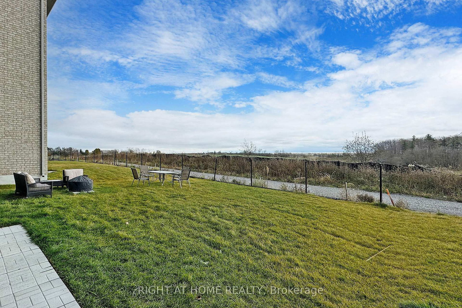
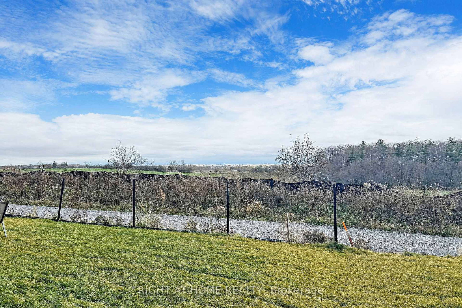
Very Nice, Beautiful & Modern 2 Bed Rooms & 1 Wash Room Basement Apartment! Walk Out To Paved Backyard & Stoned Pathway! 1st Bed Room With His /Her Closet & Linen Closet!2nd Bed Room With Walk In Closet! Thousands Spent On Many Upgrades!Open Concept Family,Kitchen & Breakfast Area!Modern Kitchen With Stain Less Steel Appliances & Centre Island! 4 Pc Bath Room With Wall Niche!Vinyl Floor All Over The Place! En suite Laundry! Large Windows Facing South View Of The Picturesque Organic Farm!Fully Fenced Backyard With Gate!Conveniently Located & Close To All Amenities!Pictures Taken Before Occupancy.
Listing activity for Basement-198 Boundary Blvd, Whitchurch-Stouffville, Ontario
| Date Start | Date End | List Price | Price | Event | Listing ID |
|---|---|---|---|---|---|
| N/A | N/A | $2,300 | N/A | For Lease | N13777844 |
Vinyl Floor · Pot Lights · W/O To Patio
Level: Bsmt
Vinyl Floor · Pot Lights · Stainless Steel Appl
Level: Bsmt
Vinyl Floor · Large Window · Centre Island
Level: Bsmt
Vinyl Floor · Large Window · His/Hers Closets
Level: Bsmt
Vinyl Floor · Window · W/I Closet
Level: Bsmt
Porcelain Floor · 4 Pc Bath · Granite Counter
Level: Bsmt
Vinyl Floor · Pot Lights · Enclosed
Level: Bsmt
Public records about this location. Not part of the MLS® listing and not provided by the listing brokerage.
Toronto and Region Conservation Authority · Province of Ontario open data
Province of Ontario open data
Province of Ontario open data
Province of Ontario open data · Government of Canada open data
Ontario Energy Board · Innovation, Science and Economic Development Canada
None of this is an inspection of the property. Confirm anything that matters to you with the municipality, the conservation authority or the record’s publisher. Contains information licensed under the Open Government Licence – Canada. Contains information licensed under the Open Government Licence – Ontario. Contains information made available under the Toronto and Region Conservation Authority Open Data Licence v1.0.
Mortgage tools apply to sale listings.
Expand Neighbourhood demographics to load Statistics Canada census charts.
$2,300/mo
$2,300/mo
CAD
Estimate unavailable
The trademarks MLS®, Multiple Listing Service® and the associated logos are owned by CREA and identify the quality of services provided by real estate professionals who are members of CREA.