

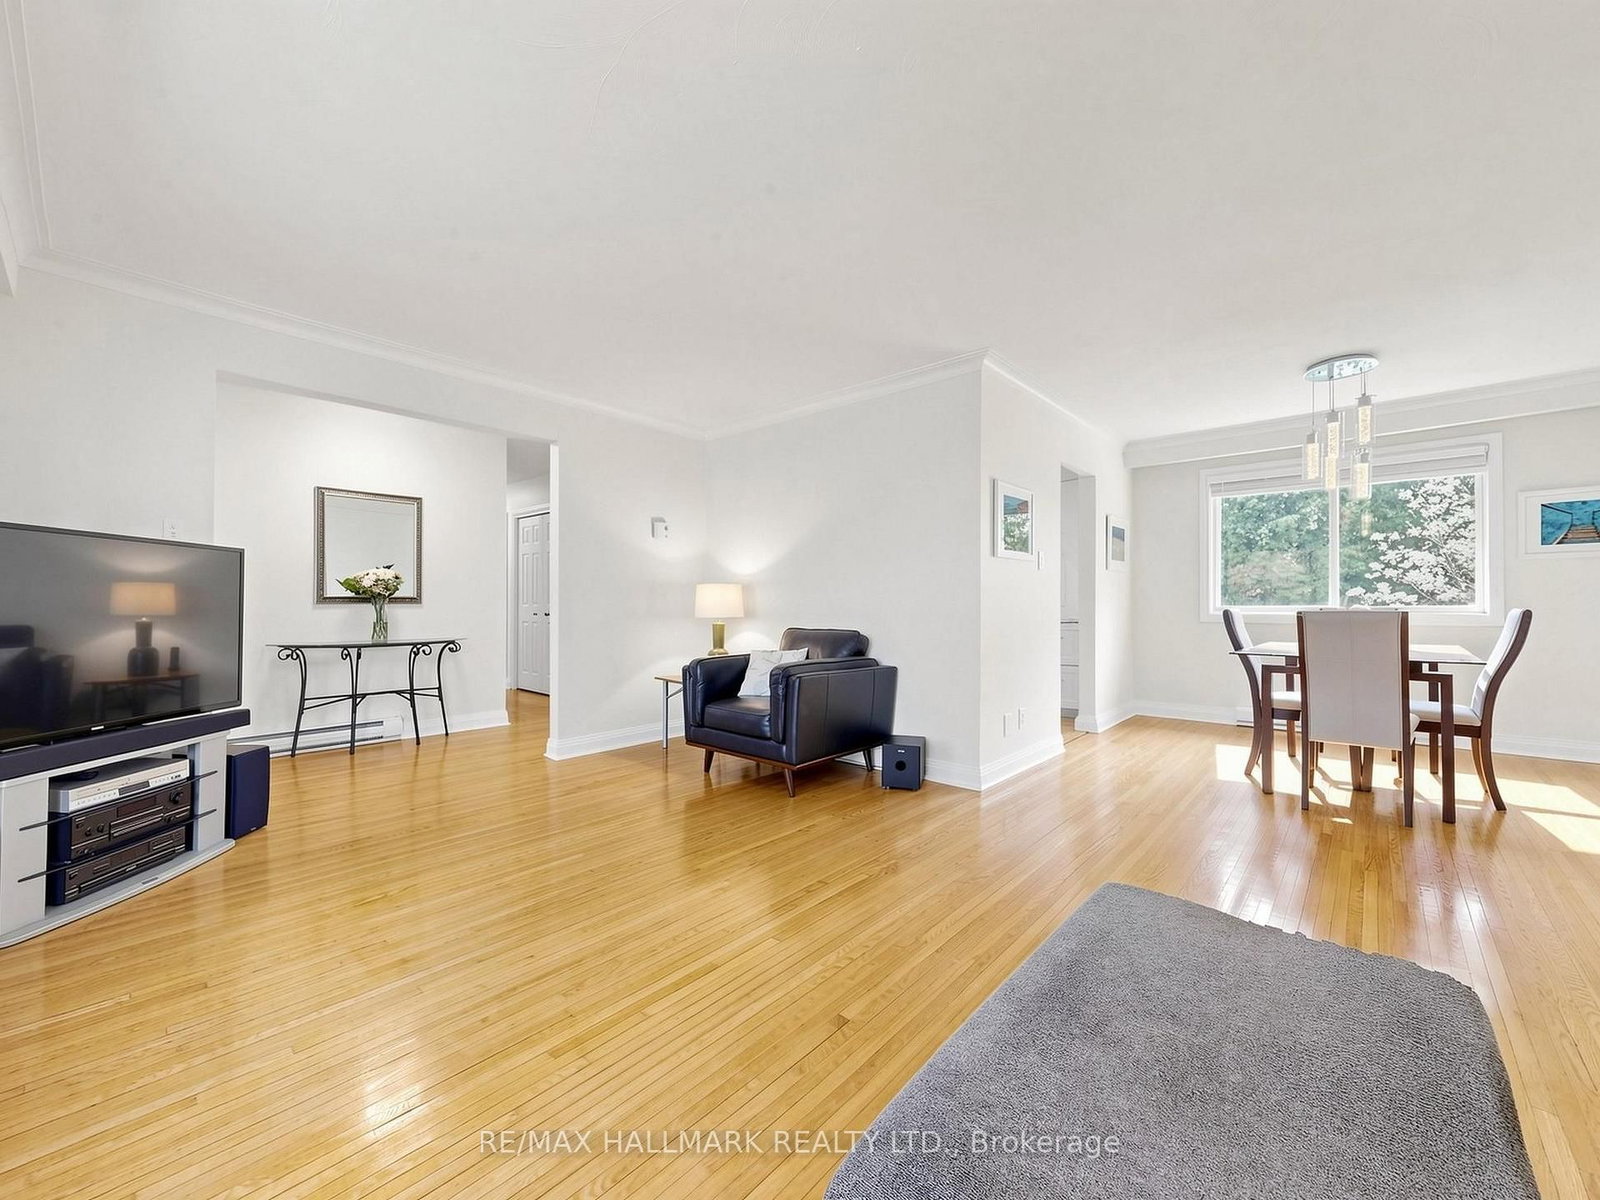










Dining (2.99 × 3.12)
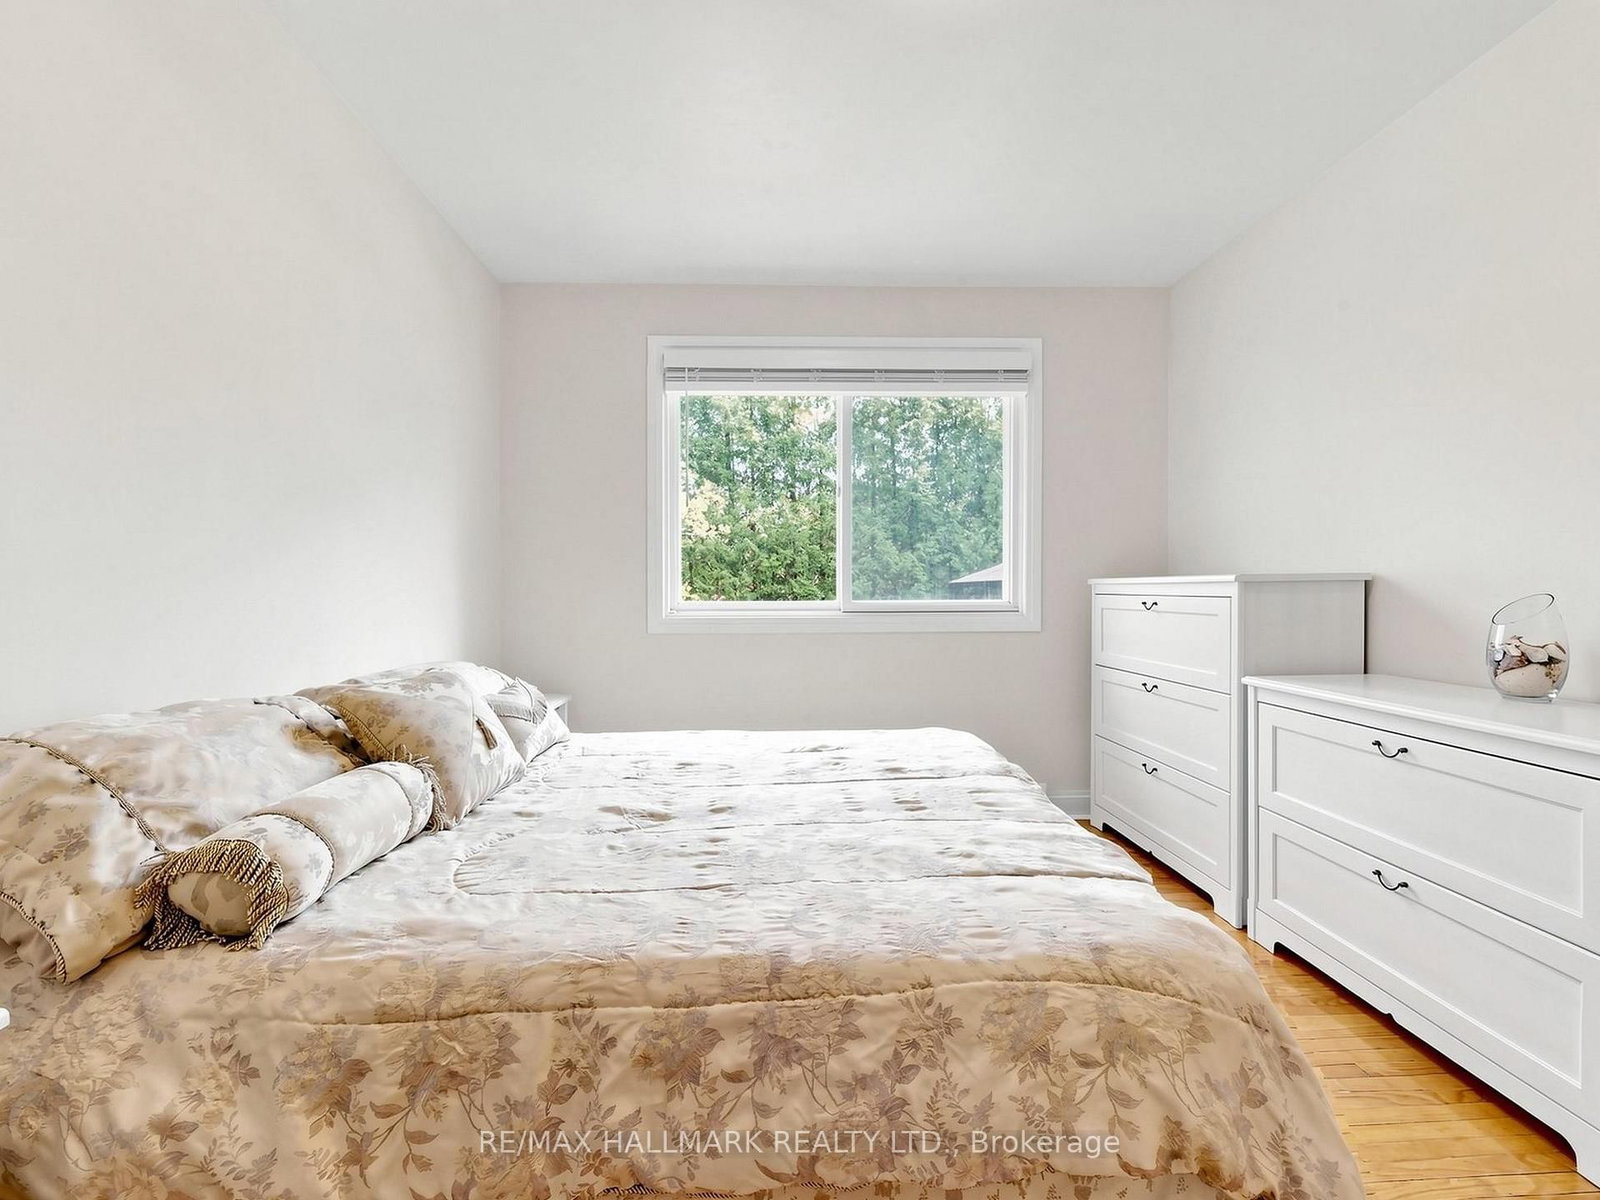
hardwood floor · Crown Moulding · Picture Window
Level: Main

Ballantrae, Whitchurch-Stouffville, Ontario L4A 3H4
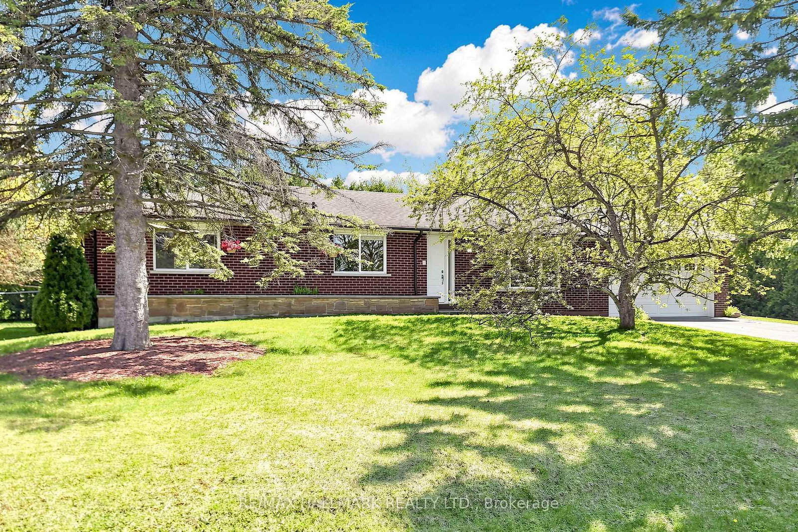
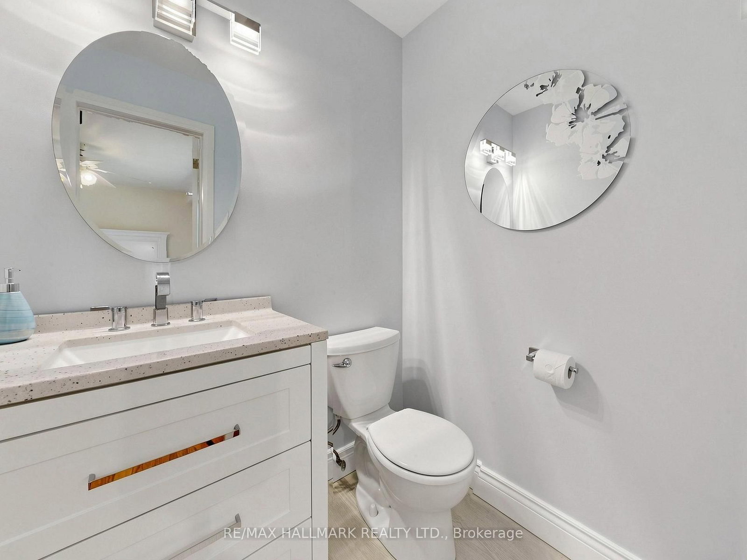
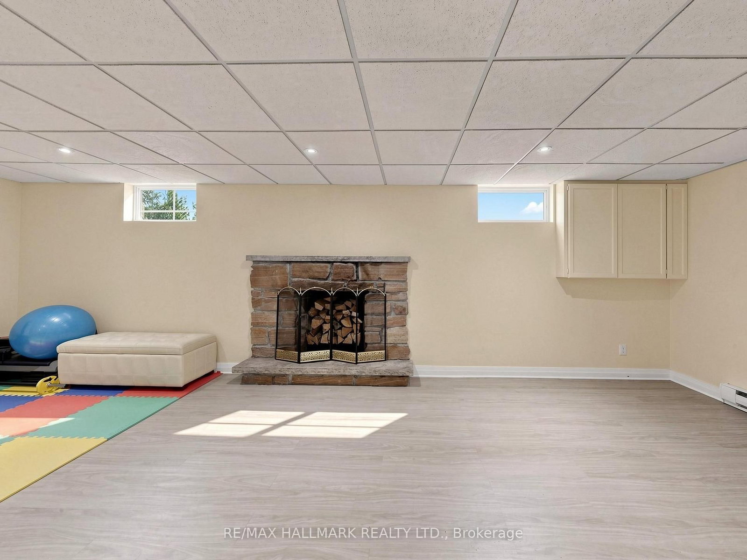
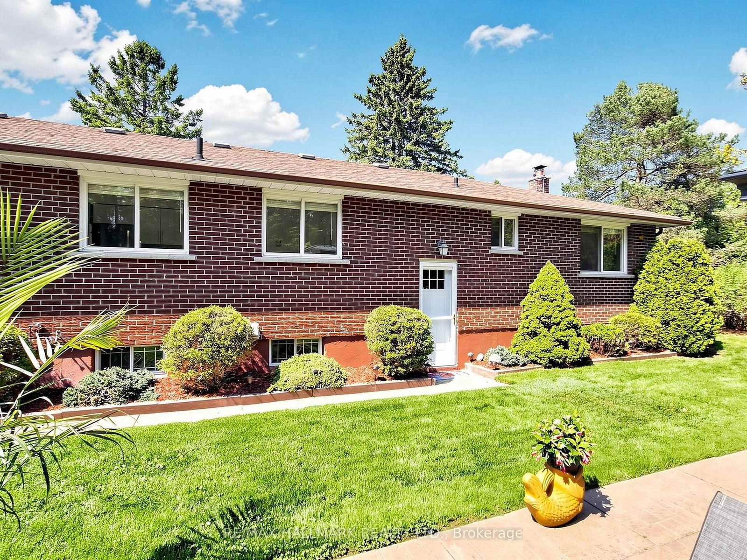
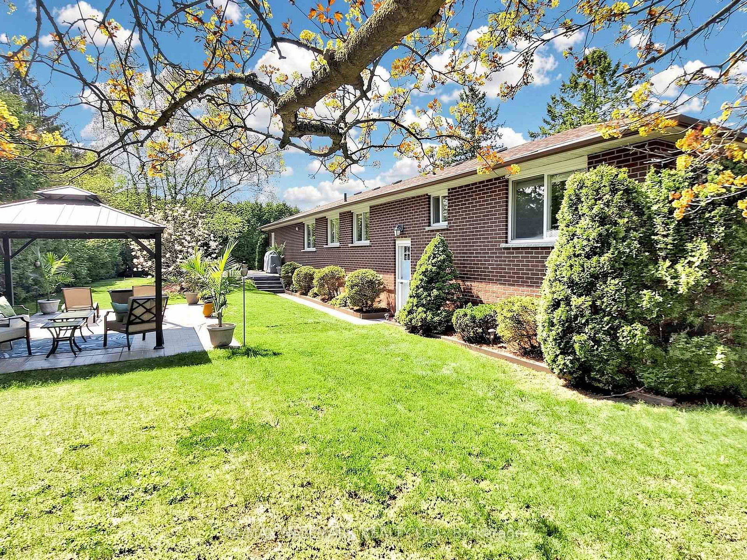
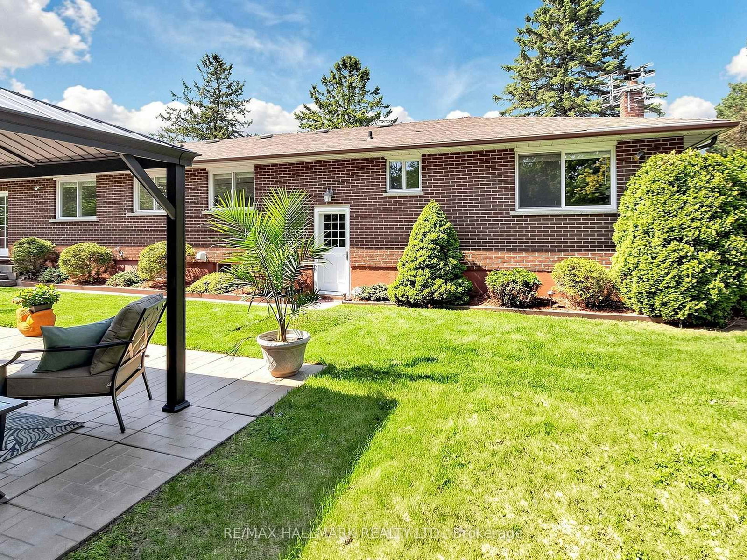
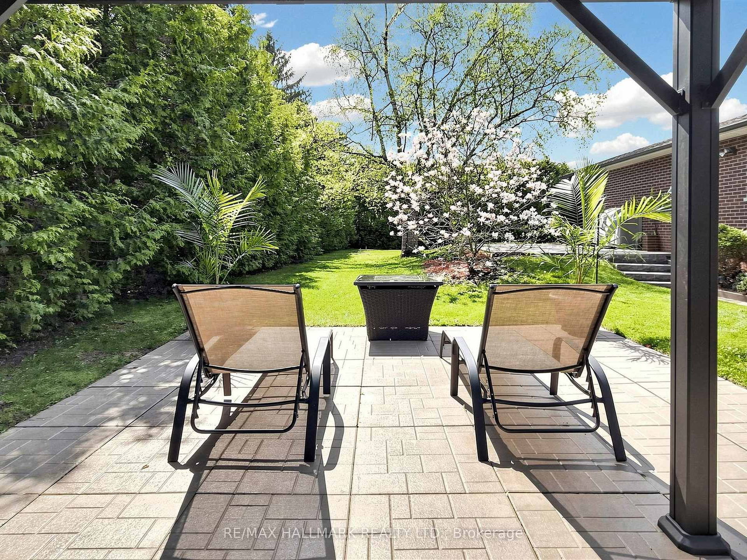
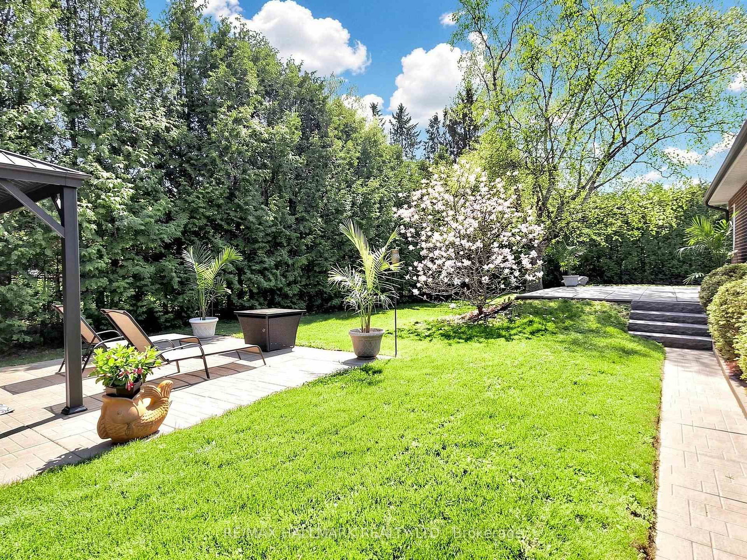
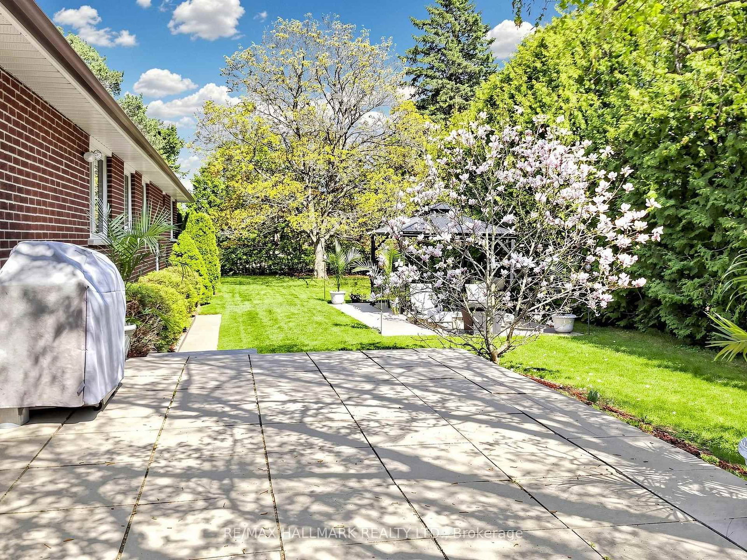
Tucked away in one of Ballantrae's most desirable pockets, this meticulously maintained and beautifully renovated bungalow with a oversized 2 -car garage offers privacy warmth, and pride of ownership. Over 2400 sqft of total living space on two levels. Set on an oversized, ultra-private lot with coveted southern exposure, this home is surrounded by towering 22-foot privacy hedges creating your own backyard retreat. Inside, the thoughtfully designed floor plan offers 3 spacious bedrooms, 2 fully renovated bathrooms (main bathroom has heated flooring), and a stunning updated kitchen that blends timeless style with everyday functionality. Sunlight pours through the home, highlighting the care and attention poured into every detail. The finished lower level with aseparate entrance expands the living space beautifully and offers incredible versatility.Featuring a large family room with a fireplace, an expansive recreation room complete with built-in speakers, and a spacious laundry area, this level is ideal for entertaining, extended family living, or creating the ultimate games and media space. Step outside and enjoy peaceful mornings, summer entertaining, and total backyard serenity enhanced by a sprinkler system and mature landscaping. A rare opportunity to own a turn-key bungalow on a premium lot in a highly sought-after Ballantrae community close to golf, trails, nature, and all the charm of Stouffville living.
Listing activity for 20 Jasmine Cres, Whitchurch-Stouffville, Ontario
| Date Start | Date End | List Price | Price | Event | Listing ID |
|---|---|---|---|---|---|
| N/A | N/A | $1,099,900 | N/A | Pc | N13560632 |
hardwood floor · Crown Moulding · Picture Window
Level: Main
Laundry Sink · Tile Floor · Above Grade Window
Level: Bsmt
Fireplace · Laminate · Above Grade Window
Level: Bsmt
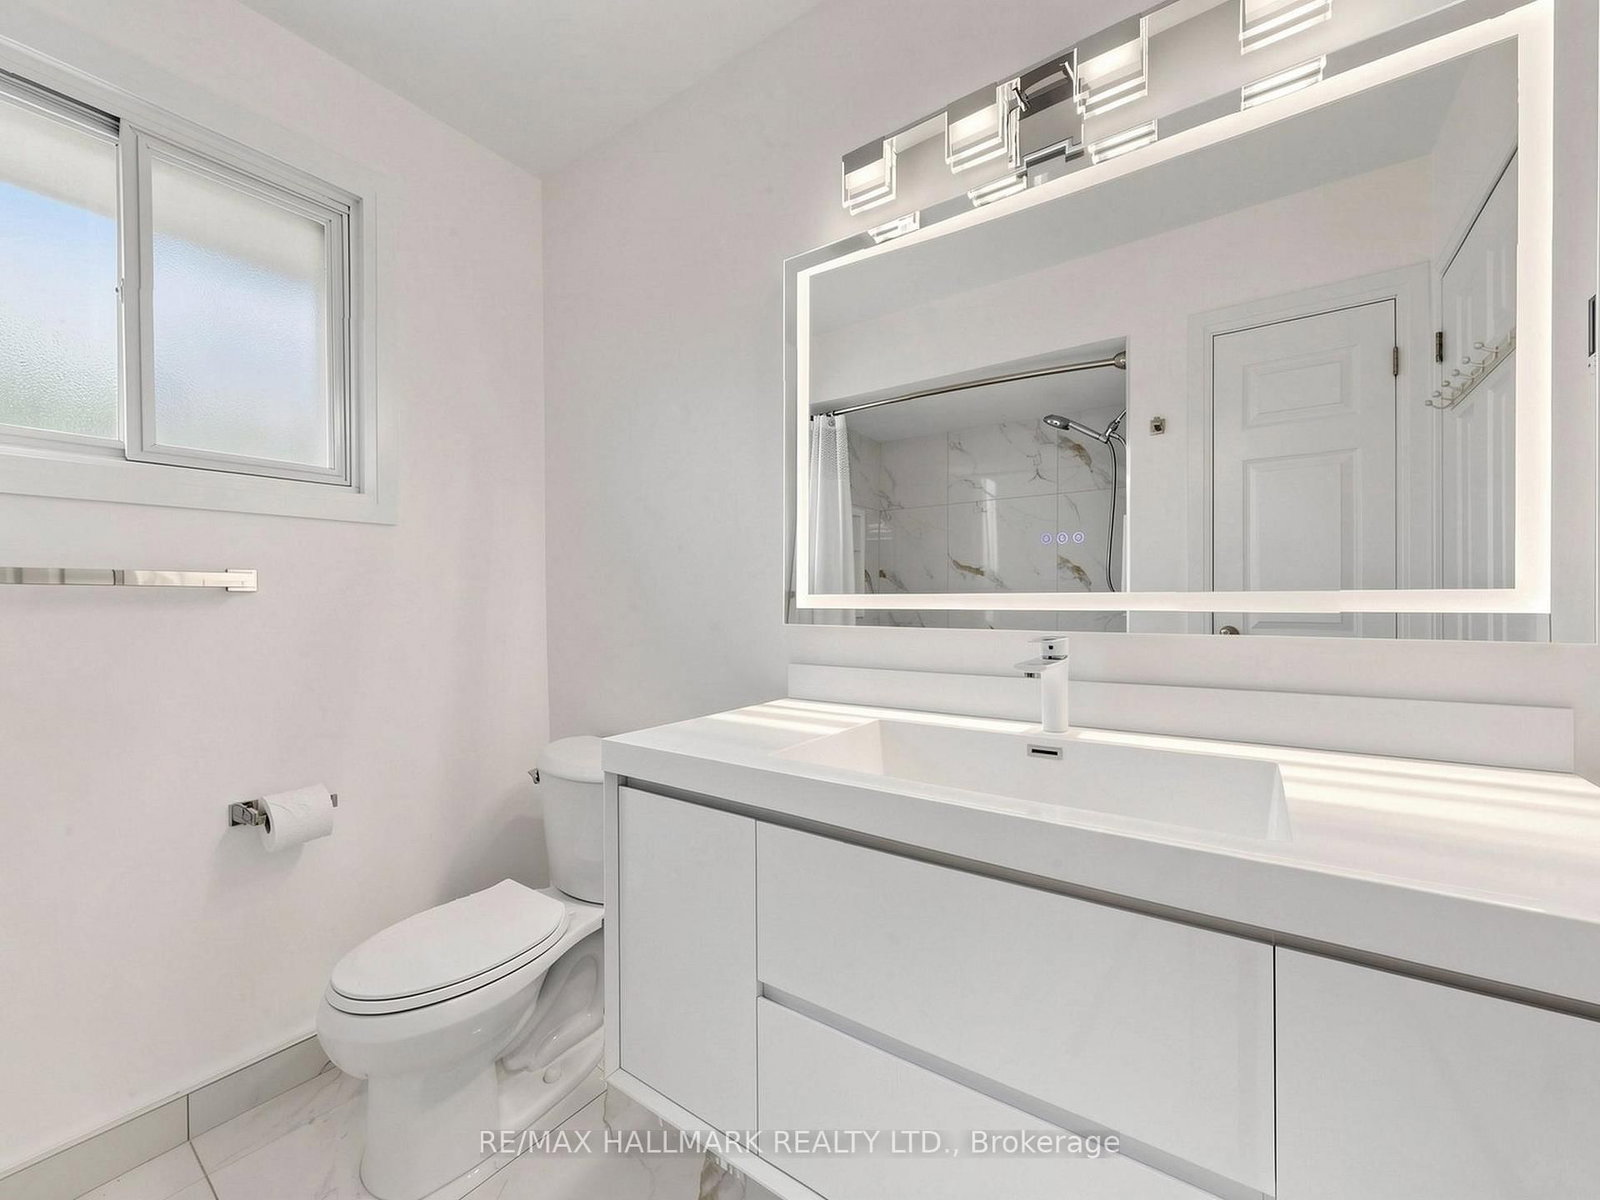
2 Pc Bath · hardwood floor · His/Hers Closets
Level: Main
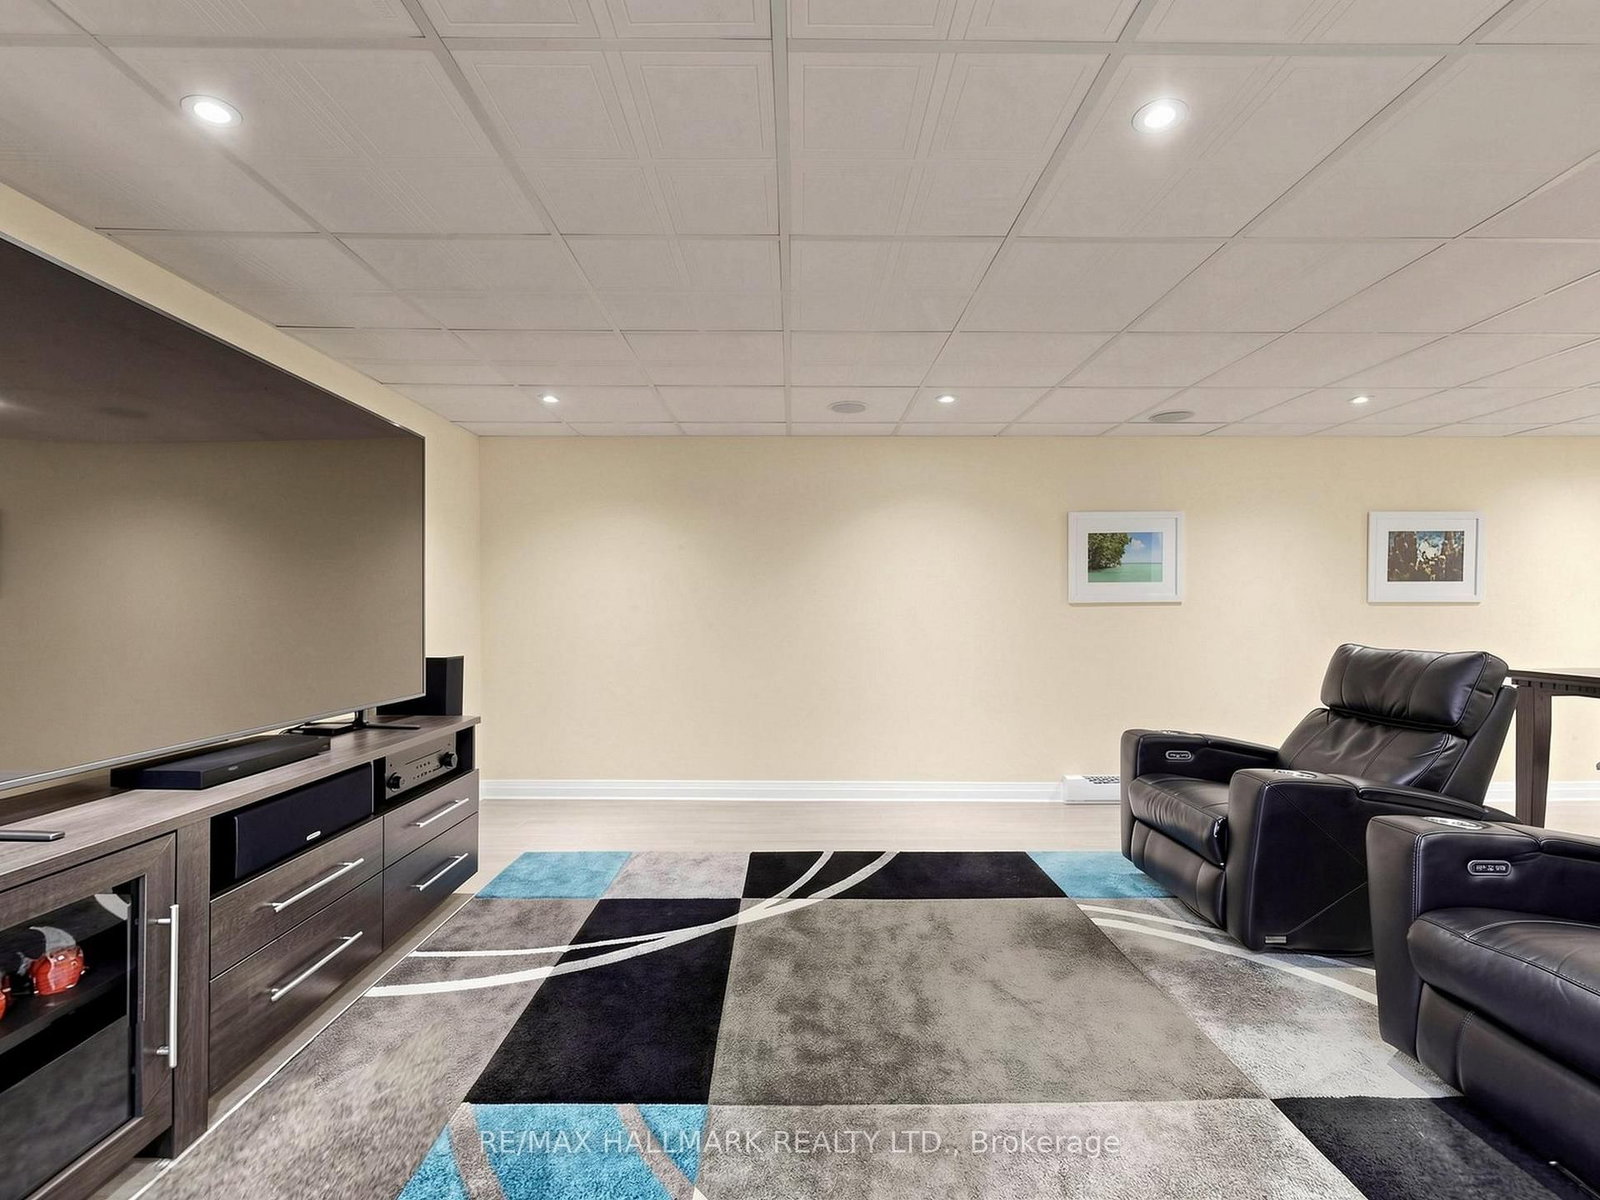
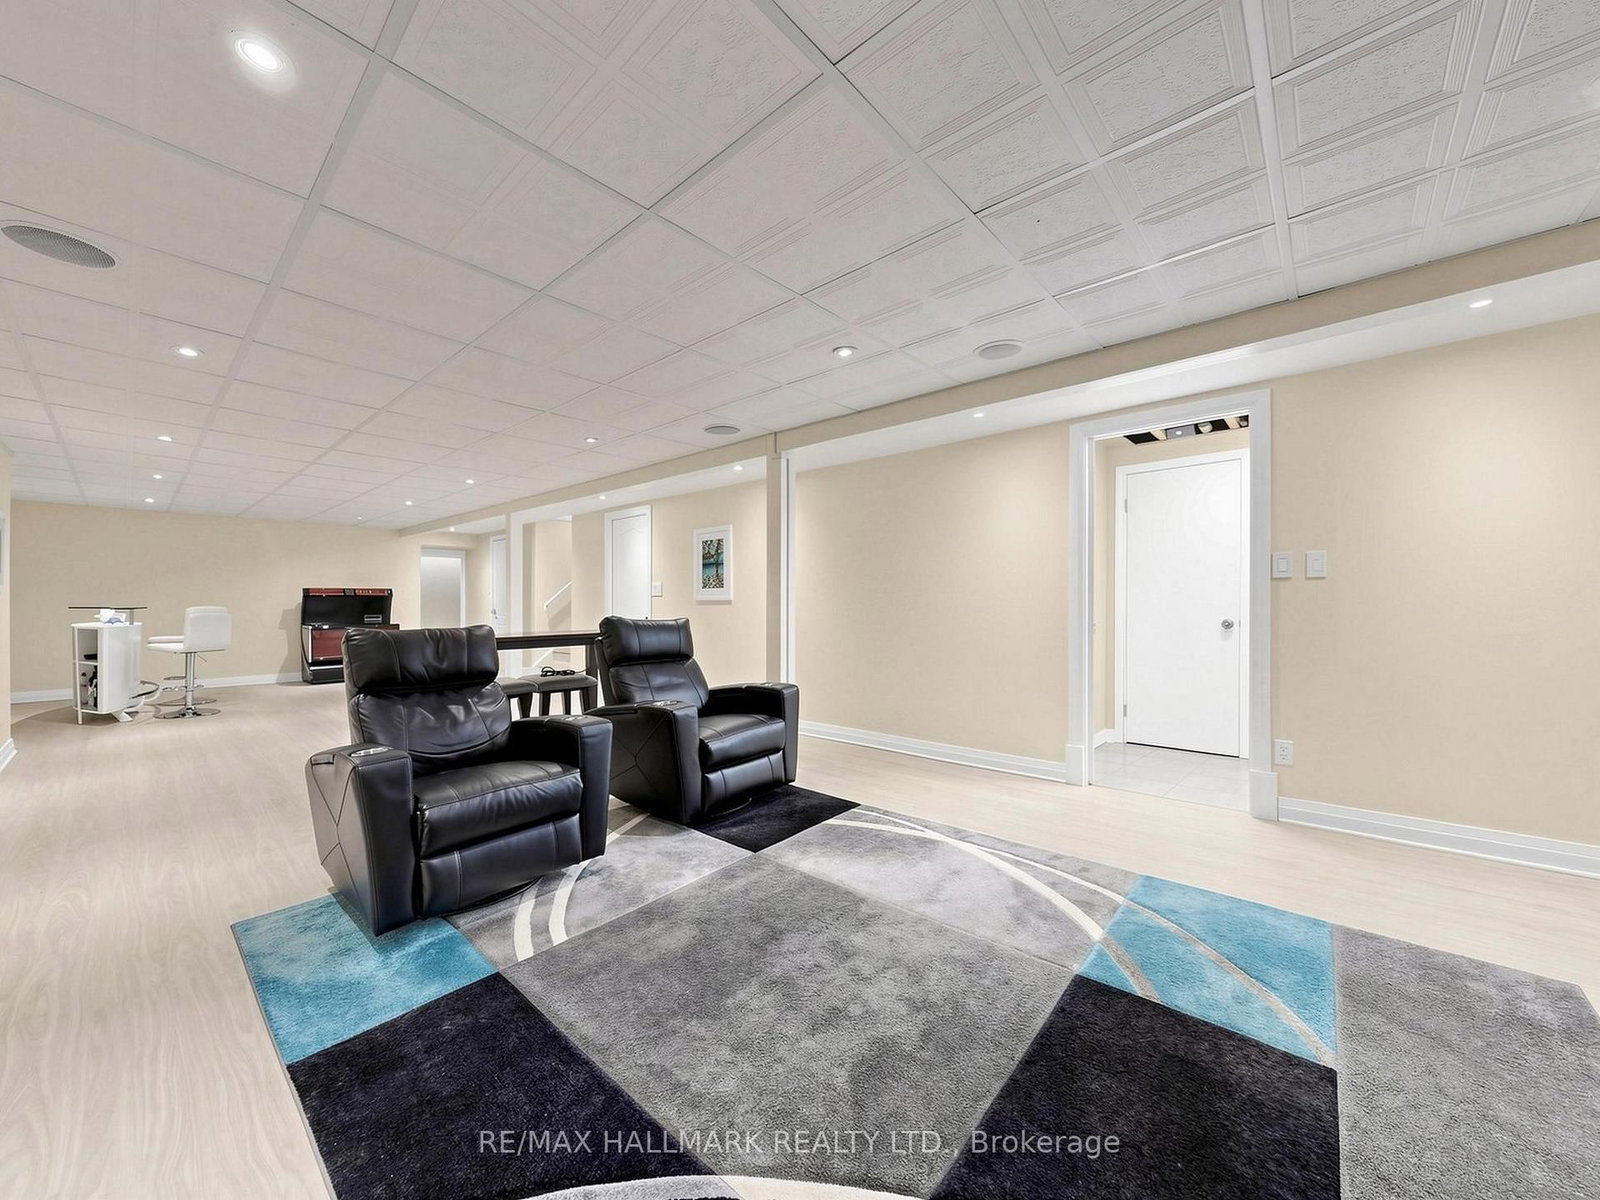
Pot Lights · Laminate · Built-In Speakers
Level: Bsmt
Quartz Counter · Laminate · O/Looks Backyard
Level: Main
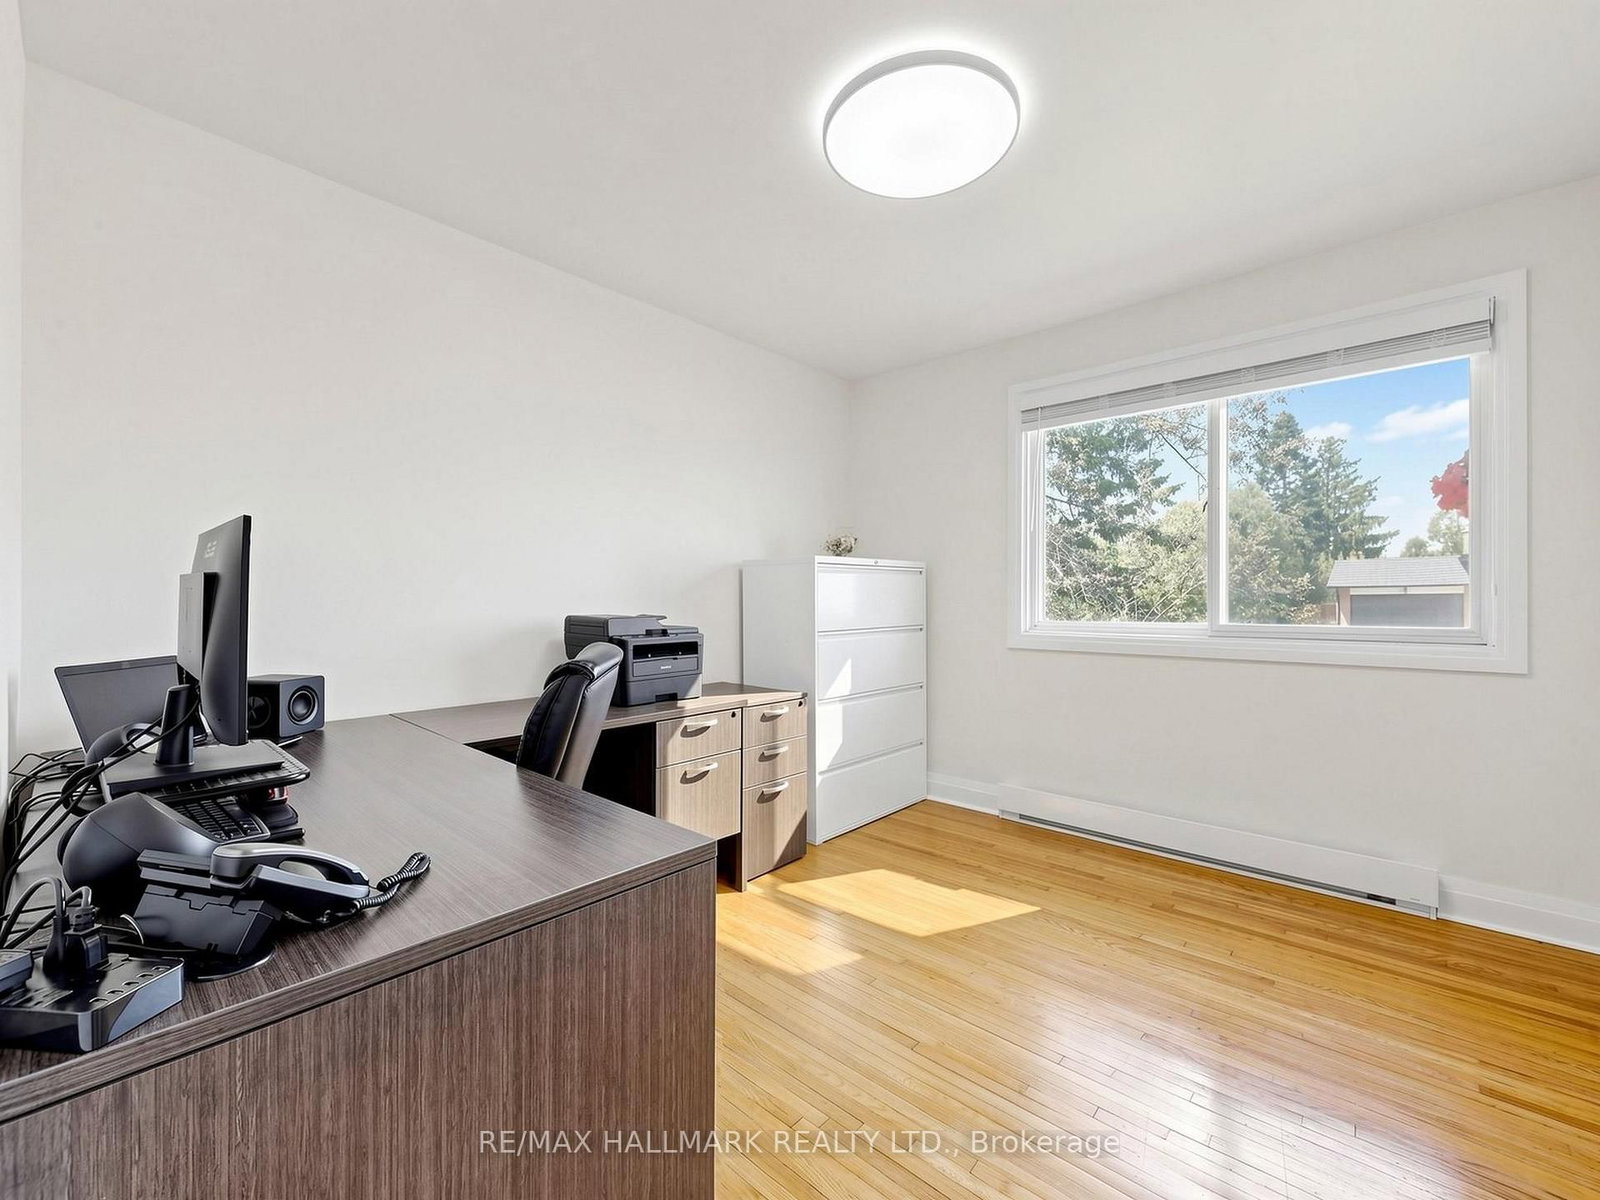
hardwood floor · Closet · Picture Window
Level: Main
hardwood floor · Crown Moulding · Picture Window
Level: Main
hardwood floor · Closet · Picture Window
Level: Main
Public records about this location. Not part of the MLS® listing and not provided by the listing brokerage.
Province of Ontario open data
Province of Ontario open data
Province of Ontario open data
Province of Ontario open data · Government of Canada open data
Ontario Energy Board · Innovation, Science and Economic Development Canada
None of this is an inspection of the property. Confirm anything that matters to you with the municipality, the conservation authority or the record’s publisher. Contains information licensed under the Open Government Licence – Canada. Contains information licensed under the Open Government Licence – Ontario.
Monthly Payment
$5,042
Total monthly payment
$5,459
Break-even down payment
100%
Expand Neighbourhood demographics to load Statistics Canada census charts.
$1,099,900
$1,099,900
CAD
Estimate unavailable
The trademarks MLS®, Multiple Listing Service® and the associated logos are owned by CREA and identify the quality of services provided by real estate professionals who are members of CREA.