




















Furnace (0.91 × 2.74)
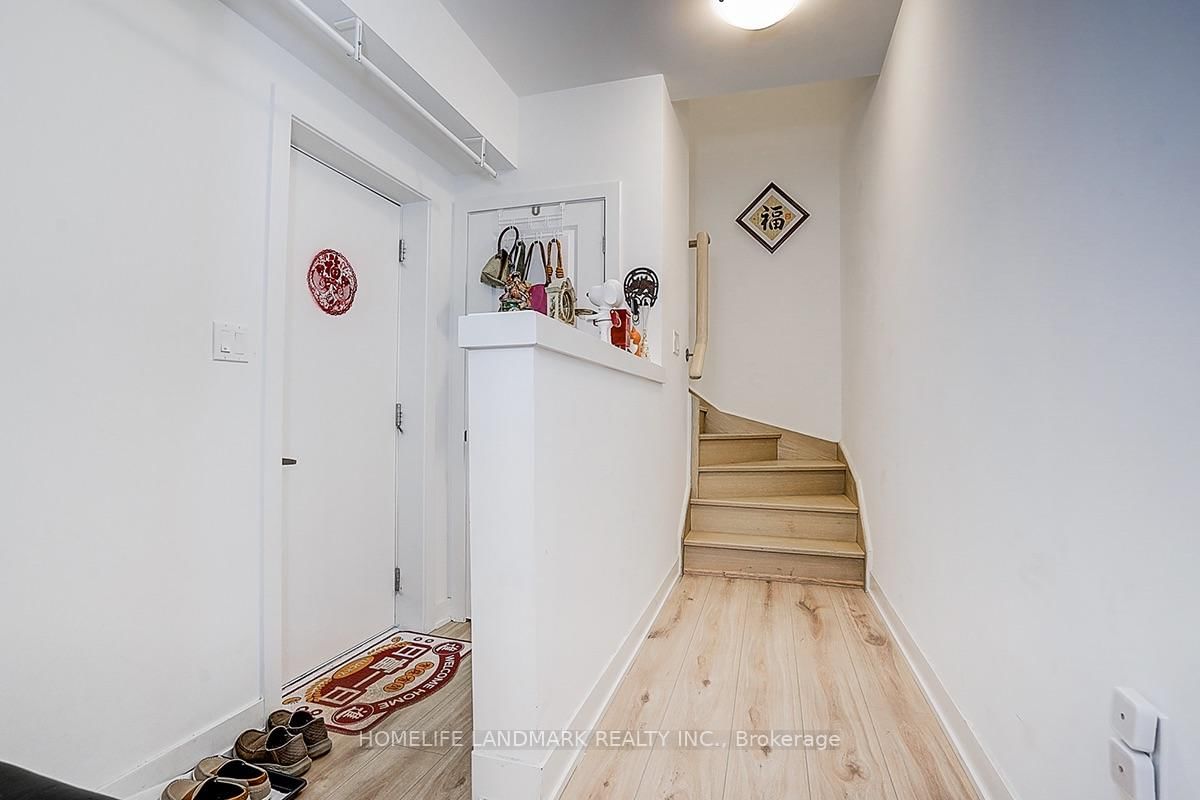
Access To Garage
Level: Ground

Stouffville, Whitchurch-Stouffville, Ontario L4A 4W8
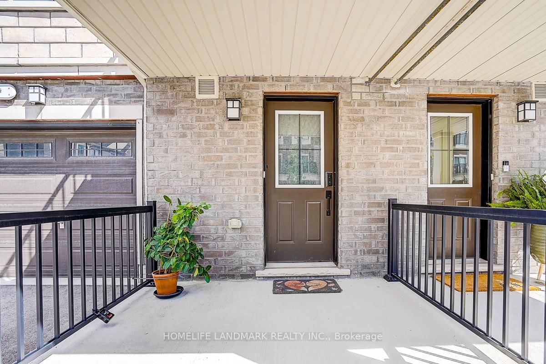
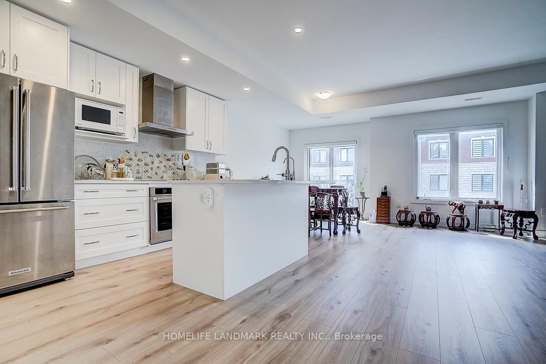
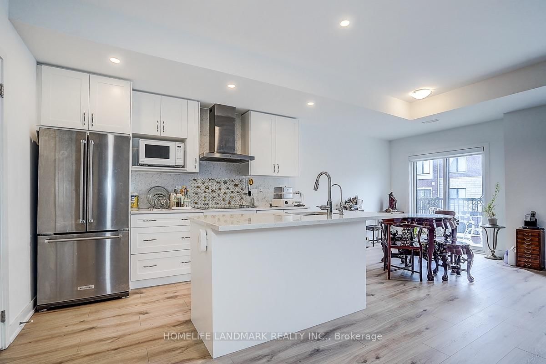
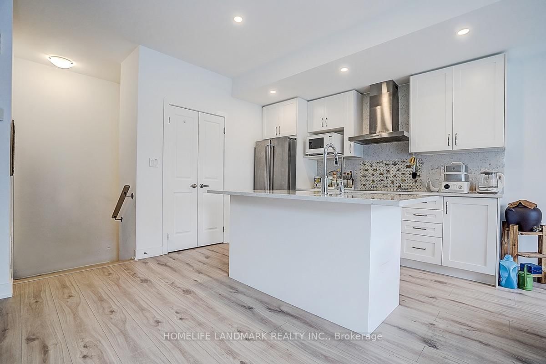
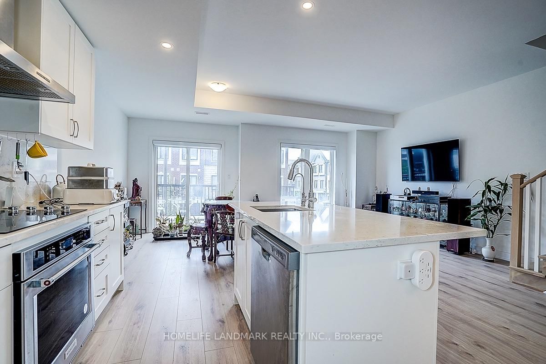
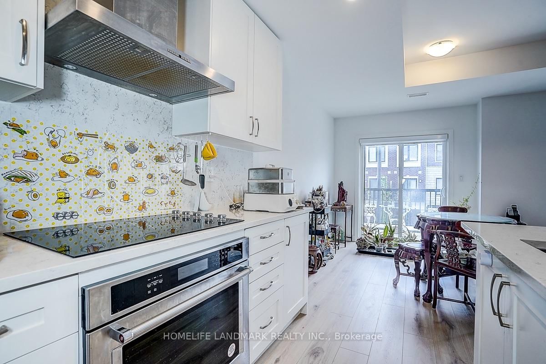
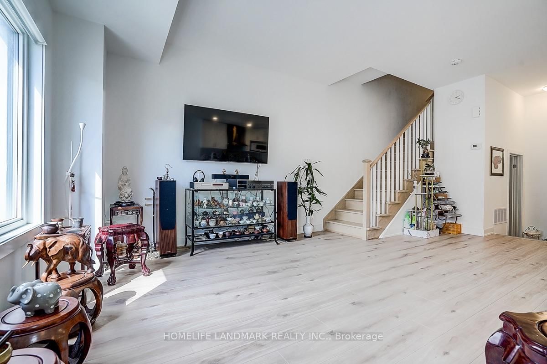
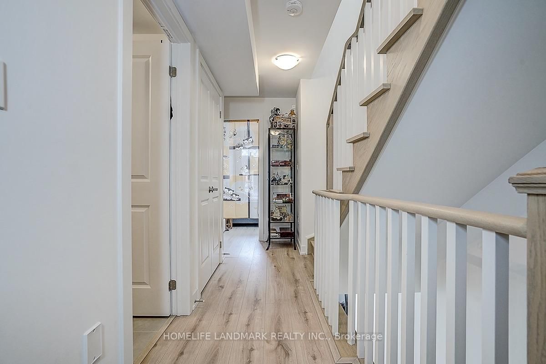
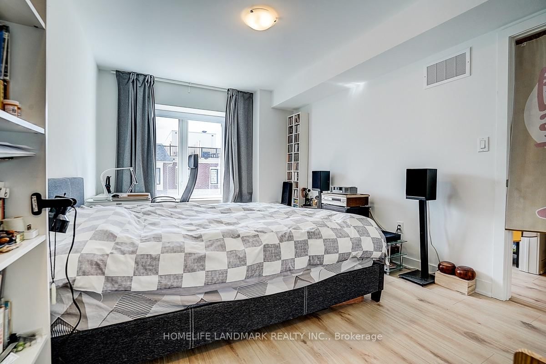
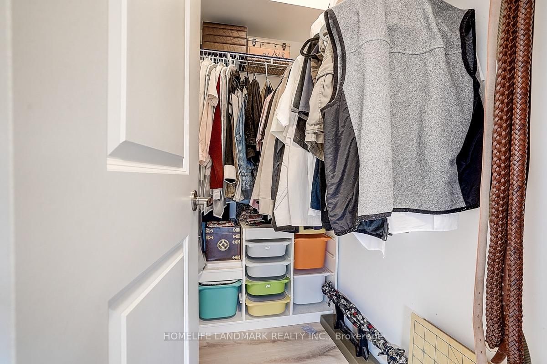
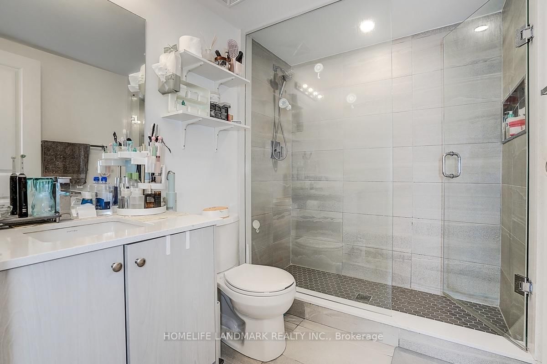
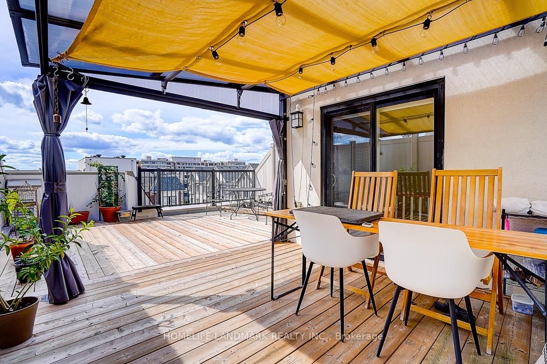
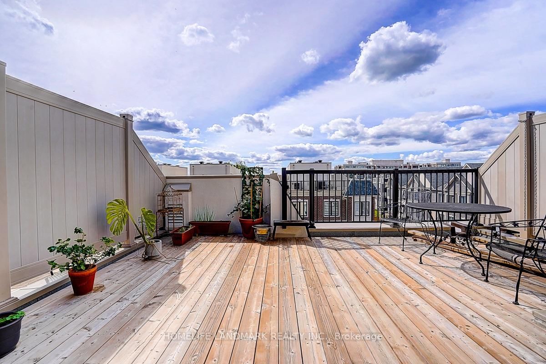
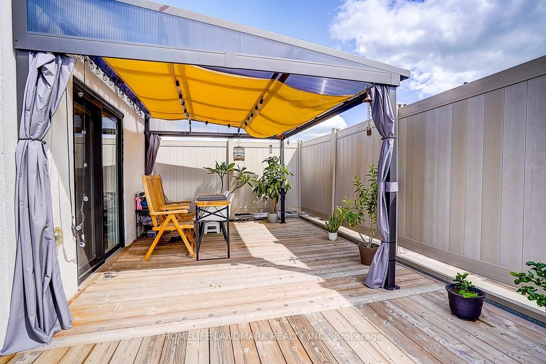
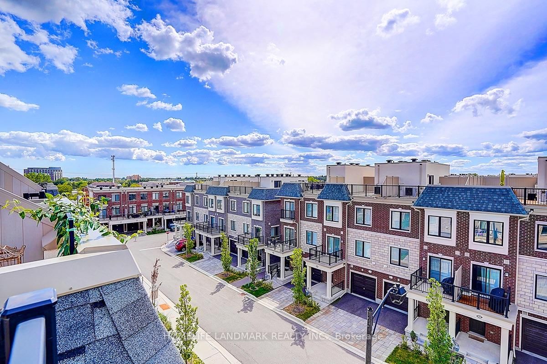
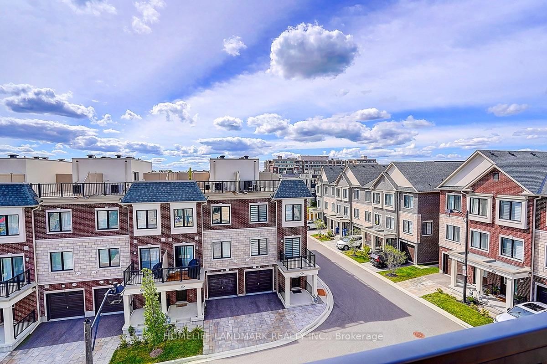
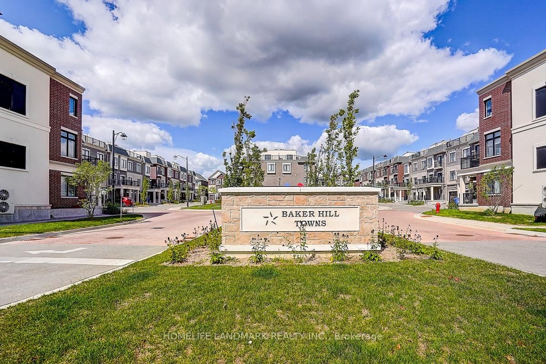
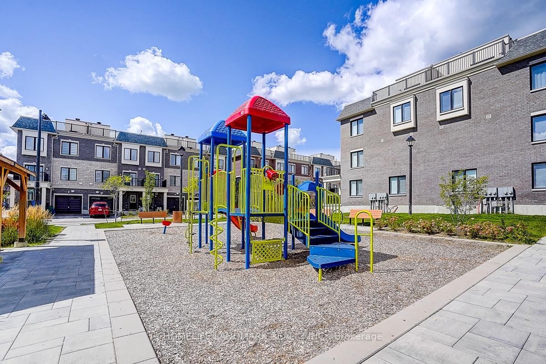
Stunning 3 years old Three-Storey Townhouse Situated In Sought After Stouffville Community! Tons of Upgrades from builder. This Unit Boasts Open Concept Living And A Spacious Dining Area Flooded With Natural Light. Beautiful Modern Kitchen With Upgraded High-End Stainless Steel Appliances And Quartz Counter-Tops And Backsplash. Pot-Lights Through-out. Luxurious Primary Suite With Walk-In Closet And Upgraded Spa-Like Ensuite. Gorgeous Roof-Top Terrace With Gas Hook-Up Offering Panoramic Views And An Ideal Space For Relaxation with Gazebo (2025). Located On A Quiet Street, This Home Is Just Minutes To Top-Rated Schools, Main Street, Golf, Grocery Stores, Shops, GO Train, YRT.
Listing activity for 25 Sunbury Lane, Whitchurch-Stouffville, Ontario
| Date Start | Date End | List Price | Price | Event | Listing ID |
|---|---|---|---|---|---|
| N/A | N/A | $699,999 | N/A | For Sale | N13752584 |
Access To Garage
Level: Ground
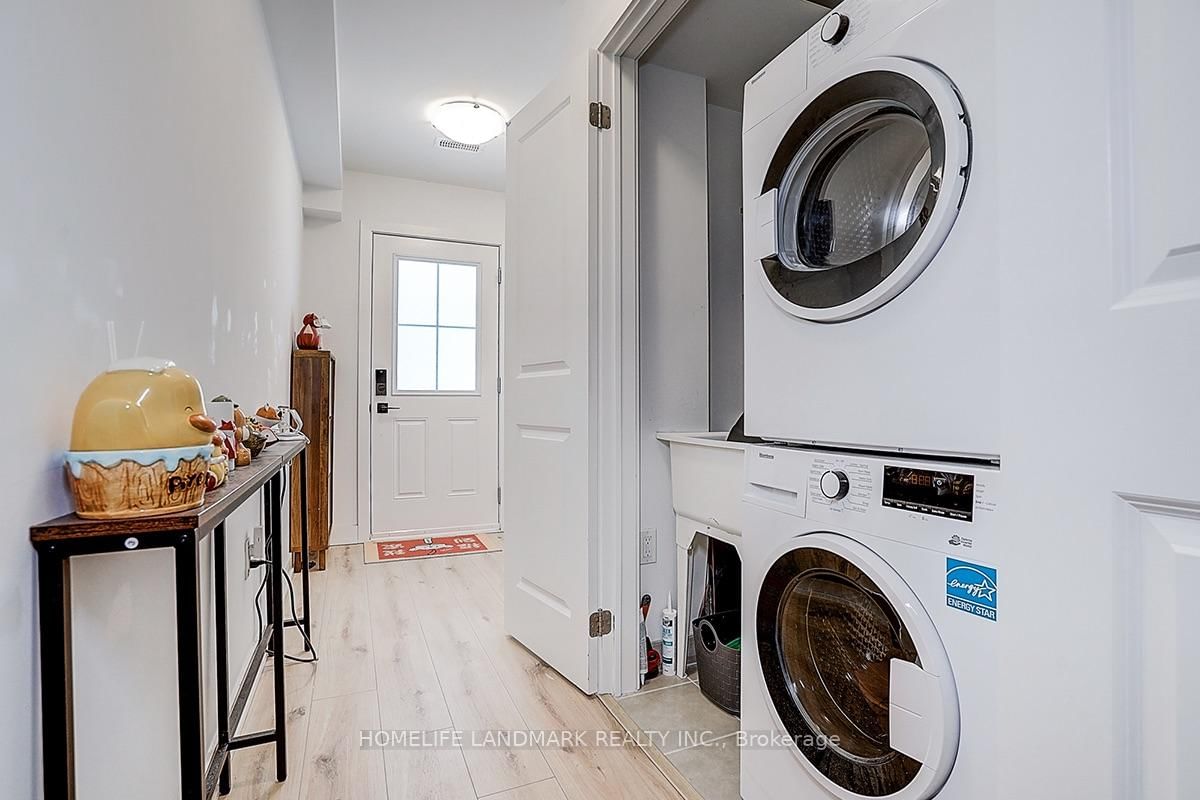
Access To Garage · Laundry Sink · Double Closet
Level: Ground
Open Concept · Laminate · Large Window
Level: 2nd
W/O To Balcony · Laminate · Large Window
Level: 2nd
Stainless Steel Appl · Quartz Counter · Backsplash
Level: 2nd
3 Pc Ensuite · W/I Closet · Large Window
Level: 3rd
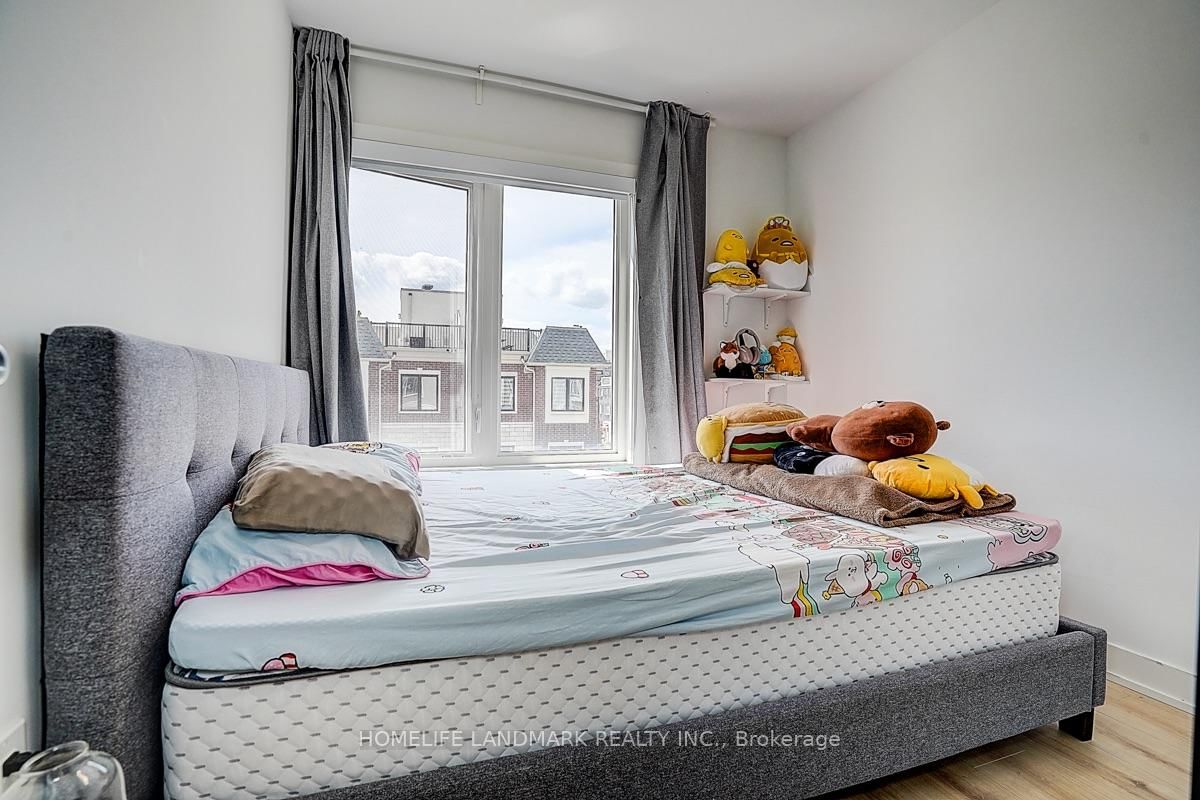
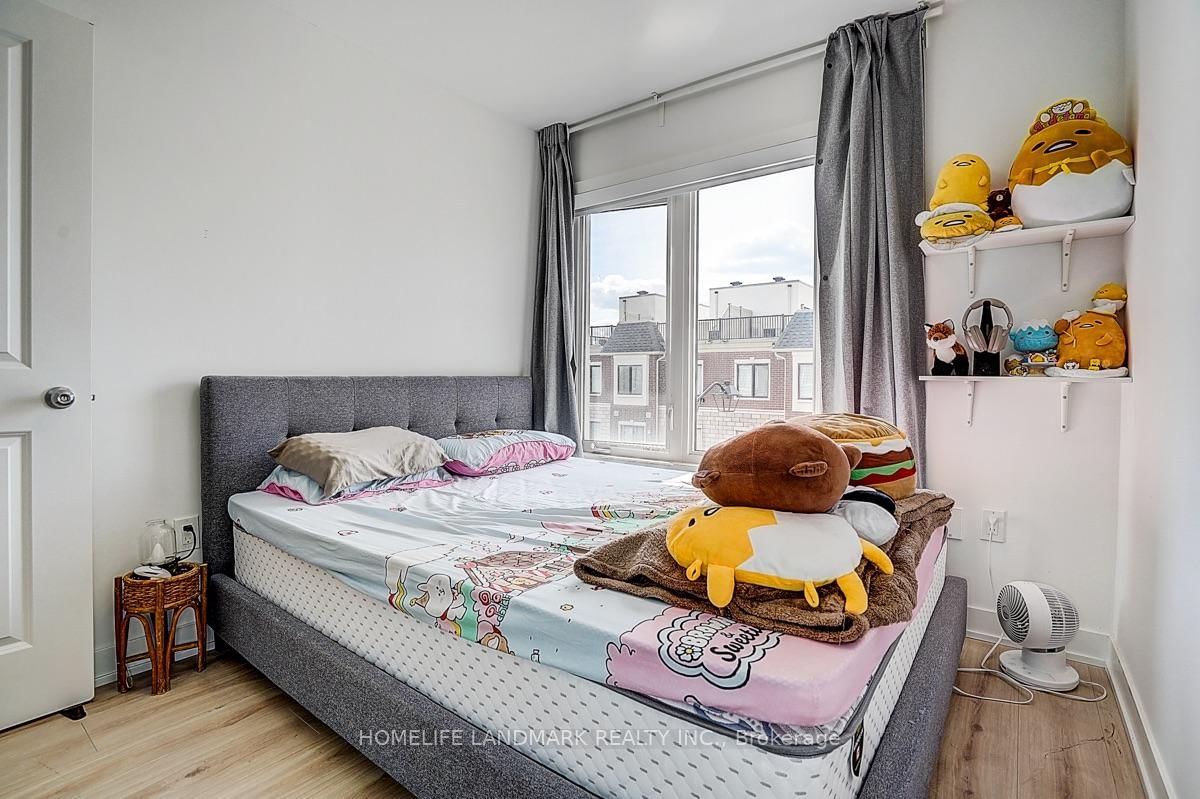
Laminate · Closet · Large Window
Level: 3rd
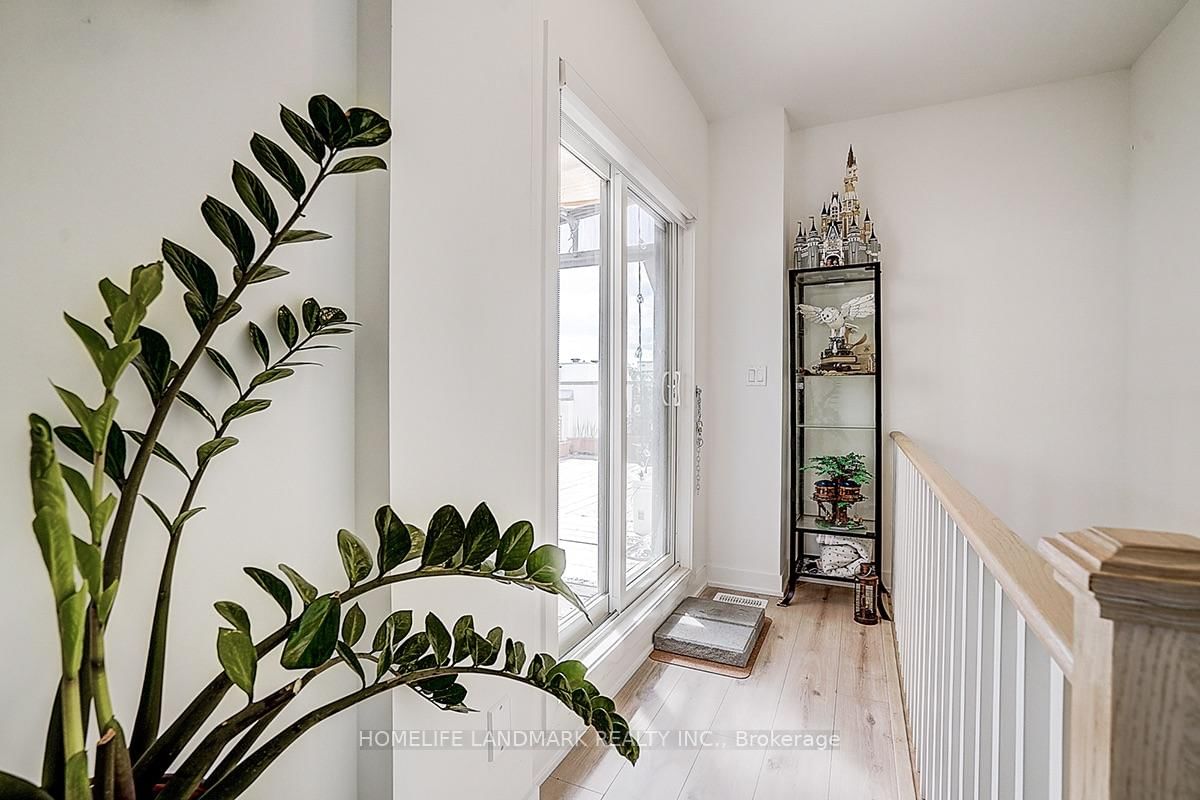
W/O To Roof
Level: Upper
Public records about this location. Not part of the MLS® listing and not provided by the listing brokerage.
Toronto and Region Conservation Authority · Province of Ontario open data
Province of Ontario open data
Province of Ontario open data · Government of Canada open data
Ontario Energy Board · Innovation, Science and Economic Development Canada
None of this is an inspection of the property. Confirm anything that matters to you with the municipality, the conservation authority or the record’s publisher. Contains information licensed under the Open Government Licence – Canada. Contains information licensed under the Open Government Licence – Ontario. Contains information made available under the Toronto and Region Conservation Authority Open Data Licence v1.0.
Monthly Payment
$3,209
Total monthly payment
$3,603
Break-even down payment
100%
Expand Neighbourhood demographics to load Statistics Canada census charts.
$699,999
$699,999
CAD
Estimate unavailable
The trademarks MLS®, Multiple Listing Service® and the associated logos are owned by CREA and identify the quality of services provided by real estate professionals who are members of CREA.