

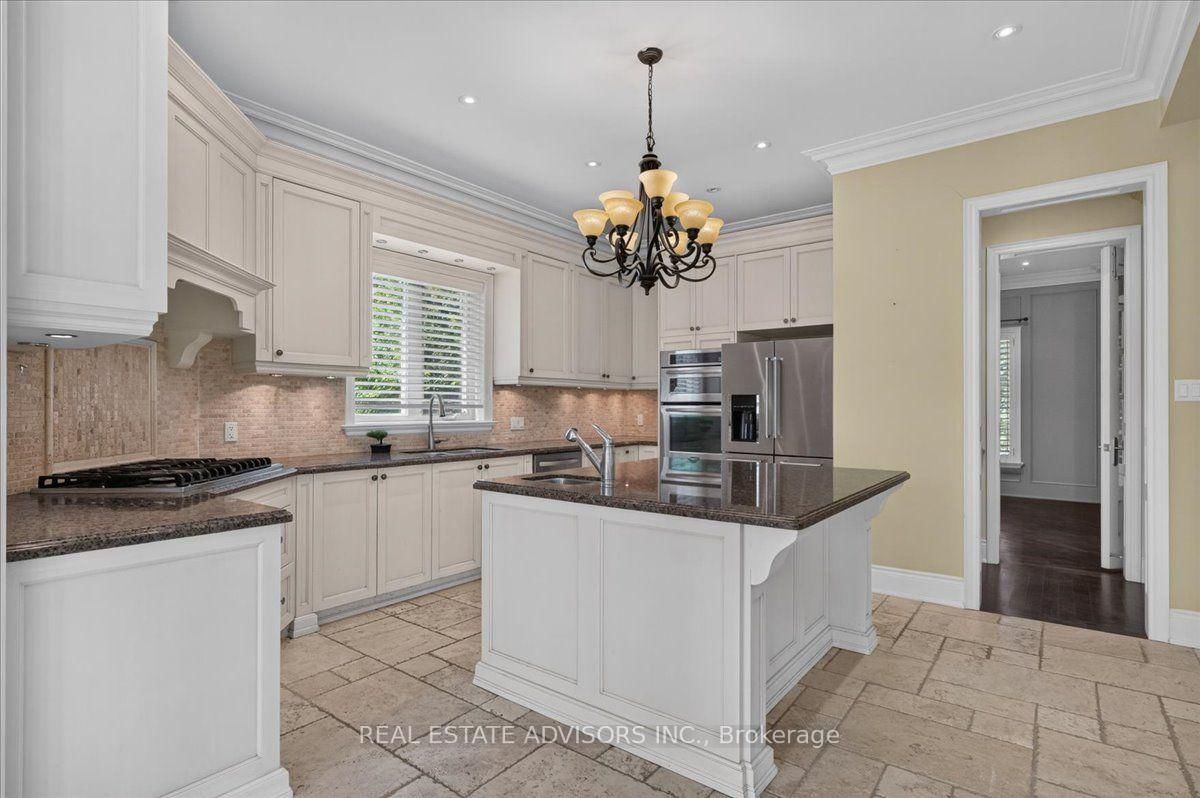

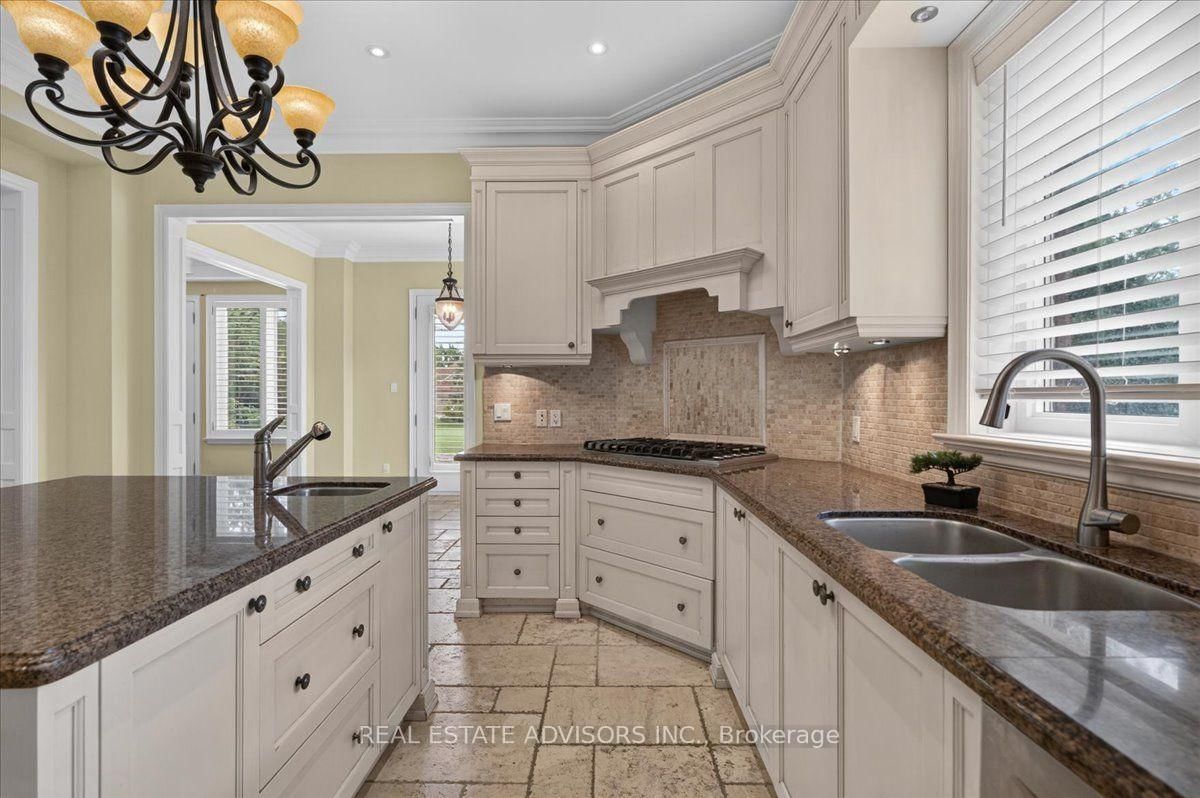
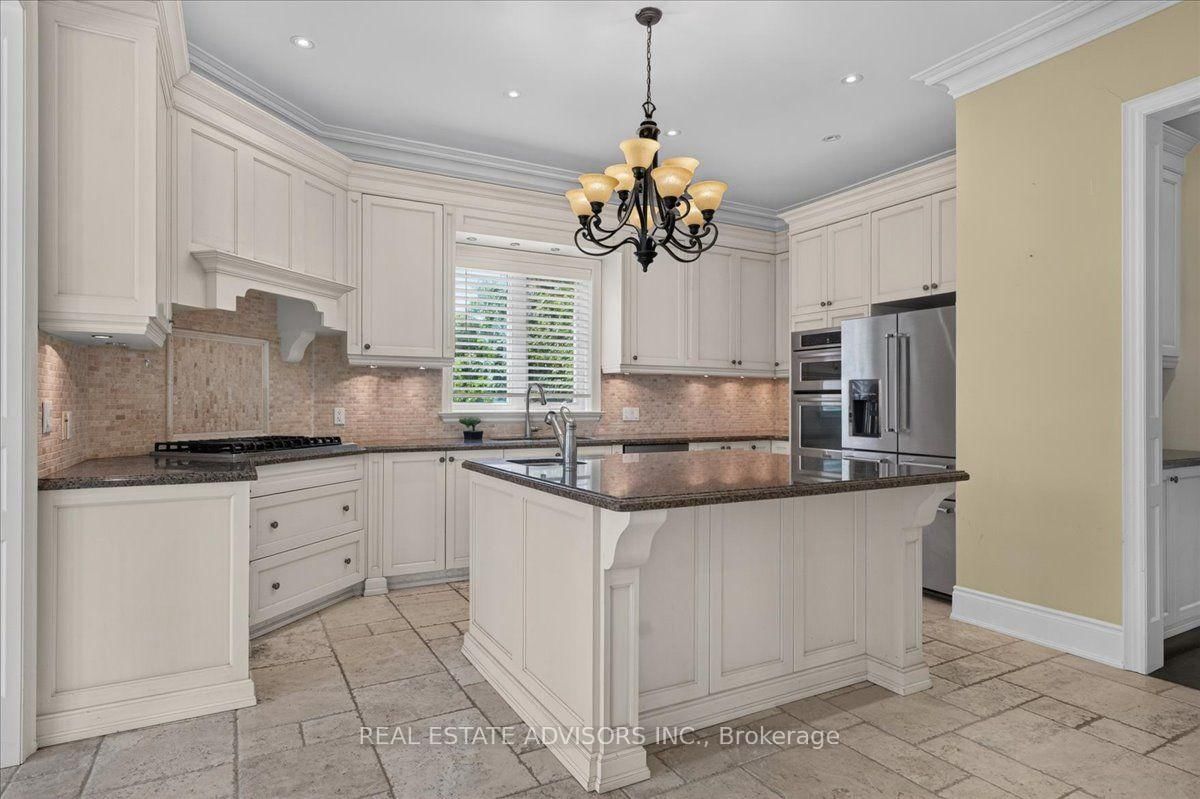














Kitchen (4.11 × 4.52)
B/I Appliances · Centre Island · Pantry
Level: Main

Ballantrae, Whitchurch-Stouffville, Ontario L4A 0B1
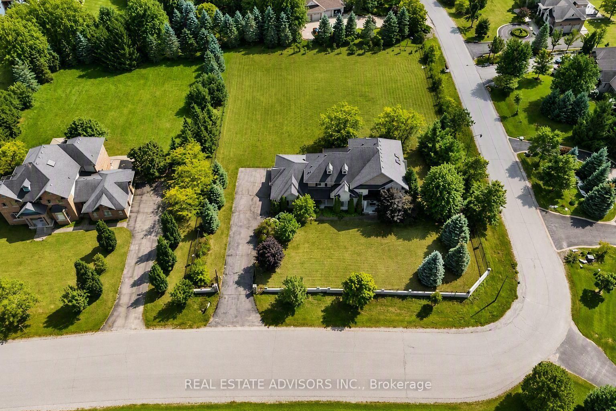
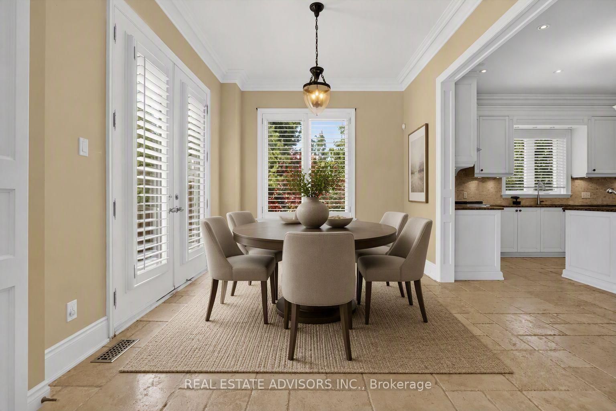
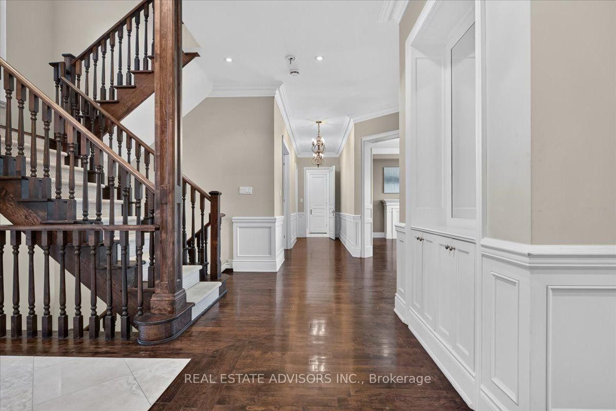
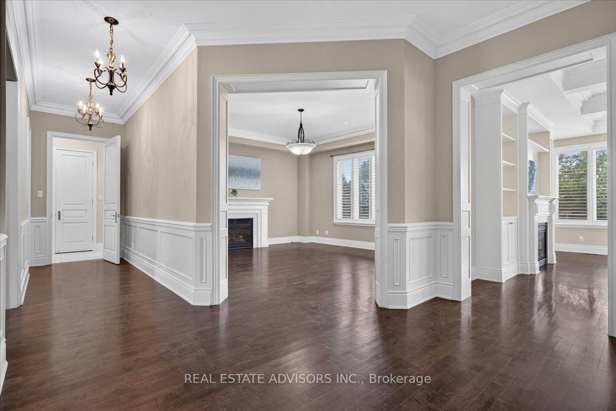
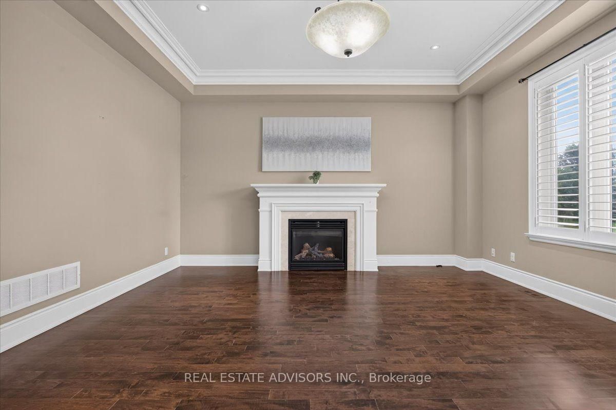
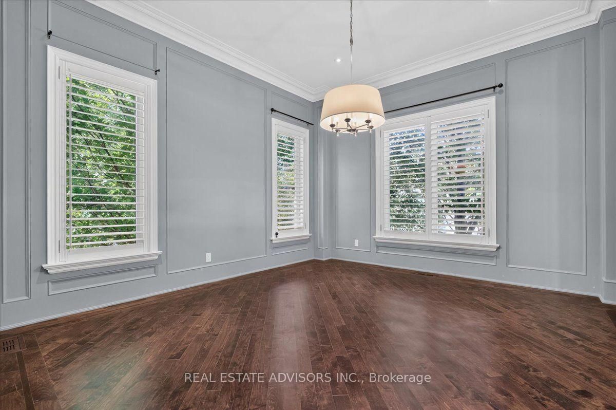
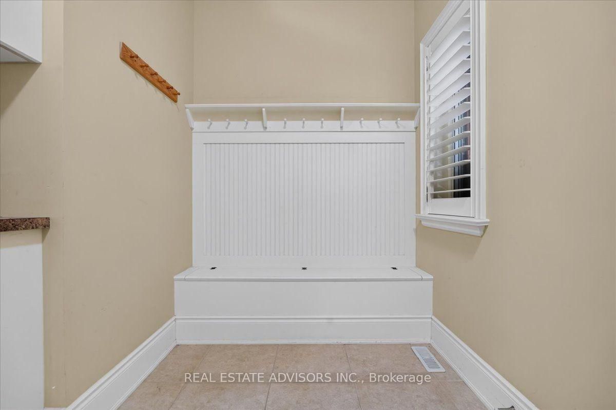
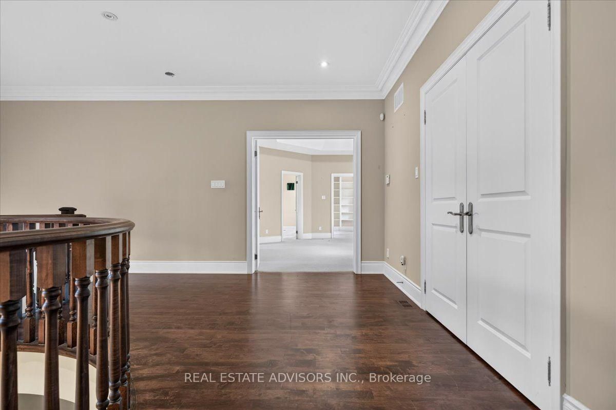
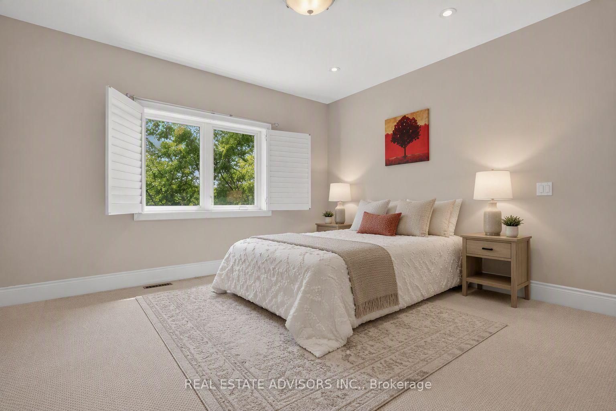
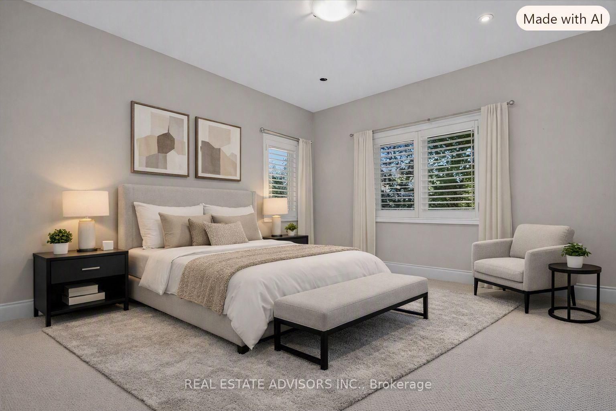
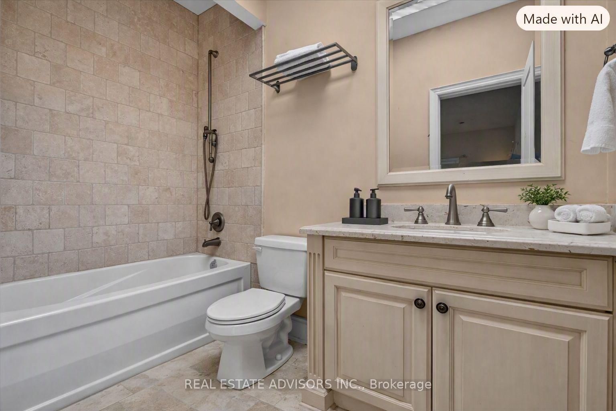
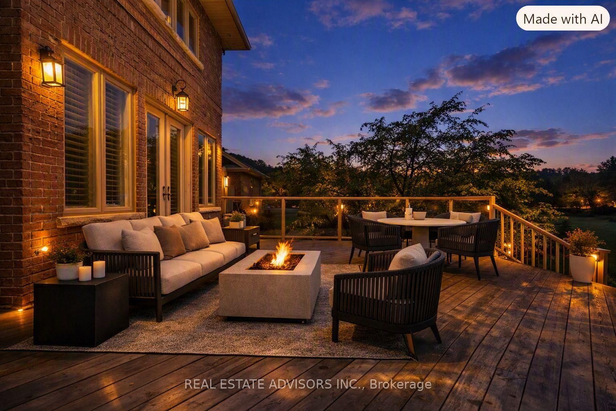
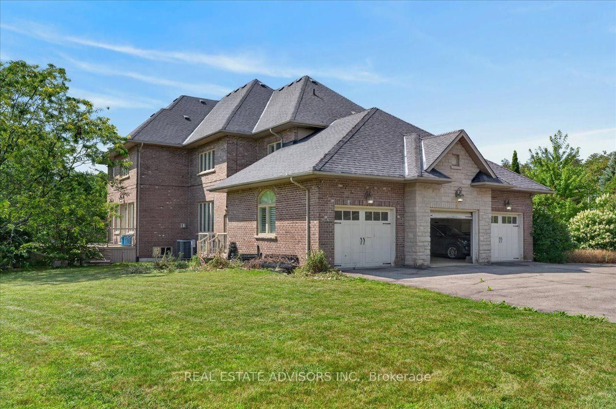
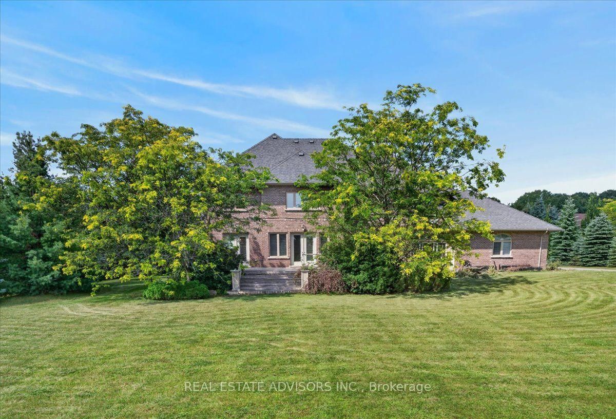
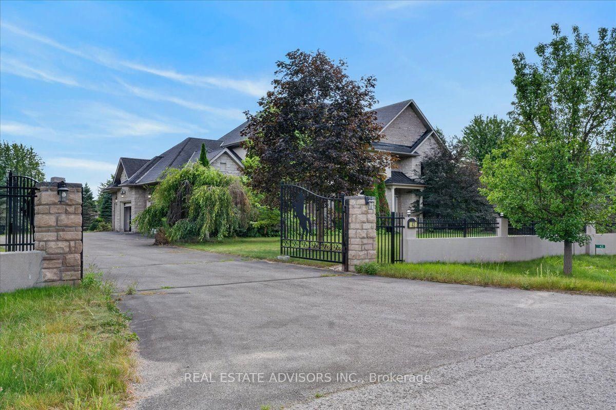
A remarkable 1.21-acre corner estate offering over 4,500 sq ft of refined living space, a triple-car garage, and beautifully landscaped grounds. This impressive property welcomes you with an extended 9-car driveway and a striking stone-and-stucco façade highlighted by a grand portico. The fully fenced lot is designed for outdoor enjoyment, complete with a large deck, patio, and garden shed - a true private retreat. Inside, the main level showcases soaring 10-ft ceilings, elegant crown Moulding, and California shutters throughout. The chef-inspired kitchen features built-in appliances, a gas cooktop, Centre island with breakfast bar, double pantry, and a dedicated servery. A bright breakfast area opens to the deck, while the formal dining room offers hardwood floors and oversized windows. The family room is anchored by a gas fireplace and custom built-ins, and the living room adds a touch of grandeur with its coffered ceiling and picture window. A main-floor office with custom bookcases provides an ideal workspace or reading room. The second level is designed for comfort and privacy - each bedroom includes its own ensuite and walk-in closet. The primary suite stands out with tray ceilings, pot lights, a sitting area with built-ins, dual walk-in closets, and a spa-inspired 5-piece ensuite with glass shower, soaker tub, and double vanities. A convenient main-floor laundry room completes the layout. Nature lovers will appreciate the abundance of mature fruit trees - Ideally located near Ballantrae Golf & Country Club, top schools, recreation centres, community amenities, and scenic walking trails. A rare blend of luxury, privacy, and natural beauty. Property sold in "As is" Basis
Listing activity for 43 Grayfield Dr, Whitchurch-Stouffville, Ontario
| Date Start | Date End | List Price | Price | Event | Listing ID |
|---|---|---|---|---|---|
| N/A | N/A | $2,199,000 | N/A | Pc | N13702340 |
B/I Appliances · Centre Island · Pantry
Level: Main
Crown Moulding · California Shutters · W/O To Deck
Level: Main
hardwood floor · Pot Lights · Crown Moulding
Level: Main
hardwood floor · Gas Fireplace · W/O To Deck
Level: Main
hardwood floor · Fireplace · Coffered Ceiling
Level: Main
hardwood floor · B/I Bookcase · California Shutters
Level: Main
5 Pc Ensuite · His/Hers Closets · Coffered Ceiling
Level: Upper
Pot Lights · B/I Bookcase · California Shutters
Level: Upper
4 Pc Ensuite · W/I Closet · California Shutters
Level: Upper
4 Pc Ensuite · W/I Closet · California Shutters
Level: Upper
4 Pc Ensuite · W/I Closet · California Shutters
Level: Upper
Public records about this location. Not part of the MLS® listing and not provided by the listing brokerage.
Province of Ontario open data
Province of Ontario open data
Province of Ontario open data
Province of Ontario open data · Government of Canada open data
Ontario Energy Board · Innovation, Science and Economic Development Canada
None of this is an inspection of the property. Confirm anything that matters to you with the municipality, the conservation authority or the record’s publisher. Contains information licensed under the Open Government Licence – Canada. Contains information licensed under the Open Government Licence – Ontario.
Monthly Payment
$10,081
Total monthly payment
$11,211
Break-even down payment
100%
Expand Neighbourhood demographics to load Statistics Canada census charts.
$2,199,000
$2,199,000
CAD
Estimate unavailable
The trademarks MLS®, Multiple Listing Service® and the associated logos are owned by CREA and identify the quality of services provided by real estate professionals who are members of CREA.