


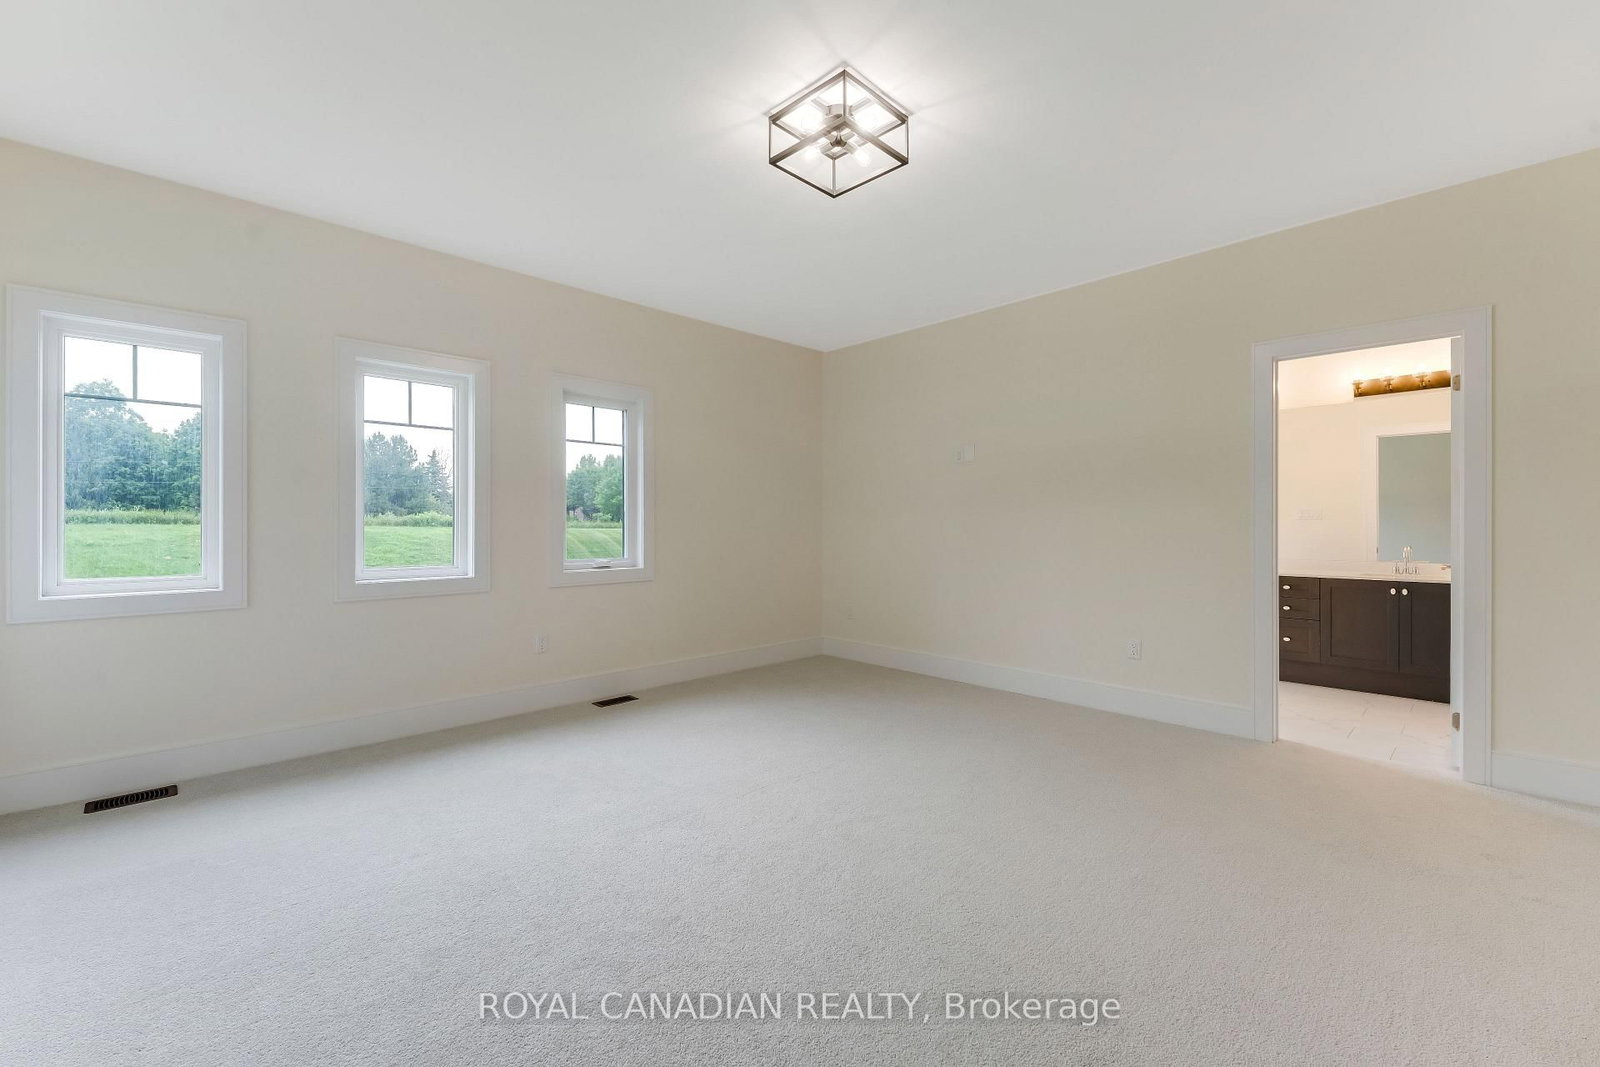


Living (5.0 × 4.5)
hardwood floor · Large Window
Level: Main

Rural Whitchurch-Stouffville, Whitchurch-Stouffville, Ontario L4A 5G5
Welcome to 50 Maxson Lane, a spectacular 2024-built luxury estate situated on a premium end lot of just under one acre in one of Stouffville's most prestigious enclaves. Offering over 5,100 sq. ft. of exquisitely finished living space, this home features 6 bedrooms and 6 full bathrooms, including a main-floor ensuite bedroom ideal for guests or multigenerational living.A dramatic open-to-above foyer, soaring 11-foot main floor ceilings, 10-foot second floor ceilings, designer lighting, custom wainscoting, crown mouldings, and pot lights showcase the exceptional craftsmanship throughout. The stunning chef's kitchen features premium JennAir built-in appliances and ultra-premium porcelain countertops and backsplash, while the custom laundry room offers bespoke cabinetry and quartz countertops. All five upper-level bedrooms include walk-in closets with custom organizers.Equipped with a whole-house fire suppression system, this home is perfectly positioned on a quiet cul-de-sac, offering outstanding privacy, minimal traffic, and a serene, family-friendly setting. A rare opportunity to own one of Stouffville's finest luxury estates.
Listing activity for 50 Maxson Lane, Whitchurch-Stouffville, Ontario
| Date Start | Date End | List Price | Price | Event | Listing ID |
|---|---|---|---|---|---|
| N/A | N/A | $3,250,000 | N/A | For Sale | N13580406 |
hardwood floor · Large Window
Level: Main
hardwood floor · Large Window
Level: Main
hardwood floor · Fireplace · O/Looks Backyard
Level: Main
hardwood floor · O/Looks Backyard
Level: Main
O/Looks Backyard · Centre Island · B/I Appliances
Level: Main
hardwood floor · O/Looks Frontyard · 3 Pc Ensuite
Level: Main
Large Closet · Quartz Counter
Level: Main
5 Pc Ensuite · W/I Closet
Level: 2nd
4 Pc Ensuite · W/I Closet
Level: 2nd
3 Pc Ensuite · W/I Closet
Level: 2nd
4 Pc Ensuite · W/I Closet
Level: 2nd
3 Pc Ensuite · W/I Closet
Level: 2nd
Public records about this location. Not part of the MLS® listing and not provided by the listing brokerage.
Toronto and Region Conservation Authority · Province of Ontario open data
Province of Ontario open data
Province of Ontario open data
Province of Ontario open data · Government of Canada open data
Ontario Energy Board · Innovation, Science and Economic Development Canada
None of this is an inspection of the property. Confirm anything that matters to you with the municipality, the conservation authority or the record’s publisher. Contains information licensed under the Open Government Licence – Canada. Contains information licensed under the Open Government Licence – Ontario. Contains information made available under the Toronto and Region Conservation Authority Open Data Licence v1.0.
Monthly Payment
$14,898
Total monthly payment
$16,254
Break-even down payment
100%
Expand Neighbourhood demographics to load Statistics Canada census charts.
$3,250,000
$3,250,000
CAD
Estimate unavailable
The trademarks MLS®, Multiple Listing Service® and the associated logos are owned by CREA and identify the quality of services provided by real estate professionals who are members of CREA.