

Living (3.81 × 8.11)
hardwood floor · Crown Moulding · Combined W/Dining
Level: Main

Rural Whitchurch-Stouffville, Whitchurch-Stouffville, Ontario L4A 0C8
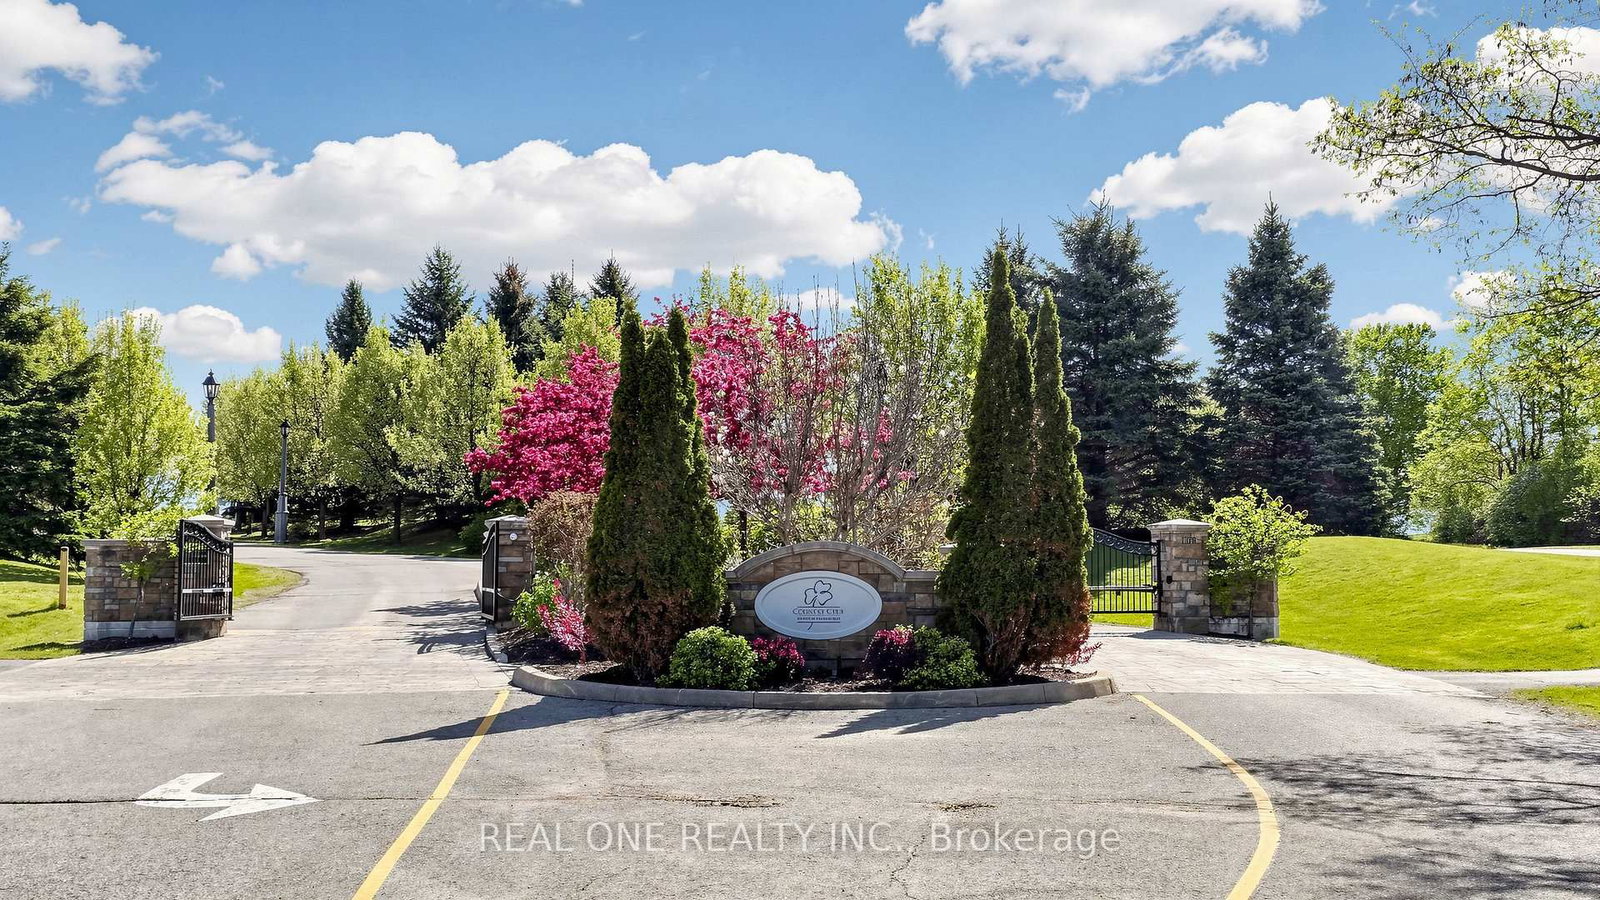
Welcome to 3428 Sq Ft Free Hold House in the prestigious Emerald Heights gated community! Open Concept 9-18 Ft Ceiling, Hardwood Floor Throughout, Custom Kit with Granite Counter top, Walk Though the Pantry, 6 Jet Whirlpool, Cornice Mourlding, Home Theatre, Lookout Window in the Basement. Roof (2021), Air-Conditioner (2019), Furnace (2019), Enjoy $1,038.02/month maintenance fee, covering Water, club house amenities, tennis court, community pool, hot tub sauna, fitness center, party room w/kitchen, children play ground. All within a safe, private gated enclave. This is more than a home-it's your private Ravine Retreat in Emerald Heights.
Listing activity for 58 Emerald Hts Dr, Whitchurch-Stouffville, Ontario
| Date Start | Date End | List Price | Price | Event | Listing ID |
|---|---|---|---|---|---|
| N/A | N/A | $1,868,000 | N/A | Pc | N13237754 |
hardwood floor · Crown Moulding · Combined W/Dining
Level: Main
hardwood floor · Crown Moulding · Combined W/Living
Level: Main
Centre Island · Ceramic Back Splash · Family Size Kitchen
Level: Main
East View · O/Looks Ravine · W/O To Deck
Level: Main
hardwood floor · Floor/Ceil Fireplace · Picture Window
Level: Main
hardwood floor · French Doors · Cathedral Ceiling
Level: Main
hardwood floor · 6 Pc Ensuite · W/I Closet
Level: Main
hardwood floor · 4 Pc Bath · W/I Closet
Level: Main
Ceramic Floor · W/O To Garage · B/I Vanity
Level: Main
hardwood floor · 5 Pc Bath · W/I Closet
Level: 2nd
hardwood floor · Closet
Level: 2nd
Laminate
Level: Bsmt
3 Pc Bath · Ceramic Floor
Level: Bsmt
Level: Bsmt
Laminate
Level: Bsmt
Hardwood Floor
Level: Bsmt
Laminate
Level: Bsmt
Laminate · Wet Bar
Level: Bsmt
Public records about this location. Not part of the MLS® listing and not provided by the listing brokerage.
Province of Ontario open data
Province of Ontario open data
Province of Ontario open data · Government of Canada open data
Ontario Energy Board · Innovation, Science and Economic Development Canada
None of this is an inspection of the property. Confirm anything that matters to you with the municipality, the conservation authority or the record’s publisher. Contains information licensed under the Open Government Licence – Canada. Contains information licensed under the Open Government Licence – Ontario.
Monthly Payment
$8,563
Total monthly payment
$9,378
Break-even down payment
100%
Expand Neighbourhood demographics to load Statistics Canada census charts.
$1,868,000
$1,868,000
CAD
Estimate unavailable
The trademarks MLS®, Multiple Listing Service® and the associated logos are owned by CREA and identify the quality of services provided by real estate professionals who are members of CREA.