


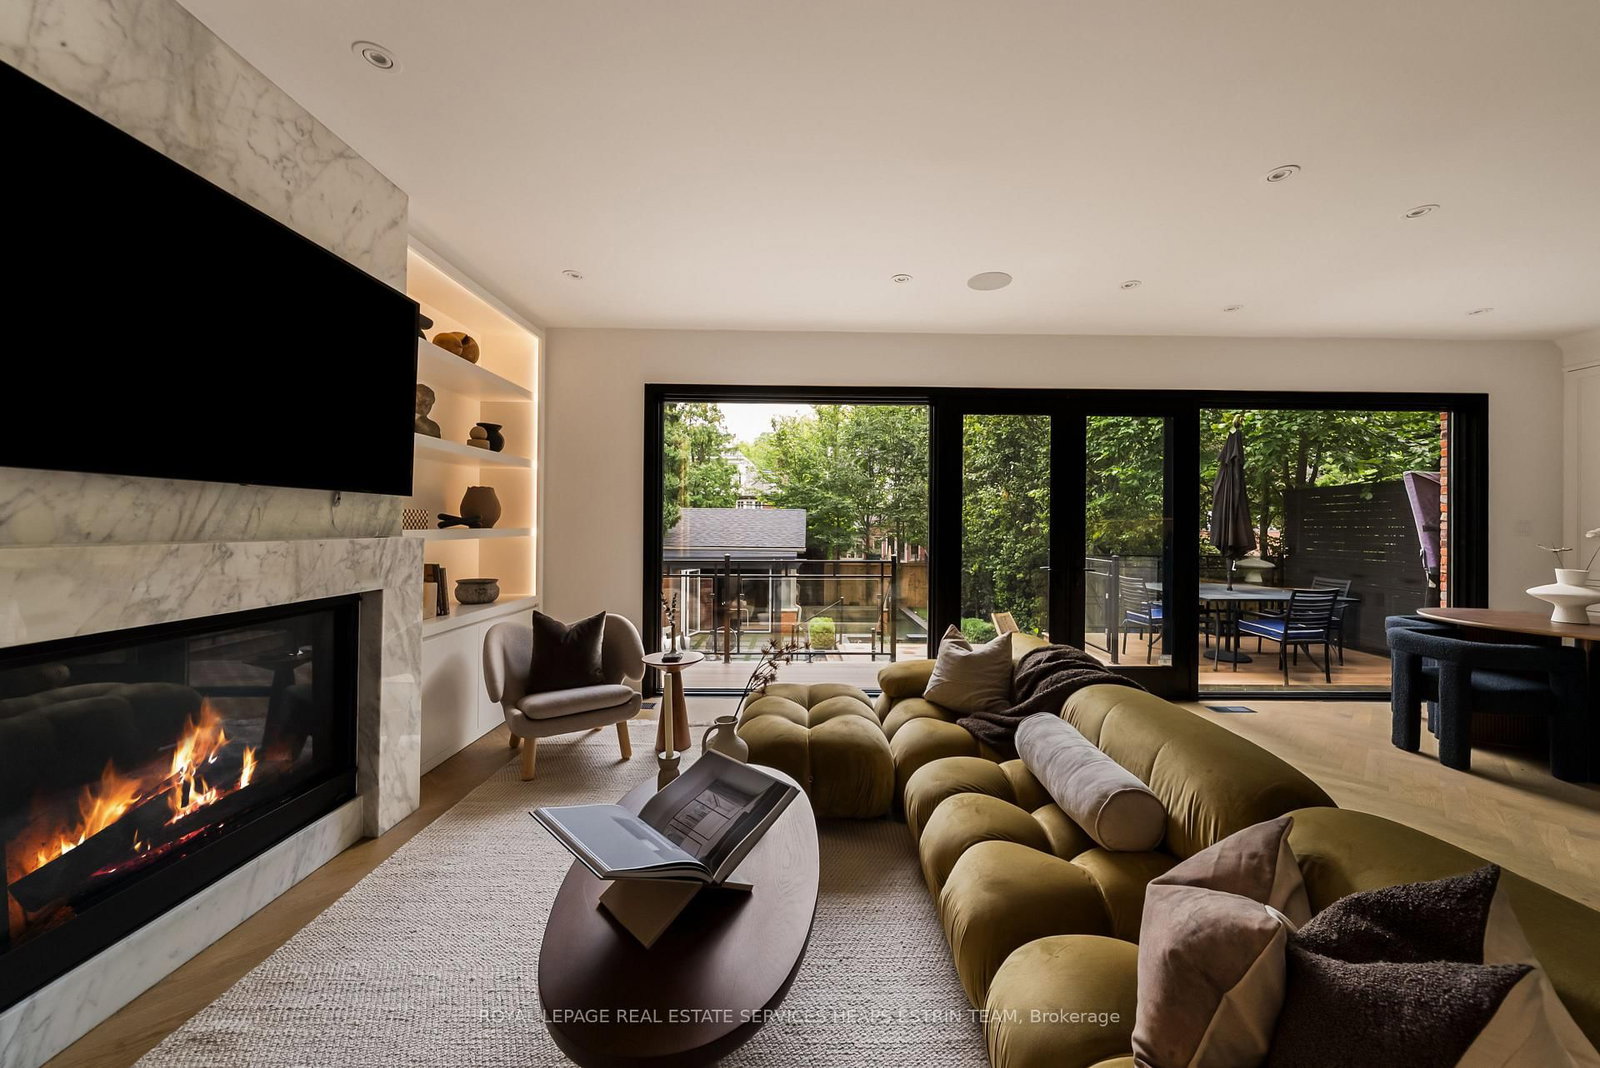


Living (2.8 × 4.33)
hardwood floor · Gas Fireplace · O/Looks Frontyard
Level: Main

Rosedale-Moore Park, Toronto, Ontario M4W 2C9
Newly renovated from top to bottom, this stately five-bedroom residence is set on one of North Rosedale's most private and established streets, offering the very best of Rosedale living-refined, timeless & beautifully appointed throughout. The main level features luxurious herringbone floors. A timeless kitchen, anchored by a Wolf range & expansive centre island, flows seamlessly into the adjoining family room. Both spaces open to the rear yard & deck through wall-to-wall picture windows, while a gas fireplace warms the heart of the home. A formal dining room suits family gatherings, while a versatile living room-with its own gas fireplace-works equally well as an elegant sitting room, home office or piano room. A side entrance from the driveway adds everyday convenience. Upstairs, the generous primary suite features a sizeable walk-in closet & completely reimagined five-piece ensuite with sophisticated finishes. French doors open to a south-facing balcony overlooking the rear yard. Two well-proportioned secondary bedrooms, a four-piece family bathroom & brand-new hardwood floors complete the second level. The third floor offers two additional bedrooms: a spacious room with a walk-in closet & private south-facing balcony overlooking the treetops, plus a second ideally suited to children or guests. An additional four-piece bathroom completes this level. Heated floors extend throughout the lower level, featuring a sizeable recreation room with gas fireplace, dedicated gym enclosed by a full glass partition wall, sixth bedroom & three-piece bathroom with curbless shower. Outside, a resort-style backyard awaits, with a concrete pool & integrated hot tub, cabana with cedar sauna, pergola & multiple seating areas creating a private oasis for effortless al fresco entertaining. Steps from Chorley & Rosedale Park, the boutique shops of Summerhill Avenue, this newly transformed residence presents a rare opportunity to secure one of North Rosedale's most coveted addresses.
Listing activity for 37 St Andrews Gdns, Toronto, Ontario
| Date Start | Date End | List Price | Price | Event | Listing ID |
|---|---|---|---|---|---|
| N/A | N/A | $5,600,000 | N/A | For Sale | C13799918 |
hardwood floor · Gas Fireplace · O/Looks Frontyard
Level: Main
hardwood floor · Pot Lights · O/Looks Frontyard
Level: Main
hardwood floor · Centre Island · Breakfast Area
Level: Main
hardwood floor · Gas Fireplace · O/Looks Pool
Level: Main
hardwood floor · 5 Pc Ensuite · W/I Closet
Level: 2nd
hardwood floor · B/I Closet · O/Looks Frontyard
Level: 2nd
hardwood floor · B/I Closet · Bay Window
Level: 2nd
hardwood floor · W/I Closet · Balcony
Level: 3rd
hardwood floor · Window · Pot Lights
Level: 3rd
Tile Floor · Gas Fireplace · B/I Shelves
Level: Lower
Tile Floor · Glass Doors · B/I Shelves
Level: Lower
Tile Floor · Pot Lights · Combined W/Rec
Level: Lower
Tile Floor · Closet · Window
Level: Lower
Tile Floor · Laundry Sink · B/I Shelves
Level: Lower
Monthly Payment
$25,671
Total monthly payment
$27,764
Break-even down payment
100%
Expand Neighbourhood demographics to load Statistics Canada census charts.
$5,600,000
$5,600,000
CAD
Estimate unavailable
The trademarks MLS®, Multiple Listing Service® and the associated logos are owned by CREA and identify the quality of services provided by real estate professionals who are members of CREA.