




Living (3.03 × 4.65)
Laminate · Combined W/Dining · W/O To Balcony
Level: Flat

Lansing-Westgate, Toronto, Ontario M2N 7C6
Experience move-in-ready living at Broadway Residences in the heart of Yonge and Sheppard, where comfort, convenience, and connectivity come together. This bright and well-maintained 1 bedroom suite features laminate flooring throughout, full-size appliances, updated kitchen cabinets and countertops, freshly painted walls, professional cleaning, and a private balcony with sunny south exposure that fills the home with natural light. Perfectly positioned for effortless urban living, residents enjoy direct underground access to Empress Walk, Sheppard Centre, and two subway lines, with parks, North York Civic Centre, restaurants, grocery stores, cafés, shopping, and everyday essentials just steps away. Building amenities include 24-hour concierge, indoor pool, hot tub, sauna, gym, recreation room, party room, guest suites, visitor parking, and EV charging. A fantastic opportunity to lease a clean, bright, and highly convenient home in one of North York's most desirable locations.
Listing activity for 1501-155 Beecroft Rd, Toronto, Ontario
| Date Start | Date End | List Price | Price | Event | Listing ID |
|---|---|---|---|---|---|
| N/A | N/A | $2,200 | N/A | For Lease | C13812240 |
Laminate · Combined W/Dining · W/O To Balcony
Level: Flat
Laminate · Combined W/Living · South View
Level: Flat
Ceramic Floor · Breakfast Bar · Open Concept
Level: Flat
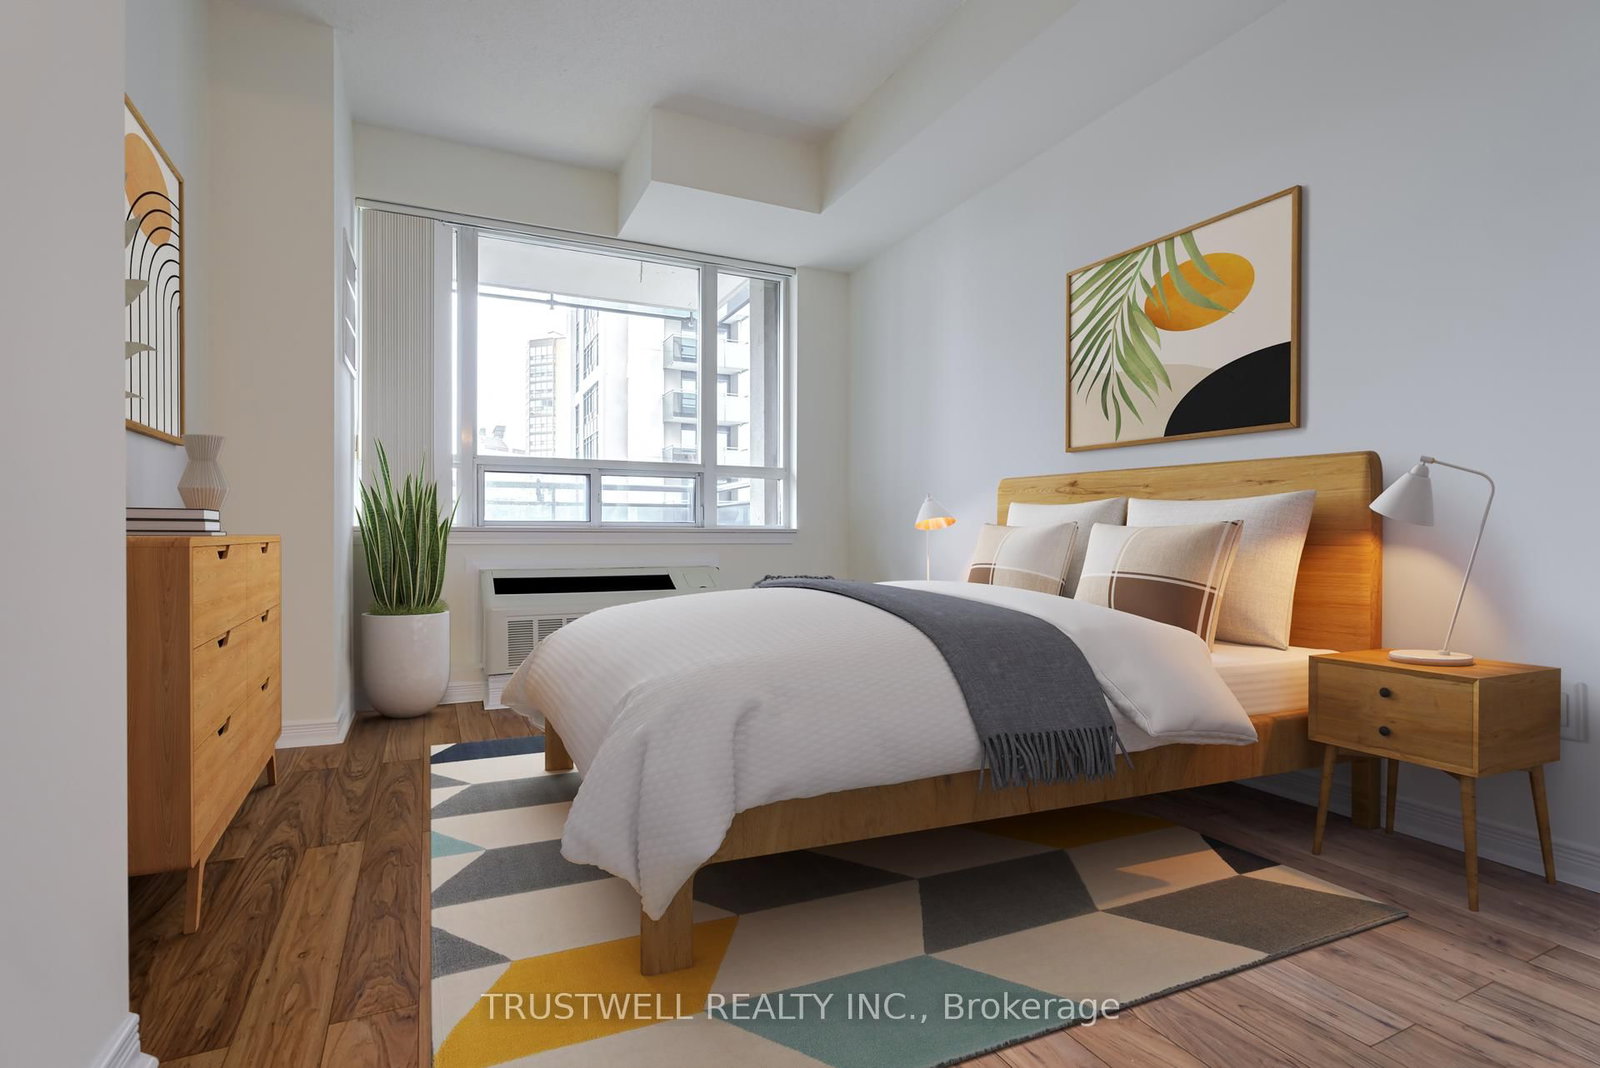
Laminate · South View · Closet
Level: Flat
Mortgage tools apply to sale listings.
Expand Neighbourhood demographics to load Statistics Canada census charts.
$2,200/mo
$2,200/mo
CAD
Estimate unavailable
The trademarks MLS®, Multiple Listing Service® and the associated logos are owned by CREA and identify the quality of services provided by real estate professionals who are members of CREA.