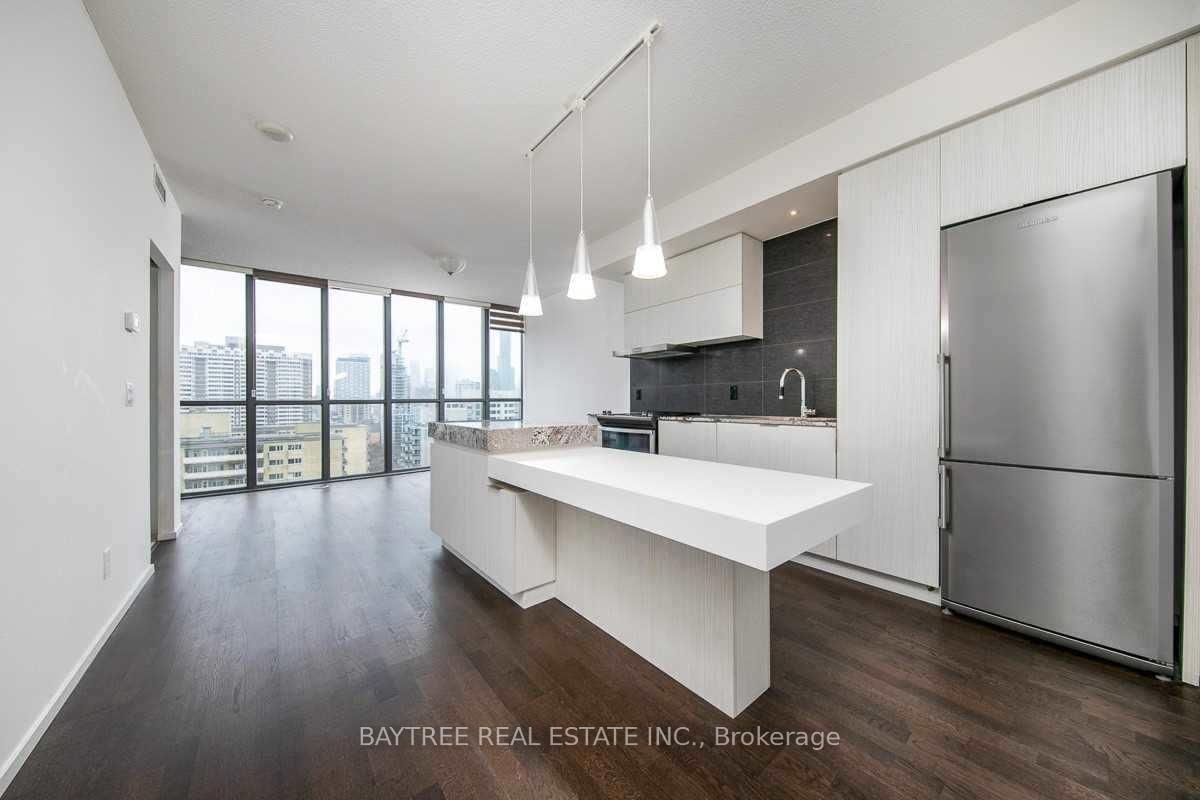


Living (3.12 × 4.06)
Laminate · Picture Window · W/O To Balcony
Level: Flat

Church-Yonge Corridor, Toronto, Ontario M4Y 0A9
A Rare Find At X2 Condos! This Exceptionally Spacious 1+Den Offers Approximately 741 Sq. Ft. Of Interior Living Space Plus A Private Balcony. The Functional, Well-Proportioned Layout Offers Excellent Flow With Minimal Wasted Space, A Generous Open-Concept Living And Dining Area, And Floor-To-Ceiling Windows Bringing In Plenty Of Natural Light. Generous sized kitchen island for lots of of counter space. Primary Bedroom Features A Huge Walk-In Closet With Exceptional Storage, While The Separate Den Is A Versatile Bonus Space Perfect For A Home Office, Guest Space Or Study. Enjoy South-Facing City Views From The Suite And Balcony. Impressive building amenities which include gym, pool, sauna, patio and 24-hr concierge. Located At X2 Condos Just Steps From Yonge & Bloor, Yorkville, TTC, Shopping, Restaurants And Everyday Conveniences. Residents Enjoy Concierge, Fitness Centre, Outdoor Pool, Rooftop Deck, Visitor Parking And More. An Oversized, Functional Downtown Suite That Truly Feels Like A Home.
Listing activity for 2003-101 Charles St, Toronto, Ontario
| Date Start | Date End | List Price | Price | Event | Listing ID |
|---|---|---|---|---|---|
| N/A | N/A | $689,000 | N/A | For Sale | C13812360 |
Laminate · Picture Window · W/O To Balcony
Level: Flat
Laminate · Combined W/Living · Granite Counter
Level: Flat
W/I Closet · Large Window · Semi Ensuite
Level: Flat
Separate Rm · Sliding Doors
Level: Flat
Monthly Payment
$3,159
Total monthly payment
$3,461
Break-even down payment
100%
Expand Neighbourhood demographics to load Statistics Canada census charts.
$689,000
$689,000
CAD
Estimate unavailable
The trademarks MLS®, Multiple Listing Service® and the associated logos are owned by CREA and identify the quality of services provided by real estate professionals who are members of CREA.