


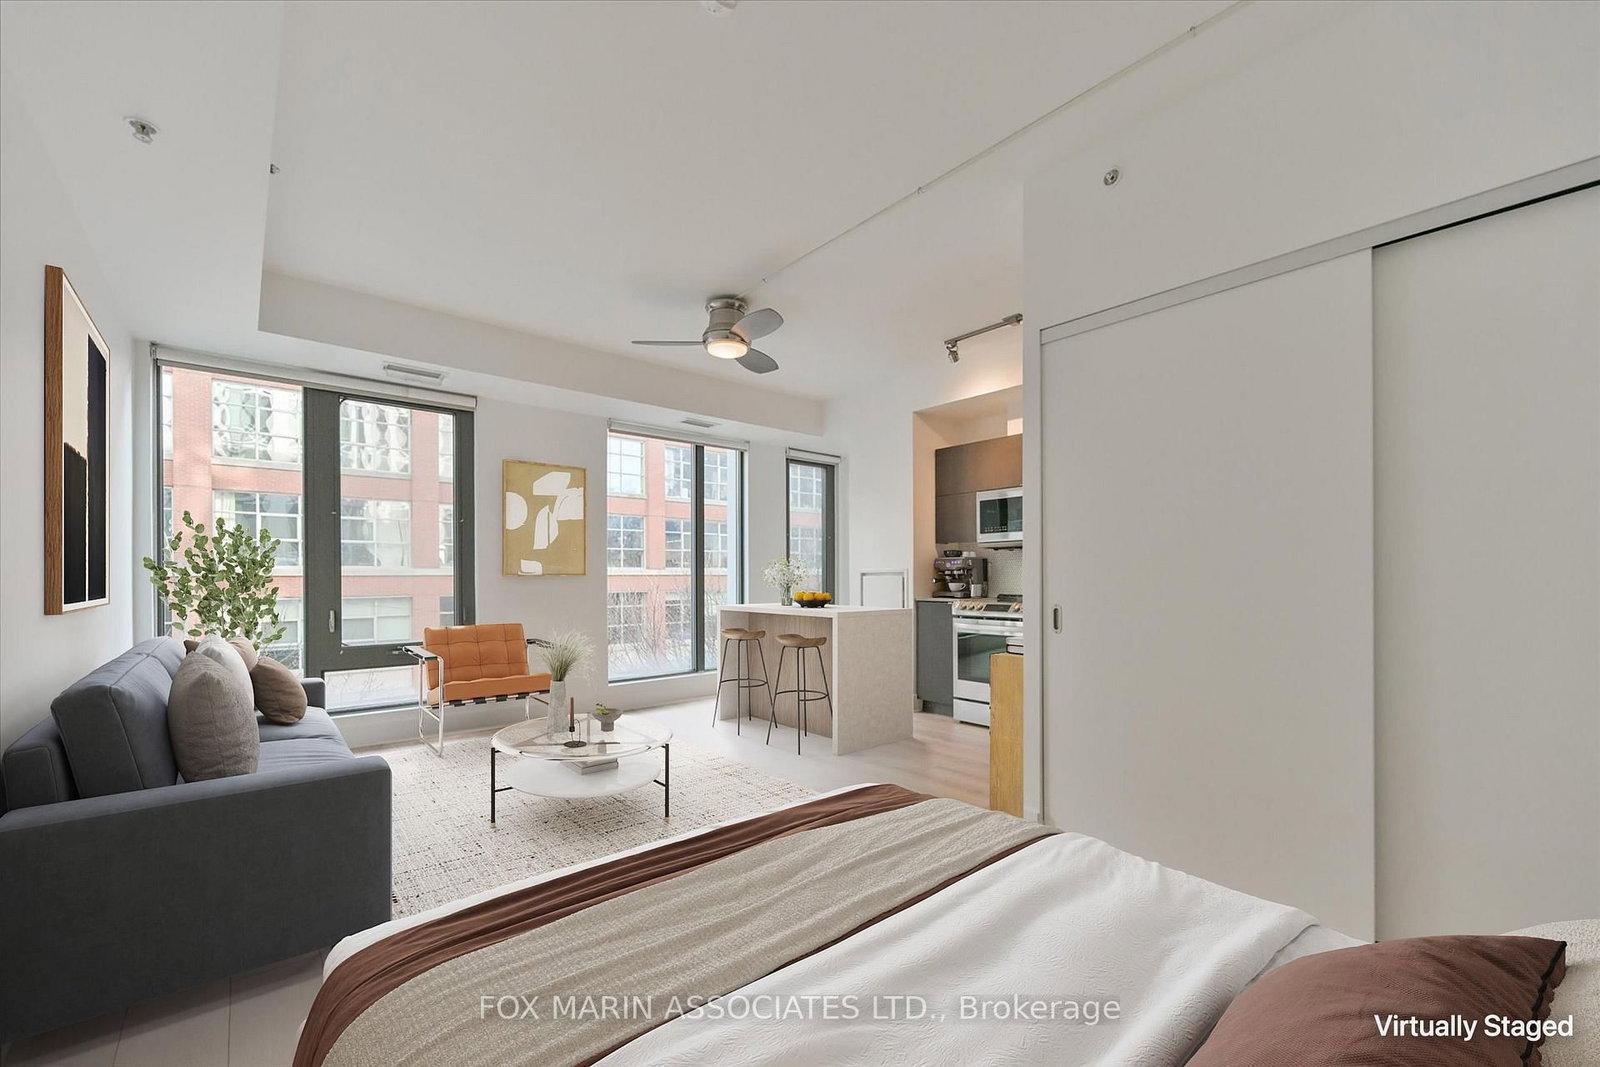




Living (5.36 × 3.58)
Open Concept · Window Flr to Ceil · Laminate
Level: Main

Waterfront Communities C1, Toronto, Ontario M5V 0G4
A junior one-bedroom that gets all the important things just right. The future looks bright for this south-facing suite at 32 Camden. Oversized windows and southern exposure fill the space with daylight, giving the home an airy, open quality that belies its footprint. But the real standout is the layout. This oversized junior one-bedroom is thoughtfully arranged to give the sleeping area privacy and separation without closing off the rest of the suite. It lives more like a true one-bedroom, while still preserving a generous main living space with room to lounge, dine, entertain, and work comfortably from home. The kitchen is equally functional, with full-sized appliances, plenty of storage, and enough counter space to cook. Warm tones, crisp white walls, and a simple neutral palette keep everything feeling clean and uncomplicated, the way a kitchen should be!It's a home that makes the most of every square foot without trying too hard. Bright when you want it, calm when you need it, and thoughtfully laid out from end to end. And then there's Camden itself. It's one of those downtown pockets where the neighbourhood becomes an extension of your home. Coffee in the morning, dinner around the corner, a workout nearby, or simply a walk with no particular destination in mind. Everything feels close, easy, and woven into the rhythm of daily life. A junior one-bedroom that doesn't feel like a compromise. Just a really well-designed home in a really great spot.
Listing activity for 301-32 Camden St, Toronto, Ontario
| Date Start | Date End | List Price | Price | Event | Listing ID |
|---|---|---|---|---|---|
| N/A | N/A | $440,000 | N/A | Pc | C14027602 |
Open Concept · Window Flr to Ceil · Laminate
Level: Main
Open Concept · Combined W/Kitchen · Window Flr to Ceil
Level: Main
Modern Kitchen · Stainless Steel Appl · Stone Counter
Level: Main
Large Closet · Laminate
Level: Main
Monthly Payment
$2,017
Total monthly payment
$2,237
Break-even down payment
100%
Expand Neighbourhood demographics to load Statistics Canada census charts.
$440,000
$440,000
CAD
Estimate unavailable
The trademarks MLS®, Multiple Listing Service® and the associated logos are owned by CREA and identify the quality of services provided by real estate professionals who are members of CREA.